

$748,000
1,936
SQ FT
$386
SQ/FT
2 Clarewood Mall
@ Clarewood Dr - Upper Rockridge, Oakland

- 2 Bed
- 2.5 (2/1) Bath
- 2 Park
- 1,936 sqft
- Oakland
-

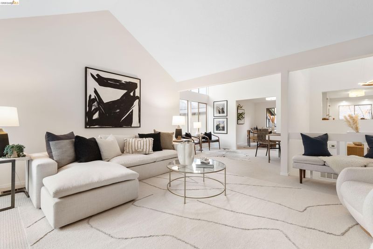
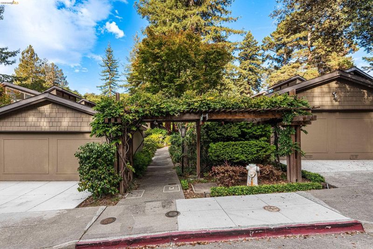
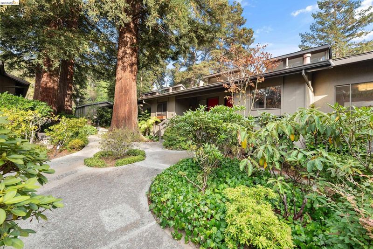
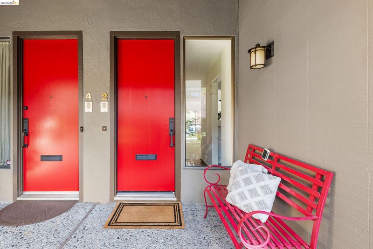
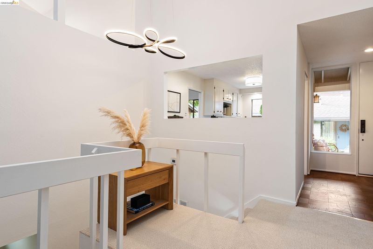
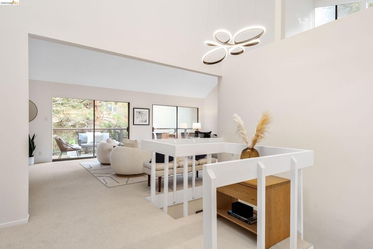
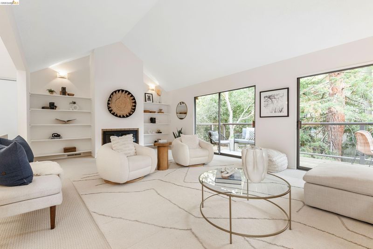
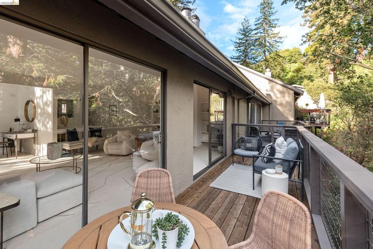
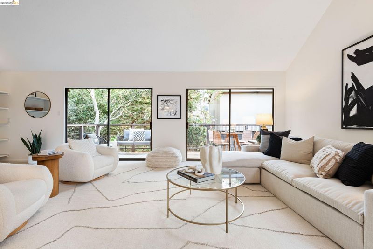
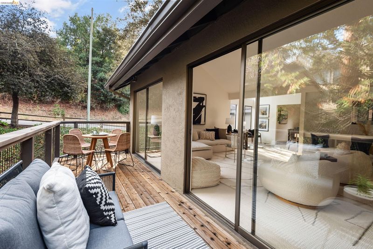
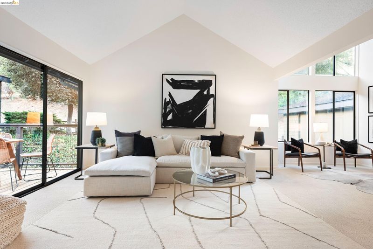
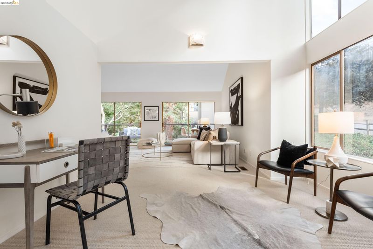
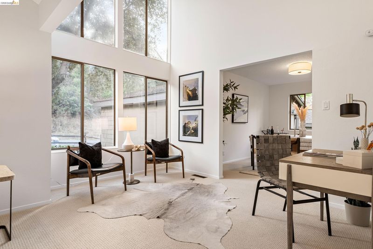
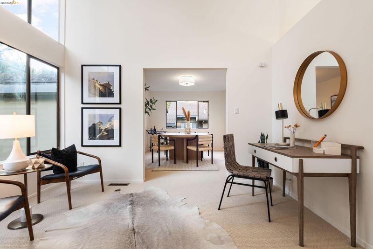
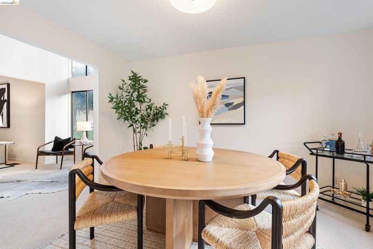
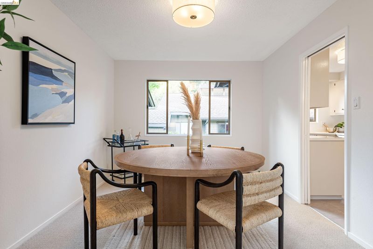
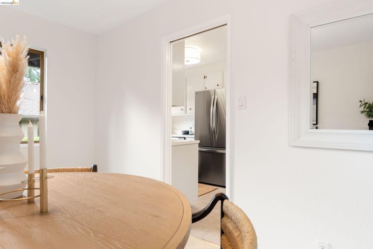
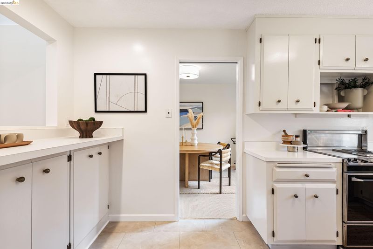
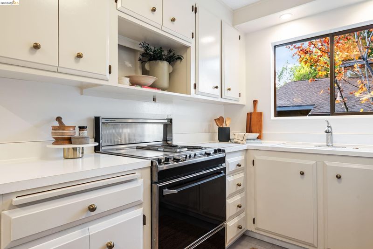
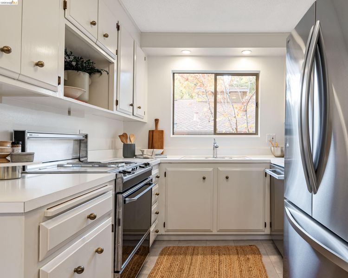
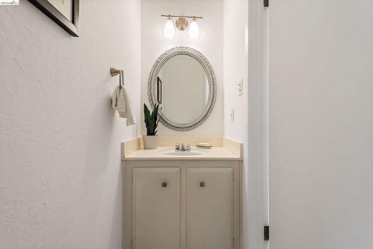
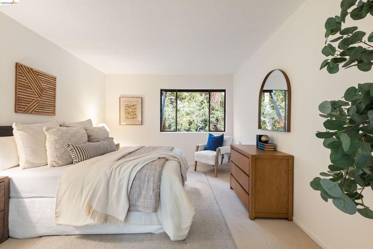
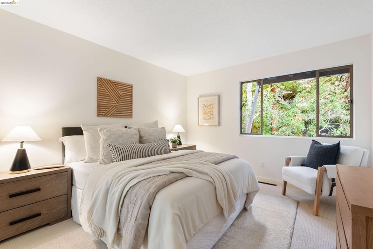
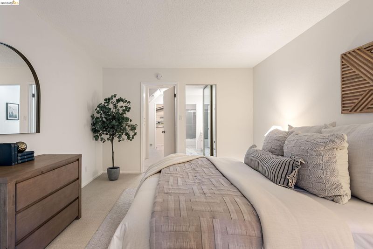
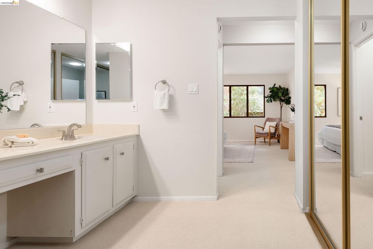
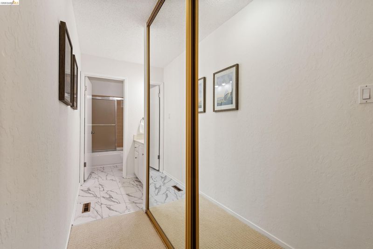
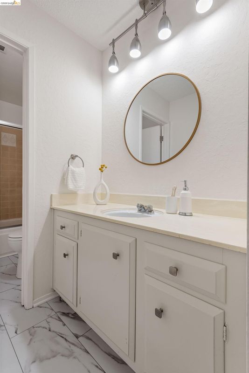
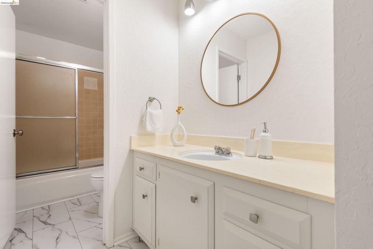
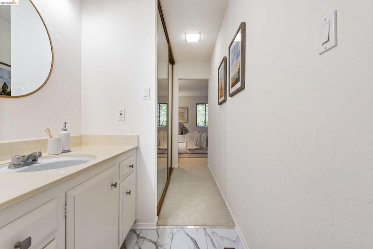
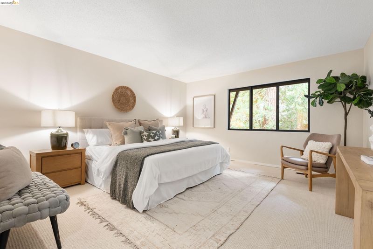
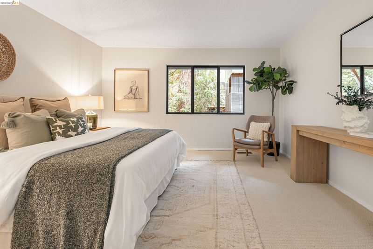
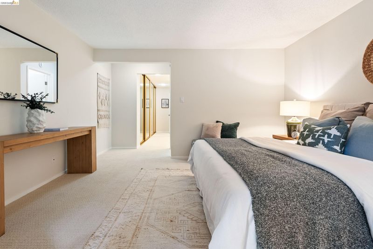
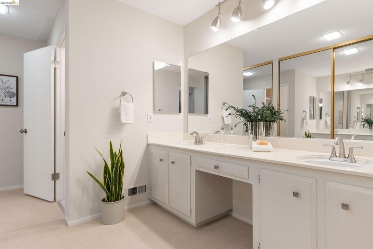
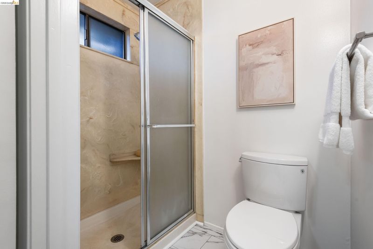
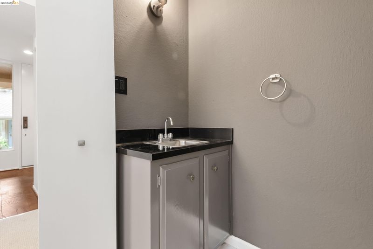
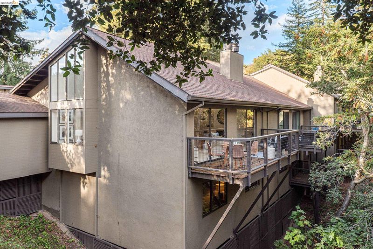
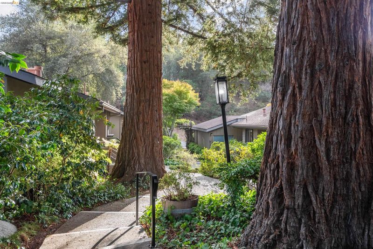
Set amidst mature trees and established landscaping in Upper Rockridge, 2 Clarewood Mall is a thoughtfully designed two-bedroom, two-and-a-half-bath townhouse offering generous living spaces, abundant natural light, and a seamless connection to its leafy surroundings. Inside, soaring ceilings and expansive windows create an airy, open atmosphere throughout the home. The main level centers around an inviting living room with a fireplace with bookshelves flowing naturally into the dining area and practical kitchen well suited to everyday living and entertaining. The wet bar is the perfect touch for entertaining. Large windows continue throughout the home, drawing in light and leafy outlooks while enhancing the easy flow between the living spaces. The primary suite provides a peaceful, private retreat while the second bedroom suite offers flexibility for guests, a home office, or other needs. With its generous interiors, abundant natural light, mature surroundings, and sought-after Upper Rockridge setting, 2 Clarewood Mall offers a distinctive opportunity to enjoy the comfort and character of Oakland living.

- Current Status
- New
- Original Price
- $748,000
- List Price
- $748,000
- On Market Date
- Oct 1, 2026
- Property Type
- Townhouse
- D/N/S
- Upper Rockridge
- Zip Code
- 94618
- MLS ID
- 41149879
- APN
- 48B715546
- Year Built
- 1966
- Stories in Building
- 2
- Possession
- Close Of Escrow
- Data Source
- MAXEBRDI
- Origin MLS System
- Bridge AOR
St. Theresa School
Private K-8 Elementary, Religious, Coed
Students: 225 Distance: 0.1mi
Hillcrest Elementary School
Public K-8 Elementary
Students: 388 Distance: 0.2mi
Holy Names High School
Private 9-12 Secondary, Religious, All Female
Students: 138 Distance: 0.2mi
Aurora School
Private K-5 Alternative, Elementary, Coed
Students: 100 Distance: 0.2mi
The College Preparatory School
Private 9-12 Secondary, Coed
Students: 363 Distance: 0.7mi
Havens Elementary School
Public K-5 Elementary
Students: 439 Distance: 0.9mi
- Bed
- 2
- Bath
- 2.5 (2/1)
- Parking
- 2
- Detached
- SQ FT
- 1,936
- SQ FT Source
- Measured
- Lot SQ FT
- 2,352.0
- Lot Acres
- 0.05 Acres
- Pool Info
- In Ground, Fenced, Community
- Kitchen
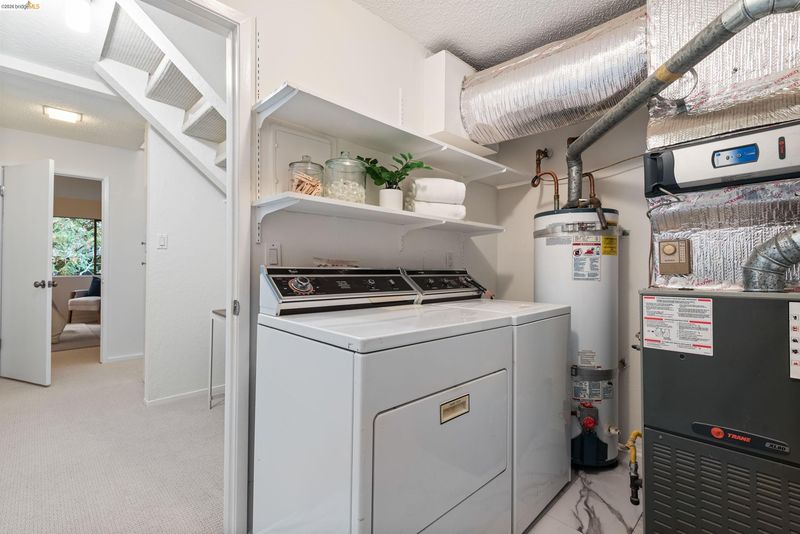
- Dishwasher, Refrigerator, Dryer, Washer, Laminate Counters, Wet Bar
- Cooling
- None
- Disclosures
- Disclosure Package Avail
- Entry Level
- 1
- Flooring
- Linoleum, Carpet
- Foundation
- Fire Place
- Family Room
- Heating
- Forced Air
- Laundry
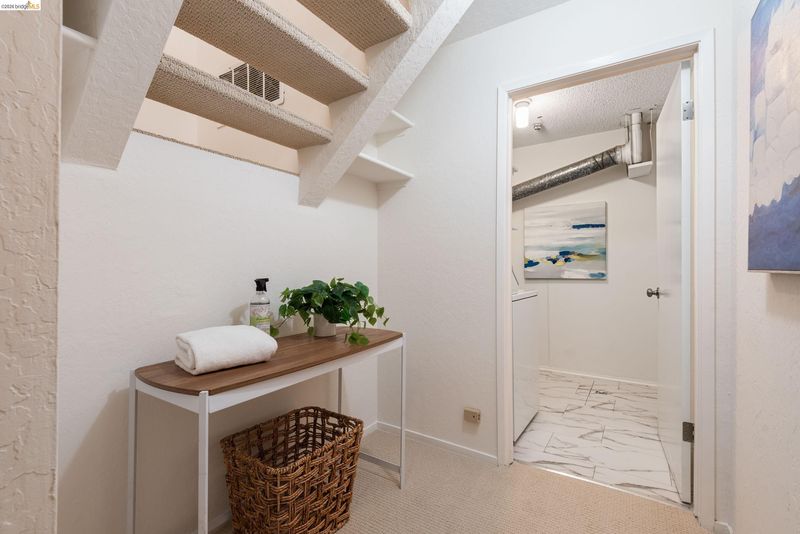
- Laundry Room
- Main Level
- Main Entry
- Possession
- Close Of Escrow
- Architectural Style
- Traditional
- Construction Status
- Existing
- Location
- Sloped Down
- Roof
- Composition Shingles
- Water and Sewer
- Public
- Fee
- $814
MLS and other Information regarding properties for sale as shown in Theo have been obtained from various sources such as sellers, public records, agents and other third parties. This information may relate to the condition of the property, permitted or unpermitted uses, zoning, square footage, lot size/acreage or other matters affecting value or desirability. Unless otherwise indicated in writing, neither brokers, agents nor Theo have verified, or will verify, such information. If any such information is important to buyer in determining whether to buy, the price to pay or intended use of the property, buyer is urged to conduct their own investigation with qualified professionals, satisfy themselves with respect to that information, and to rely solely on the results of that investigation.
School data provided by GreatSchools. School service boundaries are intended to be used as reference only. To verify enrollment eligibility for a property, contact the school directly.