

$589,000
2,016
SQ FT
$292
SQ/FT
14654 Kathy LN
@ Bobbie Ln - Other, Pioneer

- 2 Bed
- 2 Bath
- 6 Park
- 2,016 sqft
- Pioneer
-

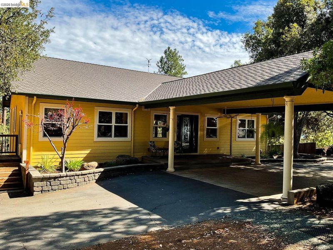
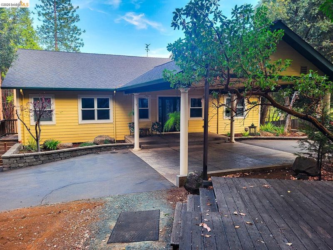
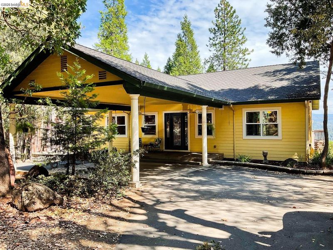
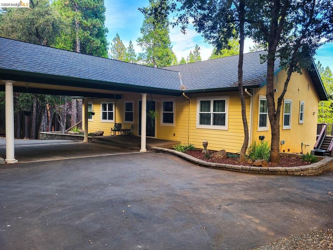
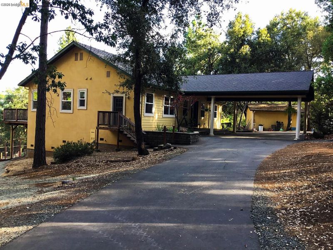
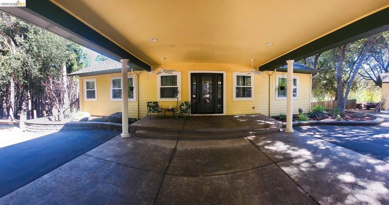
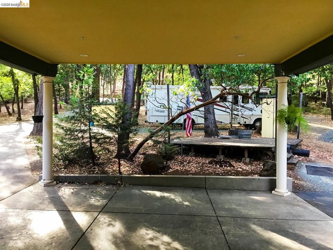
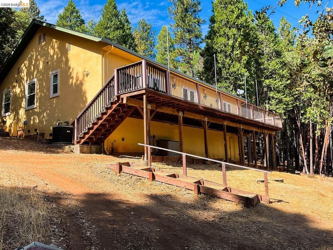
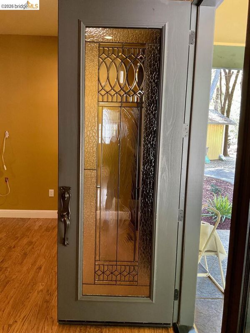
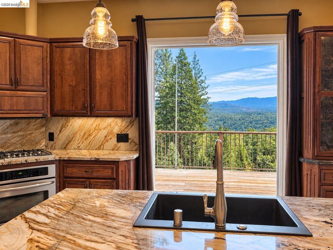
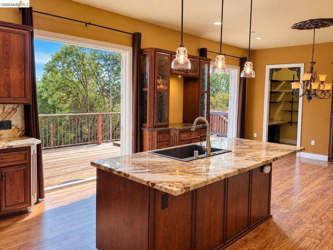
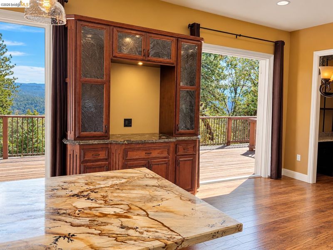
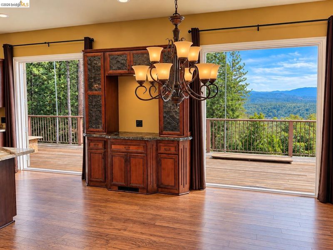
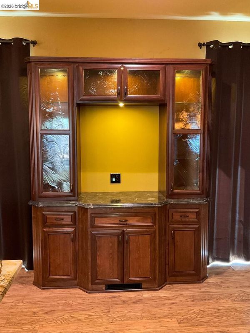
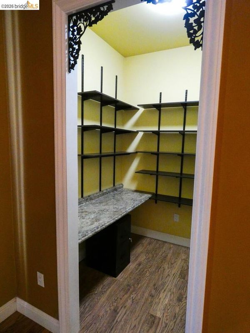
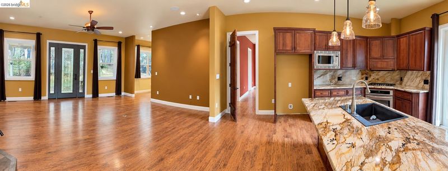
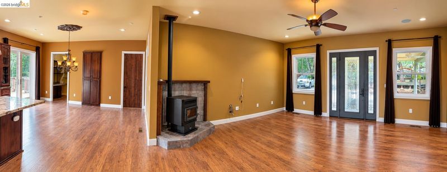
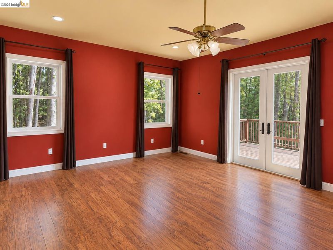
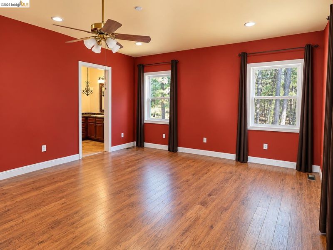
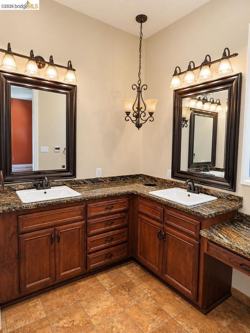
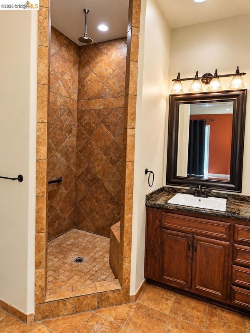
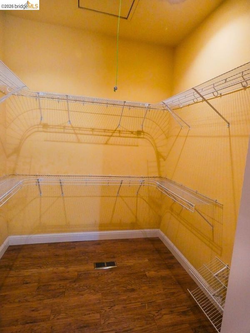
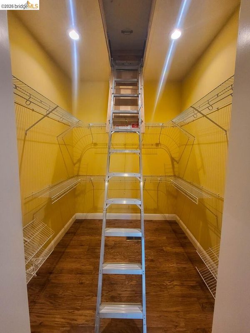
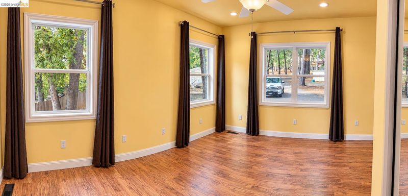
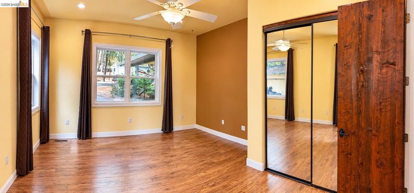
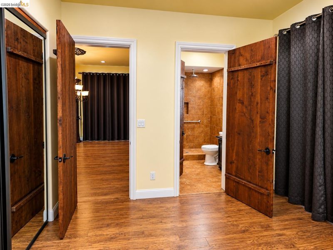
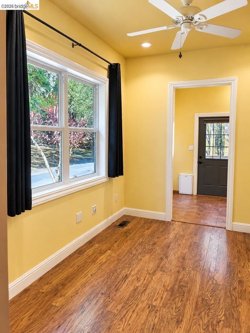
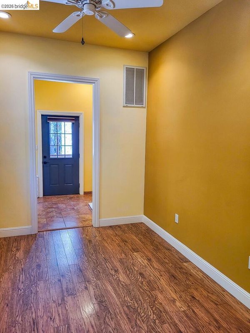
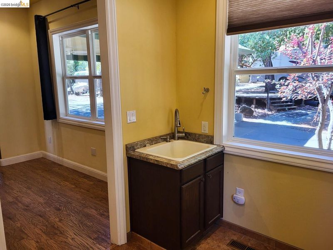
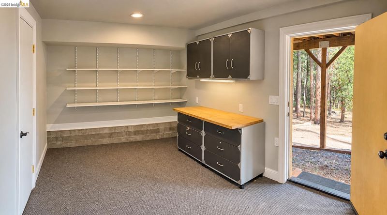
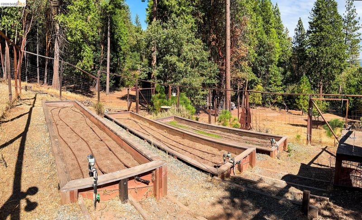
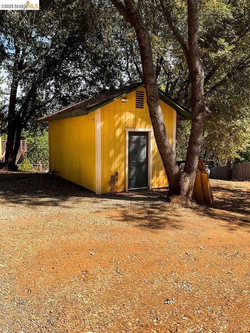
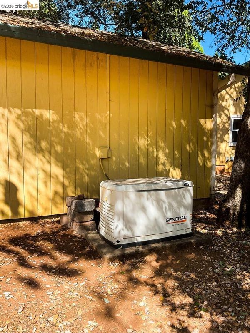
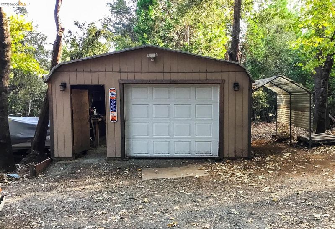
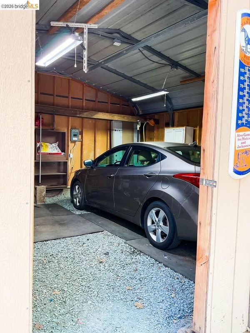
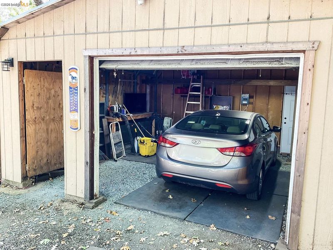
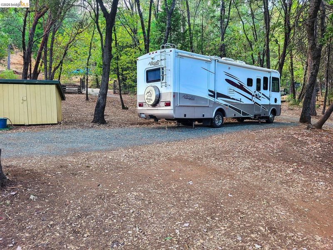
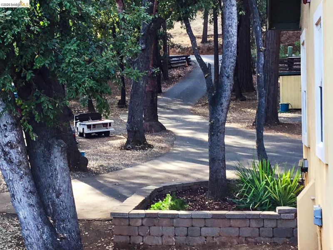
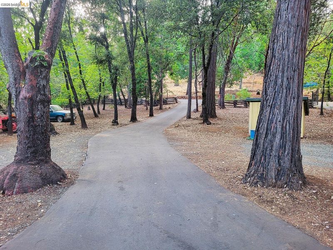
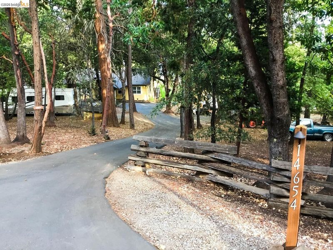
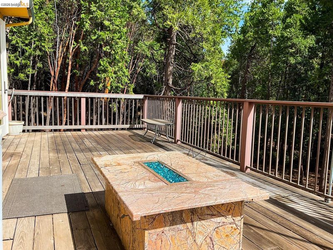
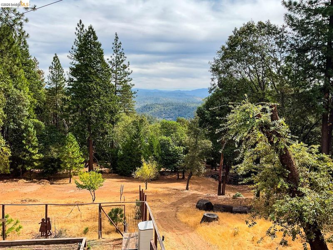
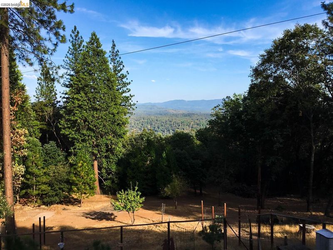
14 year old, custom-built home geared to entertain. Spectacular views, quiet and private with room to park the toys. The view from the back looks east, over the Mokelumne River valley, and then 50 miles beyond into the Sierra Nevada Mountains. The wrap-around paved driveway and drive thru carport make entry and exit easy with well maintained roads and multiple points of egress for safety. Inside, the open floor plan sports 10' high ceilings 8' custom doors and durable laminate floors. The kitchen is a culinary dream with high end appliances, custom cabinetry, island, marble countertops and backsplash. The walk in pantry is spacious enough to add a freezer. Bedrooms are at opposing ends of the house. Pellet stove fireplace and room for a huge TV in the living room. Generator powers up automatically during outages. DSL or Fiber for telecommuters. Fire Sprinklers throughout. Well water is awesome. RV hookups, fenced irrigated garden, workshops, and so much more.

- Current Status
- New
- Original Price
- $589,000
- List Price
- $589,000
- On Market Date
- Sep 30, 2026
- Property Type
- Detached
- D/N/S
- Other
- Zip Code
- 95666
- MLS ID
- 41149822
- APN
- 031100007000
- Year Built
- 2012
- Stories in Building
- 1
- Possession
- Upon Completion
- Data Source
- MAXEBRDI
- Origin MLS System
- Bridge AOR
Pioneer Elementary School
Public K-6 Elementary
Students: 225 Distance: 2.2mi
West Point Elementary School
Public K-6 Elementary
Students: 108 Distance: 3.4mi
Pine Grove Elementary Stem Magnet
Public K-6 Elementary
Students: 280 Distance: 3.9mi
Community Christian Schools
Private PK-8 Elementary, Religious, Coed
Students: 73 Distance: 5.3mi
Rail Road Flat Elementary School
Public K-6 Elementary
Students: 48 Distance: 6.8mi
Mokelumne Hill Elementary School
Public K-6 Elementary
Students: 100 Distance: 10.8mi
- Bed
- 2
- Bath
- 2
- Parking
- 6
- Carport - 2 Or More, Covered, RV/Boat Parking, Deck, RV Storage
- SQ FT
- 2,016
- SQ FT Source
- Public Records
- Lot SQ FT
- 87,120.0
- Lot Acres
- 2.0 Acres
- Pool Info
- None
- Kitchen
- Dishwasher, Gas Range, Plumbed For Ice Maker, Microwave, Oven, Range, Self Cleaning Oven, Gas Water Heater, Tankless Water Heater, ENERGY STAR Qualified Appliances, Counter - Solid Surface, Stone Counters, Eat-in Kitchen, Disposal, Gas Range/Cooktop, Ice Maker Hookup, Kitchen Island, Oven Built-in, Pantry, Range/Oven Built-in, Self-Cleaning Oven, Updated Kitchen
- Cooling
- Ceiling Fan(s), Central Air, ENERGY STAR Qualified Equipment
- Disclosures
- Easements
- Entry Level
- Exterior Details
- Lighting, Garden, Back Yard, Front Yard, Sprinklers Automatic, Sprinklers Front, Storage, Terraced Back, Storage Area, Yard Space
- Flooring
- Laminate, Tile
- Foundation
- Fire Place
- Free Standing, Living Room, Pellet Stove, Raised Hearth, Stone, Other, Gas Piped
- Heating
- Forced Air, Natural Gas, Propane, Central, Fireplace(s), Pellet Stove
- Laundry
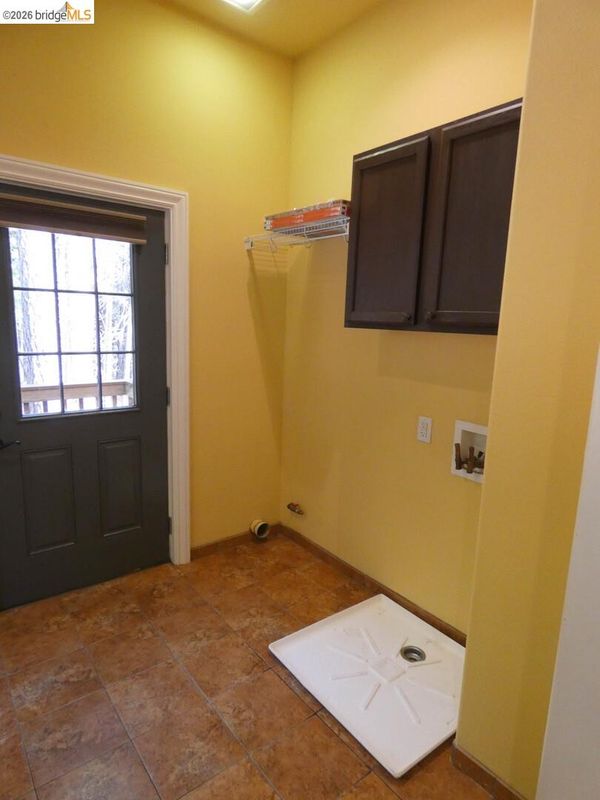
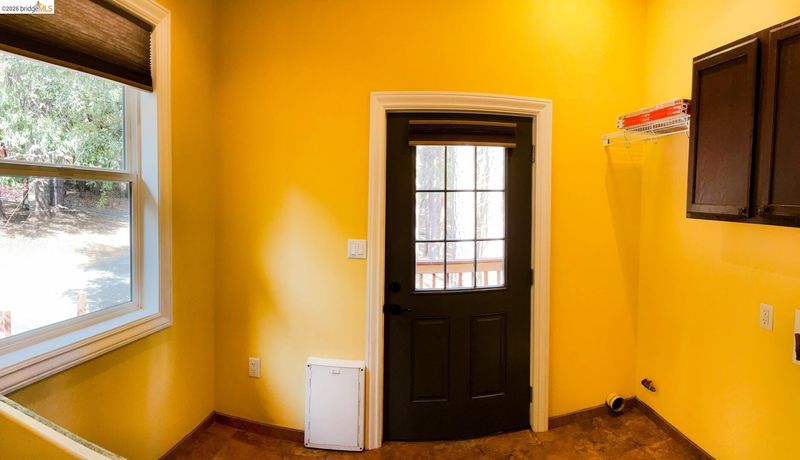
- Gas Dryer Hookup, Laundry Room, Cabinets, Inside Room, Sink
- Main Level
- 2 Bedrooms, 2 Baths, Primary Bedrm Suite - 1, Primary Bedrm Retreat, Laundry Facility, Main Entry
- Views
- Canyon, Hills, Mountain(s), Ridge, Trees/Woods
- Possession
- Upon Completion
- Basement
- Crawl Space
- Architectural Style
- Custom
- Non-Master Bathroom Includes
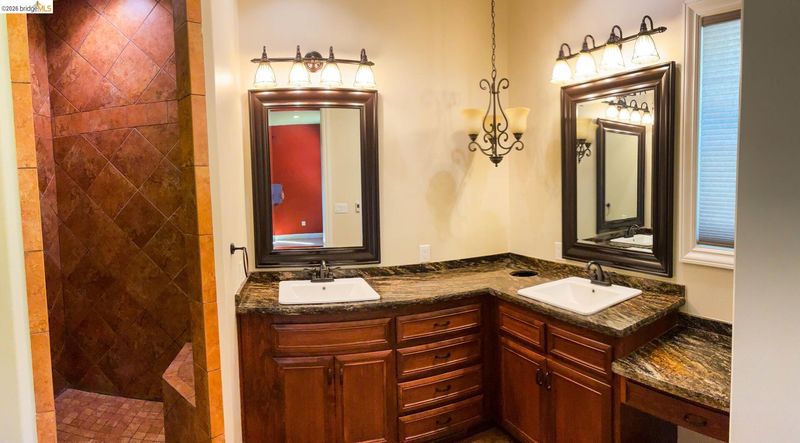
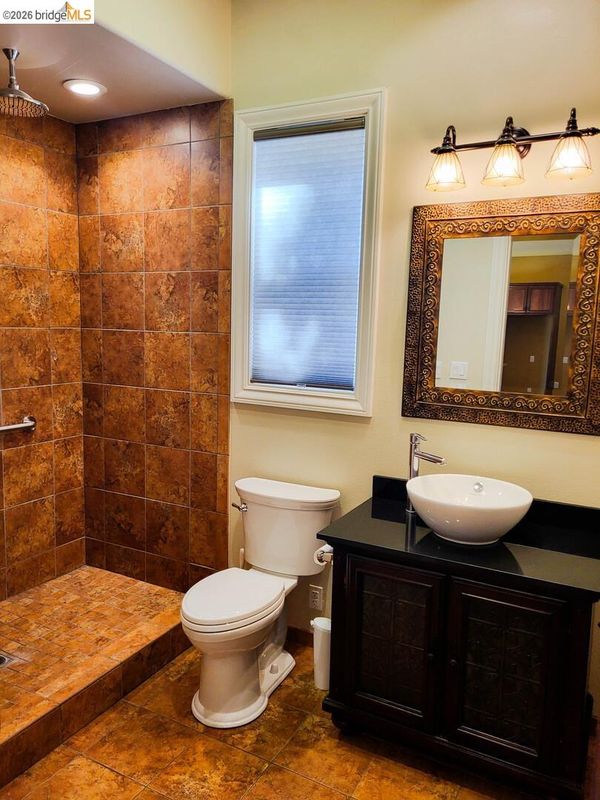
- Stall Shower, Updated Baths, Granite, Multiple Shower Heads, See Remarks, Window
- Construction Status
- Existing
- Additional Miscellaneous Features
- Lighting, Garden, Back Yard, Front Yard, Sprinklers Automatic, Sprinklers Front, Storage, Terraced Back, Storage Area, Yard Space
- Location
- Sloped Down, Horses Possible, Irregular Lot, Secluded, Borders Government Land, Private, Wood, Sprinklers In Rear, Landscaped
- Roof
- Composition Shingles
- Water and Sewer
- Storage Tank, Private, Well - Agricultural, Well
- Fee
- Unavailable
MLS and other Information regarding properties for sale as shown in Theo have been obtained from various sources such as sellers, public records, agents and other third parties. This information may relate to the condition of the property, permitted or unpermitted uses, zoning, square footage, lot size/acreage or other matters affecting value or desirability. Unless otherwise indicated in writing, neither brokers, agents nor Theo have verified, or will verify, such information. If any such information is important to buyer in determining whether to buy, the price to pay or intended use of the property, buyer is urged to conduct their own investigation with qualified professionals, satisfy themselves with respect to that information, and to rely solely on the results of that investigation.
School data provided by GreatSchools. School service boundaries are intended to be used as reference only. To verify enrollment eligibility for a property, contact the school directly.