

$1,488,000
1,025
SQ FT
$1,452
SQ/FT
416 Sunberry Drive
@ KAMSON WAY - 15 - Campbell, Campbell

- 3 Bed
- 2 (1/1) Bath
- 2 Park
- 1,025 sqft
- CAMPBELL
-

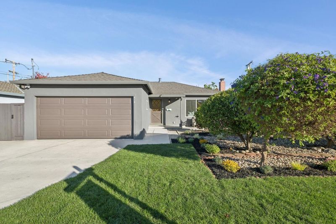
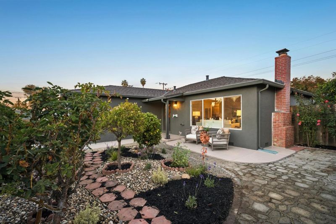
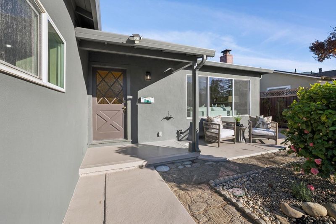
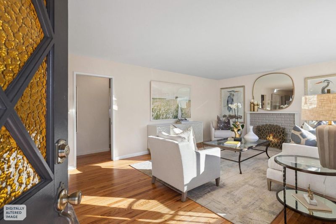
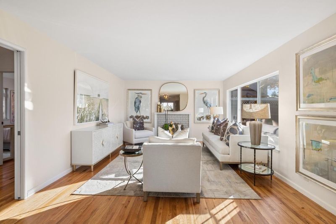
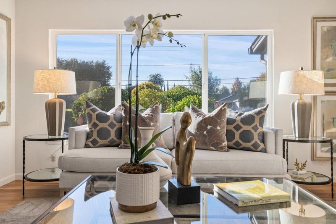
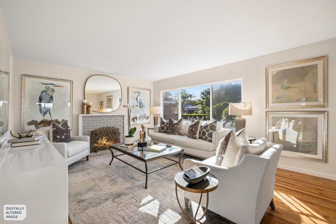
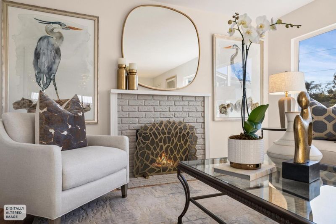
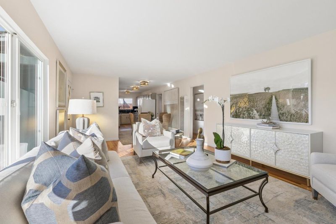
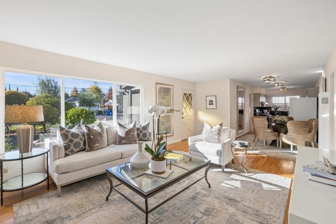
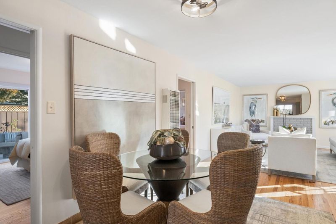
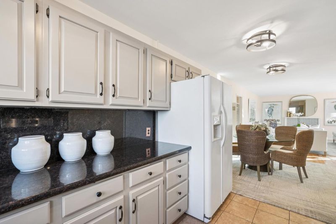
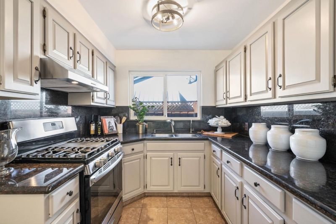
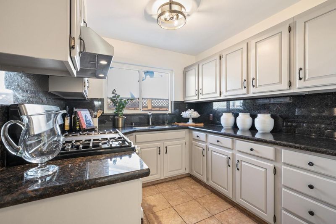
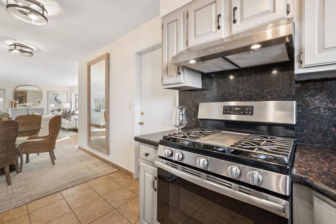
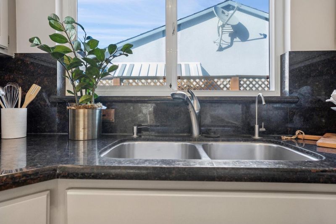
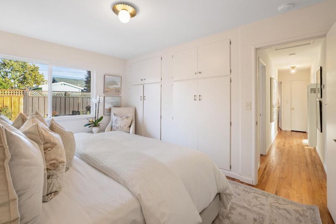
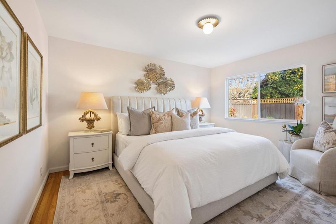
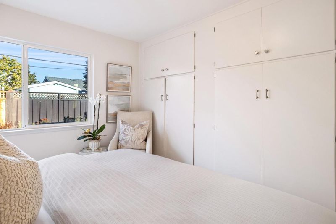
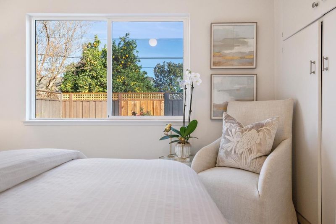
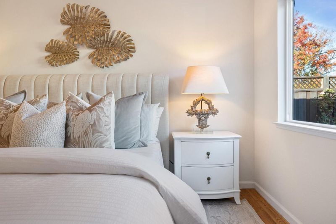
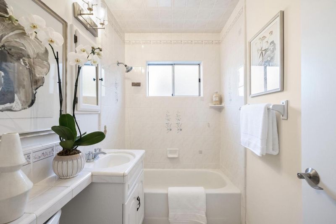
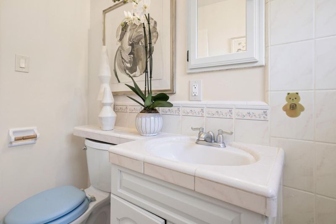
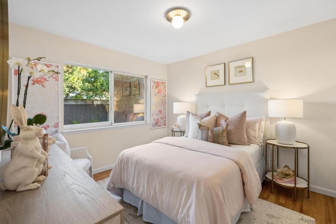
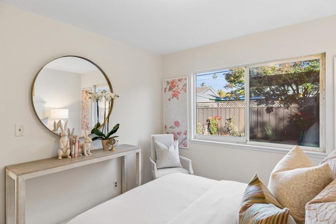
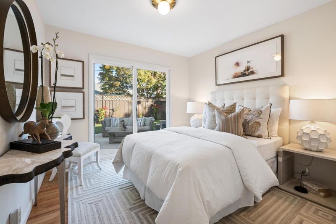
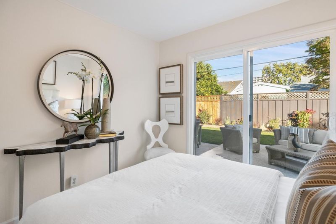
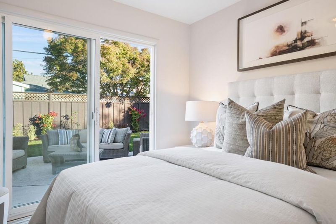
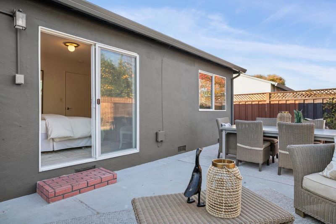
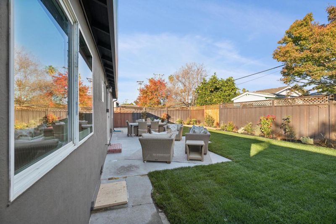
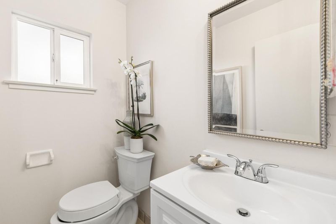
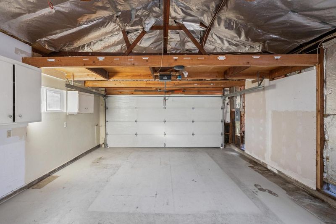
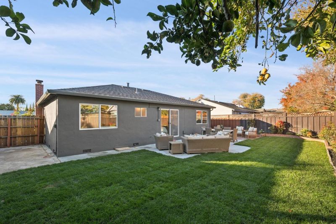
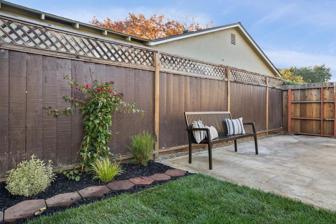
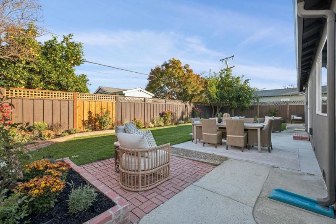
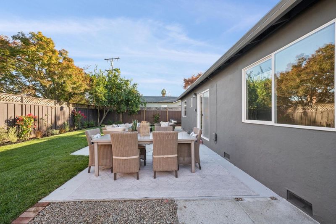
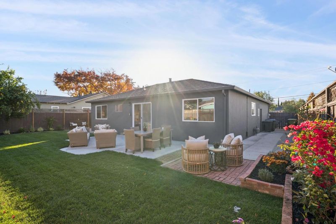
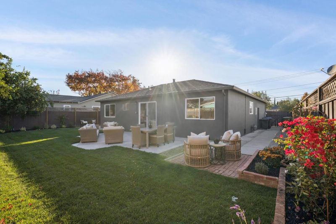
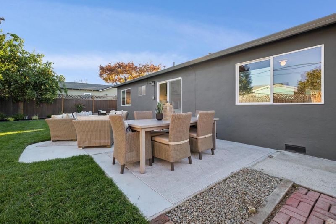
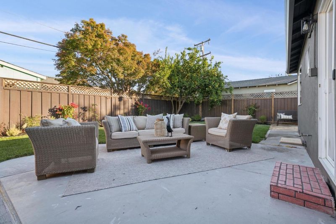
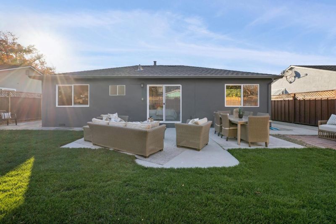
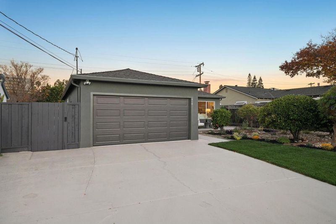
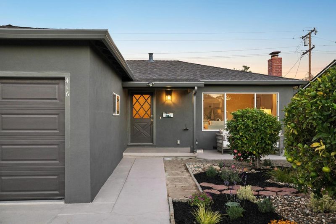
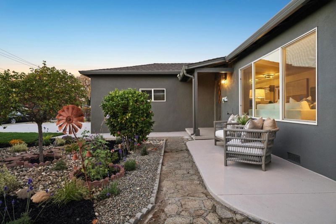
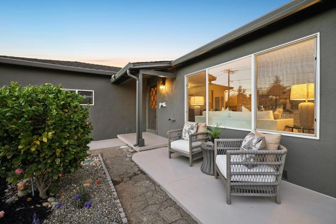
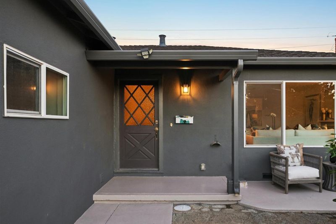
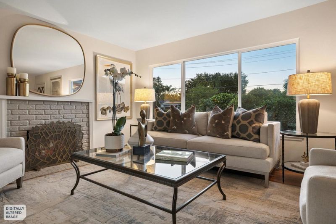
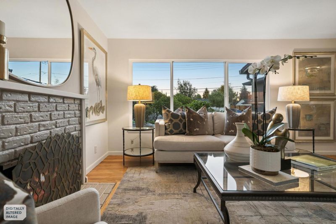
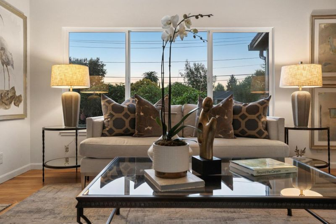
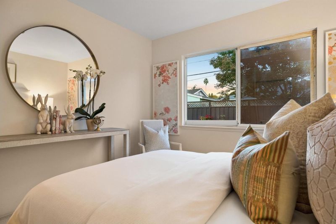
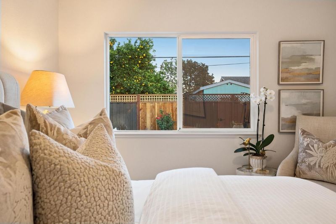
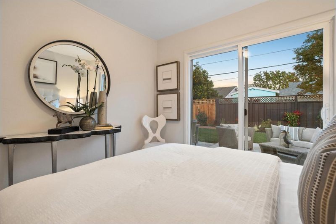
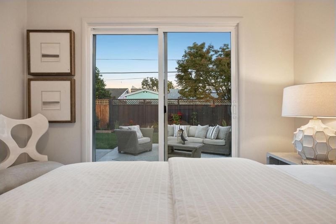
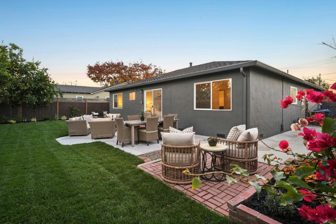
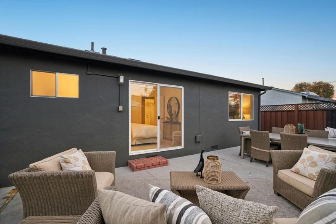
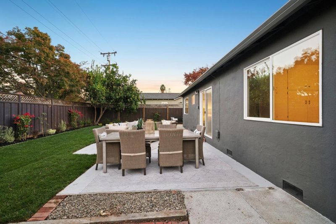
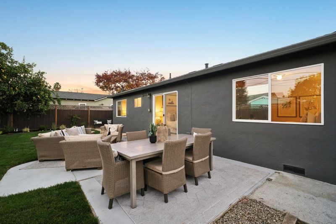
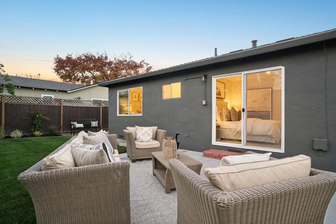
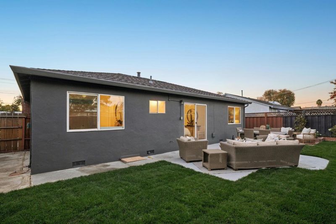
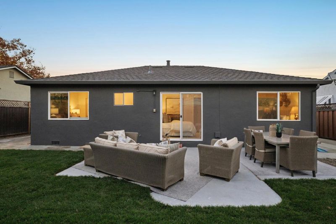
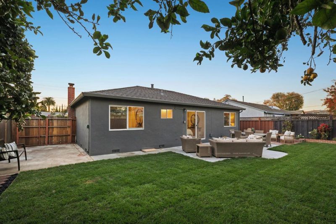
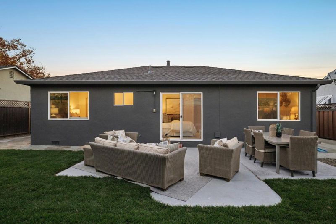
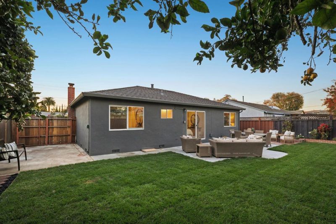
Just a leisurely stroll from the heart of Downtown Campbell is a mid-century home resting quietly in Sunberry Gardens. Framed by lush new lawns, bright blooms and a tapestry of greens, the freshly painted residence welcomes you inside to glowing refinished hardwood floors and soft new lighting. In the living room, natural light pours through a broad window across warm wood floors to a wood-framed masonry fireplace. The tiled eat-in kitchen blends vintage soul with freshly painted cabinetry, a gas stove, and side-by-side refrigerator. All three bedrooms have the warmth of hardwood underfoot, with one bedroom providing a glass slider to backyard gardens. A tiled hall bathroom, a convenient powder room, and an attached two-car garage complete the home. Outside, serene patios meet manicured flowerbeds bursting with a mosaic of foliage, vivid blossoms, and a prolific lemon tree/s. All this just minutes from lively Downtown Campbell, and its renowned, sprawling Community Center complex.

- Days on Market
- 5 days
- Current Status
- Active
- Original Price
- $1,488,000
- List Price
- $1,488,000
- On Market Date
- Nov 13, 2026
- Property Type
- Single Family Home
- Area
- 15 - Campbell
- Zip Code
- 95008
- MLS ID
- ML82067269
- APN
- 305-20-034
- Year Built
- 1954
- Stories in Building
- 1
- Possession
- Unavailable
- Data Source
- MLSL
- Origin MLS System
- MLSListings, Inc.
Rosemary Elementary School
Charter K-5 Elementary
Students: 466 Distance: 0.2mi
Pioneer Family Academy
Private K-12 Religious, Nonprofit
Students: 136 Distance: 0.2mi
Casa Di Mir Montessori School
Private PK-8 Montessori, Elementary, Coed
Students: 155 Distance: 0.4mi
Valley International Academy
Private 9-12
Students: 10 Distance: 0.4mi
Stellar Learning Academy
Private K-12 Coed
Students: 5 Distance: 0.4mi
Delphi Academy Of Campbell
Private K-8
Students: 130 Distance: 0.4mi
- Bed
- 3
- Bath
- 2 (1/1)
- Shower over Tub - 1, Stall Shower - 2+
- Parking
- 2
- Attached Garage, On Street
- SQ FT
- 1,025
- SQ FT Source
- Unavailable
- Lot SQ FT
- 6,000.0
- Lot Acres
- 0.137741 Acres
- Kitchen
- Countertop - Stone, Garbage Disposal, Oven Range, Refrigerator
- Cooling
- None
- Dining Room
- No Formal Dining Room
- Disclosures
- NHDS Report
- Family Room
- Kitchen / Family Room Combo
- Flooring
- Hardwood, Tile
- Foundation
- Concrete Perimeter and Slab
- Fire Place
- Wood Burning
- Heating
- Forced Air
- Laundry
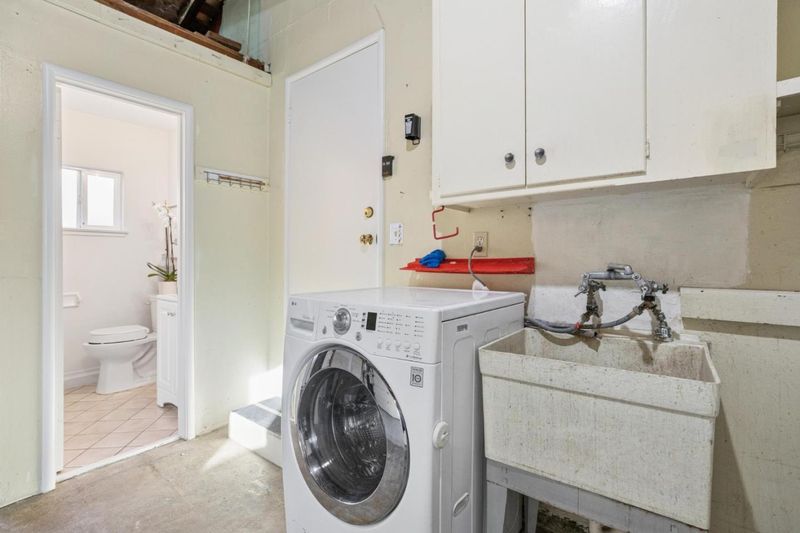
- In Garage
- Views
- Neighborhood
- Architectural Style
- Ranch
- Fee
- Unavailable
MLS and other Information regarding properties for sale as shown in Theo have been obtained from various sources such as sellers, public records, agents and other third parties. This information may relate to the condition of the property, permitted or unpermitted uses, zoning, square footage, lot size/acreage or other matters affecting value or desirability. Unless otherwise indicated in writing, neither brokers, agents nor Theo have verified, or will verify, such information. If any such information is important to buyer in determining whether to buy, the price to pay or intended use of the property, buyer is urged to conduct their own investigation with qualified professionals, satisfy themselves with respect to that information, and to rely solely on the results of that investigation.
School data provided by GreatSchools. School service boundaries are intended to be used as reference only. To verify enrollment eligibility for a property, contact the school directly.