

$1,450,000
1,706
SQ FT
$850
SQ/FT
20 Crandall Road
@ Shady Lane - 115 - Skyline Forest/Skyline Ridge, Monterey

- 3 Bed
- 2 Bath
- 2 Park
- 1,706 sqft
- Monterey
-

-
Wed Oct 7, 9:30 am - 12:00 pm
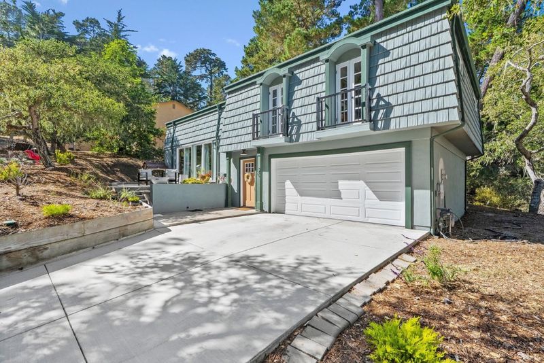
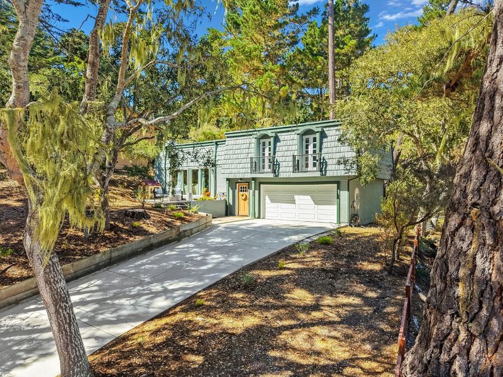
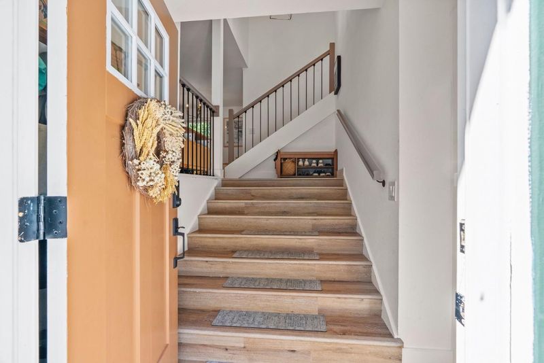
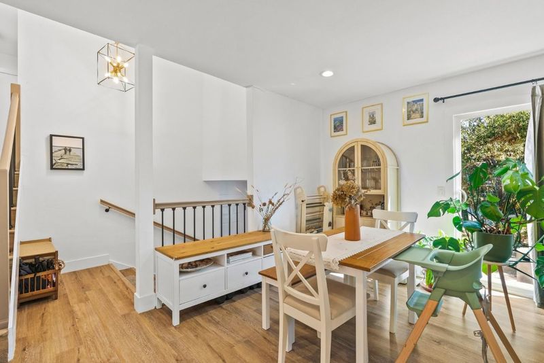
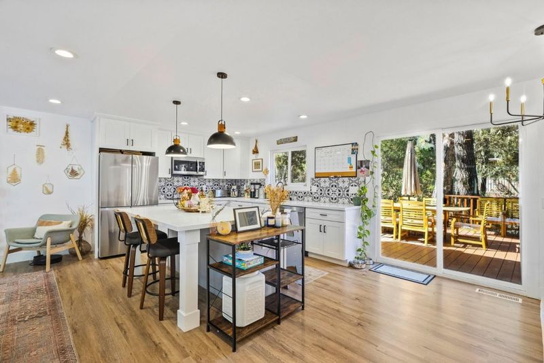
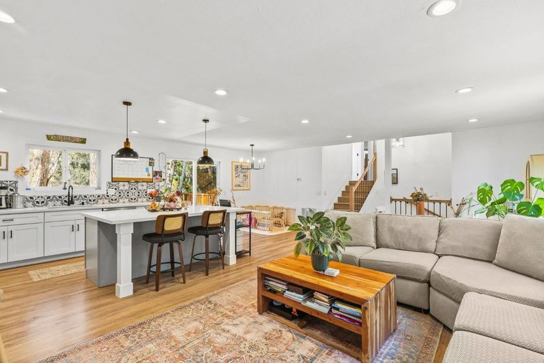
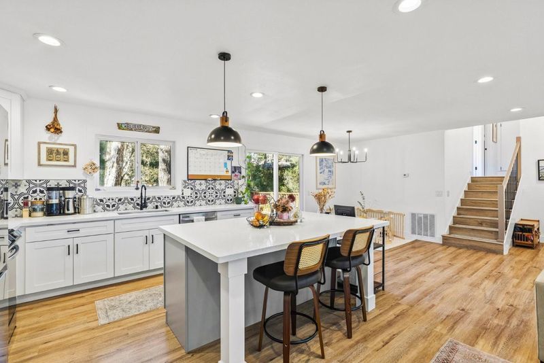
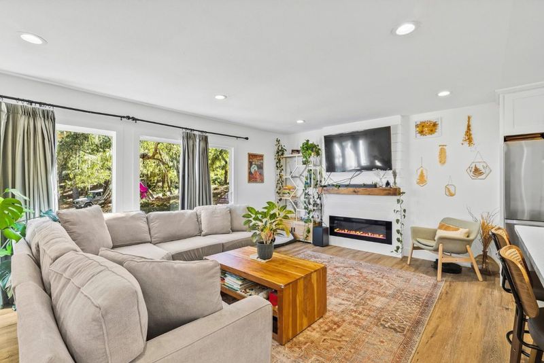
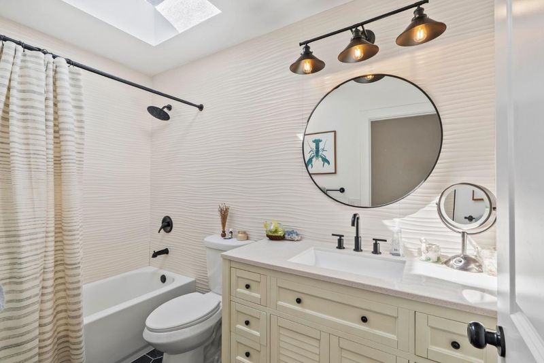
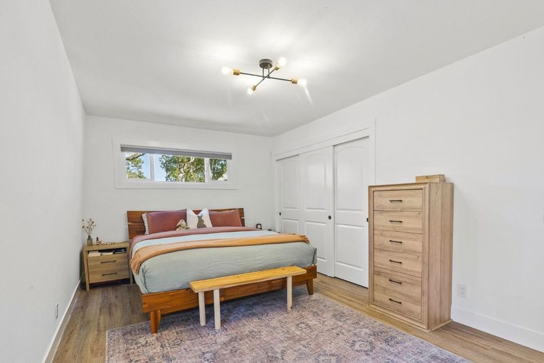
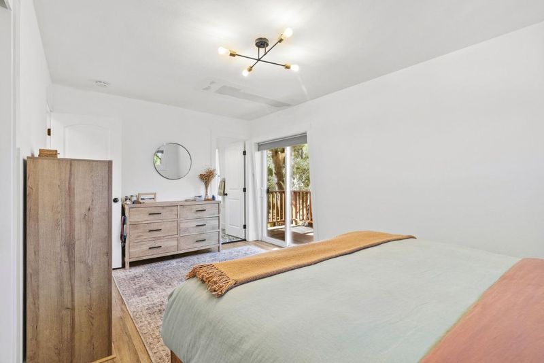
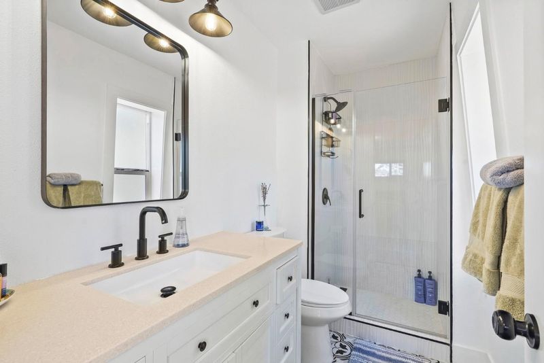
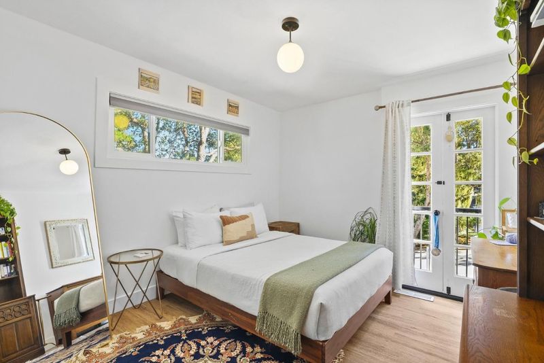
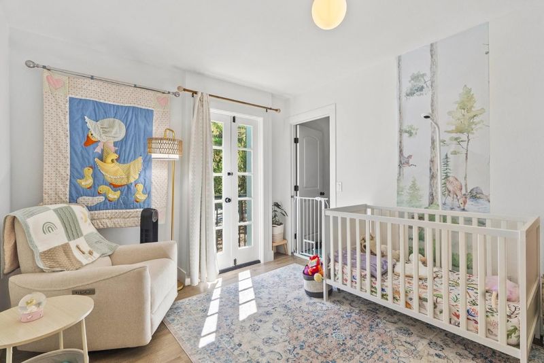
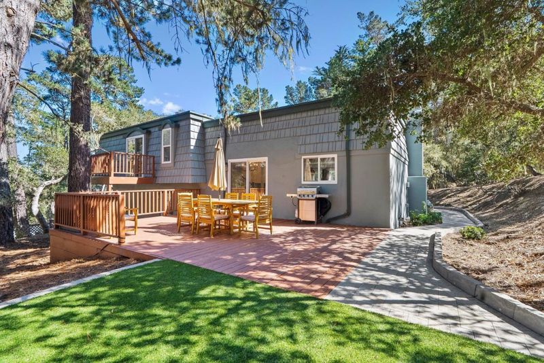
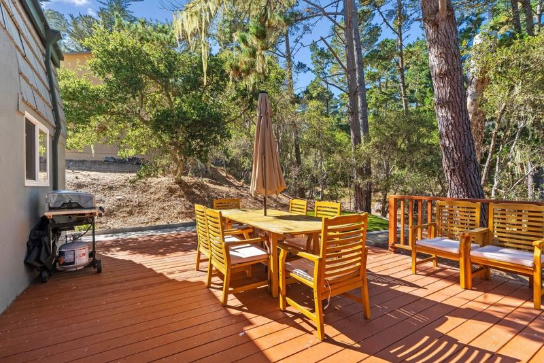
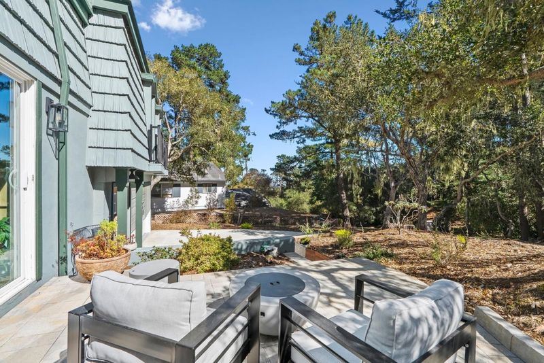
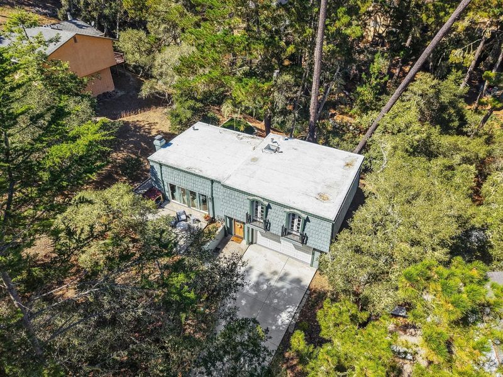
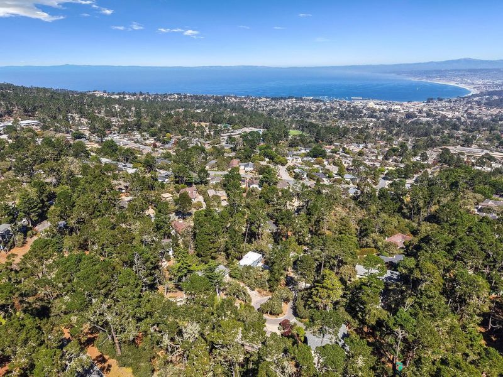
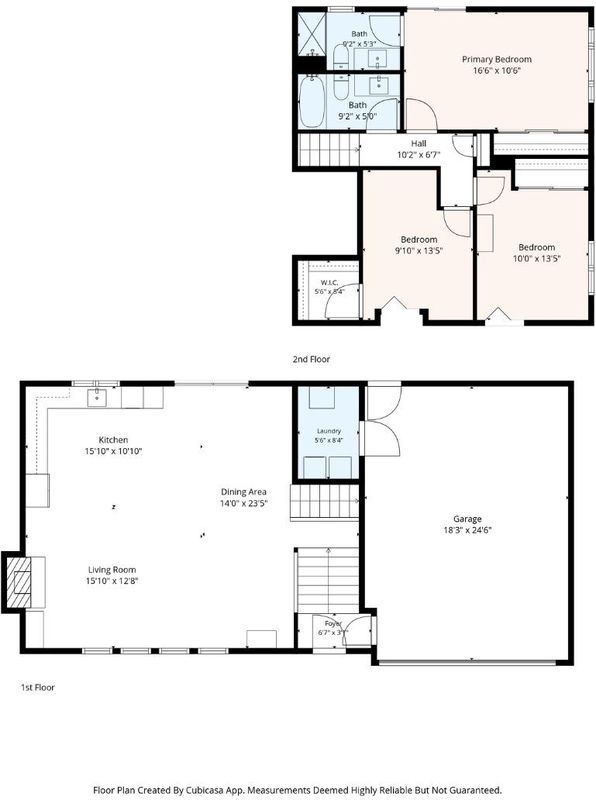
Tucked away at the end of a quiet cul-de-sac in the coveted Skyline Forest neighborhood, 20 Crandall Road offers a sophisticated retreat that perfectly captures the essence of Monterey Peninsula living. This beautifully renovated residence combines modern luxury and the serene, natural beauty of its forested surroundings. Inside, you are immediately welcomed by natural light, with a seamless floor plan designed for comfort, style, and every day life. At the heart of the home is a remodeled chefs kitchen with premium stainless steel appliances. Each of the three bedrooms are generously proportioned, offering versatility whether you need a dedicated home office, a creative studio, or a welcoming space for guests and family. The interior flows effortlessly to the outdoors, where a large deck awaits with privacy and forest views. Upgrades ensure a truly move-in-ready home, including a new electrical panel and fresh exterior hardscaping, complemented by new turf and a new irrigation system. It is rare to find a property that feels this secluded and peaceful while being so central to everything Monterey has to offer.

- Days on Market
- 6 days
- Current Status
- Active
- Original Price
- $1,450,000
- List Price
- $1,450,000
- On Market Date
- Sep 30, 2026
- Property Type
- Single Family Home
- Area
- 115 - Skyline Forest/Skyline Ridge
- Zip Code
- 93940
- MLS ID
- ML82063150
- APN
- 014-041-026-000
- Year Built
- 1967
- Stories in Building
- 2
- Possession
- Unavailable
- Data Source
- MLSL
- Origin MLS System
- MLSListings, Inc.
Walter Colton
Public 6-8 Elementary, Yr Round
Students: 569 Distance: 0.3mi
Monte Vista
Public K-5
Students: 365 Distance: 0.4mi
Monterey High School
Public 9-12 Secondary, Yr Round
Students: 1350 Distance: 0.9mi
San Carlos Elementary School
Private K-8 Elementary, Religious, Coed
Students: 302 Distance: 1.4mi
Pacific Oaks Children's School
Private PK-2 Alternative, Coed
Students: NA Distance: 1.4mi
Community High (Continuation) School
Public 9-12 Continuation
Students: 21 Distance: 1.4mi
- Bed
- 3
- Bath
- 2
- Shower and Tub, Skylight, Tub, Updated Bath
- Parking
- 2
- Attached Garage
- SQ FT
- 1,706
- SQ FT Source
- Unavailable
- Lot SQ FT
- 10,454.0
- Lot Acres
- 0.239991 Acres
- Kitchen
- Dishwasher, Garbage Disposal, Island, Countertop - Quartz, Oven Range - Electric
- Cooling
- None
- Dining Room
- Dining Area in Living Room, Eat in Kitchen, Other
- Disclosures
- NHDS Report
- Family Room
- Kitchen / Family Room Combo
- Flooring
- Tile, Vinyl / Linoleum
- Foundation
- Other
- Fire Place
- Living Room, Other
- Heating
- Central Forced Air
- Laundry
- In Garage, In Utility Room, Washer / Dryer
- Fee
- Unavailable
MLS and other Information regarding properties for sale as shown in Theo have been obtained from various sources such as sellers, public records, agents and other third parties. This information may relate to the condition of the property, permitted or unpermitted uses, zoning, square footage, lot size/acreage or other matters affecting value or desirability. Unless otherwise indicated in writing, neither brokers, agents nor Theo have verified, or will verify, such information. If any such information is important to buyer in determining whether to buy, the price to pay or intended use of the property, buyer is urged to conduct their own investigation with qualified professionals, satisfy themselves with respect to that information, and to rely solely on the results of that investigation.
School data provided by GreatSchools. School service boundaries are intended to be used as reference only. To verify enrollment eligibility for a property, contact the school directly.