

$1,295,000
2,326
SQ FT
$557
SQ/FT
41 E Altarinda Dr
@ Orindawoods - Orinda Woods, Orinda

- 3 Bed
- 2 Bath
- 2 Park
- 2,326 sqft
- Orinda
-

-
Sun Oct 4, 2:00 pm - 4:00 pm
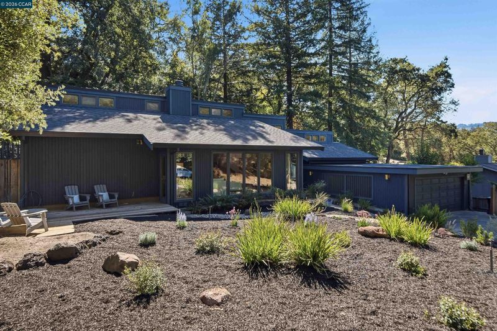
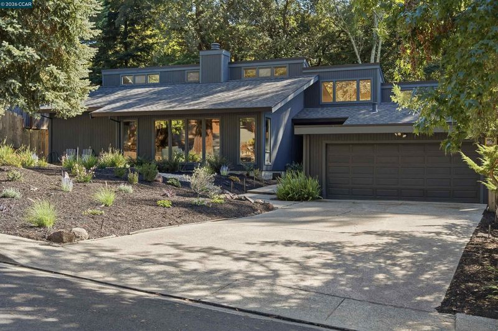
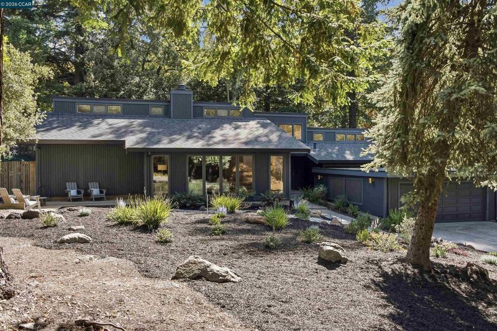
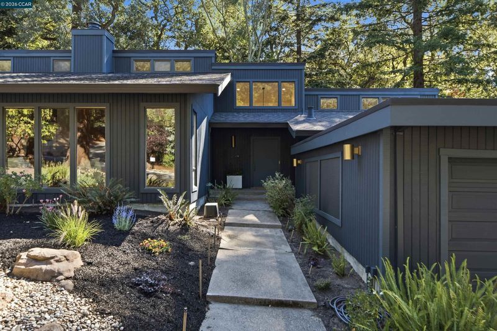
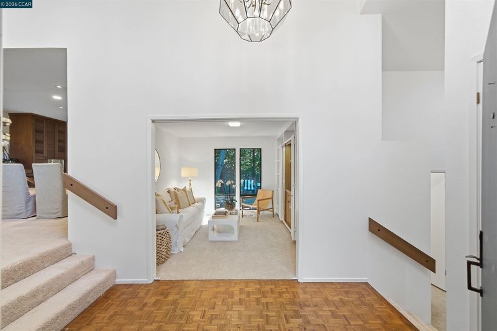
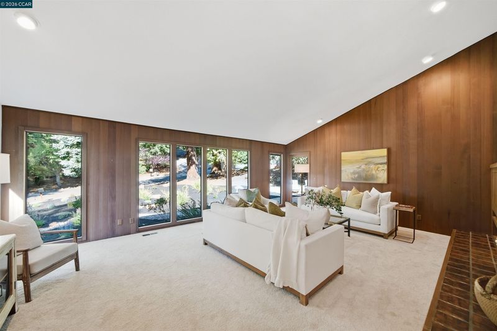
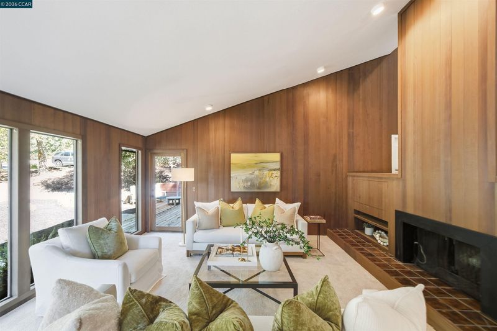
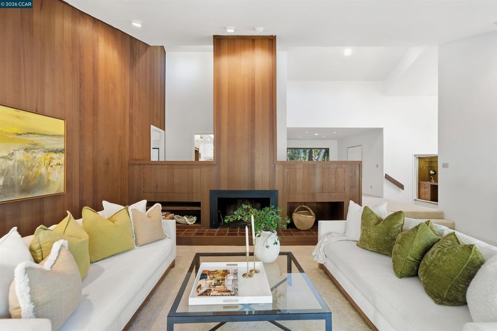
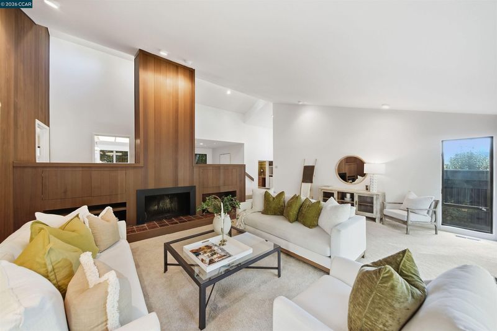
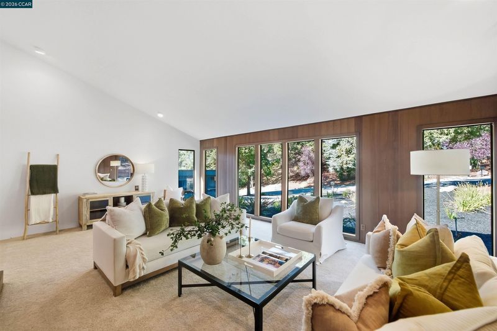
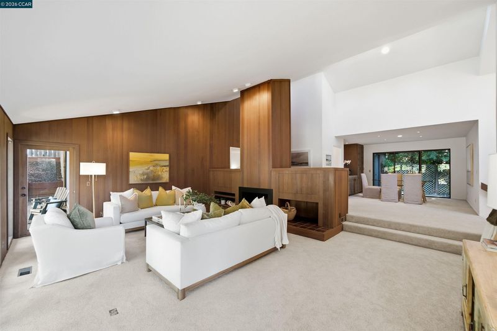
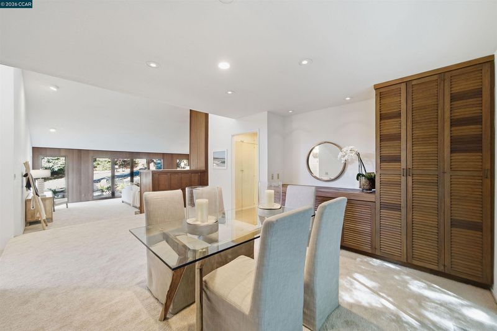
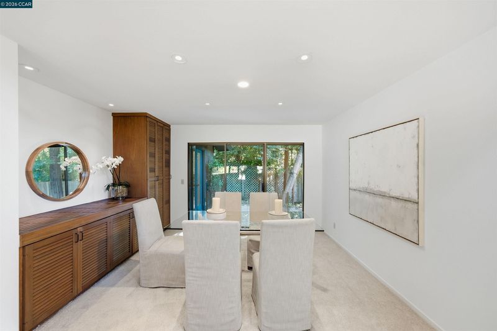
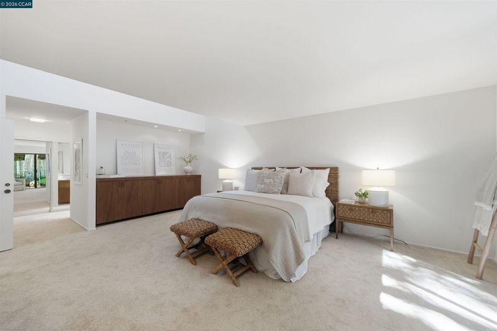
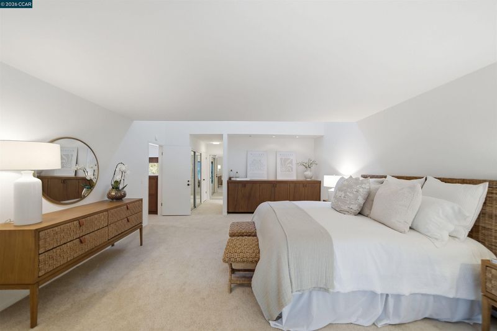
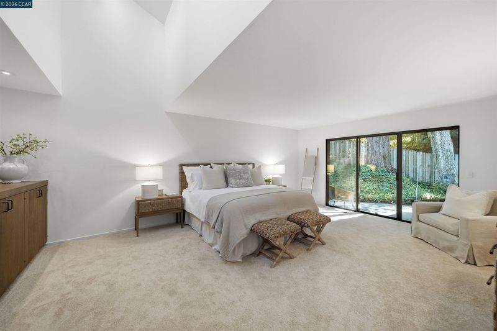
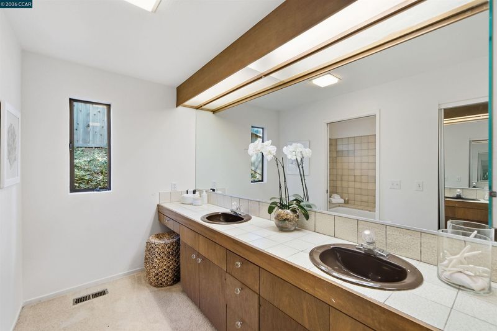
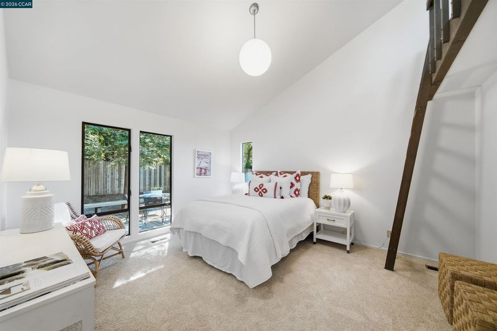
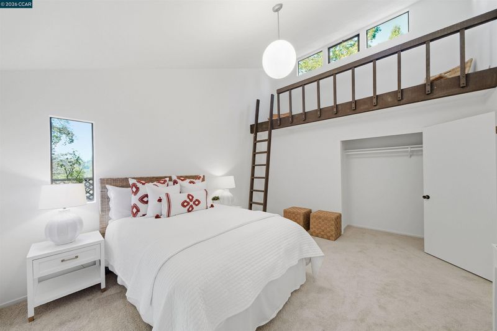
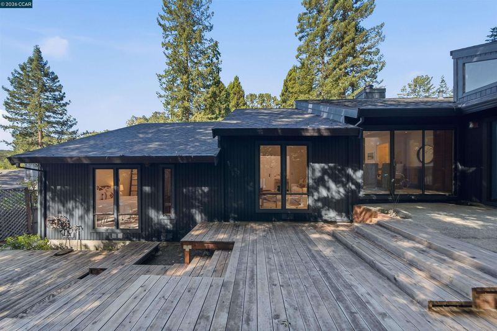
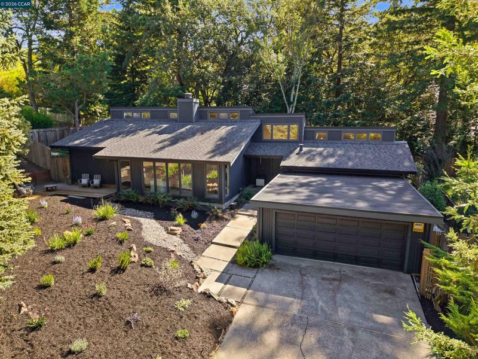
First time on the market, this distinctive Orindawoods residence offers a rare opportunity to reimagine a home with wonderful architectural character, generous living spaces and an exceptional location. Nearly single level with just a few interior steps, the home features dramatic vaulted ceilings, expansive windows, abundant natural light and a seamless connection to the surrounding landscape. Fresh interior paint and new carpeting provide a clean backdrop, while the newer roof adds an important improvement.
-
Tue Oct 6, 11:00 am - 1:00 pm
First time on the market, this distinctive Orindawoods residence offers a rare opportunity to reimagine a home with wonderful architectural character, generous living spaces and an exceptional location. Nearly single level with just a few interior steps, the home features dramatic vaulted ceilings, expansive windows, abundant natural light and a seamless connection to the surrounding landscape. Fresh interior paint and new carpeting provide a clean backdrop, while the newer roof adds an important improvement.
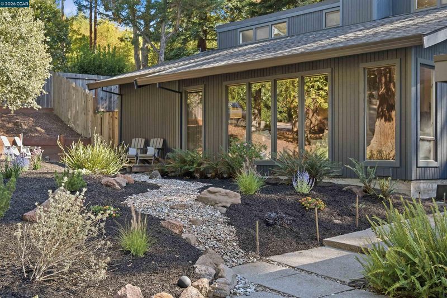
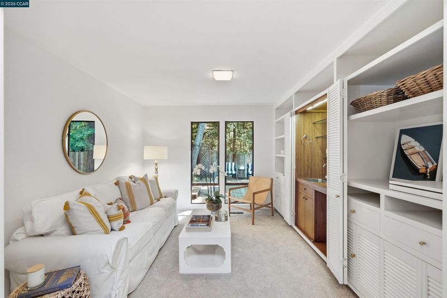
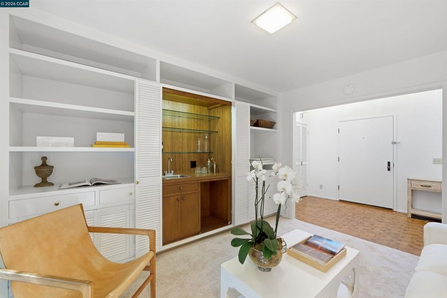
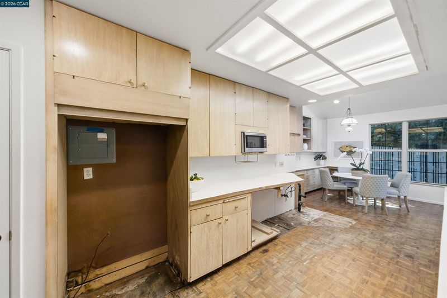
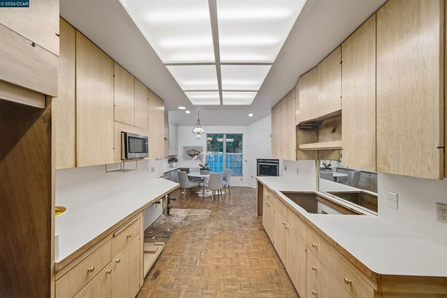
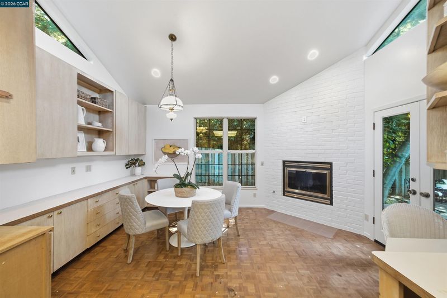
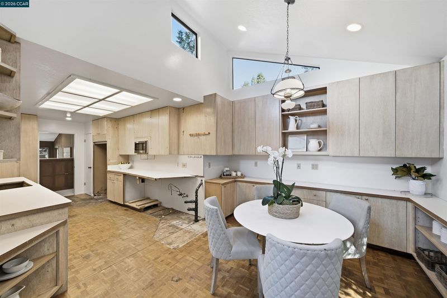
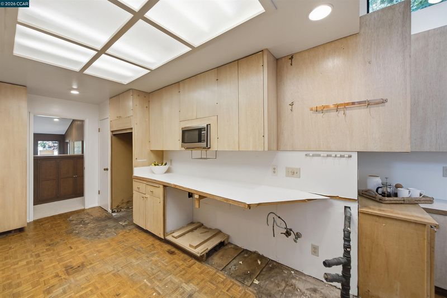
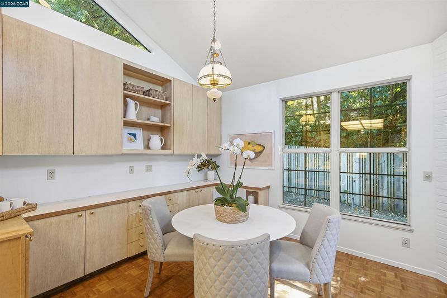
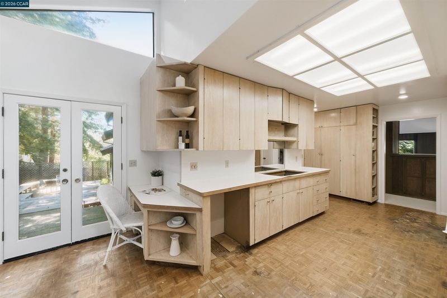
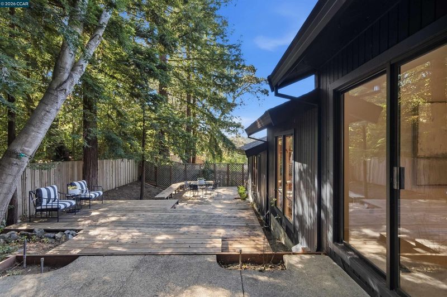
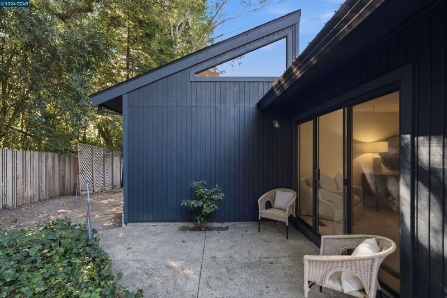
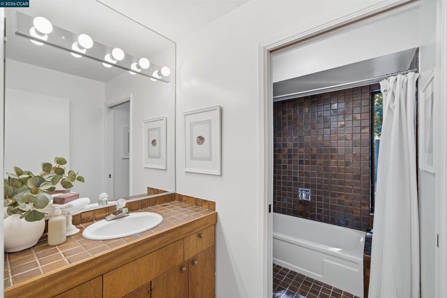
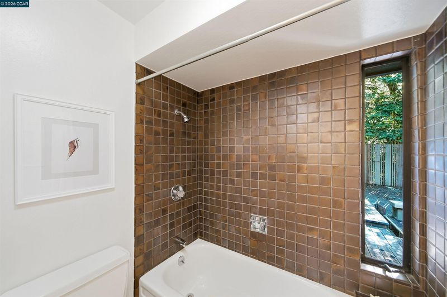
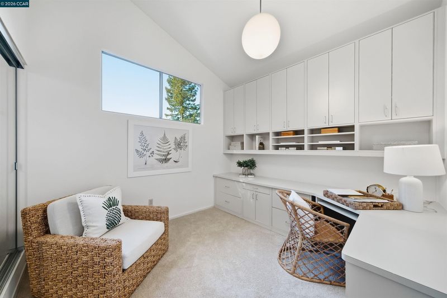
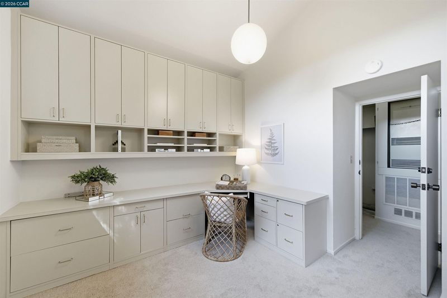
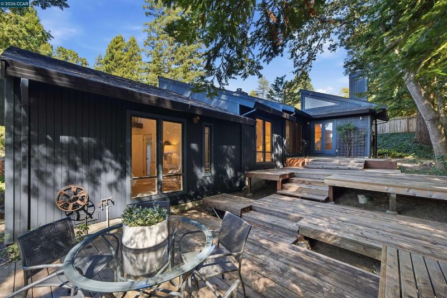
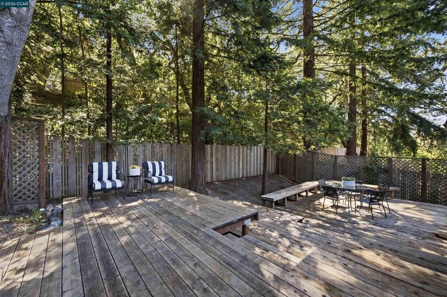
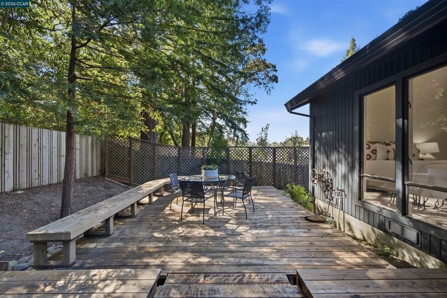
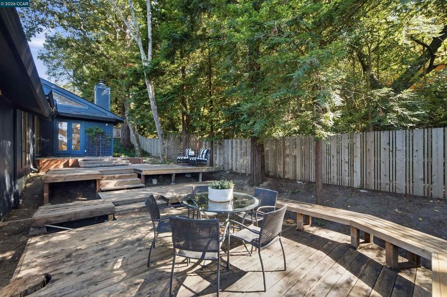
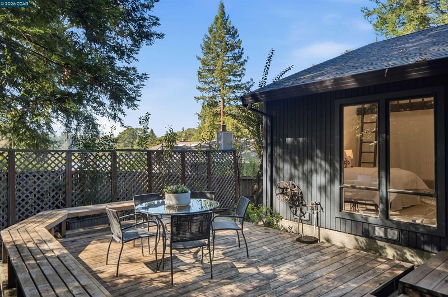
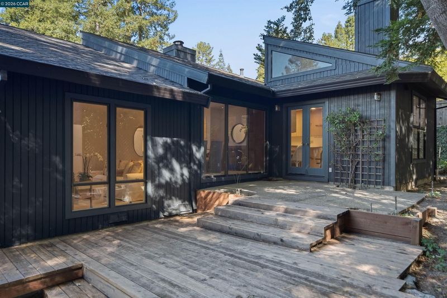
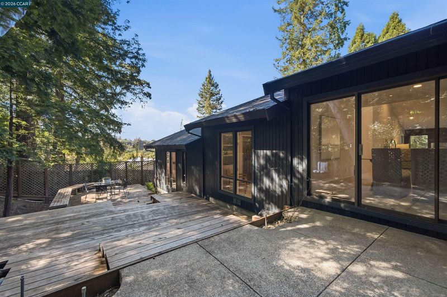
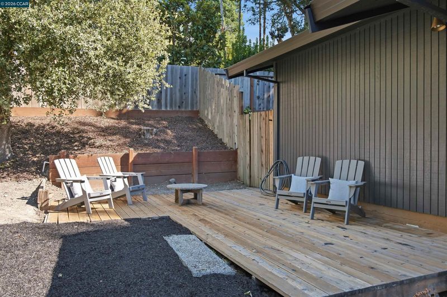
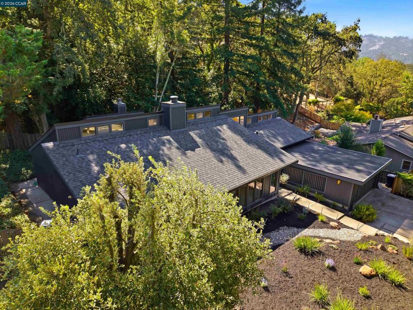
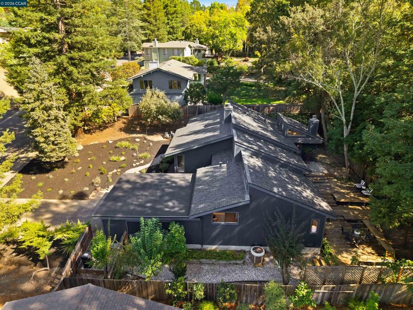
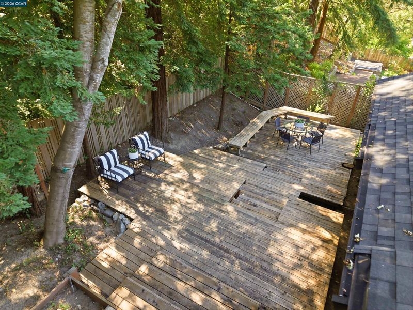
First time on the market, this distinctive Orindawoods residence offers a rare opportunity to reimagine a home with wonderful architectural character, generous living spaces and an exceptional location. Nearly single level with just a few interior steps, the home features dramatic vaulted ceilings, expansive windows, abundant natural light and a seamless connection to the surrounding landscape. Fresh interior paint and new carpeting provide a clean backdrop, while the newer roof adds an important improvement. The spacious living areas are enhanced by warm redwood detailing, walls of glass and multiple access points to the outdoor spaces. The kitchen presents an exciting opportunity for the next owner to create something entirely their own. A planned renovation had begun with the removal of the appliances, kitchen peninsula and some cabinetry before the project was ultimately discontinued, leaving a blank canvas ready for a fresh vision. The flexible floor plan includes two bedrooms plus a spacious third bedroom or bonus room that would require modification to the existing windows to meet current bedroom requirements. Outside, private patios, mature trees and peaceful surroundings create multiple areas for relaxing and entertaining. Located within the sought after Orindawoods community, residents enjoy access to the neighborhood Swim and Tennis Club along with an incredibly convenient Orinda location near BART, Highway 24, downtown shopping and dining, the farmers market and everyday amenities. With its architectural appeal, desirable setting and tremendous potential, this is a very special opportunity to bring new life to a wonderful Orinda home. For list of improvements and more info visit 41EAltarinda.

- Current Status
- New
- Original Price
- $1,295,000
- List Price
- $1,295,000
- On Market Date
- Oct 3, 2026
- Property Type
- Detached
- D/N/S
- Orinda Woods
- Zip Code
- 94563
- MLS ID
- 41150206
- APN
- 2602210128
- Year Built
- 1977
- Stories in Building
- 1
- Possession
- Close Of Escrow
- Data Source
- MAXEBRDI
- Origin MLS System
- CONTRA COSTA
Orinda Academy
Private 7-12 Secondary, Coed
Students: 90 Distance: 0.8mi
Holden High School
Private 9-12 Secondary, Nonprofit
Students: 34 Distance: 0.9mi
Bentley Upper
Private 9-12 Nonprofit
Students: 323 Distance: 1.4mi
Sleepy Hollow Elementary School
Public K-5 Elementary
Students: 339 Distance: 1.6mi
Glorietta Elementary School
Public K-5 Elementary
Students: 462 Distance: 1.7mi
Wagner Ranch Elementary School
Public K-5 Elementary
Students: 416 Distance: 1.8mi
- Bed
- 3
- Bath
- 2
- Parking
- 2
- Attached
- SQ FT
- 2,326
- SQ FT Source
- Public Records
- Lot SQ FT
- 12,000.0
- Lot Acres
- 0.28 Acres
- Pool Info
- Other, Community
- Kitchen
- Microwave, Laminate Counters, Eat-in Kitchen
- Cooling
- Central Air
- Disclosures
- Disclosure Package Avail
- Entry Level
- Exterior Details
- Garden, Back Yard, Front Yard, Garden/Play, Landscape Front, Low Maintenance
- Flooring
- Hardwood, Carpet
- Foundation
- Fire Place
- Wood Burning
- Heating
- Forced Air
- Laundry
- Hookups Only
- Main Level
- 2 Baths, Other, Main Entry
- Possession
- Close Of Escrow
- Architectural Style
- Contemporary
- Non-Master Bathroom Includes
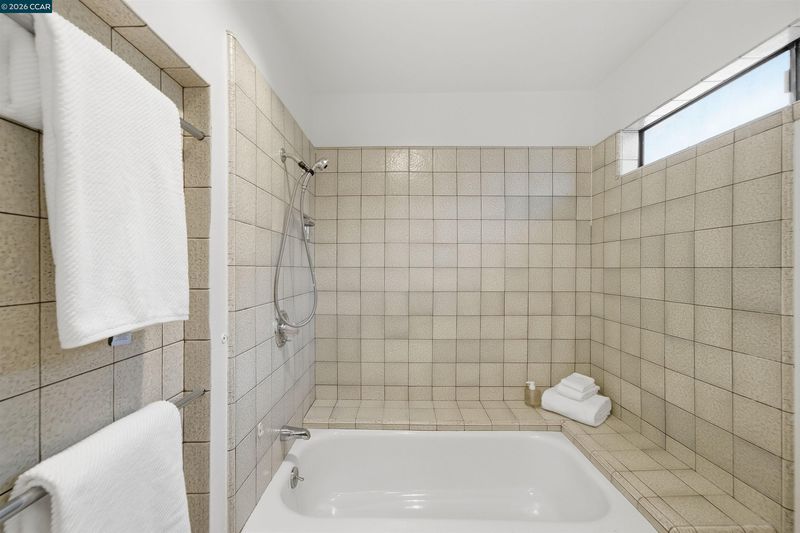
- Shower Over Tub
- Construction Status
- Existing
- Additional Miscellaneous Features
- Garden, Back Yard, Front Yard, Garden/Play, Landscape Front, Low Maintenance
- Location
- Court, Level, Premium Lot, Front Yard
- Roof
- Composition
- Water and Sewer
- Public
- Fee
- $346
MLS and other Information regarding properties for sale as shown in Theo have been obtained from various sources such as sellers, public records, agents and other third parties. This information may relate to the condition of the property, permitted or unpermitted uses, zoning, square footage, lot size/acreage or other matters affecting value or desirability. Unless otherwise indicated in writing, neither brokers, agents nor Theo have verified, or will verify, such information. If any such information is important to buyer in determining whether to buy, the price to pay or intended use of the property, buyer is urged to conduct their own investigation with qualified professionals, satisfy themselves with respect to that information, and to rely solely on the results of that investigation.
School data provided by GreatSchools. School service boundaries are intended to be used as reference only. To verify enrollment eligibility for a property, contact the school directly.