

$589,900
2,195
SQ FT
$269
SQ/FT
4545 Prairie Path
@ Espana - Rio vista, Rio Vista

- 3 Bed
- 2 Bath
- 5 Park
- 2,195 sqft
- Rio Vista
-

-
Sun Oct 4, 12:00 pm - 2:00 pm
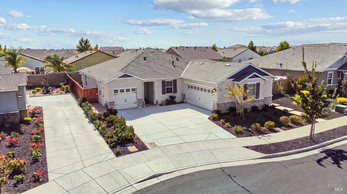
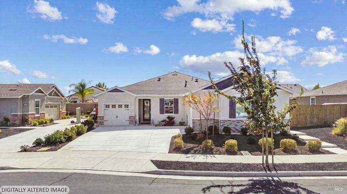
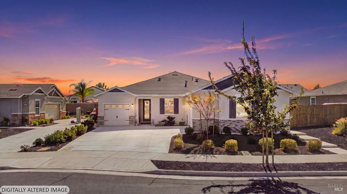
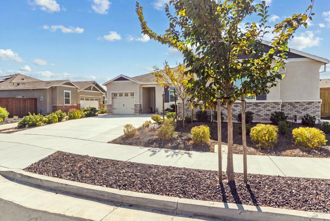
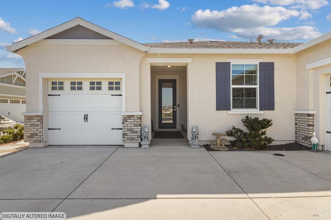
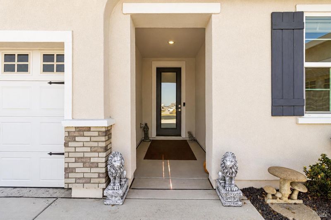
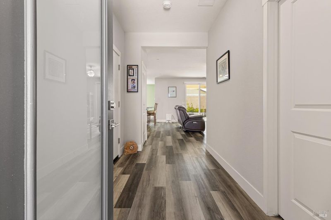
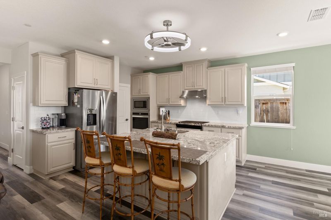
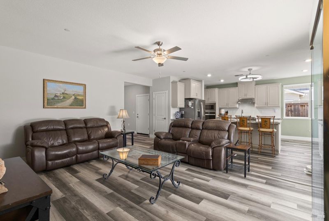
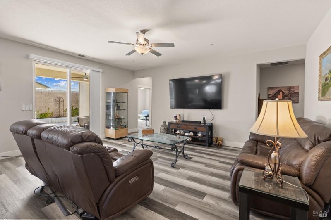
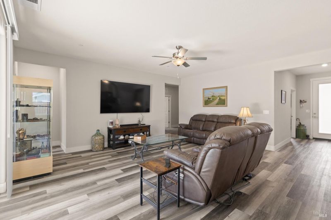
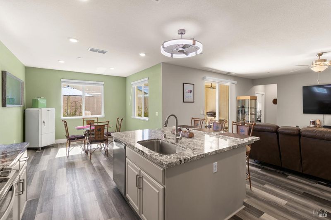
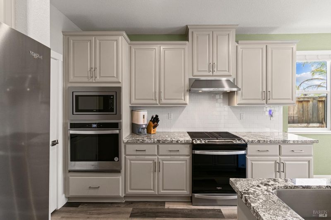
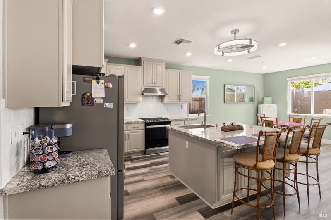
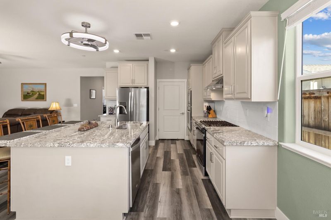
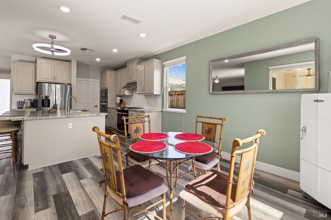
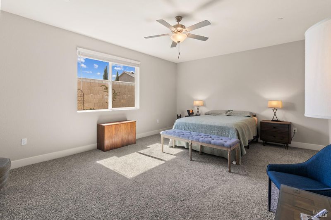
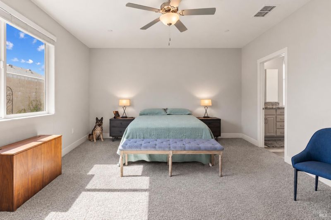
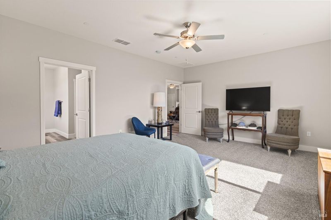
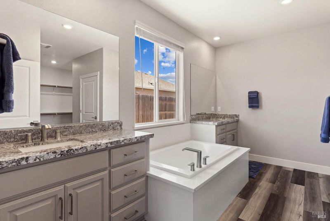
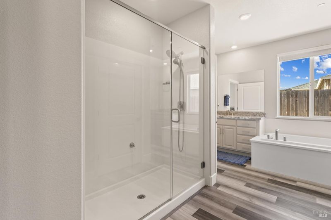
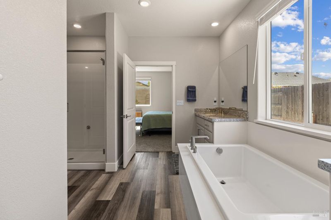
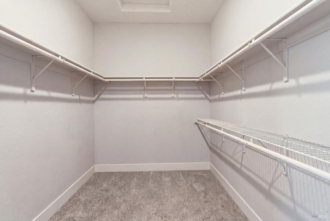
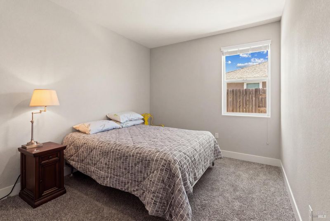
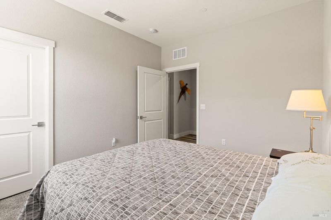
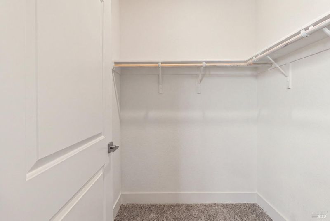
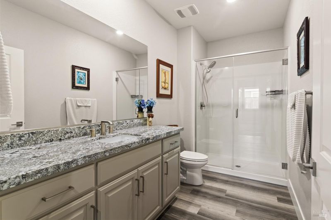
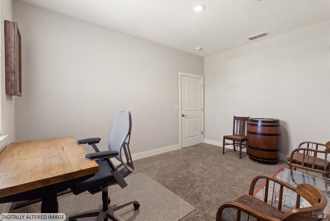
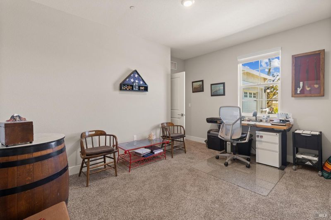
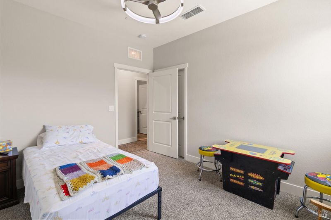
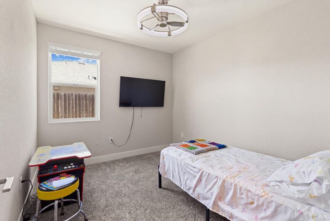
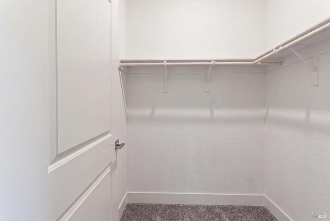
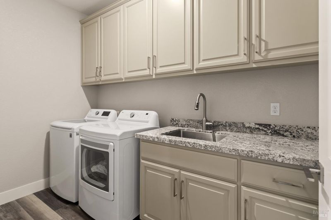
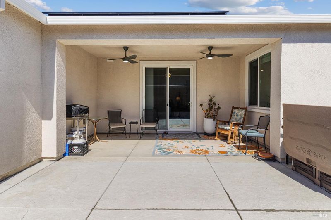
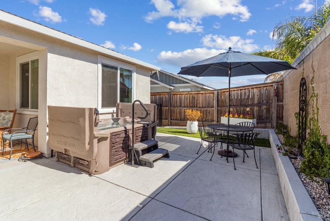
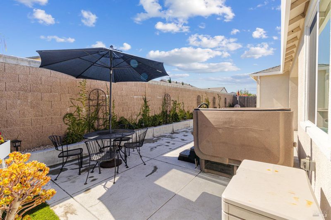
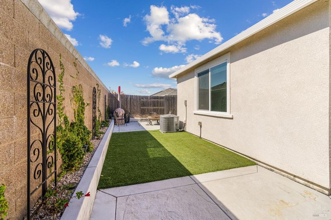
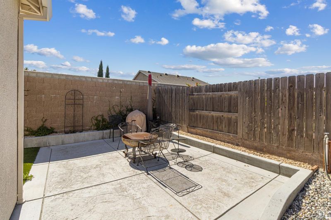
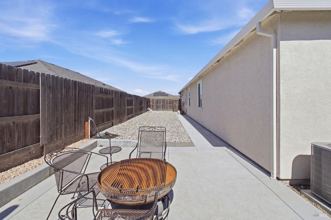
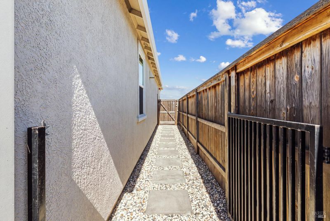
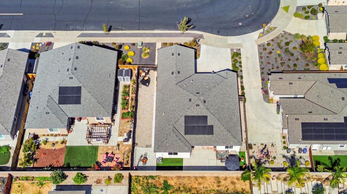
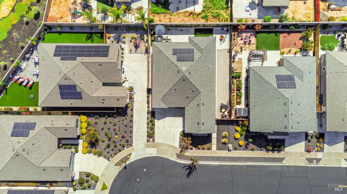
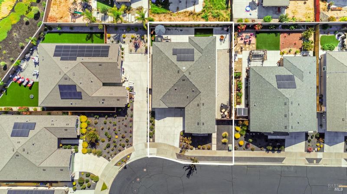
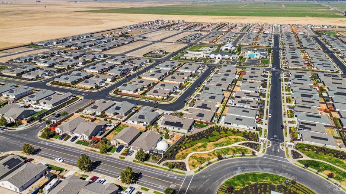
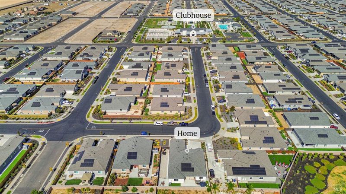
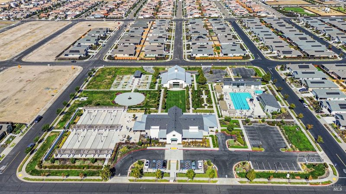
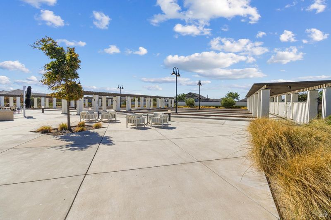
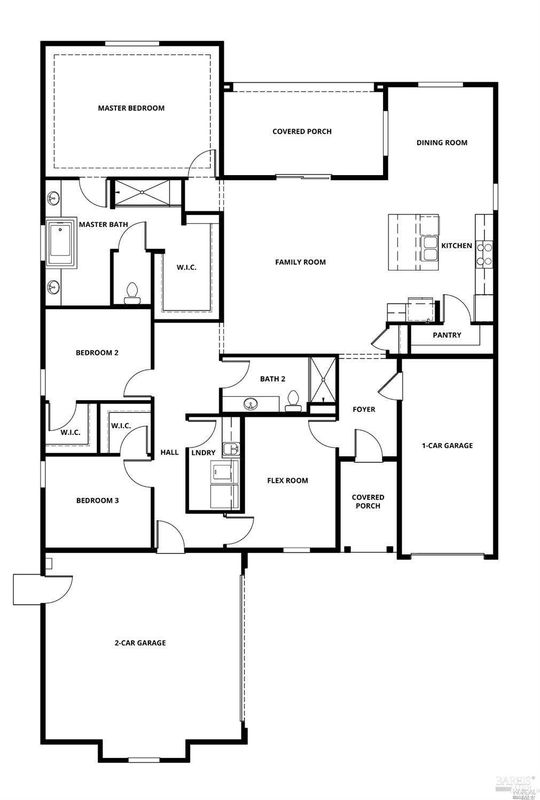
A rare opportunity to own the limited Sullivan floor plan on one of Summit at Liberty's most desirable lots! Offering 2,195 square feet of thoughtfully designed single-story living, this home features three bedrooms, two bathrooms, a versatile flex room, a hard-to-find three-car garage AND owned solar. Added distance between neighboring homes provides an extra sense of space and privacy, while the fully landscaped yard is already complete and ready to enjoy. Inside, the open-concept design connects the kitchen, dining and living areas, creating a bright and inviting space for everyday living and entertaining. The chef-ready kitchen features granite countertops, real wood cabinets, energy-efficient gas appliances, generous cabinetry and a large center island. The spacious primary suite includes a walk-in closet and private bathroom with separate dual sinks, a soaking tub and an extended shower. Additional features include a large indoor laundry room with cabinets and a sink. Enjoy resort-style living in this gated active adult community with access to Club Liberty's swimming, fitness facilities, pickleball, tennis, bocce ball, walking paths, social spaces and more. Seller is offering concessions toward buyer closing costs with an acceptable offer. Why wait for new construction when this move-in-ready home is available now?

- Days on Market
- 2 days
- Current Status
- Active
- Original Price
- List Price
- $589,900
- On Market Date
- Oct 2, 2026
- Property Type
- Single Family Residence
- Area
- Rio vista
- Zip Code
- 94571
- MLS ID
- 326083042
- APN
- 0176417080
- Year Built
- 2022
- Stories in Building
- 1
- Possession
- Seller Rent Back, See Remarks
- Data Source
- BAREIS
- Origin MLS System
River Delta High/Elementary (Alternative) School
Public K-12 Alternative
Students: 18 Distance: 2.7mi
Wind River High (Adult)
Public n/a Adult Education
Students: NA Distance: 2.7mi
D. H. White Elementary School
Public K-5 Elementary
Students: 348 Distance: 2.7mi
Rio Vista High School
Public 9-12 Secondary
Students: 413 Distance: 3.3mi
Riverview Middle School
Public 6-8 Middle
Students: 234 Distance: 3.5mi
Isleton Elementary School
Public K-6 Elementary
Students: 158 Distance: 6.5mi
- Bed
- 3
- Bath
- 2
- Double Vanity, Granite, Shower Stall(s)
- Parking
- 5
- Attached, Garage Door Opener, Garage Faces Front
- SQ FT
- 2,195
- SQ FT Source
- Assessor Agent-Fill
- Lot SQ FT
- 7,270.0
- Lot Acres
- 0.1669 Acres
- Pool Info
- Community
- Kitchen
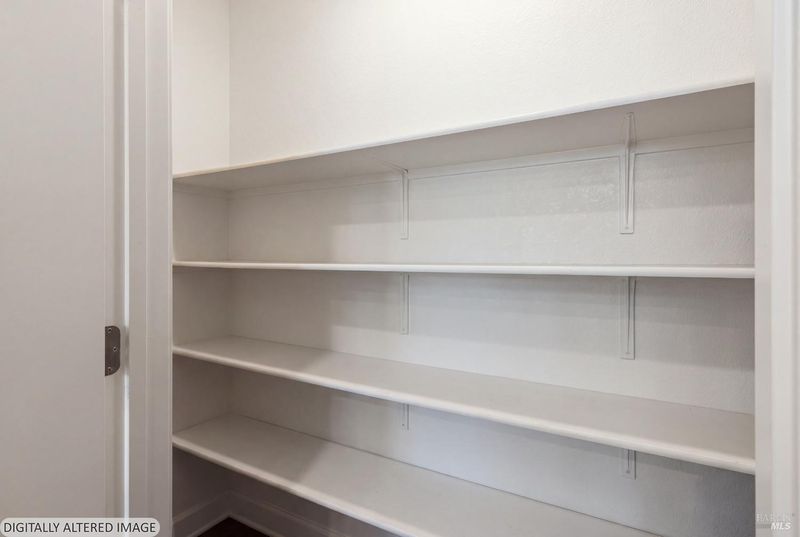
- Breakfast Area, Granite Counters, Kitchen Island, Island w/Sink, Kitchen/Family Combo, Pantry Closet
- Cooling
- Central Air
- Dining Room
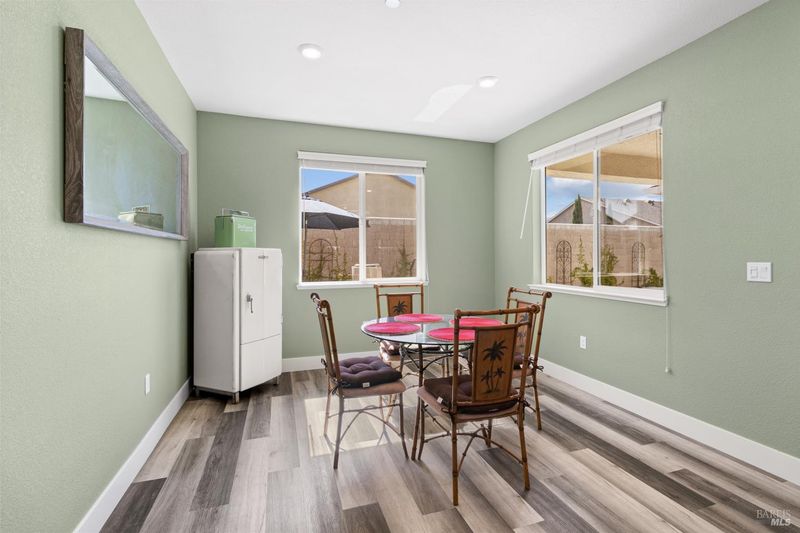
- Dining Bar, Dining/Family Combo
- Disclosures
- Standard
- Family Room
- Great Room
- Living Room
- Great Room
- Flooring
- Carpet
- Foundation
- Slab
- Heating
- Central, Electric, Gas
- Laundry
- Cabinets, Gas Hook-Up, Hookups Only, Inside Room, Sink
- Main Level
- Bedroom(s), Dining Room, Full Bath(s), Garage, Kitchen, Living Room, Primary Bedroom, Street Entrance
- Possession
- Seller Rent Back, See Remarks
- Basement
- None
- Architectural Style
- Contemporary, Craftsman, Ranch
- * Fee
- $300
- Name
- First Service Residential
- Phone
- 800-428-5588
- *Fee includes
- Common Areas, Maintenance Grounds, Management, Organized Activities, Pool, Recreation Facility, and Security
MLS and other Information regarding properties for sale as shown in Theo have been obtained from various sources such as sellers, public records, agents and other third parties. This information may relate to the condition of the property, permitted or unpermitted uses, zoning, square footage, lot size/acreage or other matters affecting value or desirability. Unless otherwise indicated in writing, neither brokers, agents nor Theo have verified, or will verify, such information. If any such information is important to buyer in determining whether to buy, the price to pay or intended use of the property, buyer is urged to conduct their own investigation with qualified professionals, satisfy themselves with respect to that information, and to rely solely on the results of that investigation.
School data provided by GreatSchools. School service boundaries are intended to be used as reference only. To verify enrollment eligibility for a property, contact the school directly.