

$649,000
653
SQ FT
$994
SQ/FT
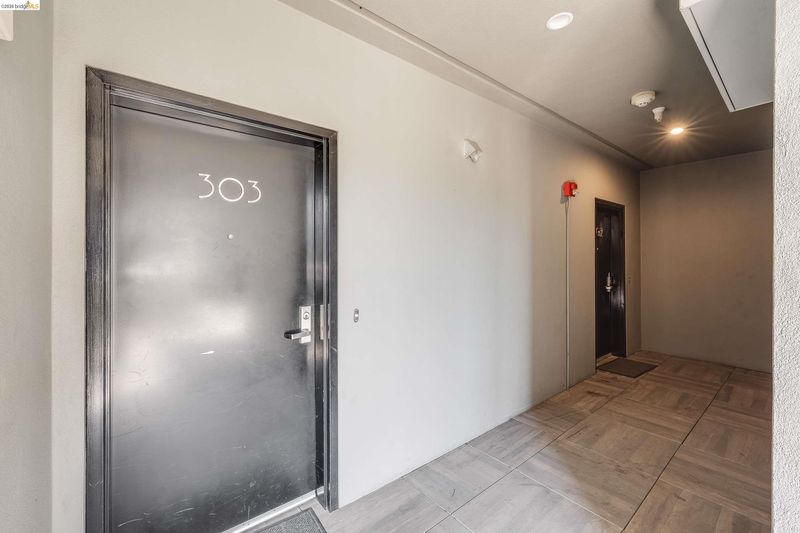
2628 Telegraph Ave, #303
@ Carleton St - Berkeley

- 2 Bed
- 1 Bath
- 1 Park
- 653 sqft
- Berkeley
-

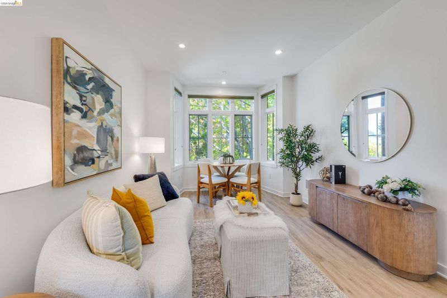
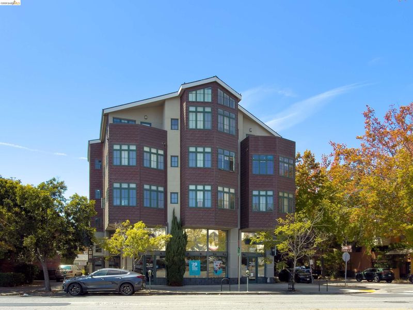
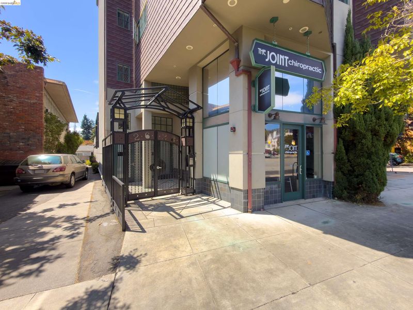
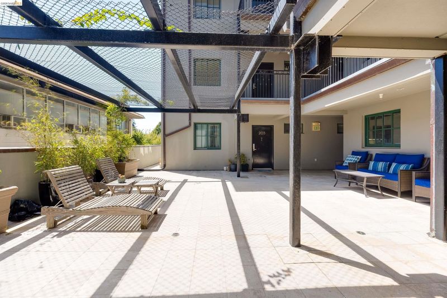
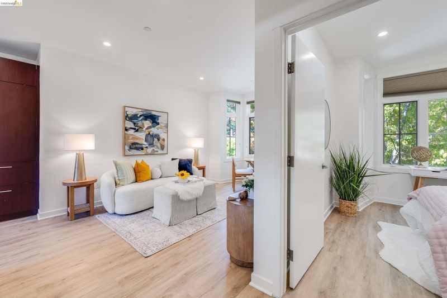
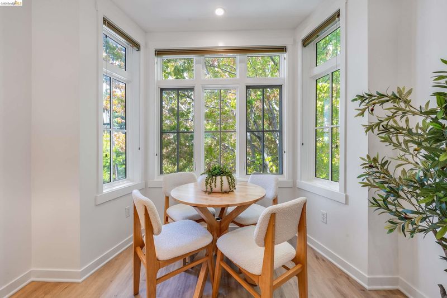
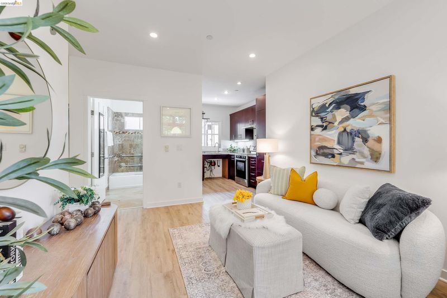
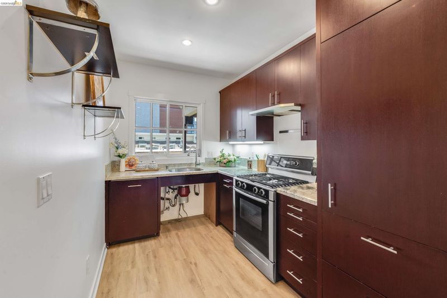
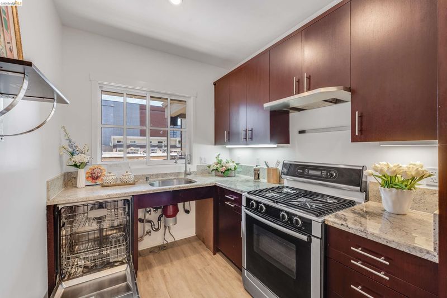
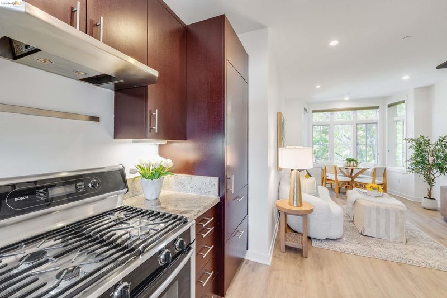
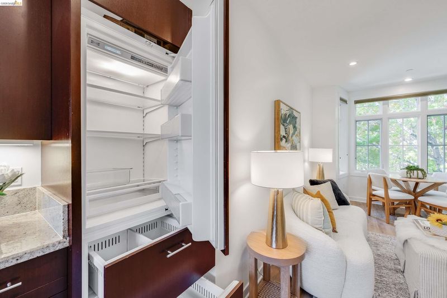
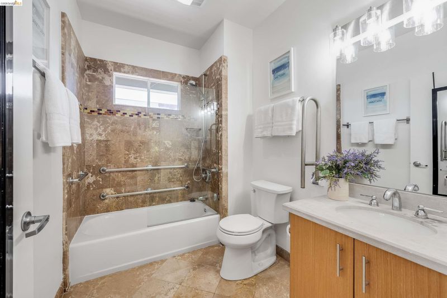
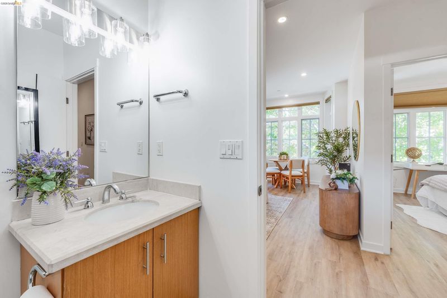
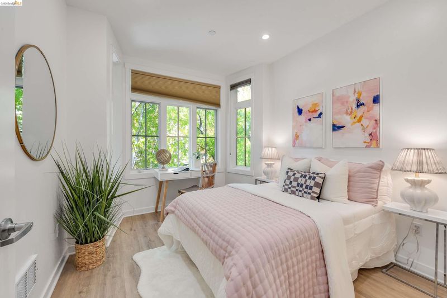
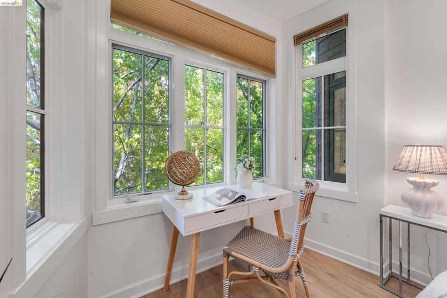
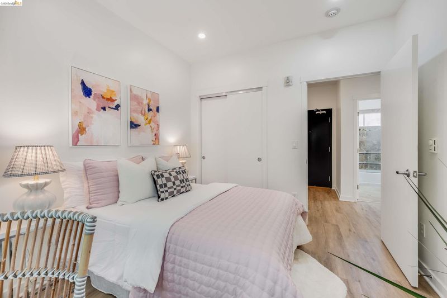
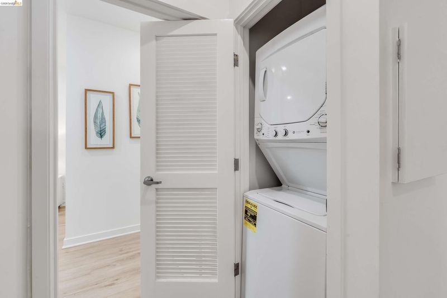
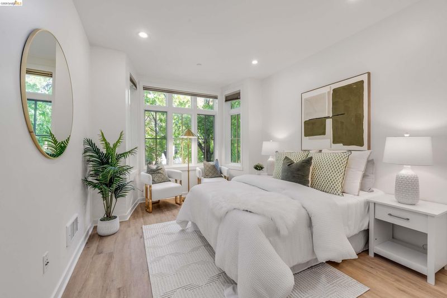
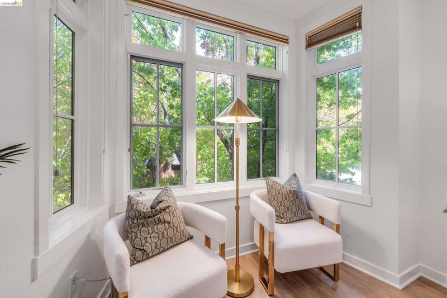
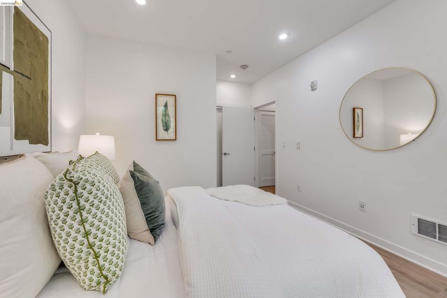
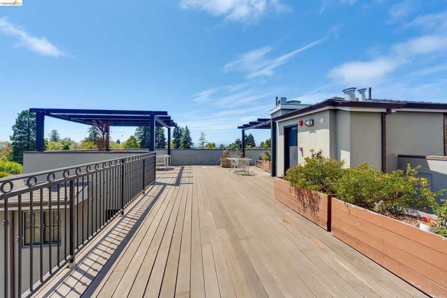
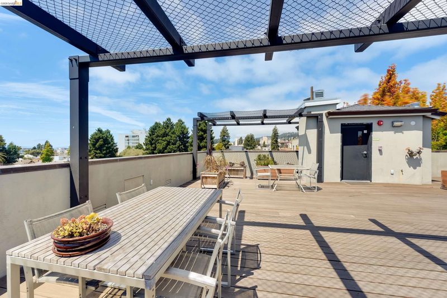
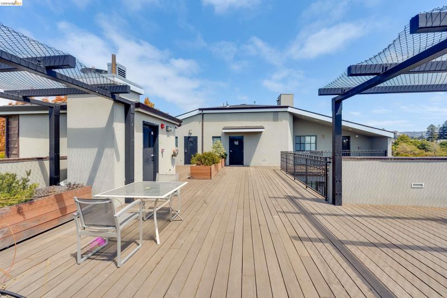
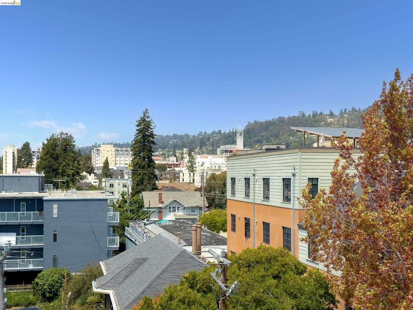
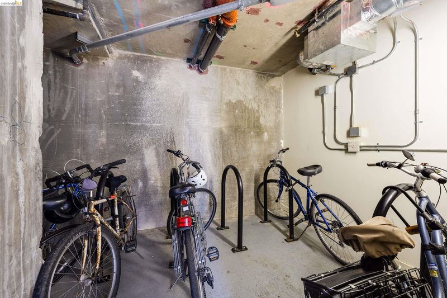
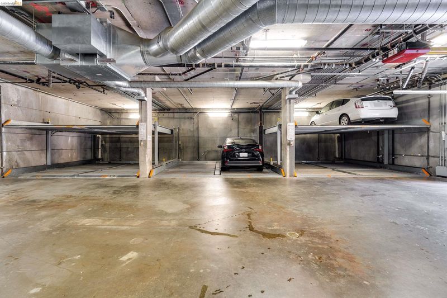
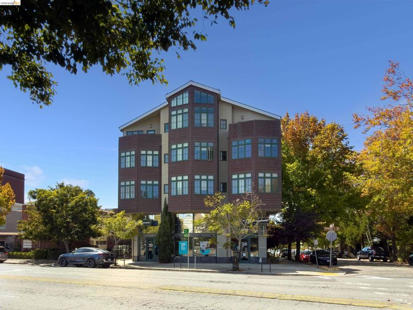
Experience modern Berkeley living in this beautifully maintained 2 bed, 1 bath condo ideally located near UC Berkeley and the vibrant Elmwood neighborhood. The home features new LVP flooring, an open and inviting layout, and plenty of natural light throughout. The kitchen is equipped with built-in appliances, including a premium Sub-Zero refrigerator. The in-unit washer and dryer provide added everyday convenience. Designed with accessibility in mind, this ADA-accessible unit offers comfortable and functional living spaces. Residents enjoy a well-appointed community with one deeded parking space, a dedicated bike storage room, and a welcoming courtyard. The building also features a rooftop deck offering scenic views of the surrounding area, an ideal spot to relax and enjoy Berkeley's beautiful setting. With its convenient location, thoughtful features, and desirable community amenities, this condo is a wonderful opportunity to enjoy the best of Berkeley living.

- Current Status
- New
- Original Price
- $649,000
- List Price
- $649,000
- On Market Date
- Aug 14, 2026
- Property Type
- Condominium
- D/N/S
- Berkeley
- Zip Code
- 94704
- MLS ID
- 41145079
- APN
- 55183524
- Year Built
- 2007
- Stories in Building
- 1
- Possession
- Close Of Escrow
- Data Source
- MAXEBRDI
- Origin MLS System
- Bridge AOR
Willard Middle School
Public 6-8 Middle
Students: 667 Distance: 0.2mi
Willard Middle School
Public 6-8 Middle
Students: 541 Distance: 0.2mi
The Academy
Private K-8 Elementary, Coed
Students: 105 Distance: 0.3mi
East Bay School for Girls
Private K-5 Elementary, All Female, Nonprofit
Students: NA Distance: 0.3mi
Maybeck High School
Private 9-12 Secondary, Coed
Students: 92 Distance: 0.3mi
Leconte Elementary School
Public K-5 Elementary
Students: 398 Distance: 0.4mi
- Bed
- 2
- Bath
- 1
- Parking
- 1
- Space Per Unit - 1, Below Building Parking, Garage Door Opener
- SQ FT
- 653
- SQ FT Source
- Public Records
- Lot SQ FT
- 6,930.0
- Lot Acres
- 0.16 Acres
- Pool Info
- None
- Kitchen
- Dishwasher, Gas Range, Refrigerator, Dryer, Washer, Stone Counters, Gas Range/Cooktop
- Cooling
- None
- Disclosures
- Nat Hazard Disclosure
- Entry Level
- 3
- Exterior Details
- Unit Faces Street, No Yard
- Flooring
- Tile, Vinyl
- Foundation
- Fire Place
- None
- Heating
- Electric, Wall Furnace
- Laundry
- Dryer, Laundry Closet, Washer, In Unit
- Main Level
- 2 Bedrooms, 1 Bath
- Possession
- Close Of Escrow
- Architectural Style
- Contemporary
- Construction Status
- Existing
- Additional Miscellaneous Features
- Unit Faces Street, No Yard
- Location
- Corner Lot
- Roof
- Unknown
- Water and Sewer
- Public
- Fee
- $944
MLS and other Information regarding properties for sale as shown in Theo have been obtained from various sources such as sellers, public records, agents and other third parties. This information may relate to the condition of the property, permitted or unpermitted uses, zoning, square footage, lot size/acreage or other matters affecting value or desirability. Unless otherwise indicated in writing, neither brokers, agents nor Theo have verified, or will verify, such information. If any such information is important to buyer in determining whether to buy, the price to pay or intended use of the property, buyer is urged to conduct their own investigation with qualified professionals, satisfy themselves with respect to that information, and to rely solely on the results of that investigation.
School data provided by GreatSchools. School service boundaries are intended to be used as reference only. To verify enrollment eligibility for a property, contact the school directly.