


$845,000
1,812
SQ FT
$466
SQ/FT
1592 Candelero Dr
@ treat - Countrywood, Walnut Creek

- 4 Bed
- 2.5 (2/1) Bath
- 2 Park
- 1,812 sqft
- Walnut Creek
-

-
Sun Oct 4, 2:00 pm - 4:00 pm
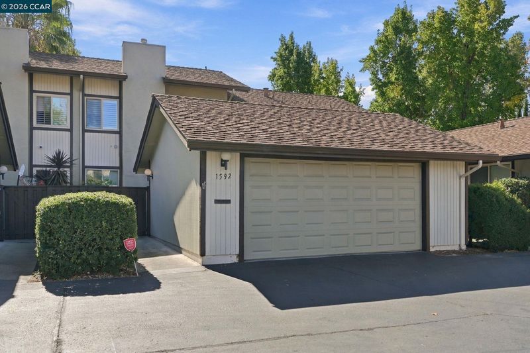
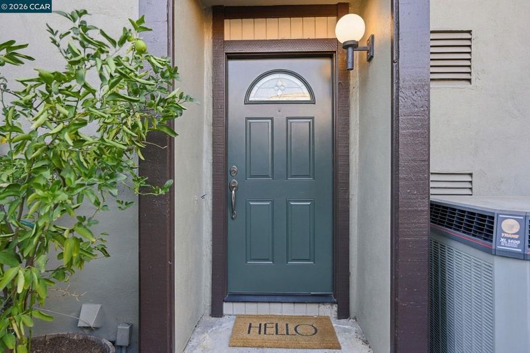
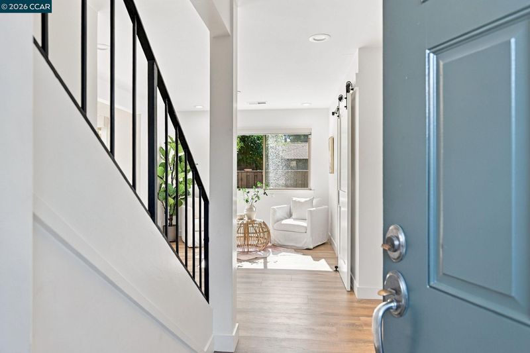
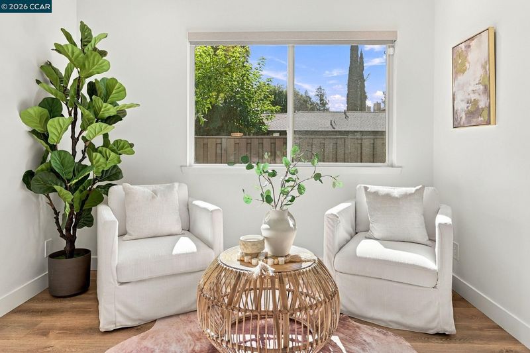
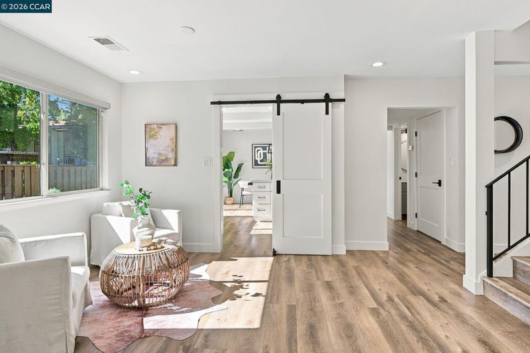
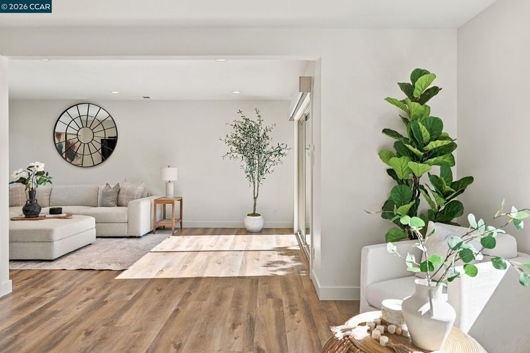
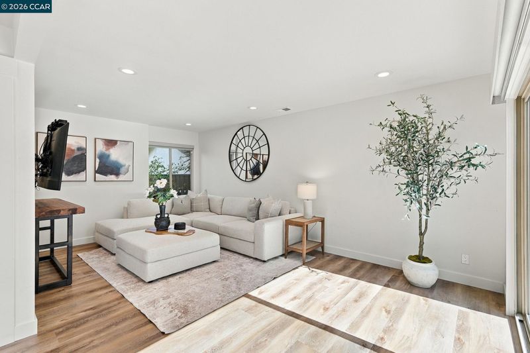
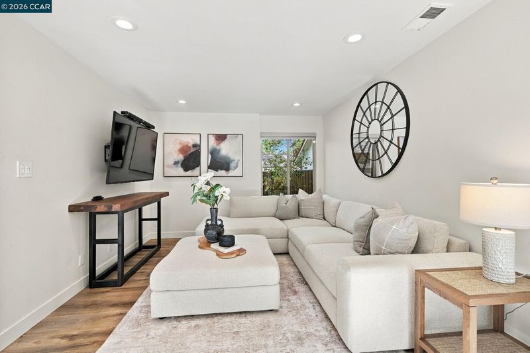
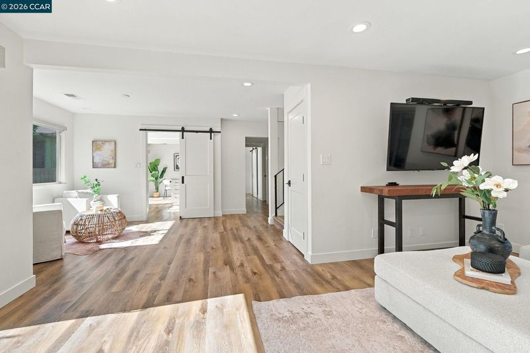
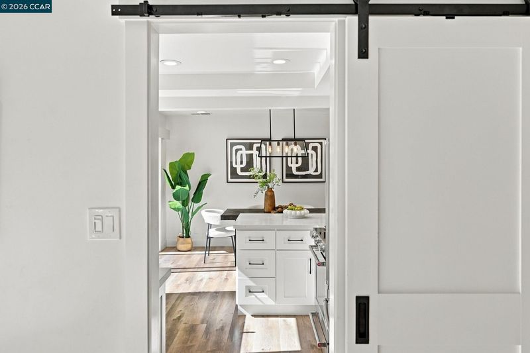
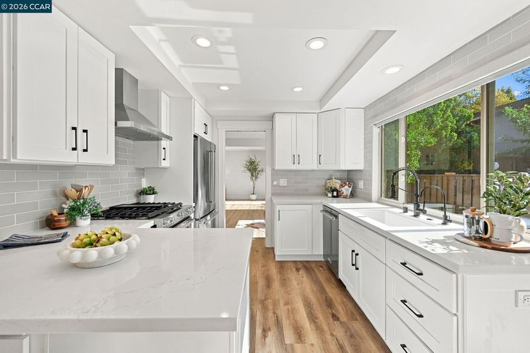
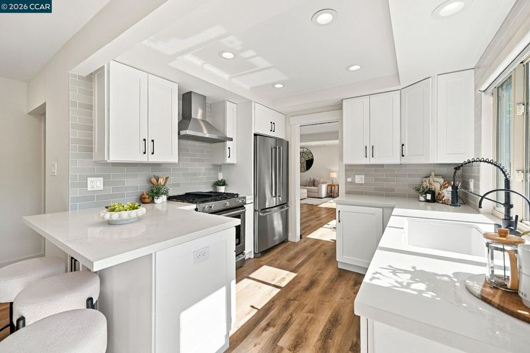
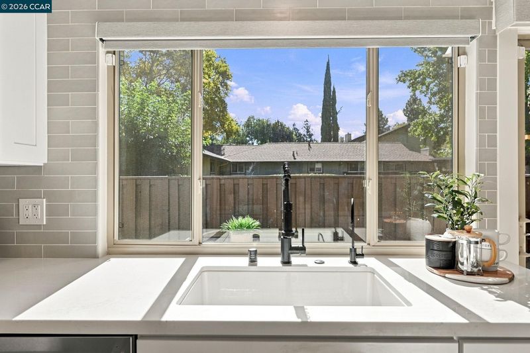
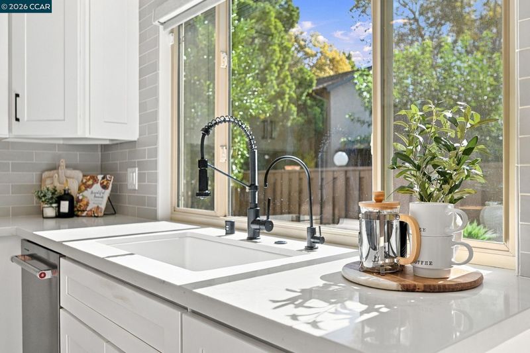
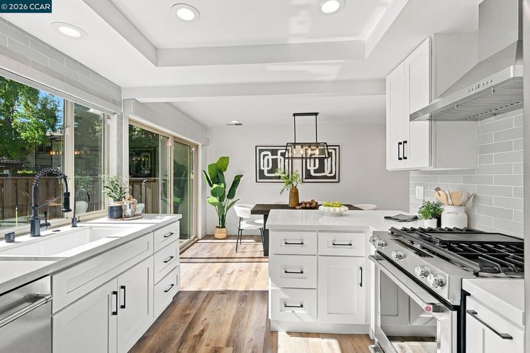
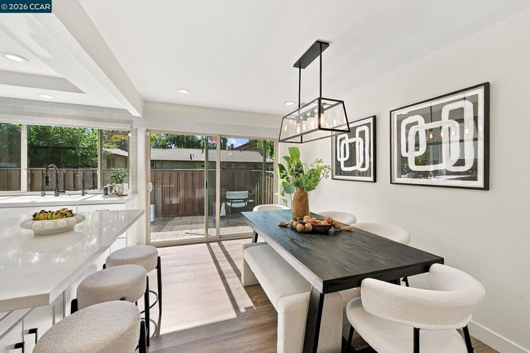
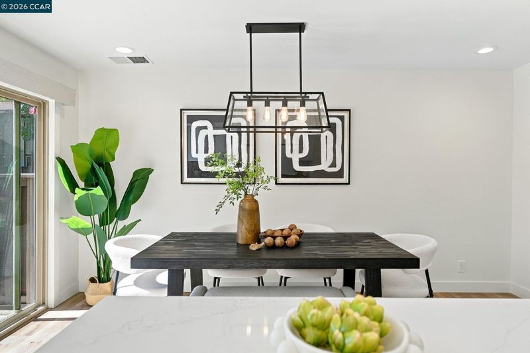
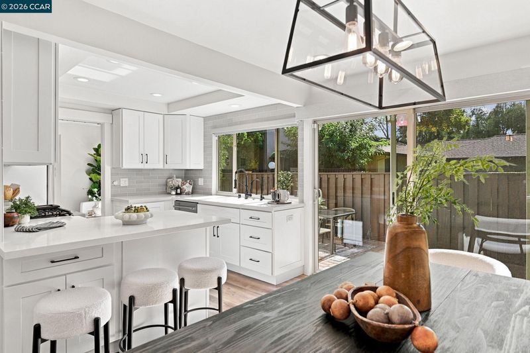
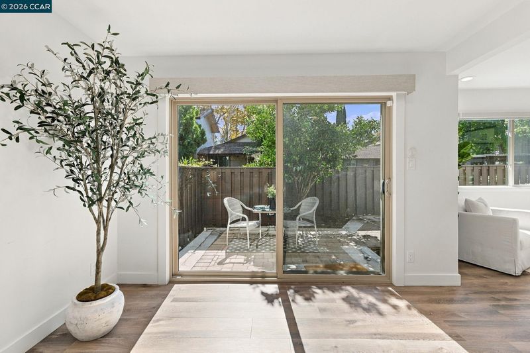
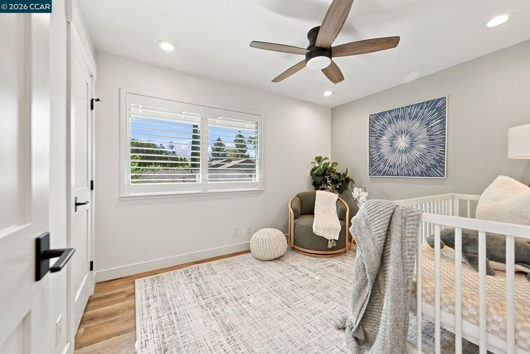
Absolutely stunning and beautifully updated from top to bottom! 1592 Candelero Drive is the rare combination of sophisticated design, exceptional functionality and effortless, move-in-ready living. Bright, fresh and beautifully cohesive, nearly every space has been thoughtfully updated with wide-plank flooring, crisp finishes, designer lighting and striking black accents throughout. The gorgeous remodeled kitchen is the heart of the home, featuring white shaker cabinetry, sleek countertops, subway tile backsplash, stainless steel appliances, a large peninsula with counter seating and an abundance of natural light. The kitchen opens beautifully to the dining area, where a statement light fixture and sliding doors create an easy connection to the private outdoor patio. Spacious living areas offer plenty of room to gather and entertain, while a separate flex space is ideal for a home office, den or additional sitting area. The primary suite is a showstopper...
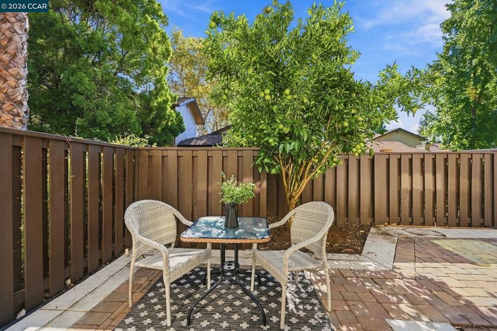
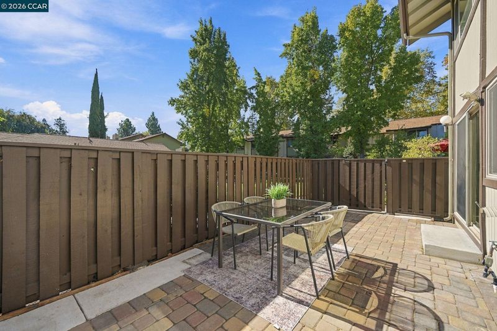
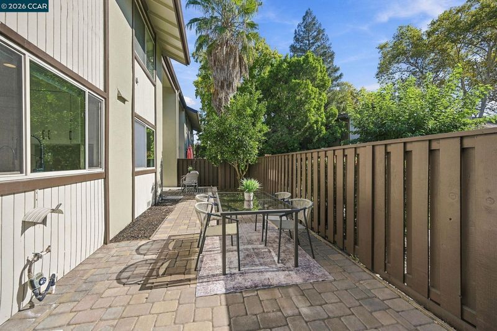
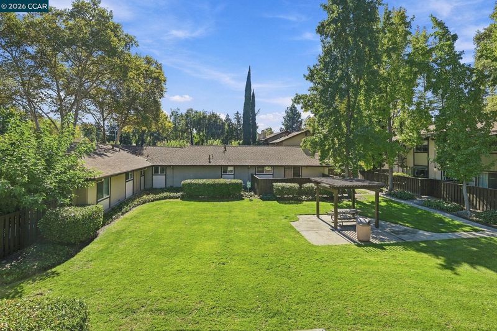
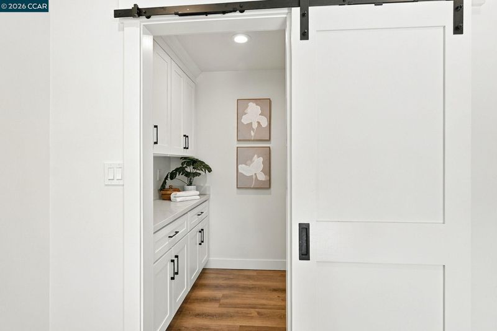
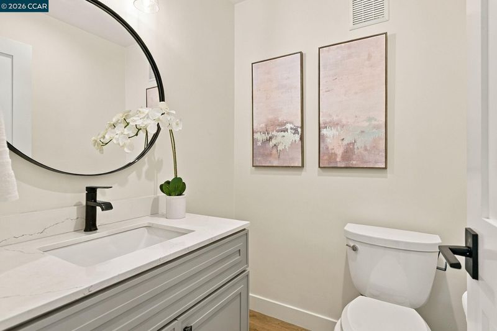
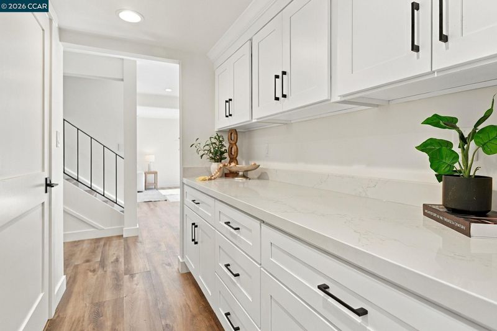
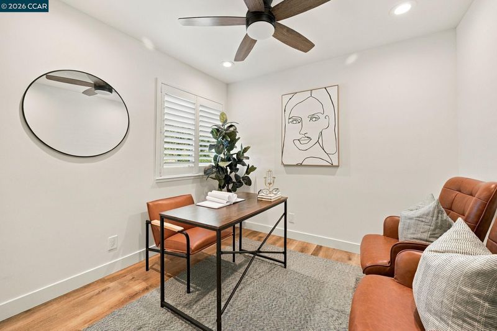
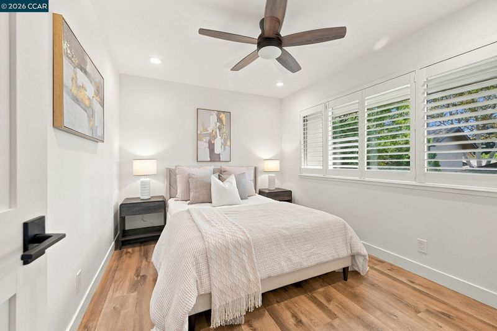
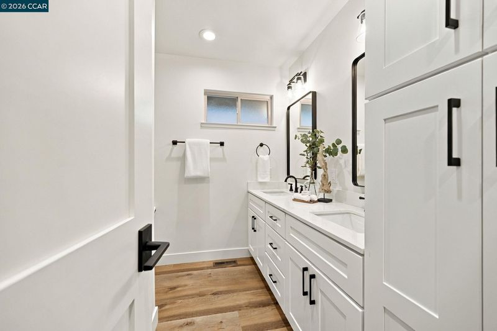
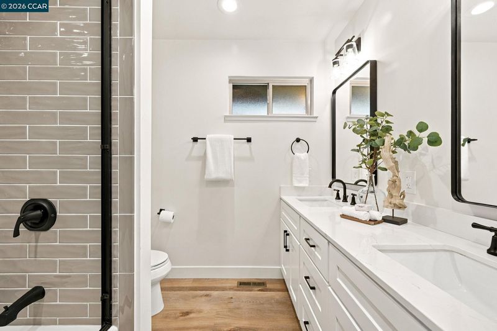
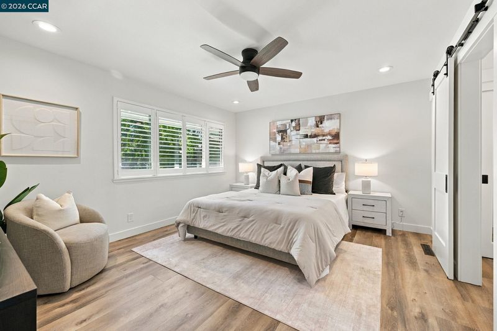
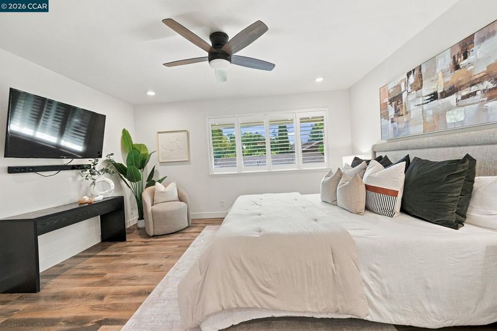
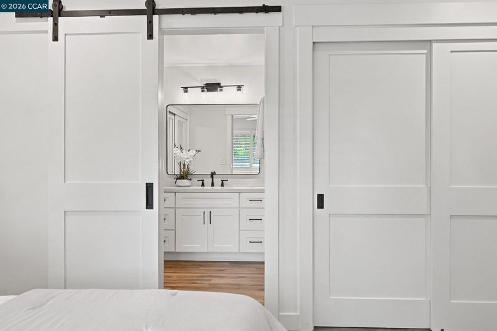
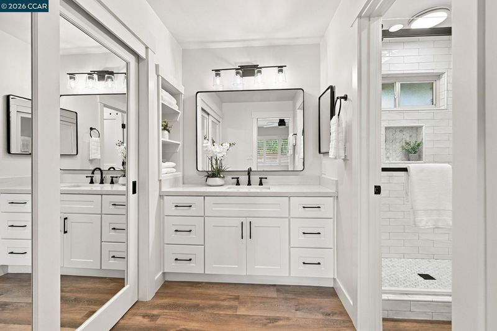
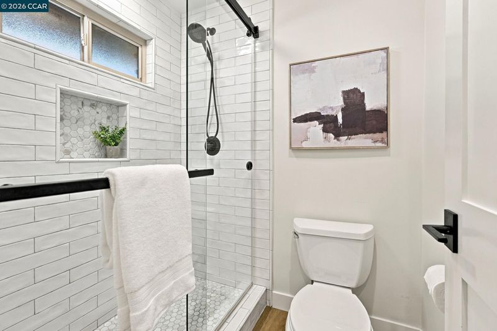
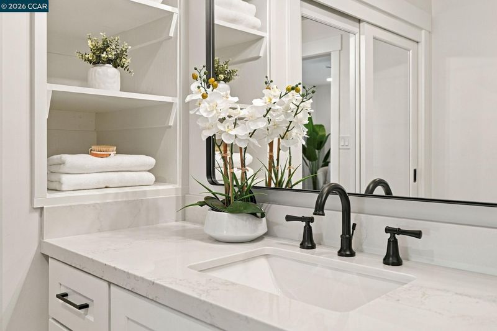
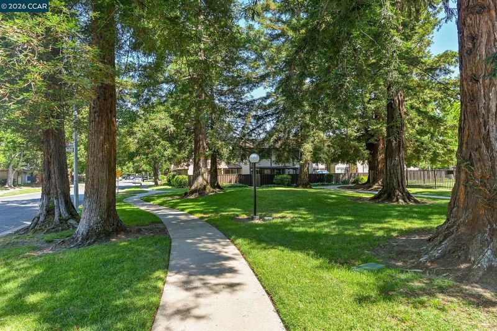
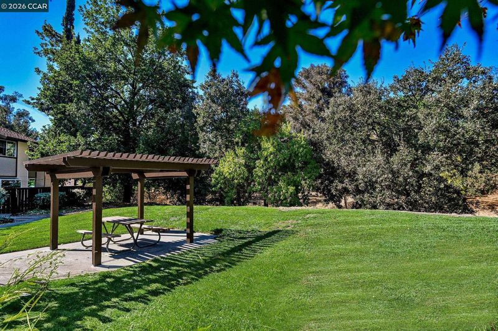
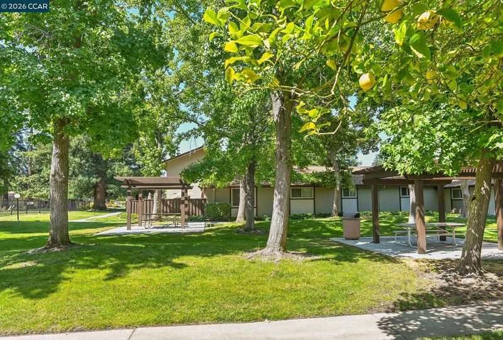
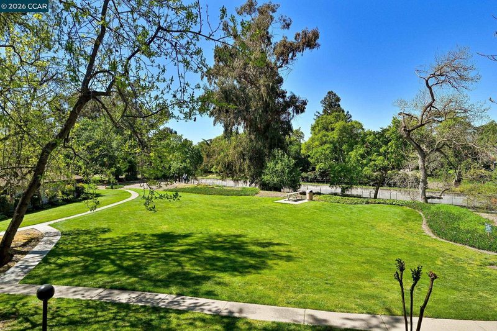
Absolutely stunning and beautifully updated from top to bottom! 1592 Candelero Drive is the rare combination of sophisticated design, exceptional functionality and effortless, move-in-ready living. Bright, fresh and beautifully cohesive, nearly every space has been thoughtfully updated with wide-plank flooring, crisp finishes, designer lighting and striking black accents throughout. The gorgeous remodeled kitchen is the heart of the home, featuring white shaker cabinetry, sleek countertops, subway tile backsplash, stainless steel appliances, a large peninsula with counter seating and an abundance of natural light. The kitchen opens beautifully to the dining area, where a statement light fixture and sliding doors create an easy connection to the private outdoor patio. Spacious living areas offer plenty of room to gather and entertain, while a separate flex space is ideal for a home office, den or additional sitting area. The primary suite is a showstopper, offering a spacious bedroom with plantation shutters and a beautifully designed bath with dual vanities, extensive cabinetry, designer black fixtures and a gorgeous walk-in shower with custom tile and built-in niche. Additional bedrooms are bright and inviting, and the secondary bathrooms have been remodeled with the same attention to detail. Thoughtful built-in cabinetry provides incredible additional storage. Outside, private patios surrounded by mature trees offer multiple places to relax, dine and enjoy the outdoors, while the beautifully maintained community setting adds an unexpected sense of openness and greenery. Stylish, sophisticated and extensively updated, 1592 Candelero Drive is truly turnkey — simply move in and enjoy!

- Current Status
- New
- Original Price
- $845,000
- List Price
- $845,000
- On Market Date
- Oct 1, 2026
- Property Type
- Townhouse
- D/N/S
- Countrywood
- Zip Code
- 94598
- MLS ID
- 41149969
- APN
- 1441610530
- Year Built
- 1973
- Stories in Building
- 2
- Possession
- Close Of Escrow
- Data Source
- MAXEBRDI
- Origin MLS System
- CONTRA COSTA
Benham Academy
Private K-12
Students: NA Distance: 0.3mi
Bancroft Elementary School
Public K-5 Elementary
Students: 645 Distance: 0.4mi
Seven Hills, The
Private K-8 Elementary, Coed
Students: 399 Distance: 0.5mi
Carondelet High School
Private 9-12 Secondary, Religious, All Female
Students: 805 Distance: 0.7mi
Fusion Academy Walnut Creek
Private 6-12
Students: 55 Distance: 0.7mi
De La Salle High School Of Concord
Private 9-12 Secondary, Religious, All Male
Students: 1038 Distance: 0.8mi
- Bed
- 4
- Bath
- 2.5 (2/1)
- Parking
- 2
- Attached, Garage Door Opener
- SQ FT
- 1,812
- SQ FT Source
- Public Records
- Lot SQ FT
- 2,448.0
- Lot Acres
- 0.06 Acres
- Pool Info
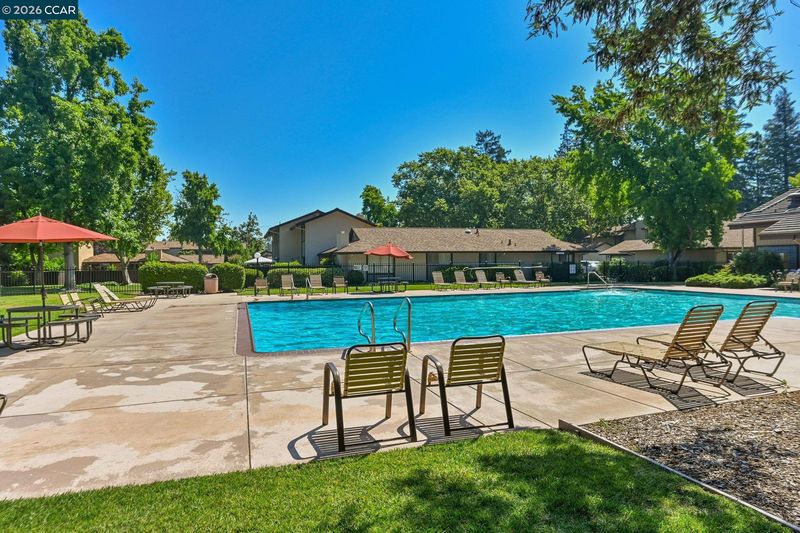
- Cabana, Community
- Kitchen
- Dishwasher, Refrigerator, Stone Counters, Eat-in Kitchen, Updated Kitchen
- Cooling
- Central Air
- Disclosures
- Owner is Lic Real Est Agt
- Entry Level
- 1
- Exterior Details
- Unit Faces Common Area
- Flooring
- Vinyl
- Foundation
- Fire Place
- None
- Heating
- Forced Air
- Laundry
- Laundry Room
- Upper Level
- 4 Bedrooms, 2 Baths
- Main Level
- 0.5 Bath, Laundry Facility, Main Entry
- Views
- Park/Greenbelt
- Possession
- Close Of Escrow
- Architectural Style
- Traditional
- Non-Master Bathroom Includes
- Shower Over Tub, Tile, Updated Baths
- Construction Status
- Existing
- Additional Miscellaneous Features
- Unit Faces Common Area
- Location
- Level
- Roof
- Composition Shingles
- Water and Sewer
- Public
- Fee
- $664
MLS and other Information regarding properties for sale as shown in Theo have been obtained from various sources such as sellers, public records, agents and other third parties. This information may relate to the condition of the property, permitted or unpermitted uses, zoning, square footage, lot size/acreage or other matters affecting value or desirability. Unless otherwise indicated in writing, neither brokers, agents nor Theo have verified, or will verify, such information. If any such information is important to buyer in determining whether to buy, the price to pay or intended use of the property, buyer is urged to conduct their own investigation with qualified professionals, satisfy themselves with respect to that information, and to rely solely on the results of that investigation.
School data provided by GreatSchools. School service boundaries are intended to be used as reference only. To verify enrollment eligibility for a property, contact the school directly.