

$920,000
3,453
SQ FT
$266
SQ/FT
329 Rocklin Road
@ Titus Way - Vacaville 4, Vacaville

- 4 Bed
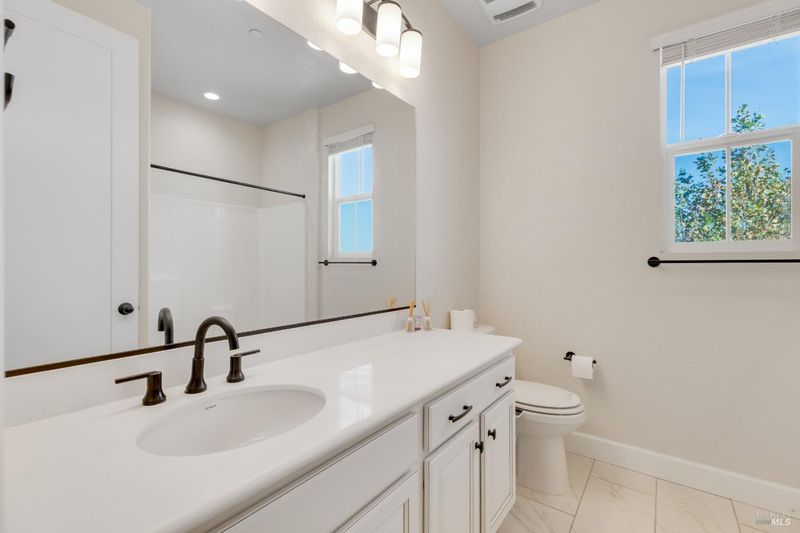
- 3.5 (3/1) Bath
- 3 Park
- 3,453 sqft
- Vacaville
-

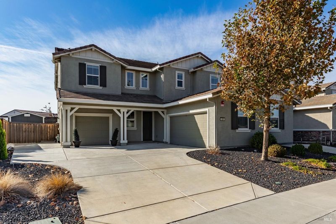
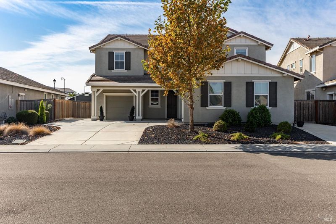
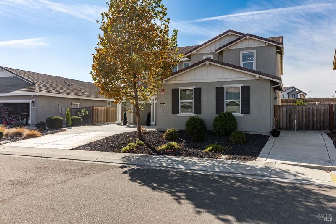
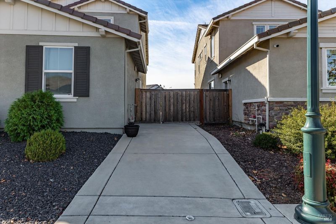
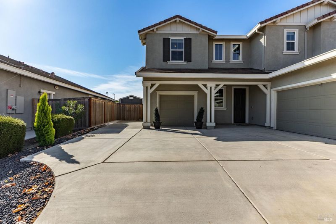
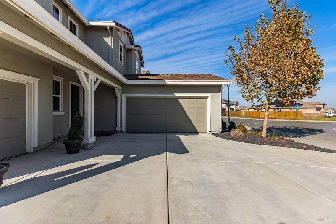
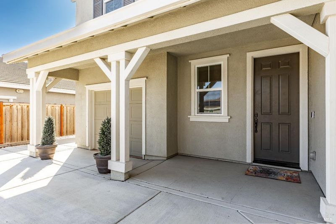
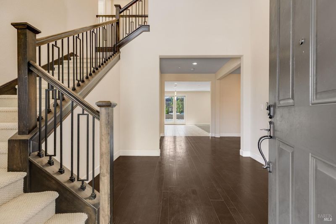
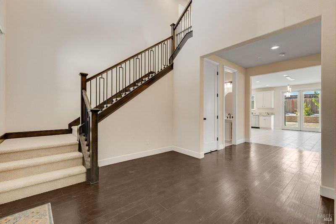
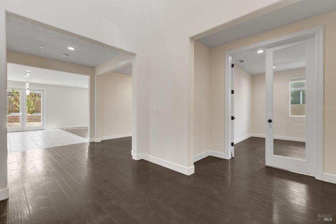
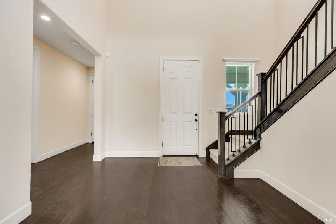
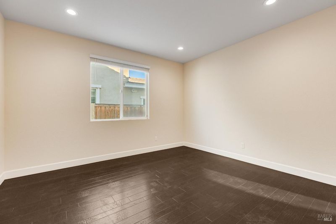
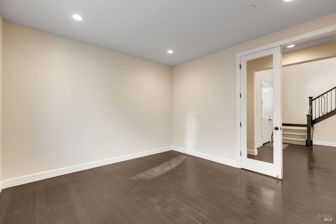
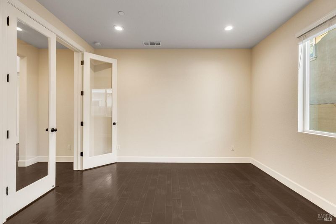
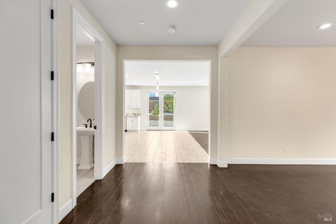
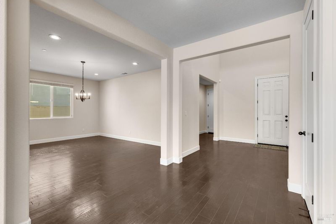
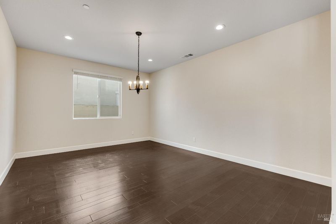
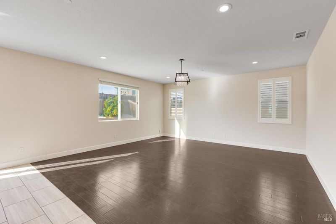
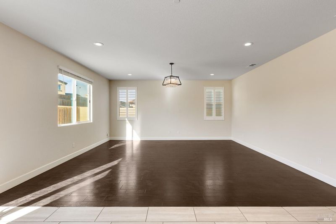
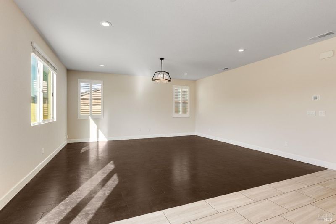
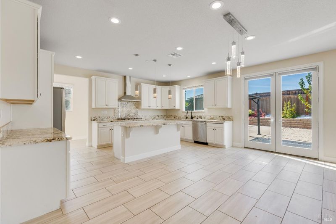
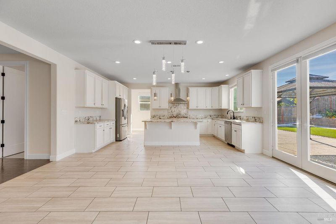
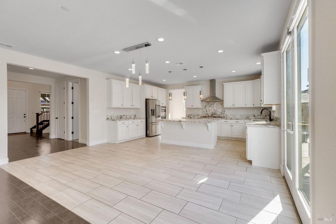
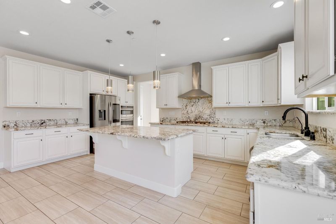
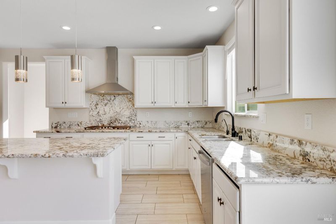
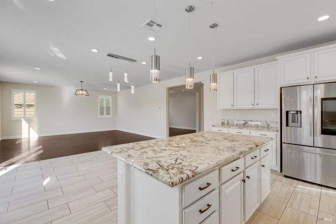
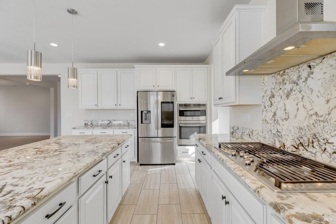
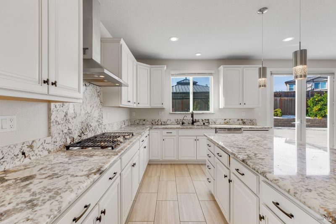
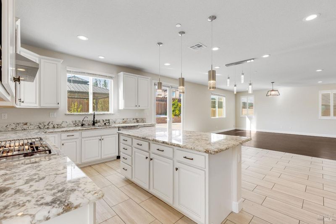
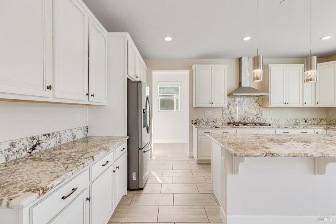
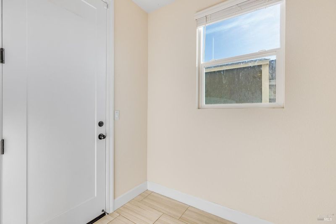
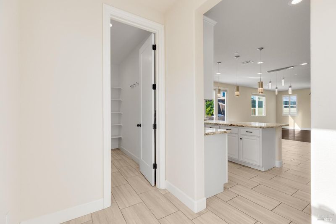
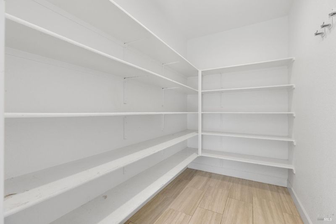
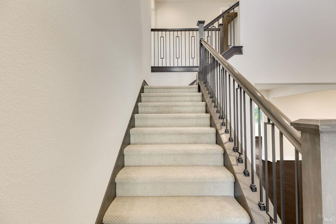
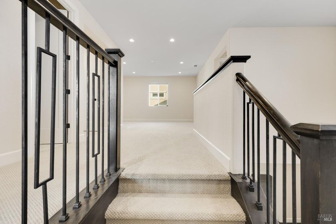
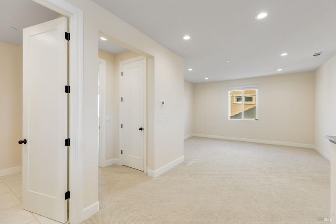
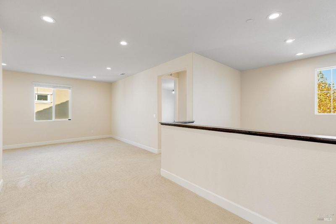
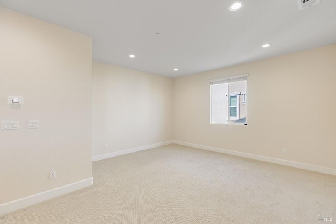
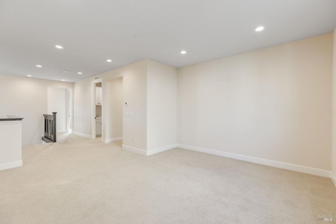
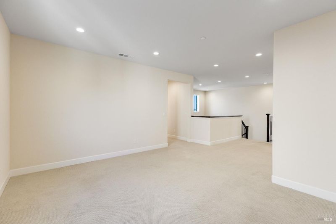
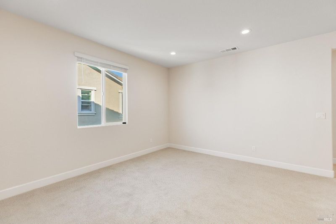
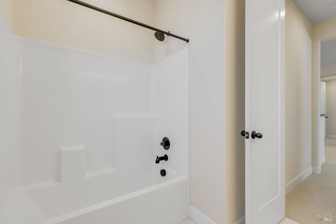
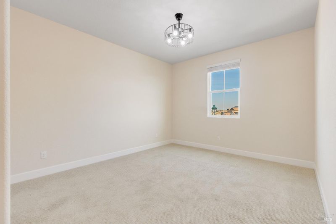
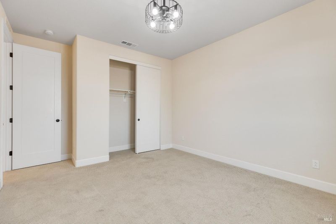
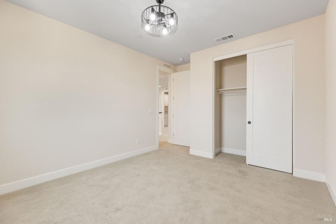
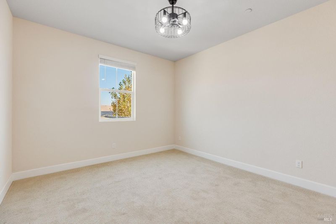
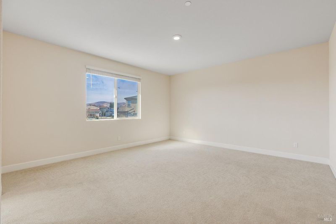
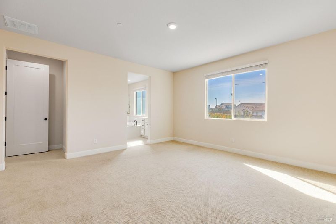
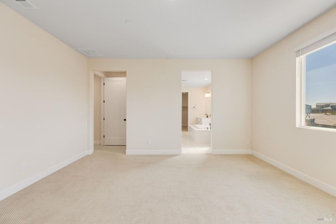
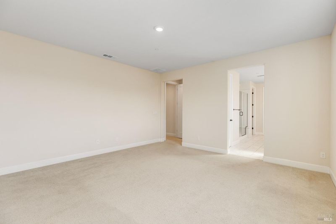
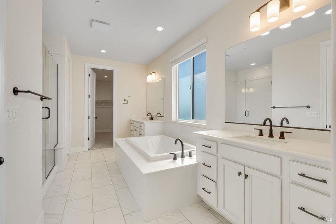
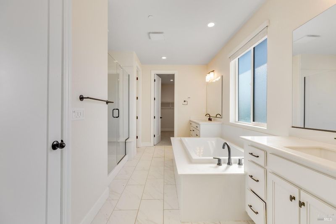
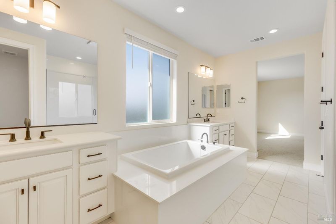
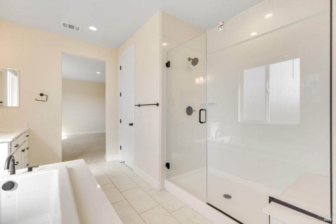
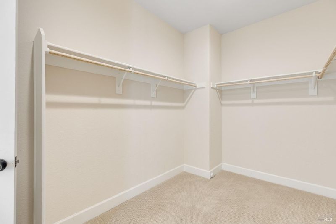
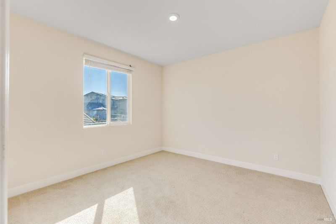
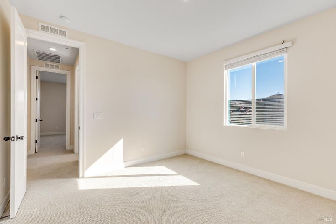
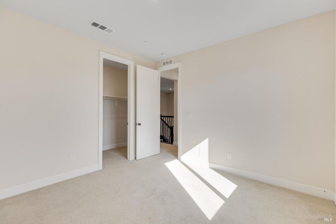
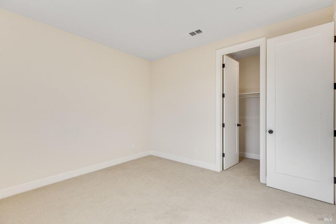
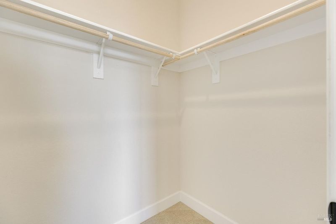
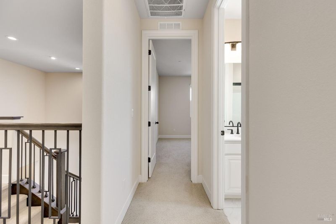
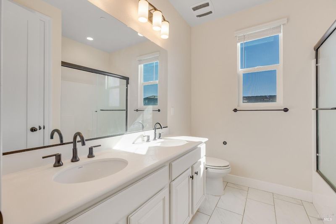
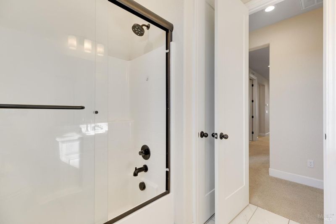
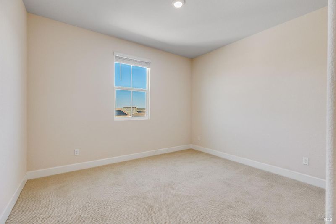
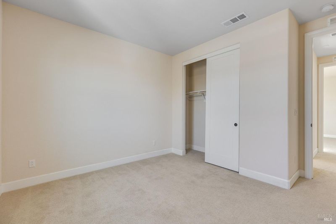
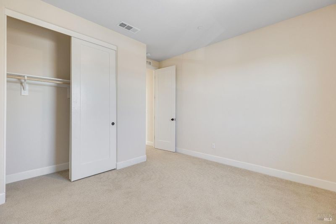
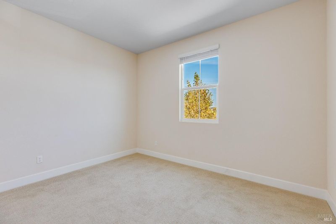
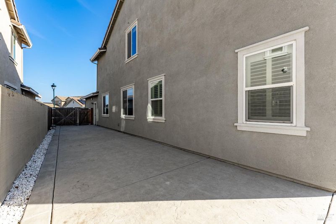
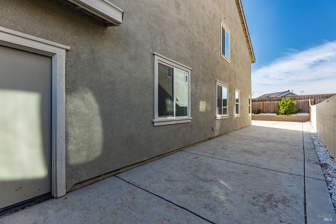
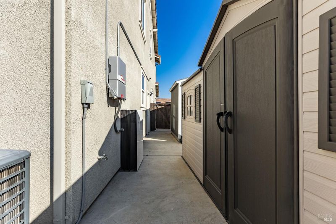
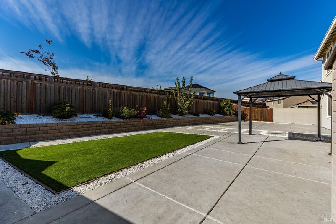
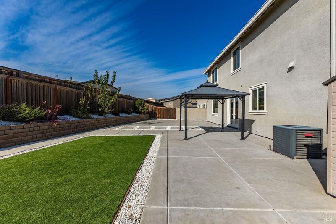
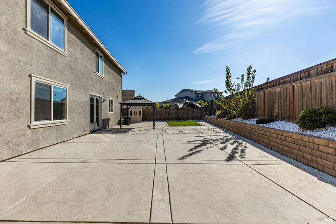
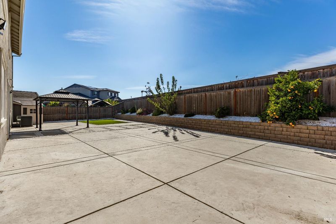
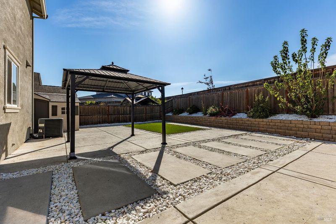
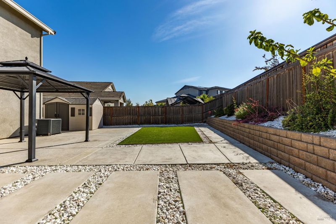
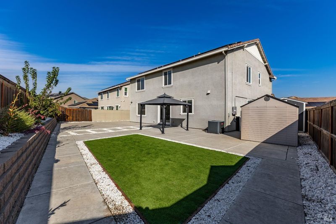
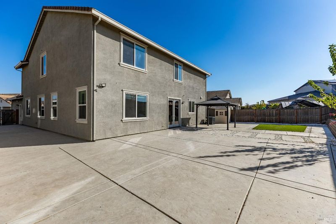
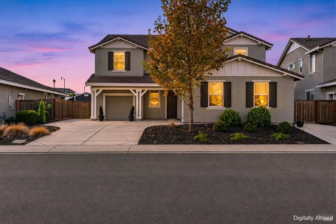
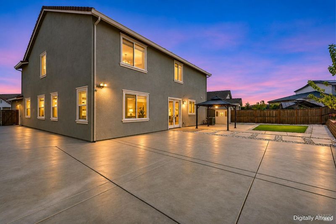
Discover exceptional space, style, and privacy in this beautifully appointed 4-bedroom, 3.5-bath Vacaville home, located within the highly sought-after Travis Unified School District! Designed for effortless everyday living and entertaining, the expansive open-concept floor plan showcases luxury vinyl plank flooring, designer tile, and an impressive chef-inspired kitchen featuring an oversized island, stainless steel appliances, a statement range hood, and a generous walk-in pantry. A dedicated home office offers the ideal work-from-home space, while the spacious upstairs loft provides incredible flexibility for a media room, game room, or additional lounge. The rare split three-car garage delivers ample room for vehicles, storage, and hobbies. Step outside to a private, beautifully designed backyard featuring custom concrete, low-maintenance artificial turf, and the added privacy of no rear neighbors! Energy-efficient solar and a prime location near Travis Air Force Base, parks, shopping, and commuter routes complete the package. Offering the space you want, the flexibility you need, and the lifestyle you've been looking for, this is Vacaville living at its finest!

- Days on Market
- 2 days
- Current Status
- Active
- Original Price
- List Price
- $920,000
- On Market Date
- Nov 16, 2026
- Property Type
- Single Family Residence
- Area
- Vacaville 4
- Zip Code
- 95687
- MLS ID
- 326093269
- APN
- 0137171140
- Year Built
- 2021
- Stories in Building
- 2
- Possession
- Close Of Escrow
- Data Source
- BAREIS
- Origin MLS System
F A I T H Christian Academy
Private 2, 4, 7, 9-12 Combined Elementary And Secondary, Religious, Coed
Students: NA Distance: 0.3mi
Foxboro Elementary School
Public K-6 Elementary, Yr Round
Students: 697 Distance: 1.0mi
Cambridge Elementary School
Public K-6 Elementary, Yr Round
Students: 599 Distance: 1.0mi
Sierra Vista K-8
Public K-8
Students: 584 Distance: 1.4mi
Ernest Kimme Charter Academy For Independent Learning
Charter K-12
Students: 193 Distance: 1.7mi
Jean Callison Elementary School
Public K-6 Elementary
Students: 705 Distance: 1.8mi
- Bed
- 4
- Bath
- 3.5 (3/1)
- Parking
- 3
- Attached
- SQ FT
- 3,453
- SQ FT Source
- Appraiser
- Lot SQ FT
- 8,233.0
- Lot Acres
- 0.189 Acres
- Kitchen
- Granite Counters, Kitchen Island, Pantry Closet
- Cooling
- Central Air
- Dining Room
- Formal Room
- Disclosures
- Standard
- Living Room
- Great Room
- Flooring
- Carpet, Tile
- Foundation
- Concrete, Slab
- Heating
- Central
- Laundry
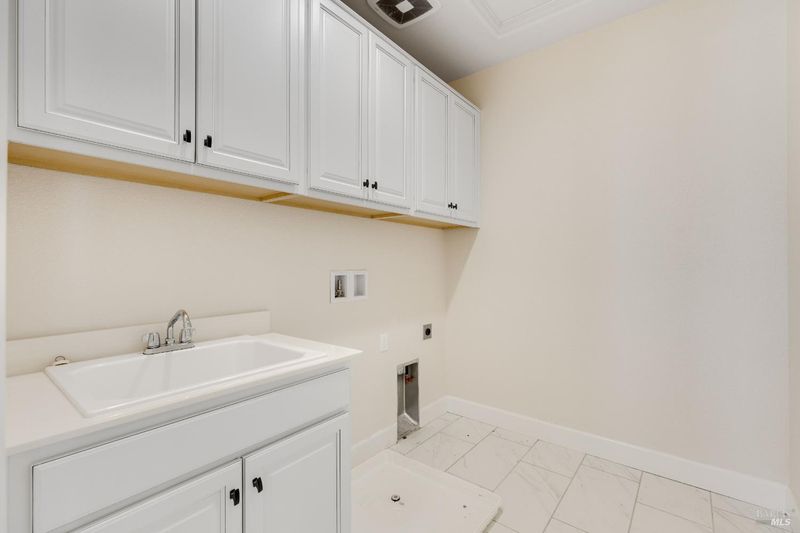
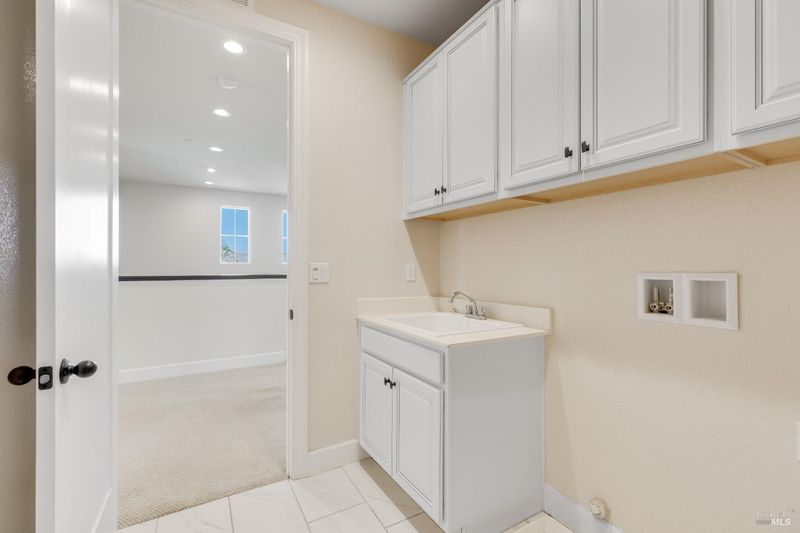
- Inside Room, Upper Level
- Upper Level
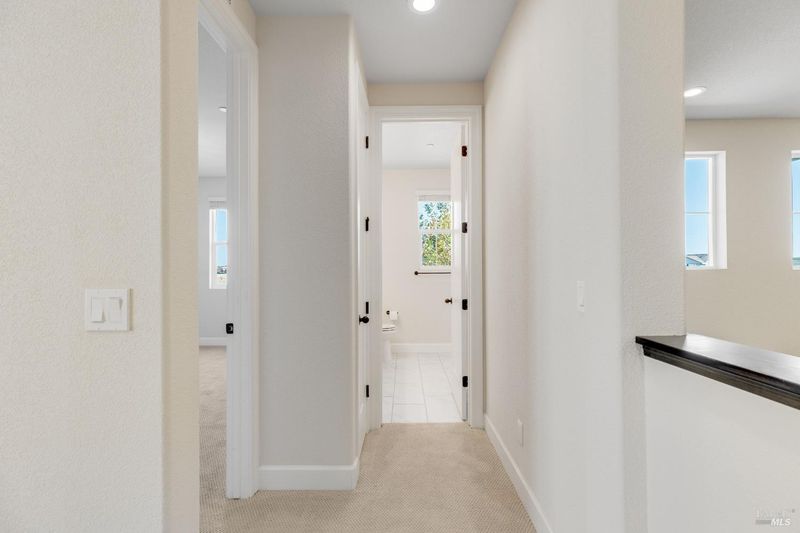
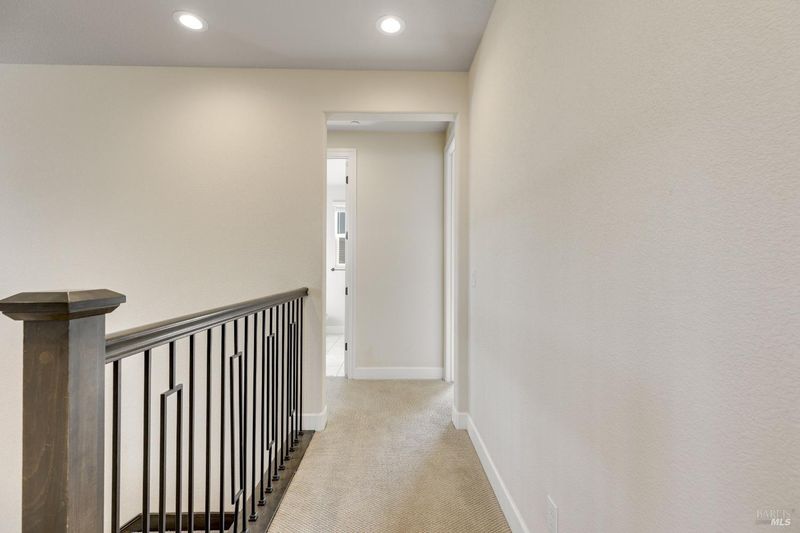
- Bedroom(s), Full Bath(s), Loft, Primary Bedroom
- Main Level
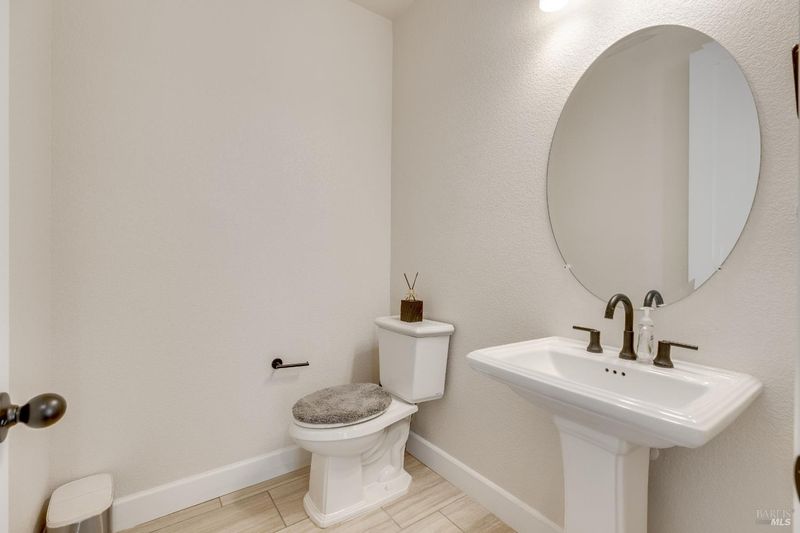
- Dining Room, Family Room, Garage, Kitchen, Partial Bath(s)
- Views
- Hills
- Possession
- Close Of Escrow
- Basement
- None
- Fee
- $0
MLS and other Information regarding properties for sale as shown in Theo have been obtained from various sources such as sellers, public records, agents and other third parties. This information may relate to the condition of the property, permitted or unpermitted uses, zoning, square footage, lot size/acreage or other matters affecting value or desirability. Unless otherwise indicated in writing, neither brokers, agents nor Theo have verified, or will verify, such information. If any such information is important to buyer in determining whether to buy, the price to pay or intended use of the property, buyer is urged to conduct their own investigation with qualified professionals, satisfy themselves with respect to that information, and to rely solely on the results of that investigation.
School data provided by GreatSchools. School service boundaries are intended to be used as reference only. To verify enrollment eligibility for a property, contact the school directly.