

$899,950
2,209
SQ FT
$407
SQ/FT
4334 Santa Rita Rd
@ Fran Way - May Valley, El Sobrante

- 4 Bed
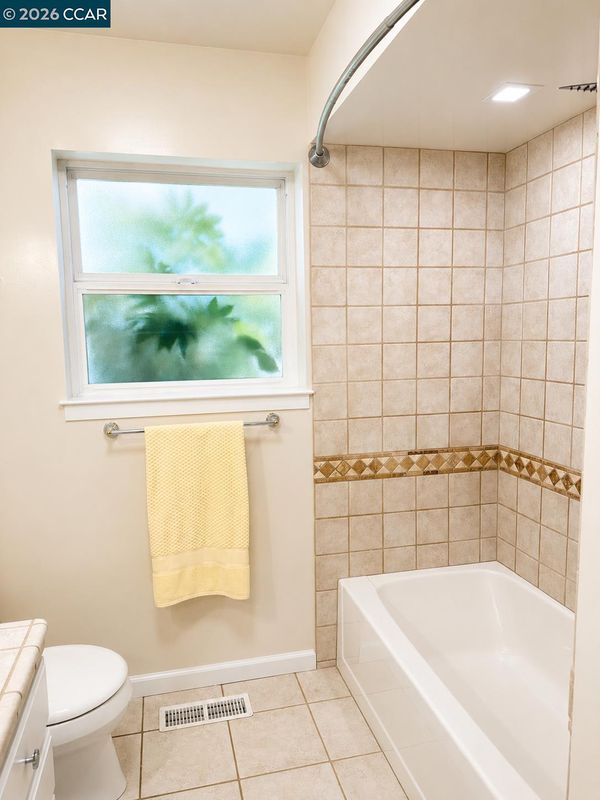
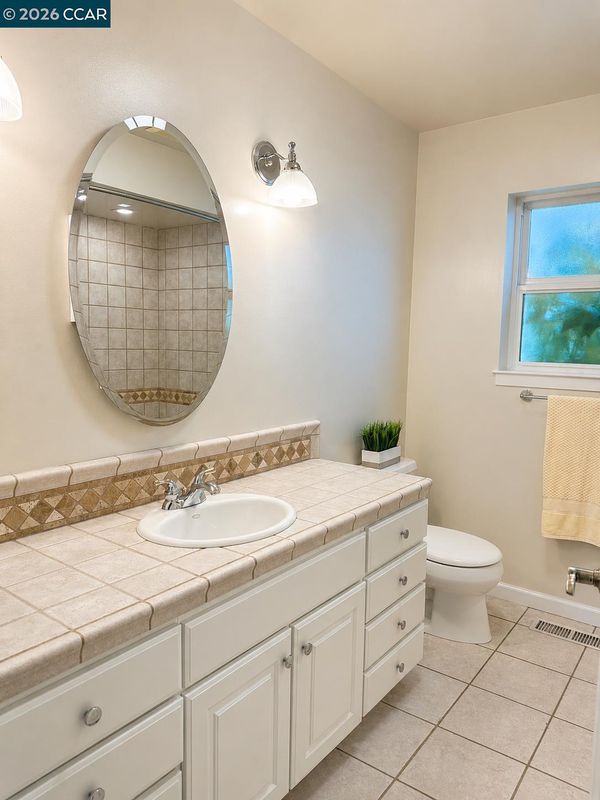
- 2 Bath
- 3 Park
- 2,209 sqft
- El Sobrante
-

-
Sun Oct 4, 2:00 pm - 4:30 pm
Open House
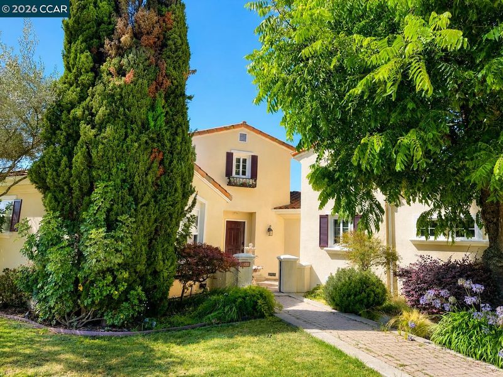
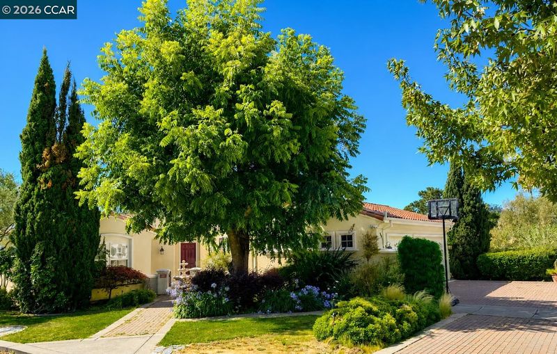
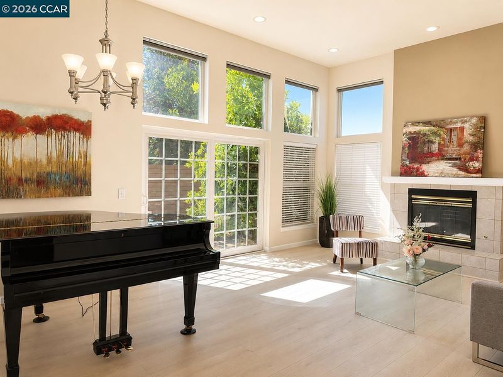
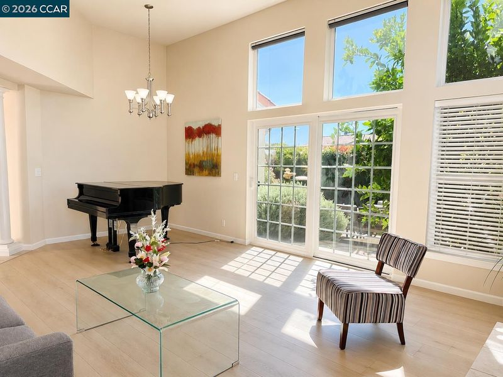
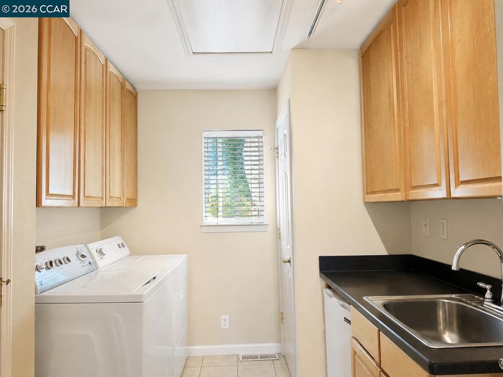
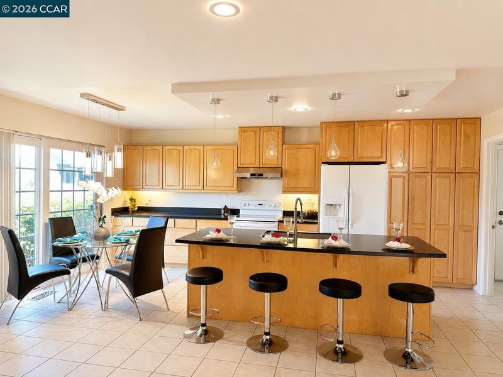
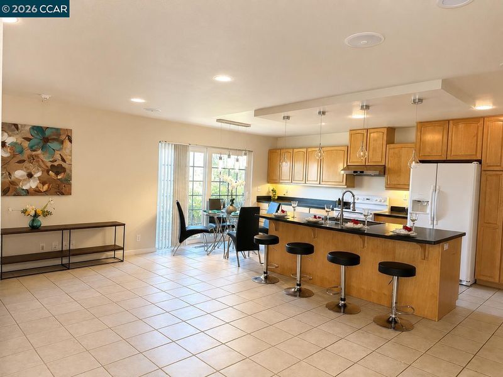
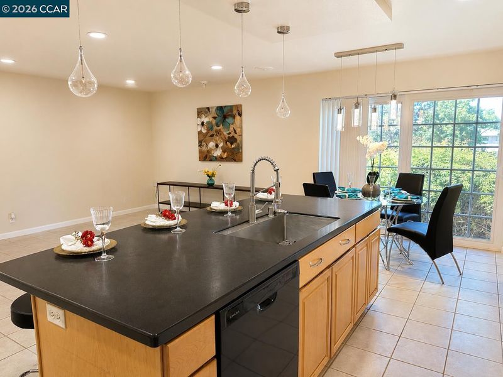
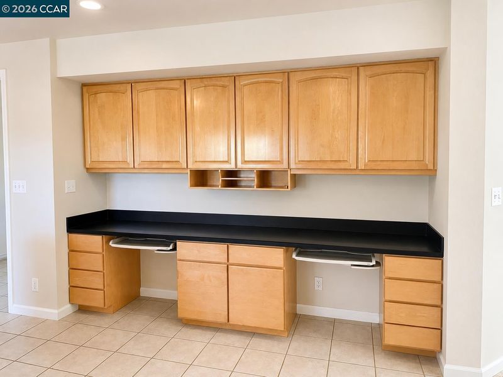
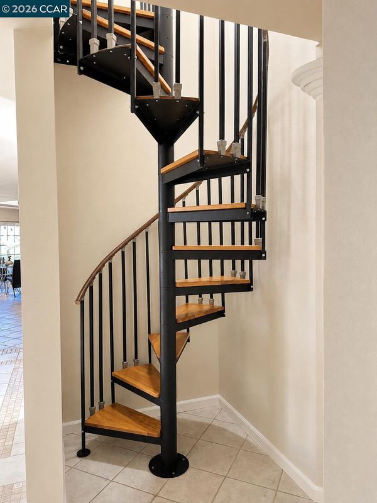
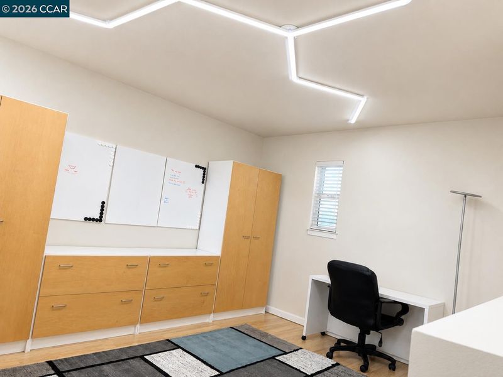
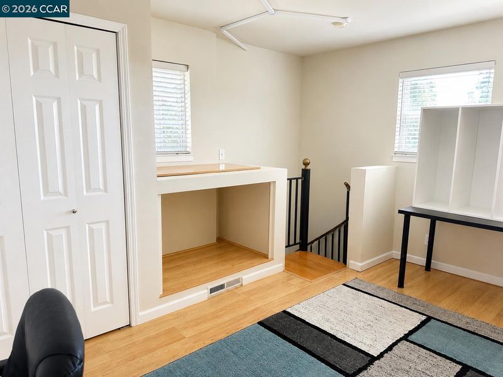
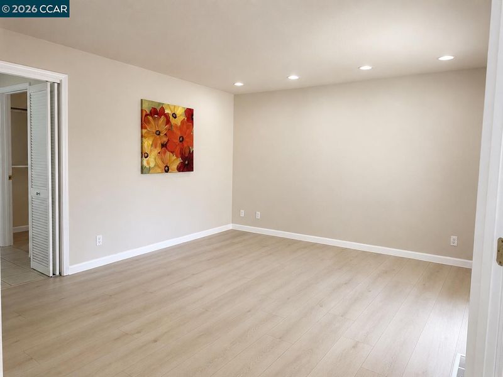
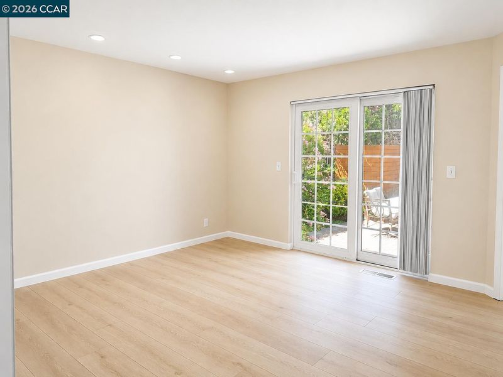
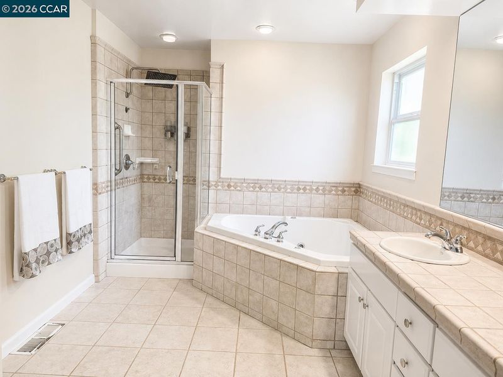
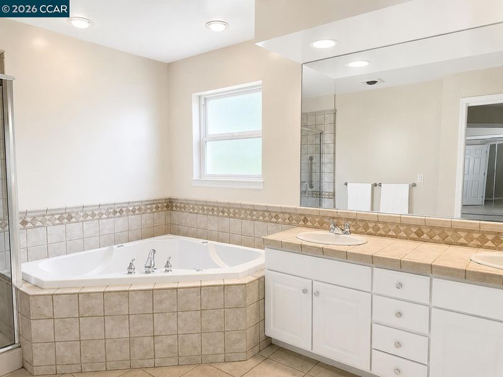
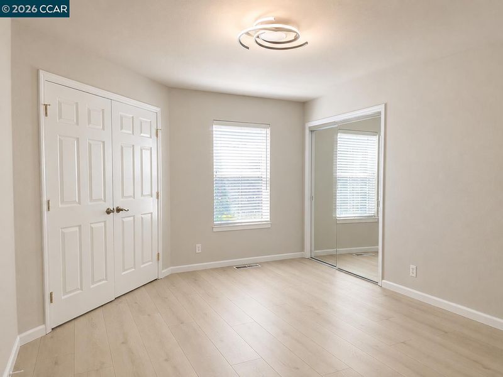
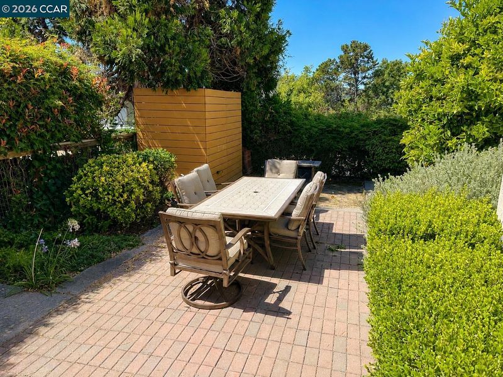
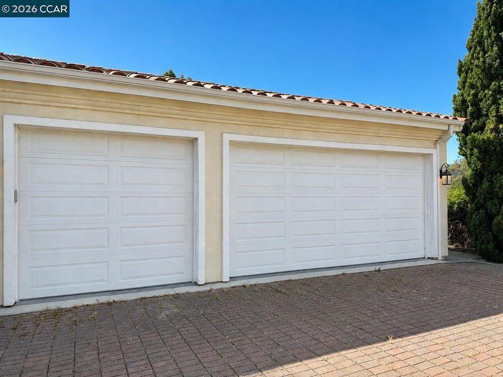
Welcome to this beautifully maintained custom Mediterranean-Spanish style home offering 4 bedrooms, 2 bathrooms, a spacious 3-car garage, and over 2,200 square feet of thoughtfully designed living space. Built in 2002 and inspired by timeless Italian architecture, this distinctive residence combines elegance, comfort, and functionality. A formal entry and charming courtyard welcome you into an inviting floor plan featuring soaring ceilings, expansive picture windows, abundant natural light, and a striking fireplace that anchors the spacious living and dining areas. With more than 2,000 square feet on the main level, the versatile upstairs fourth bedroom is ideal as a home office, guest suite, media room, or flex space to suit your lifestyle. The heart of the home is the spacious kitchen and family great room, featuring abundant maple cabinetry, a large island with seating, dual workstations, custom lighting, and ample storage. Sliding glass doors open to a private backyard patio, perfect for relaxing or entertaining, while a custom brick-paver driveway enhances curb appeal. This one-of-a-kind custom home blends timeless Mediterranean charm with modern comfort and offers convenient access to parks, shopping, schools, and commuter routes.

- Current Status
- New
- Original Price
- $899,950
- List Price
- $899,950
- On Market Date
- Oct 1, 2026
- Property Type
- Detached
- D/N/S
- May Valley
- Zip Code
- 94803
- MLS ID
- 41149946
- APN
- 4251900173
- Year Built
- 2002
- Stories in Building
- 1
- Possession
- Close Of Escrow
- Data Source
- MAXEBRDI
- Origin MLS System
- CONTRA COSTA
Sheldon Elementary School
Public K-6 Elementary
Students: 335 Distance: 0.3mi
Bethel Christian Academy
Private K-12 Combined Elementary And Secondary, Religious, Coed
Students: 47 Distance: 0.4mi
Bethel Christian Academy
Private K-12
Students: 67 Distance: 0.4mi
Murphy Elementary School
Public K-6 Elementary
Students: 467 Distance: 0.6mi
East Bay Waldorf School
Private K-8 Combined Elementary And Secondary, Waldorf
Students: 120 Distance: 0.7mi
El Sobrante Christian School
Private K-12 Combined Elementary And Secondary, Religious, Coed
Students: 261 Distance: 0.7mi
- Bed
- 4
- Bath
- 2
- Parking
- 3
- Attached, Garage Door Opener
- SQ FT
- 2,209
- SQ FT Source
- Public Records
- Lot SQ FT
- 9,720.0
- Lot Acres
- 0.22 Acres
- Pool Info
- None
- Kitchen
- Dishwasher, Microwave, Free-Standing Range, Gas Water Heater, Stone Counters, Range/Oven Free Standing
- Cooling
- No Air Conditioning
- Disclosures
- None
- Entry Level
- Exterior Details
- Sprinklers Front, Sprinklers Side
- Flooring
- Laminate, Tile
- Foundation
- Fire Place
- Living Room
- Heating
- Forced Air
- Laundry
- Hookups Only, Laundry Room
- Upper Level
- 1 Bedroom
- Main Level
- 3 Bedrooms, Main Entry
- Possession
- Close Of Escrow
- Basement
- Crawl Space
- Architectural Style
- Mediterranean
- Non-Master Bathroom Includes
- Shower Over Tub
- Construction Status
- Existing
- Additional Miscellaneous Features
- Sprinklers Front, Sprinklers Side
- Location
- Level, Landscaped, Sprinklers In Rear
- Roof
- Tile, Shingle
- Water and Sewer
- Public
- Fee
- Unavailable
MLS and other Information regarding properties for sale as shown in Theo have been obtained from various sources such as sellers, public records, agents and other third parties. This information may relate to the condition of the property, permitted or unpermitted uses, zoning, square footage, lot size/acreage or other matters affecting value or desirability. Unless otherwise indicated in writing, neither brokers, agents nor Theo have verified, or will verify, such information. If any such information is important to buyer in determining whether to buy, the price to pay or intended use of the property, buyer is urged to conduct their own investigation with qualified professionals, satisfy themselves with respect to that information, and to rely solely on the results of that investigation.
School data provided by GreatSchools. School service boundaries are intended to be used as reference only. To verify enrollment eligibility for a property, contact the school directly.