

$1,995,000
2,008
SQ FT
$994
SQ/FT
3017 Forest Way
@ Lookout Road - 176 - Country Club East, Pebble Beach

- 3 Bed
- 2 Bath
- 2 Park
- 2,008 sqft
- Pebble Beach
-

-
Sat Aug 22, 1:00 pm - 3:00 pm
-
Sun Aug 23, 1:00 pm - 3:00 pm
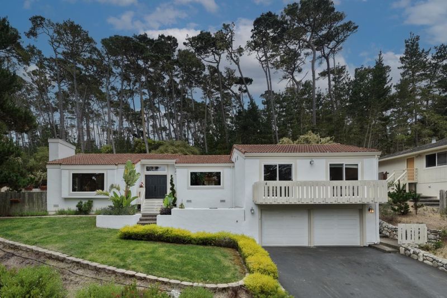
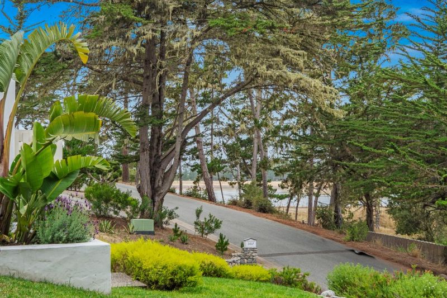
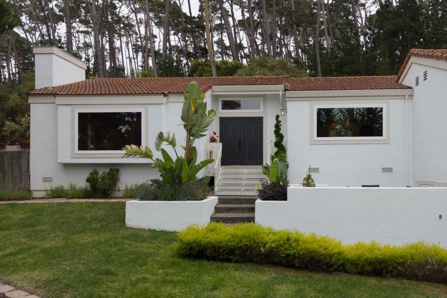
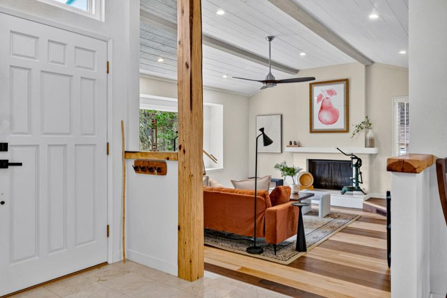
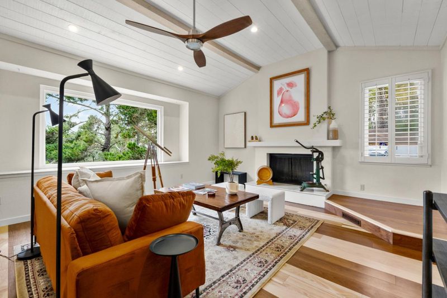
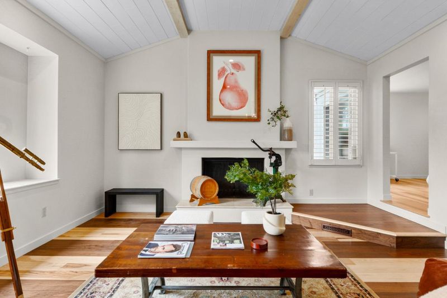
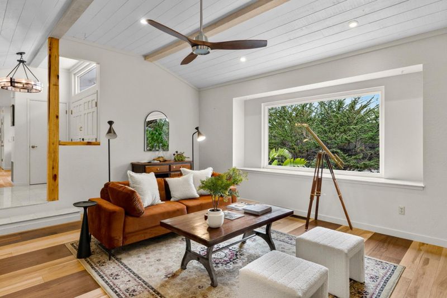
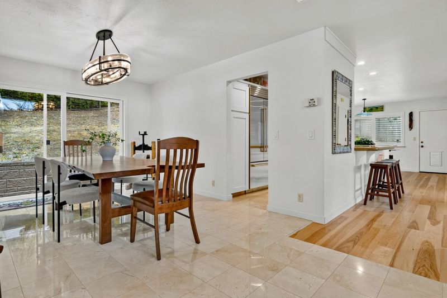
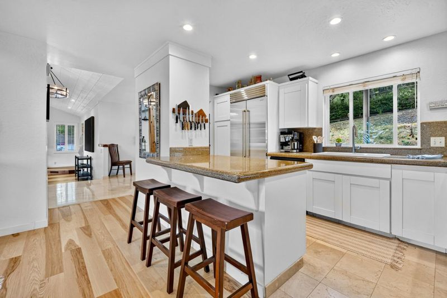
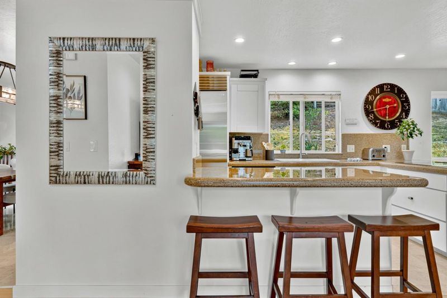
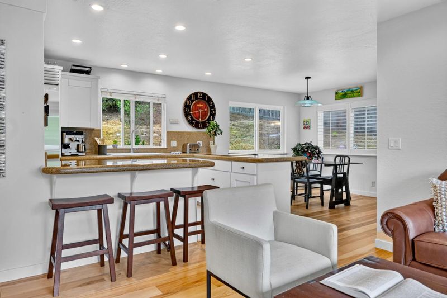
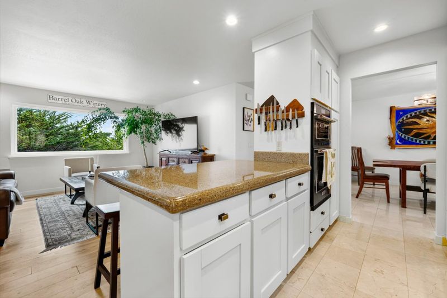
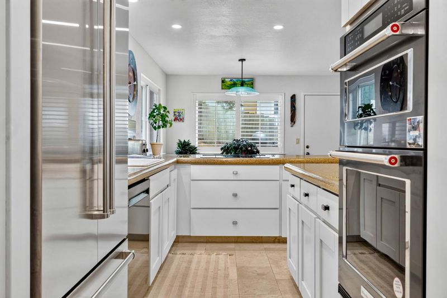
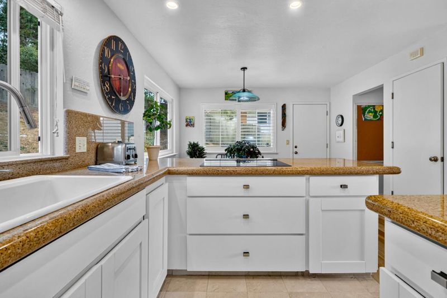
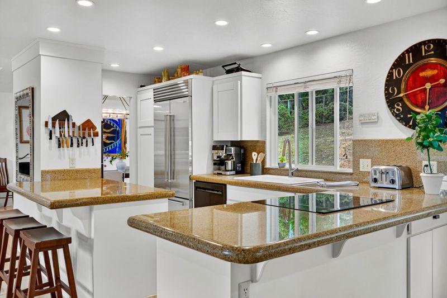
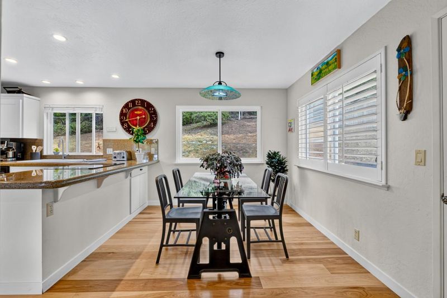
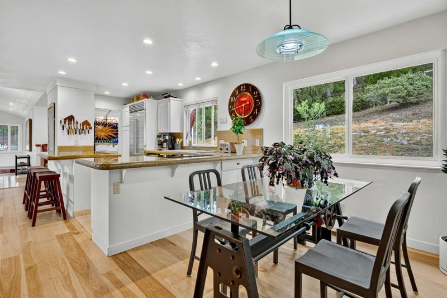
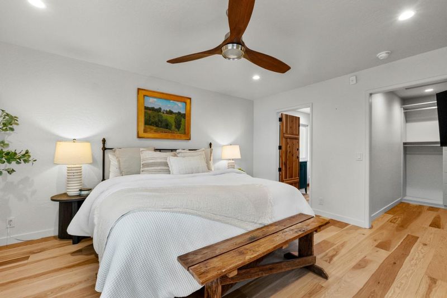
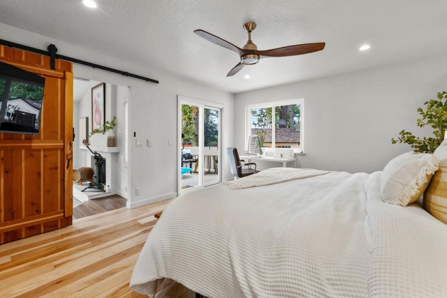
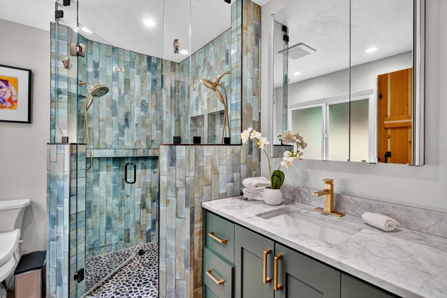
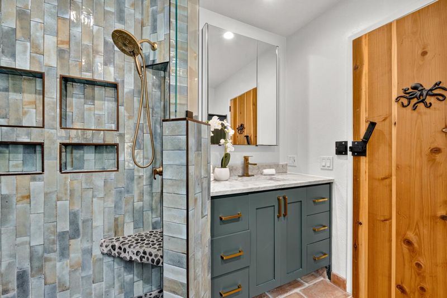
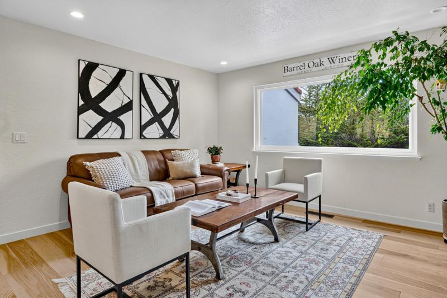
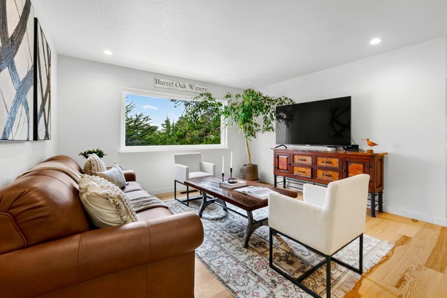
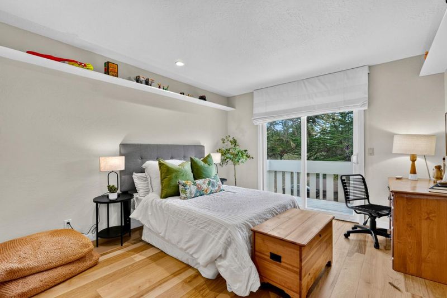
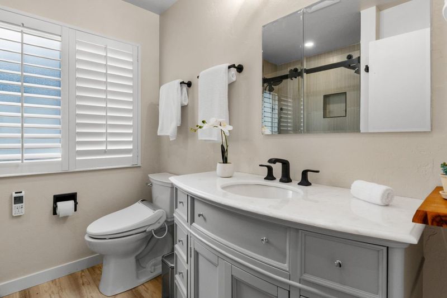
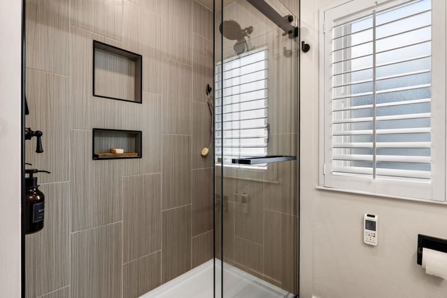
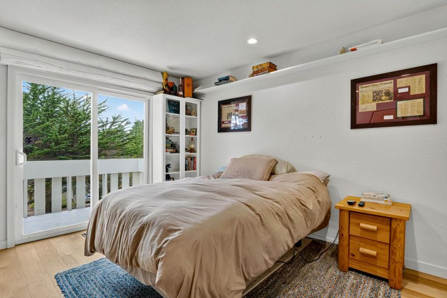
Set among the pines and overlooking Forest Lake reservoir, this single-level, Santa Barbara-style home leaves one feeling as if theyre on permanent vacation. Tucked along one of the quietest streets in the Country Club side of Pebble Beach, the home offers 3 beds and 2 freshly remodeled spa-like baths, new hardwood throughout, and a gracious primary suite with walk-in closet and private exterior deck. The open concept floor plan creates distinct yet connected living spaces, centered around a chefs kitchen ideal for both everyday uses and entertaining. Close to Pebble Beachs celebrated amenities and offering convenient access to Highway 68, this is relaxed Peninsula living at its best.

- Days on Market
- 1 day
- Current Status
- Active
- Original Price
- $1,995,000
- List Price
- $1,995,000
- On Market Date
- Aug 17, 2026
- Property Type
- Single Family Home
- Area
- 176 - Country Club East
- Zip Code
- 93953
- MLS ID
- ML82057965
- APN
- 007-682-008-000
- Year Built
- 1976
- Stories in Building
- 1
- Possession
- Unavailable
- Data Source
- MLSL
- Origin MLS System
- MLSListings, Inc.
Stevenson School
Private PK-12 Combined Elementary And Secondary, Boarding And Day
Students: 500 Distance: 0.9mi
Pacific Oaks Children's School
Private PK-2 Alternative, Coed
Students: NA Distance: 1.1mi
Community High (Continuation) School
Public 9-12 Continuation
Students: 21 Distance: 1.1mi
Monterey Bay Charter School
Charter K-8 Elementary, Waldorf
Students: 464 Distance: 1.1mi
Forest Grove Elementary School
Public K-5 Elementary
Students: 444 Distance: 1.5mi
Walter Colton
Public 6-8 Elementary, Yr Round
Students: 569 Distance: 1.5mi
- Bed
- 3
- Bath
- 2
- Full on Ground Floor, Primary - Stall Shower(s), Stall Shower - 2+, Stone, Tile
- Parking
- 2
- Attached Garage
- SQ FT
- 2,008
- SQ FT Source
- Unavailable
- Lot SQ FT
- 12,500.0
- Lot Acres
- 0.286961 Acres
- Kitchen
- Countertop - Granite, Dishwasher, Microwave, Cooktop - Electric, Oven Range - Built-In, Refrigerator
- Cooling
- None
- Dining Room
- Dining Area
- Disclosures
- Natural Hazard Disclosure
- Family Room
- Kitchen / Family Room Combo
- Flooring
- Hardwood, Marble
- Foundation
- Raised, Concrete Perimeter, Crawl Space
- Fire Place
- Gas Starter, Living Room
- Heating
- Central Forced Air - Gas
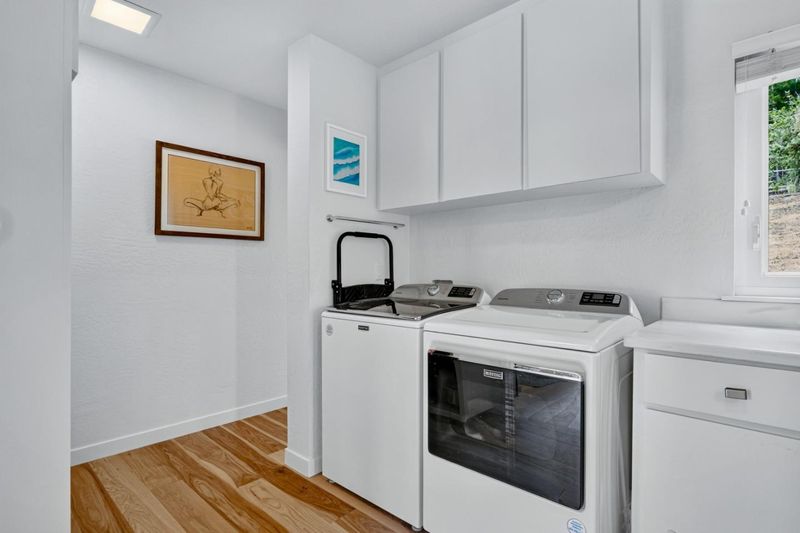
- Laundry
- Washer / Dryer, Inside
- Architectural Style
- Mediterranean
- Fee
- Unavailable
MLS and other Information regarding properties for sale as shown in Theo have been obtained from various sources such as sellers, public records, agents and other third parties. This information may relate to the condition of the property, permitted or unpermitted uses, zoning, square footage, lot size/acreage or other matters affecting value or desirability. Unless otherwise indicated in writing, neither brokers, agents nor Theo have verified, or will verify, such information. If any such information is important to buyer in determining whether to buy, the price to pay or intended use of the property, buyer is urged to conduct their own investigation with qualified professionals, satisfy themselves with respect to that information, and to rely solely on the results of that investigation.
School data provided by GreatSchools. School service boundaries are intended to be used as reference only. To verify enrollment eligibility for a property, contact the school directly.