

$1,019,000
2,330
SQ FT
$437
SQ/FT
616 Corduroy Court
@ Creekview Drive - 12747, Roseville

- 3 Bed
- 3 Bath
- 0 Park
- 2,330 sqft
- Roseville
-

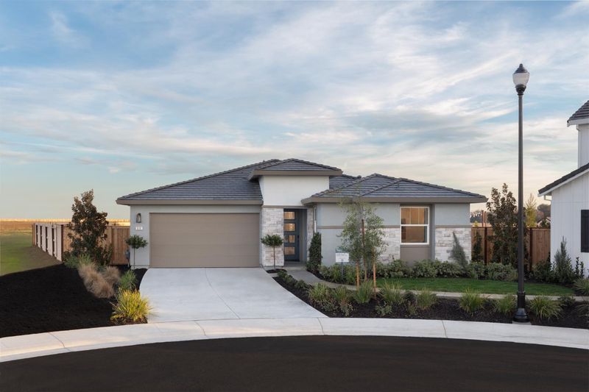
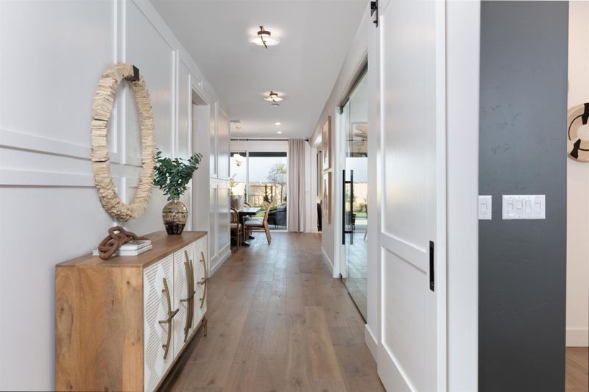
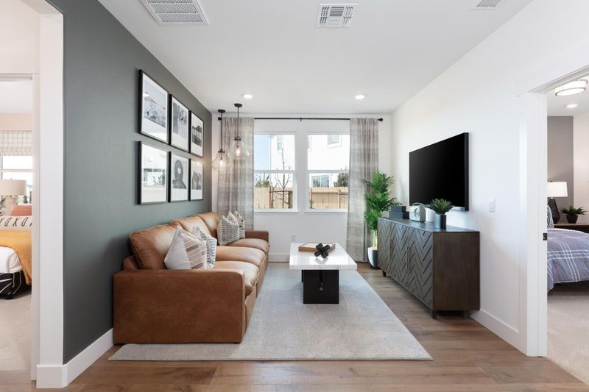
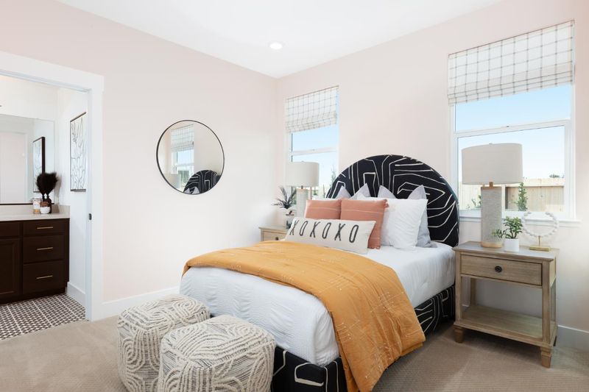
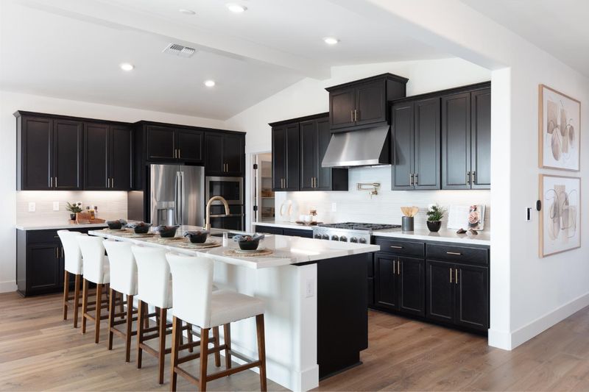
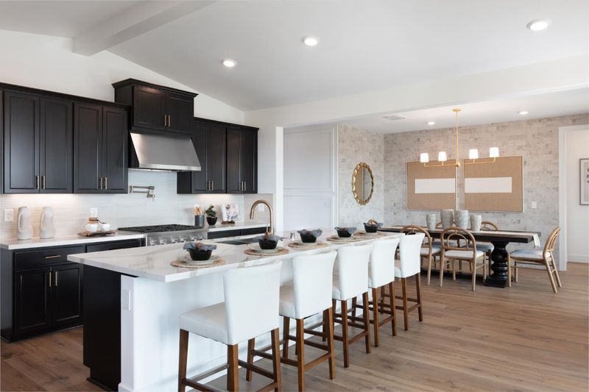
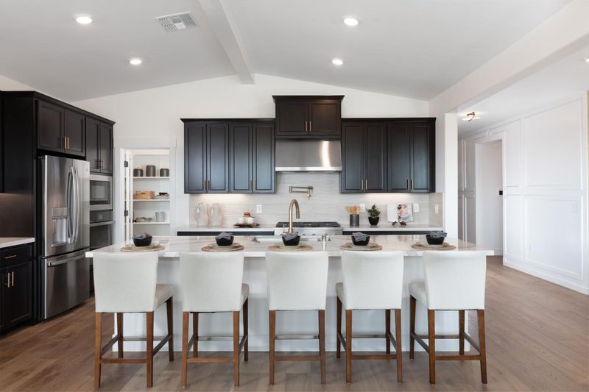
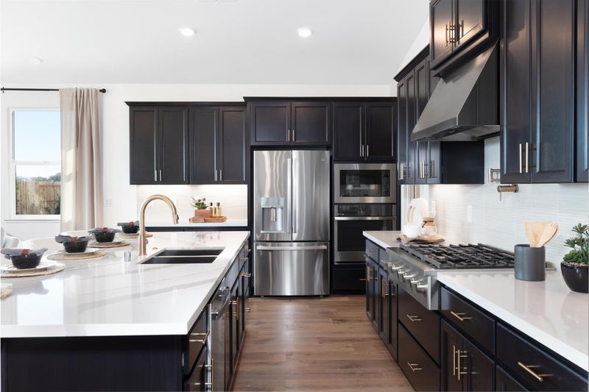
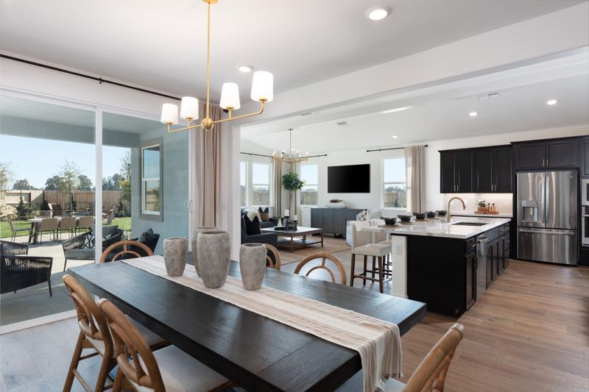
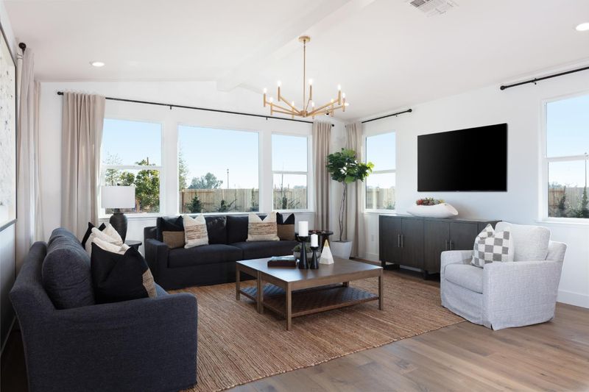
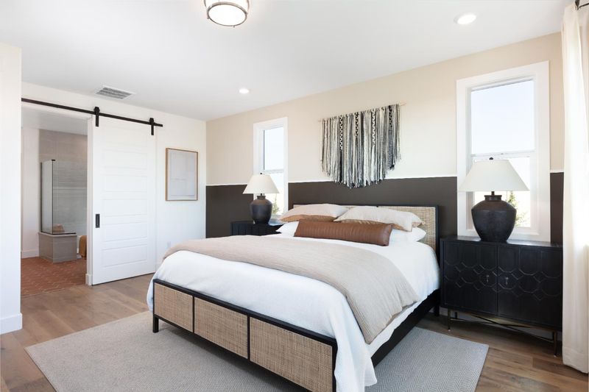
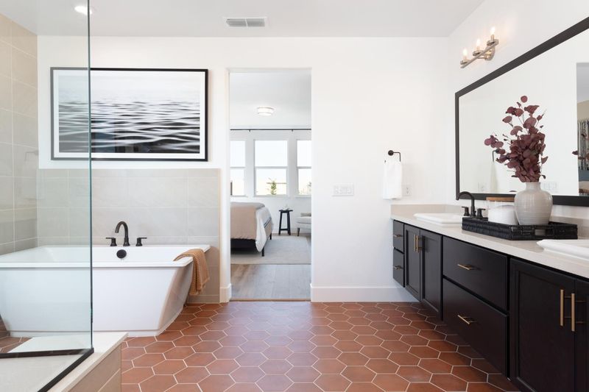
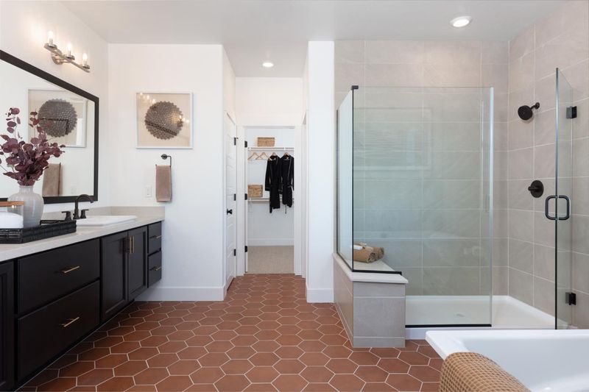
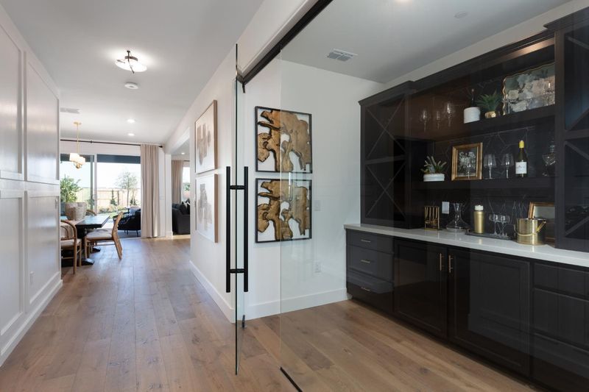
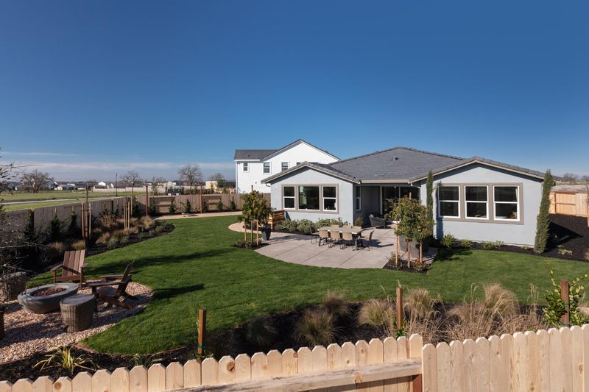
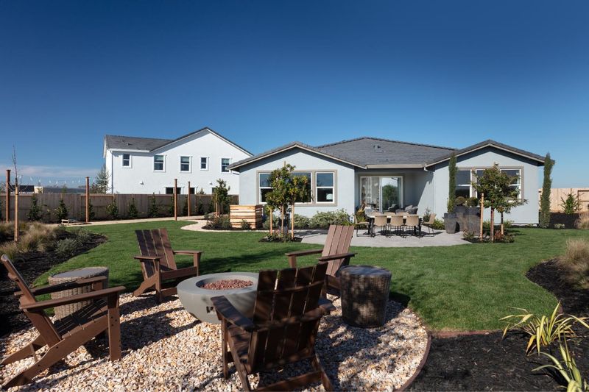
Luxury Model Home with December 2026 Move-In! Experience elevated living in this beautifully appointed model home, thoughtfully designed to blend sophisticated style, modern comfort, and everyday functionality. Spanning approximately 2,330 square feet, this professionally designed residence offers three spacious bedrooms, three bathrooms, a versatile teen room, and a two-car garage. Every space has been thoughtfully curated with an extensive collection of designer-selected upgrades, creating a refined living experience that showcases the very best in design and craftsmanship. Situated on an expansive 11,918-square-foot cul-de-sac homesite, the home offers exceptional outdoor space and a premier location within the community. One of its standout features is a dedicated wine room, providing a distinctive space for entertaining and enjoying your collection. Designer-selected finishes throughout reflect exceptional attention to detail, while included solar adds both value and energy efficiency for long-term savings and sustainability. From its thoughtfully designed layout to its carefully curated upgrades, this model home exemplifies modern luxury and livability. Scheduled for a December 2026 move-in, this is a rare opportunity to own a professionally designed showcase home featuring premium finishes, distinctive upgrades, and an exceptional homesite. Don't miss the opportunity to make this stunning model home your own and enjoy the perfect balance of luxury, comfort, and thoughtful design.

- Days on Market
- 5 days
- Current Status
- Active
- Original Price
- List Price
- $1,019,000
- On Market Date
- Nov 13, 2026
- Property Type
- Single Family Residence
- Area
- 12747
- Zip Code
- 95747
- MLS ID
- 226138001
- APN
- 496650046
- Year Built
- 2023
- Stories in Building
- 1
- Possession
- Close Of Escrow
- Data Source
- BAREIS
- Origin MLS System
Orchard Ranch Elementary
Public K-5
Students: 728 Distance: 1.0mi
Fiddyment Farm
Public K-5
Students: 605 Distance: 1.3mi
St. John's School
Private PK-8 Elementary, Religious, Nonprofit
Students: 199 Distance: 1.6mi
Barbara Chilton Middle School
Public 6-8 Coed
Students: 865 Distance: 1.6mi
Junction Elementary School
Public K-5 Elementary, Coed
Students: 754 Distance: 1.7mi
Robert C. Cooley Middle School
Public 6-8 Middle
Students: 907 Distance: 2.5mi
- Bed
- 3
- Bath
- 3
- Tub w/Shower Over, Tile
- Parking
- 0
- Garage Faces Front, Attached
- SQ FT
- 2,330
- SQ FT Source
- Builder
- Lot SQ FT
- 11,918.0
- Lot Acres
- 0.2736 Acres
- Kitchen
- Kitchen/Family Combo, Kitchen Island, Quartz Counter, Pantry Closet
- Cooling
- MultiZone, Central Air
- Dining Room
- Dining/Family Combo
- Disclosures
- Standard
- Living Room
- Other
- Flooring
- Wood, Tile, Carpet
- Foundation
- Concrete
- Heating
- MultiZone, Central
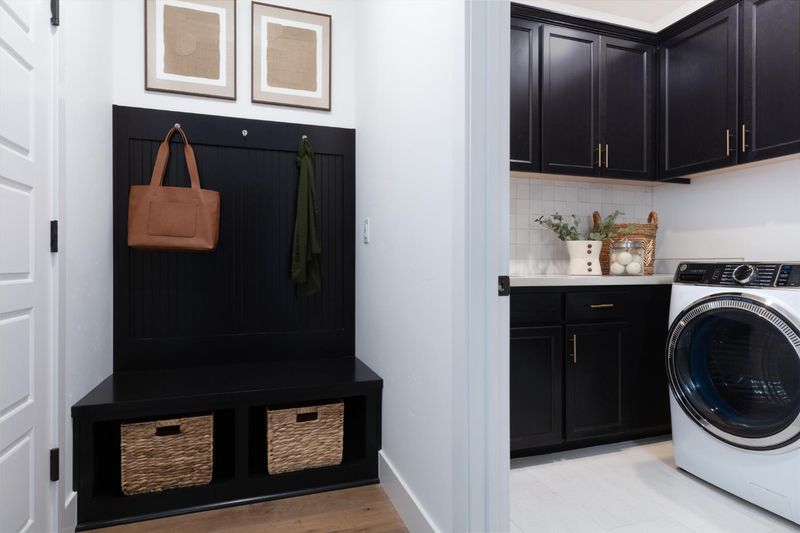
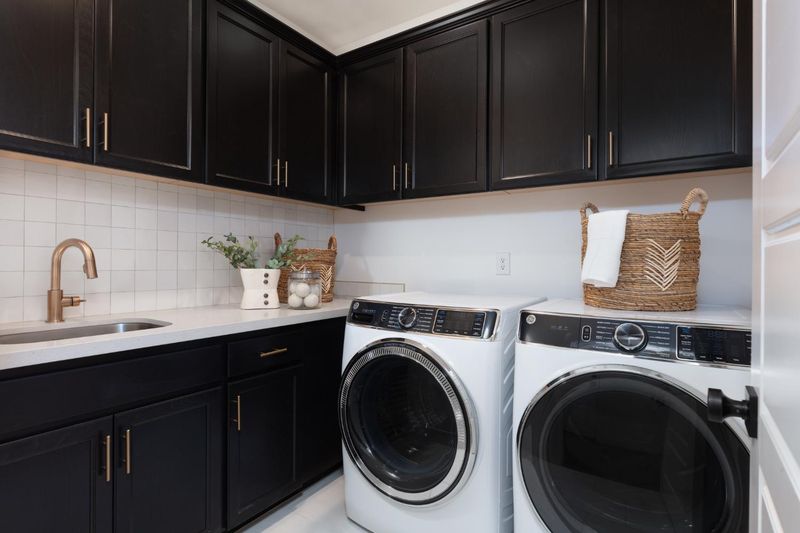
- Laundry
- Inside Room, Hookups Only
- Main Level
- Street Entrance, Kitchen, Garage, Full Bath(s), Primary Bedroom, Family Room, Dining Room, Bedroom(s)
- Possession
- Close Of Escrow
- Fee
- $0
MLS and other Information regarding properties for sale as shown in Theo have been obtained from various sources such as sellers, public records, agents and other third parties. This information may relate to the condition of the property, permitted or unpermitted uses, zoning, square footage, lot size/acreage or other matters affecting value or desirability. Unless otherwise indicated in writing, neither brokers, agents nor Theo have verified, or will verify, such information. If any such information is important to buyer in determining whether to buy, the price to pay or intended use of the property, buyer is urged to conduct their own investigation with qualified professionals, satisfy themselves with respect to that information, and to rely solely on the results of that investigation.
School data provided by GreatSchools. School service boundaries are intended to be used as reference only. To verify enrollment eligibility for a property, contact the school directly.