

$1,395,000
1,670
SQ FT
$835
SQ/FT
1278 Aspen Drive
@ Terra Nova Blvd - 653 - Park Pacifica, Pacifica

- 5 Bed
- 3 Bath
- 2 Park
- 1,670 sqft
- Pacifica
-

-
Sat Oct 3, 1:30 pm - 4:00 pm
-
Sun Oct 4, 1:30 pm - 4:00 pm
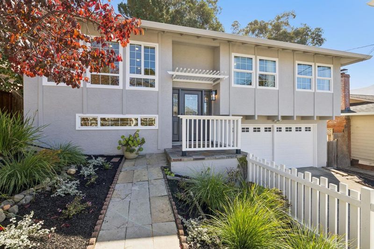
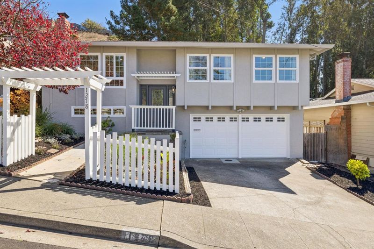
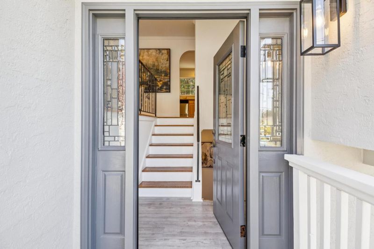
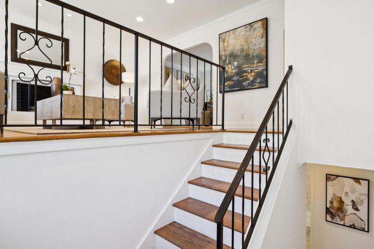
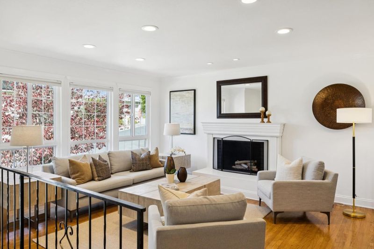
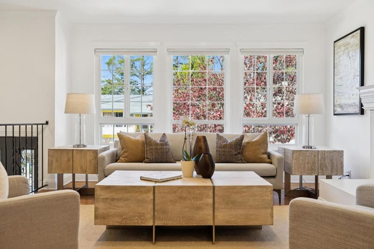
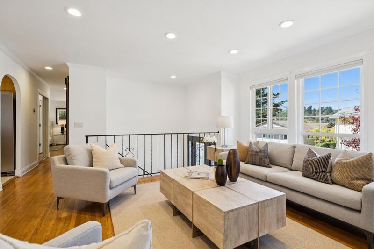
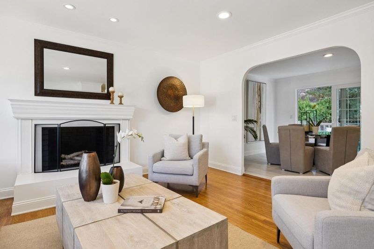
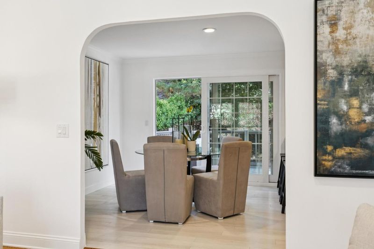
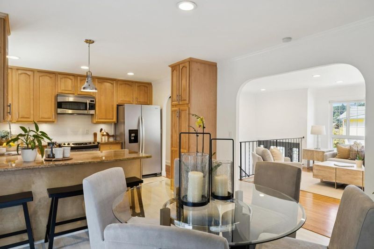
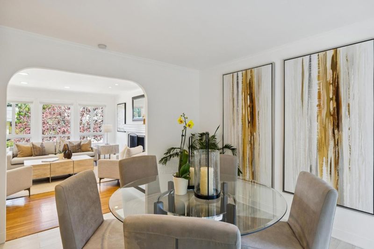
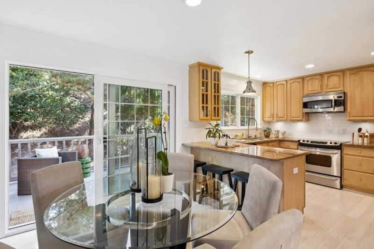
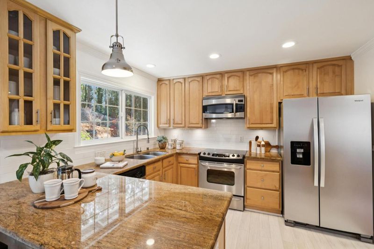
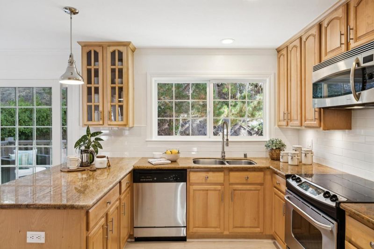
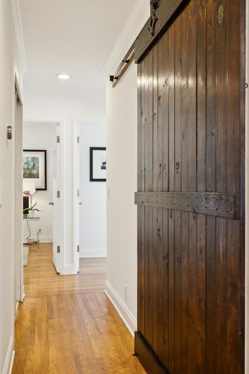
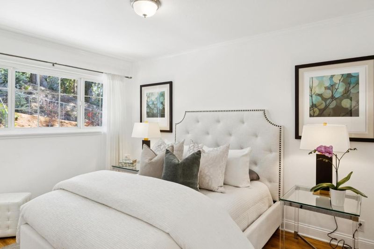
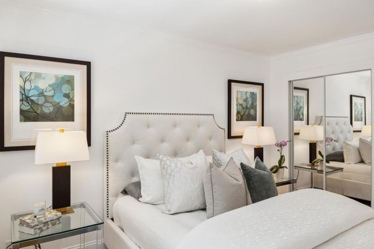
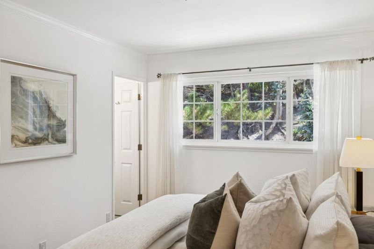
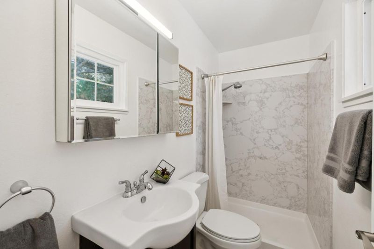
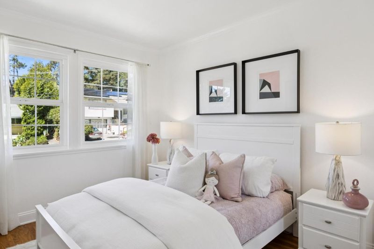
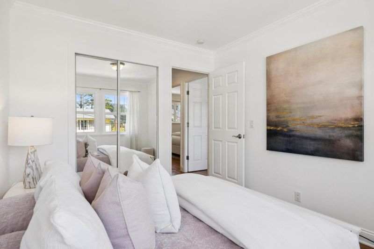
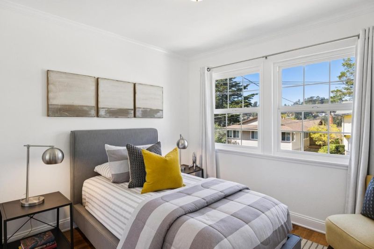
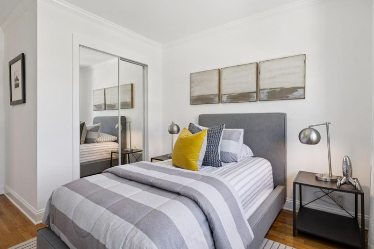
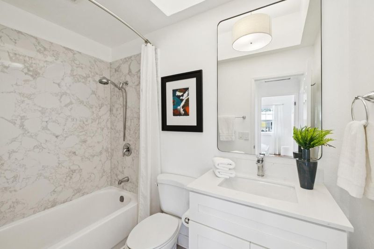
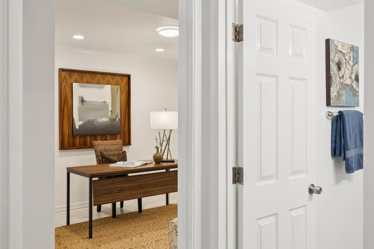
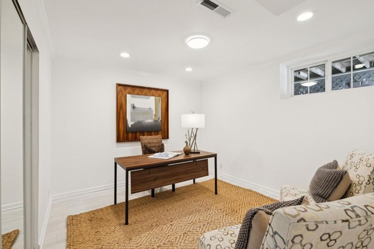
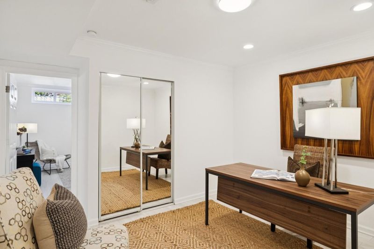
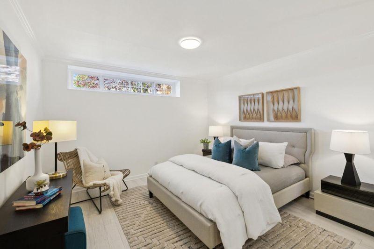
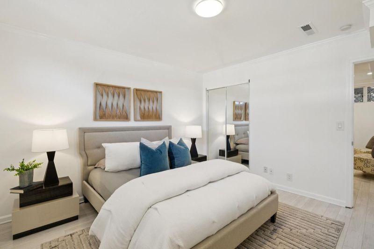
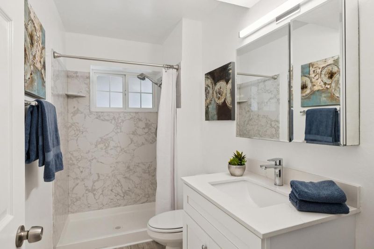
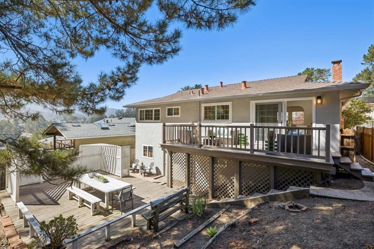
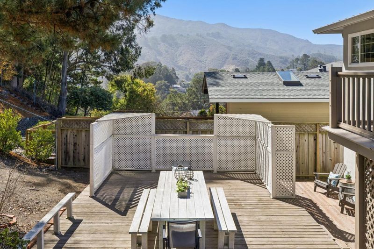
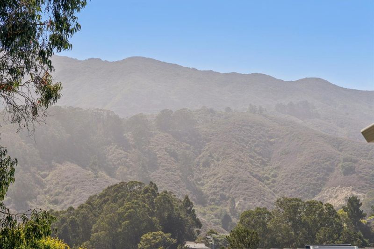
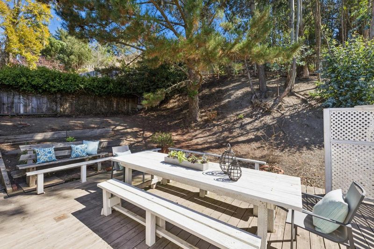
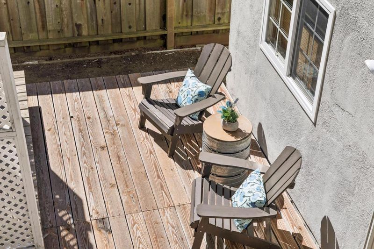
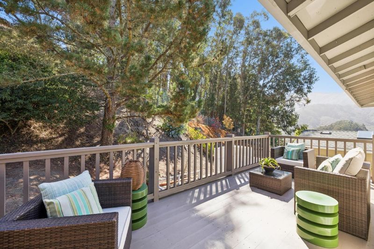
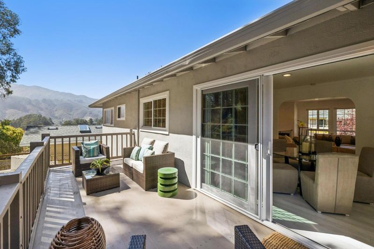
Foliage and Valley Views in Desirable Park Pacifica ~ The leaves of a purple plum are visible through the living room's long windows, while a wood-burning fireplace and hardwood floors create coziness on cooler days. A wide, arched opening connects to the spacious dining room where a sliding door leads outside. The open kitchen has granite countertops, stainless appliances including a new refrigerator, and counter seating. In the hallway, a sliding barn door hides a coat closet and overflow pantry space. Three bedrooms and two remodeled bathrooms on this level include a quiet primary suite that looks out to the backyard. Downstairs, two additional bedrooms share a hall bathroom. Set on an 8500sf lot, the property has multiple outdoor spaces including an enclosed front garden, an elevated view deck, and a large lower deck set up for softly lit dinner parties and everyday picnics. On the hill behind, a backdrop of graceful eucalyptus whispers welcome and please stay awhile.

- Days on Market
- 1 day
- Current Status
- Active
- Original Price
- $1,395,000
- List Price
- $1,395,000
- On Market Date
- Oct 2, 2026
- Property Type
- Single Family Home
- Area
- 653 - Park Pacifica
- Zip Code
- 94044
- MLS ID
- ML82063383
- APN
- 023-561-080
- Year Built
- 1964
- Stories in Building
- 2
- Possession
- COE
- Data Source
- MLSL
- Origin MLS System
- MLSListings, Inc.
Ortega Elementary School
Public K-5 Elementary
Students: 481 Distance: 0.1mi
Terra Nova High School
Public 9-12 Secondary
Students: 812 Distance: 0.3mi
Pacific Bay Christian School
Private K-12 Combined Elementary And Secondary, Religious, Home School Program, Independent Study, Nonprofit
Students: 251 Distance: 1.0mi
Pacifica Independent Home Study
Public K-8
Students: 33 Distance: 1.3mi
Cabrillo Elementary School
Public K-8 Elementary
Students: 562 Distance: 1.5mi
Vallemar Elementary School
Public K-8 Elementary
Students: 514 Distance: 1.9mi
- Bed
- 5
- Bath
- 3
- Parking
- 2
- Attached Garage, Off-Street Parking
- SQ FT
- 1,670
- SQ FT Source
- Unavailable
- Lot SQ FT
- 8,567.0
- Lot Acres
- 0.196671 Acres
- Kitchen
- Countertop - Granite, Dishwasher, Microwave, Oven Range, Refrigerator
- Cooling
- None
- Dining Room
- Formal Dining Room
- Disclosures
- NHDS Report
- Family Room
- No Family Room
- Foundation
- Concrete Perimeter and Slab
- Fire Place
- Living Room, Wood Burning
- Heating
- Central Forced Air
- Laundry
- In Garage
- Possession
- COE
- Fee
- Unavailable
- Name
- Broadmoor Property Owners Association
MLS and other Information regarding properties for sale as shown in Theo have been obtained from various sources such as sellers, public records, agents and other third parties. This information may relate to the condition of the property, permitted or unpermitted uses, zoning, square footage, lot size/acreage or other matters affecting value or desirability. Unless otherwise indicated in writing, neither brokers, agents nor Theo have verified, or will verify, such information. If any such information is important to buyer in determining whether to buy, the price to pay or intended use of the property, buyer is urged to conduct their own investigation with qualified professionals, satisfy themselves with respect to that information, and to rely solely on the results of that investigation.
School data provided by GreatSchools. School service boundaries are intended to be used as reference only. To verify enrollment eligibility for a property, contact the school directly.