

$898,000
1,733
SQ FT
$518
SQ/FT
1806 Evalane Way
@ Euclid - Clayton Valley, Concord

- 3 Bed
- 2 Bath
- 2 Park
- 1,733 sqft
- Concord
-

-
Sat Nov 21, 10:00 am - 1:00 pm
OPEN HOUSES 11/21 & 11/22 10 AM - 1 PM
-
Sun Nov 22, 10:00 am - 1:00 pm
OPEN HOUSES 11/21 & 11/22 10 AM -1 PM
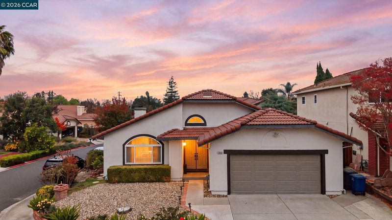
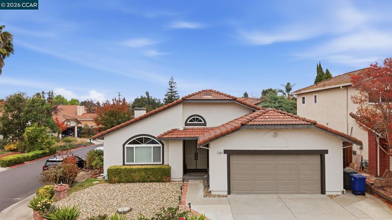
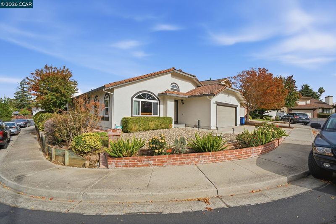
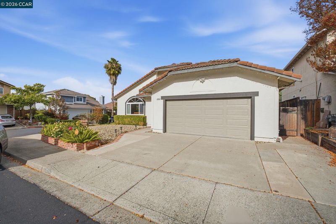
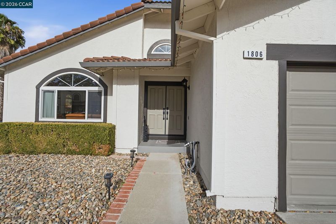
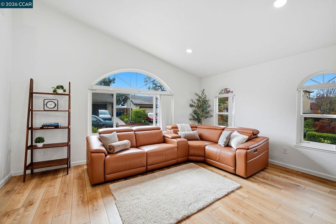
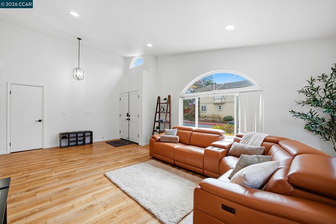
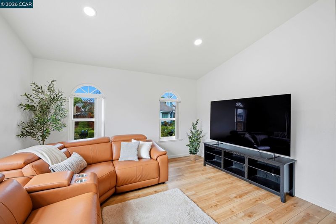
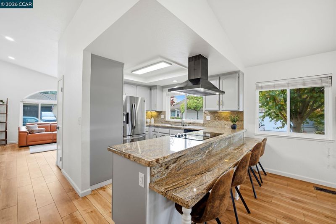
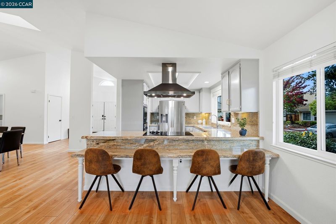
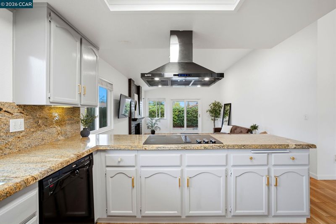
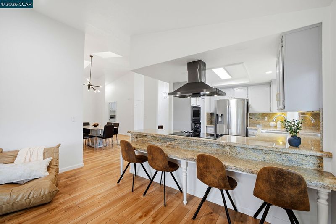
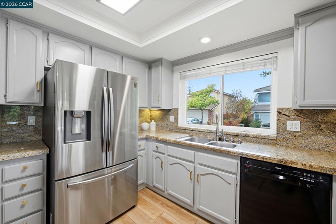
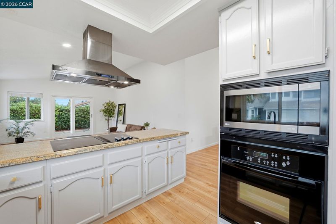
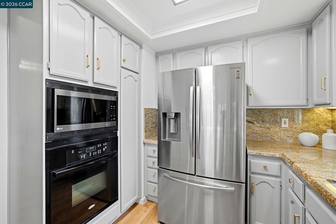
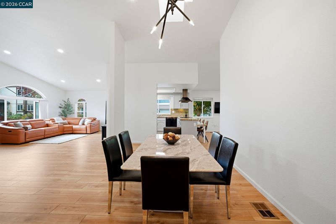
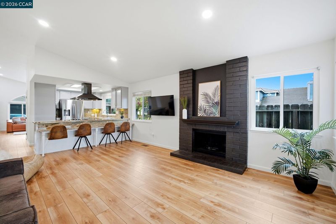
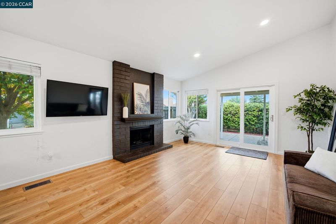
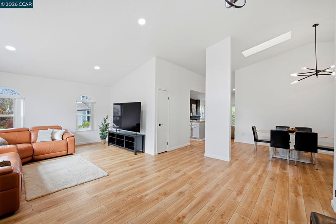
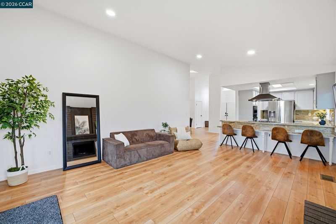
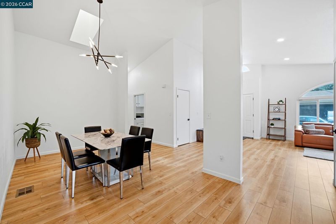
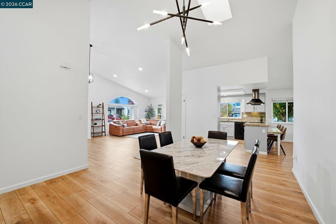
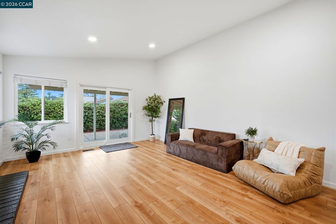
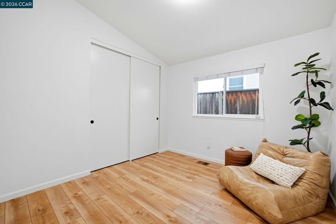
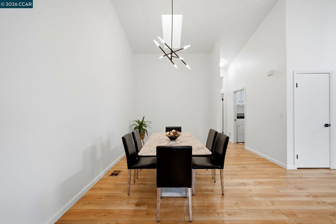
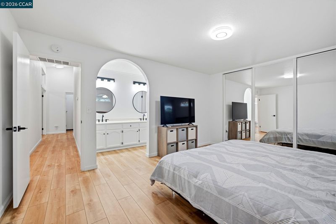
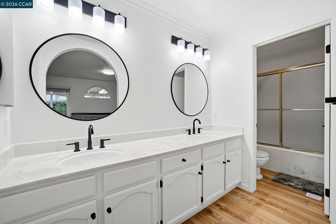
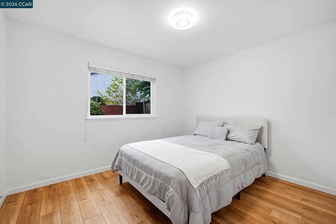
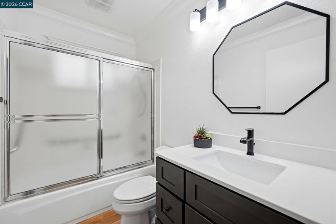
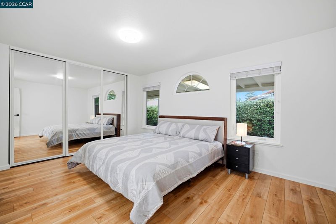
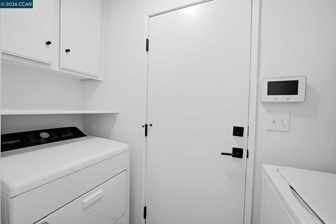
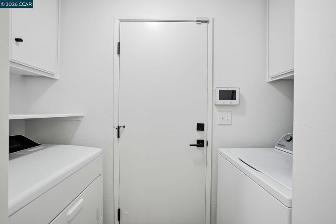
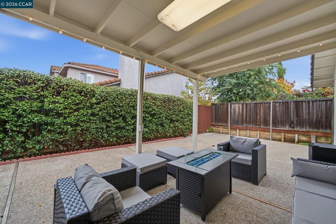
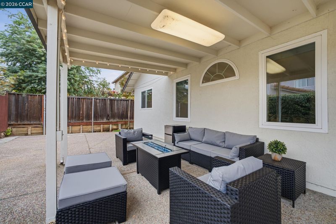
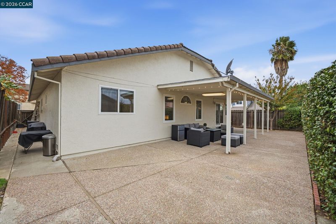
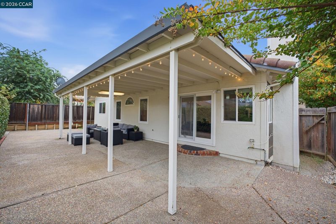
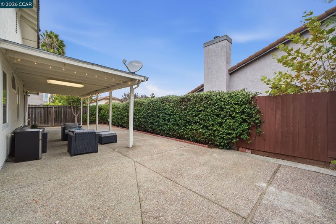
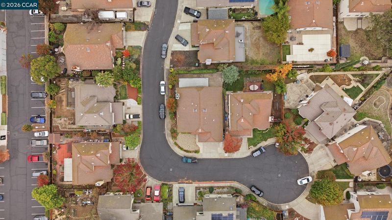
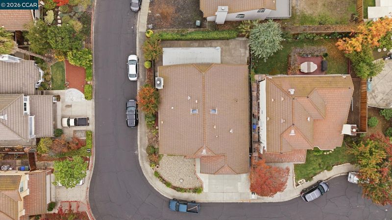
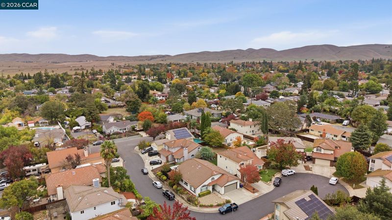
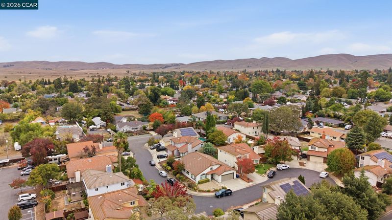
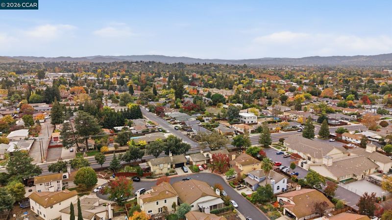
Fall in love with this beautifully updated, move-in-ready home at 1806 Evalane Way! Offering 3 bedrooms, 2 bathrooms, and a wonderful blend of modern finishes and comfortable living, this inviting Concord home is ready to welcome its next owner. The home is situated on a corner-lot in a cul-de-sac. House comes with washer, dryer, and refrigerator! Upon entering, you'll appreciate the bright and airy atmosphere, highlighted by vaulted ceilings, abundant natural light, and an open living and dining layout that creates a welcoming space for both relaxing and entertaining. The interior features stylish luxury vinyl plank flooring, interior paint, and contemporary updates throughout, creating a clean and refreshed feel. Additional improvements include a vapor barrier and insulation, providing added comfort and energy efficiency. Step outside to a private, low-maintenance yard with room to enjoy outdoor dining, unwind, or entertain. Situated on a quiet residential street, this home offers a peaceful neighborhood setting while remaining conveniently close to schools, parks, playgrounds, shopping, and scenic walking trails. With its inviting interior, thoughtful updates, and convenient location, 1806 Evalane Way is a wonderful opportunity to enjoy comfortable living in Concord. Come see all this home has to offer!

- Current Status
- New
- Original Price
- $898,000
- List Price
- $898,000
- On Market Date
- Nov 17, 2026
- Property Type
- Detached
- D/N/S
- Clayton Valley
- Zip Code
- 94519
- MLS ID
- 41153957
- APN
- 1131010496
- Year Built
- 1988
- Stories in Building
- 1
- Possession
- Close Of Escrow
- Data Source
- MAXEBRDI
- Origin MLS System
- CONTRA COSTA
Calvary Christian School
Private 1-12
Students: 53 Distance: 0.1mi
Calvary Christian
Private 1-12 Religious, Nonprofit
Students: NA Distance: 0.1mi
Wren Avenue Elementary School
Public K-5 Elementary
Students: 336 Distance: 0.2mi
Heights Elementary School
Public K-5 Elementary
Students: 615 Distance: 0.6mi
Concordia School, The
Private K-6 Montessori, Elementary, Coed
Students: 71 Distance: 0.6mi
Diablo Valley
Private K-12 Combined Elementary And Secondary, Coed
Students: 43 Distance: 0.6mi
- Bed
- 3
- Bath
- 2
- Parking
- 2
- Attached
- SQ FT
- 1,733
- SQ FT Source
- Assessor Auto-Fill
- Lot SQ FT
- 5,800.0
- Lot Acres
- 0.13 Acres
- Pool Info
- None
- Kitchen
- Dishwasher, Electric Range, Microwave, Oven, Self Cleaning Oven, Dryer, Washer, Stone Counters, Electric Range/Cooktop, Oven Built-in, Self-Cleaning Oven
- Cooling
- Central Air
- Disclosures
- Disclosure Package Avail
- Entry Level
- Exterior Details
- Back Yard, Front Yard, Side Yard, Low Maintenance
- Flooring
- Wood
- Foundation
- Fire Place
- Brick
- Heating
- See Remarks
- Laundry
- Dryer, Laundry Room, Washer
- Main Level
- Other
- Possession
- Close Of Escrow
- Architectural Style
- Traditional
- Construction Status
- Existing
- Additional Miscellaneous Features
- Back Yard, Front Yard, Side Yard, Low Maintenance
- Location
- Corner Lot, Cul-De-Sac
- Roof
- Tile
- Water and Sewer
- Public
- Fee
- $20
MLS and other Information regarding properties for sale as shown in Theo have been obtained from various sources such as sellers, public records, agents and other third parties. This information may relate to the condition of the property, permitted or unpermitted uses, zoning, square footage, lot size/acreage or other matters affecting value or desirability. Unless otherwise indicated in writing, neither brokers, agents nor Theo have verified, or will verify, such information. If any such information is important to buyer in determining whether to buy, the price to pay or intended use of the property, buyer is urged to conduct their own investigation with qualified professionals, satisfy themselves with respect to that information, and to rely solely on the results of that investigation.
School data provided by GreatSchools. School service boundaries are intended to be used as reference only. To verify enrollment eligibility for a property, contact the school directly.