

$1,185,000
2,356
SQ FT
$503
SQ/FT
367 Marble Arch Avenue
@ Regency Avenue - 11 - South San Jose, San Jose

- 4 Bed
- 4 (3/1) Bath
- 1 Park
- 2,356 sqft
- SAN JOSE
-

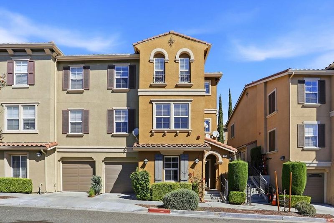
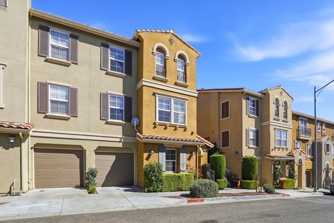
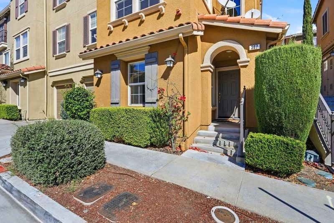
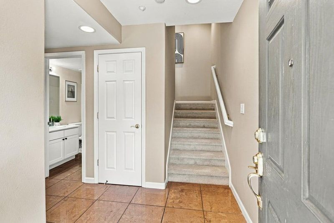
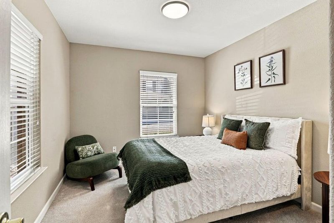
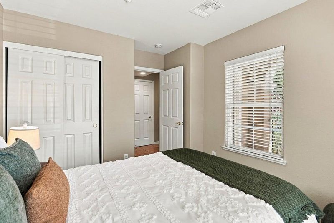
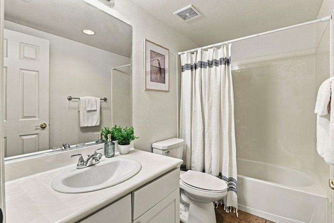
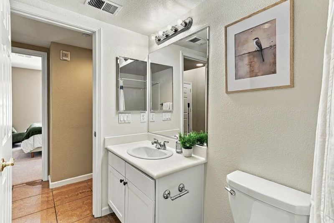
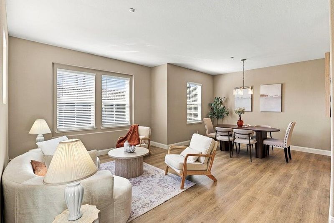
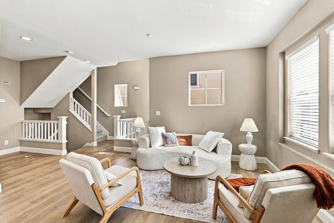
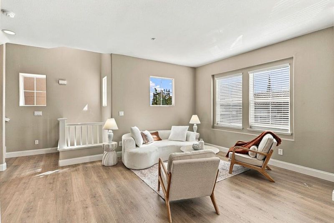
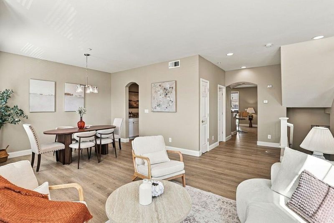
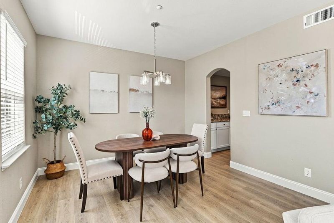
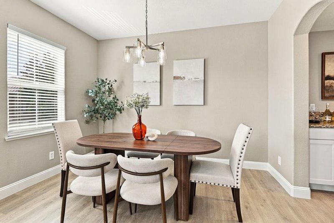
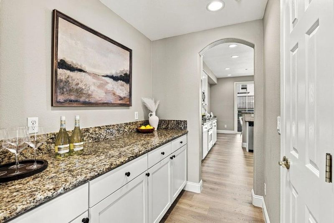
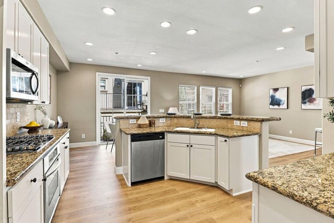
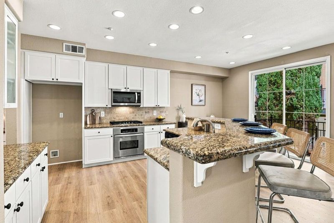
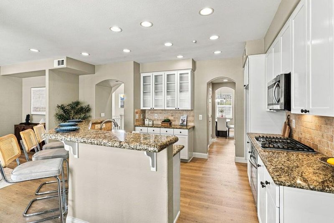
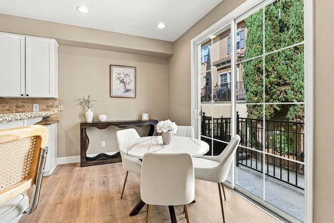
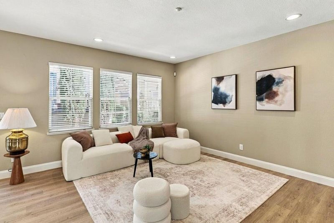
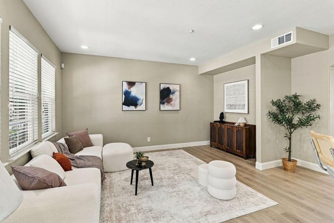
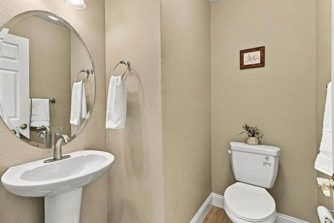
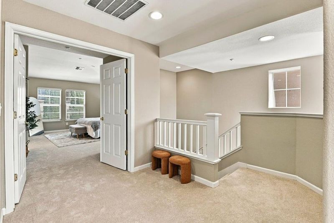
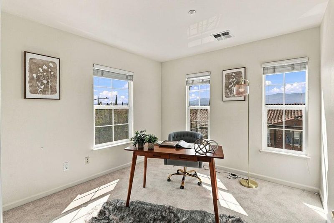
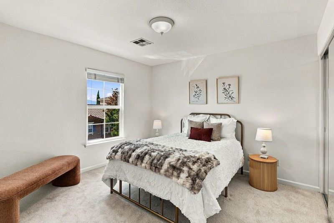
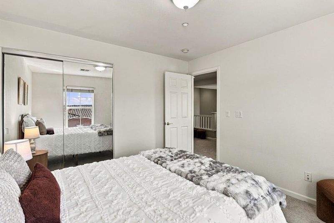
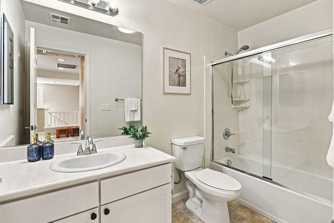
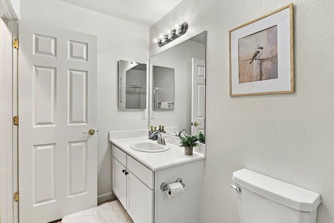
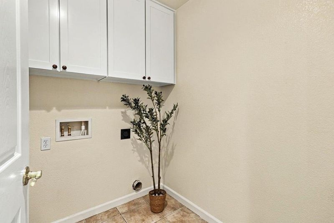
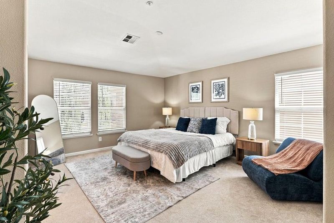
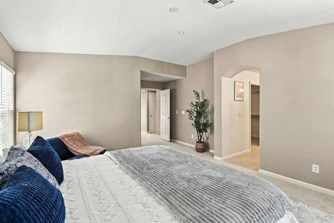
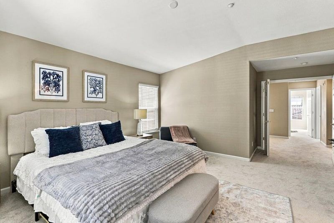
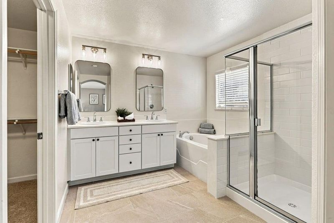
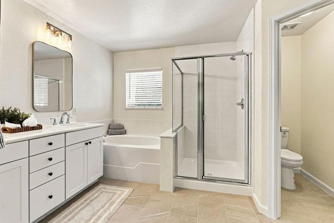
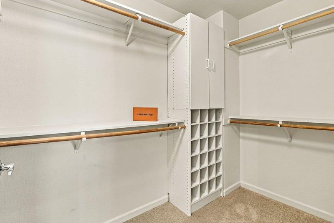
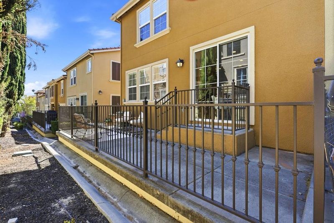
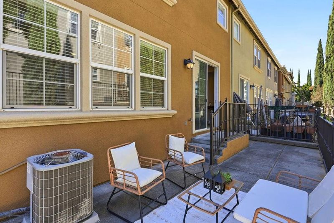
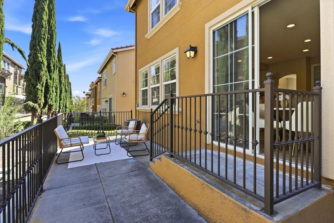
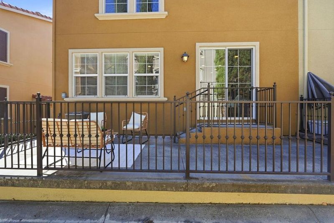
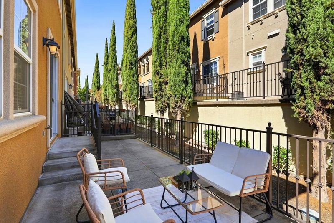
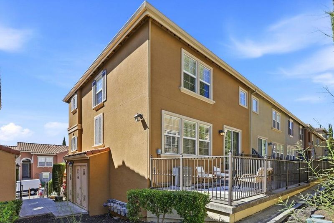
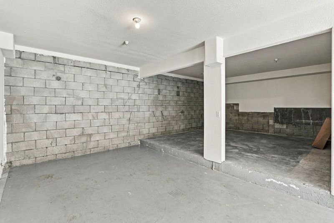
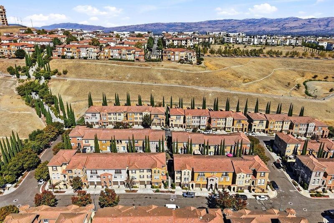
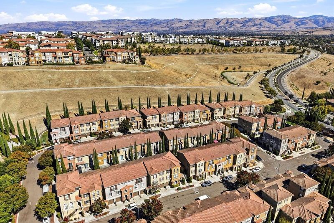
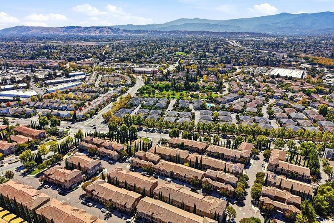
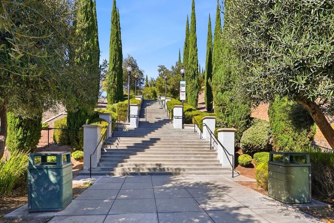
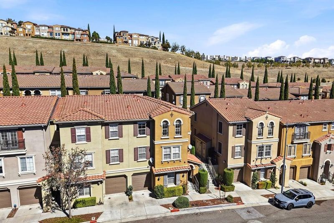
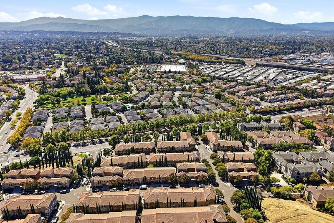
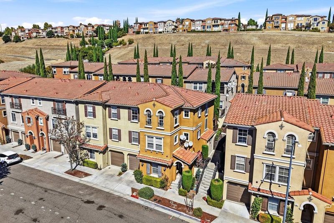
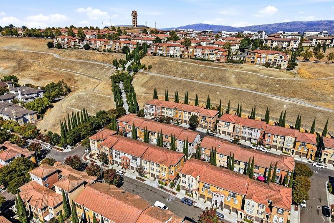
Welcome to this light-filled 4 bed, 3.5 bath, 2,356 SqFt. town-home style unit with hill views, abundant storage, and thoughtful updates! This spacious home offers an open, flexible floor plan designed for comfortable everyday living . The main level features beautiful new waterproof laminate flooring, while new carpeting throughout the remaining living areas adds warmth & comfort. The chef's kitchen has granite slab counters, SS appliances, walk-in pantry, dining nook, & butler's pantry connecting to the formal dining area. The open-concept living & family rooms provide an inviting space to gather with family & friends, while a main-level bedroom and full bath offer exceptional flexibility for guests, extended family, or a home office. The expansive primary suite features double-door entry, vaulted ceiling, and a beautifully updated bathroom with Italian porcelain tile flooring, oversized soaking tub, subway-tile shower surround, new mirrors & lighting, & a walk-in closet w/ mirrored door. A dedicated third-floor laundry room adds everyday convenience, eliminating the need to carry laundry between floors. Ideally located just 1/2 block from the Grand Staircase w/ easy access to Highway 87 and 85 & nearby light rail. Downtown SJ & the SAP Center are just a short drive away.

- Days on Market
- 4 days
- Current Status
- Active
- Original Price
- $1,185,000
- List Price
- $1,185,000
- On Market Date
- Oct 1, 2026
- Property Type
- Condominium
- Area
- 11 - South San Jose
- Zip Code
- 95136
- MLS ID
- ML82063326
- APN
- 455-68-006
- Year Built
- 2002
- Stories in Building
- 3
- Possession
- Unavailable
- Data Source
- MLSL
- Origin MLS System
- MLSListings, Inc.
Silicon Valley Adult Education Program
Public n/a Adult Education
Students: NA Distance: 0.6mi
Metro Education District School
Public 11-12
Students: NA Distance: 0.6mi
Rachel Carson Elementary School
Public K-5 Elementary
Students: 291 Distance: 0.8mi
Parkview Elementary School
Public K-6 Elementary
Students: 591 Distance: 0.9mi
Captain Jason M. Dahl Elementary School
Public K-6 Elementary
Students: 549 Distance: 1.0mi
One World Montessori School
Private 1-6
Students: 50 Distance: 1.0mi
- Bed
- 4
- Bath
- 4 (3/1)
- Full on Ground Floor, Primary - Oversized Tub, Showers over Tubs - 2+, Stall Shower
- Parking
- 1
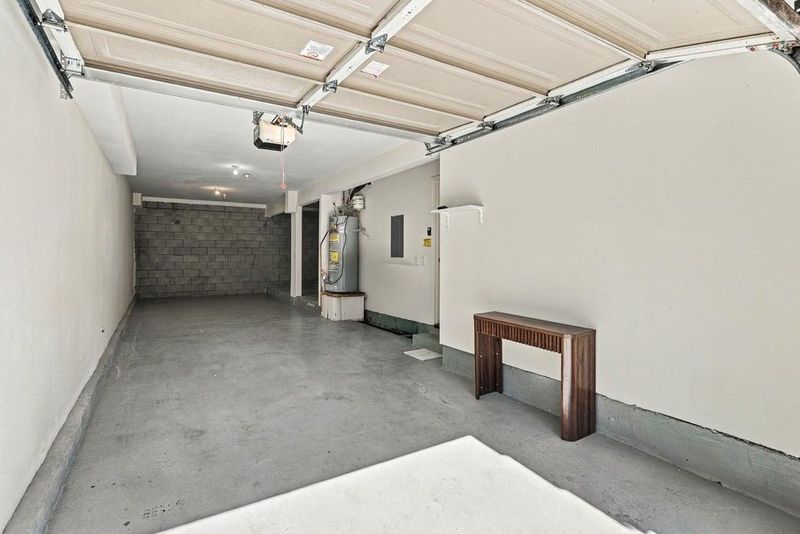
- Attached Garage, Guest / Visitor Parking
- SQ FT
- 2,356
- SQ FT Source
- Unavailable
- Lot SQ FT
- 1,161.0
- Lot Acres
- 0.026653 Acres
- Pool Info
- None
- Kitchen
- Cooktop - Gas, Countertop - Granite, Dishwasher, Garbage Disposal, Island with Sink, Microwave, Oven Range
- Cooling
- Central AC
- Dining Room
- Breakfast Bar, Dining Area in Living Room, Eat in Kitchen
- Disclosures
- Natural Hazard Disclosure
- Family Room
- Kitchen / Family Room Combo, Separate Family Room
- Flooring
- Carpet, Tile, Other
- Foundation
- Concrete Slab
- Heating
- Central Forced Air
- Laundry
- Inside, Upper Floor
- * Fee
- $491
- Name
- Tuscany Hills
- Phone
- 510-683-8614
- *Fee includes
- Exterior Painting, Insurance - Common Area, Maintenance - Exterior, Management Fee, and Reserves
MLS and other Information regarding properties for sale as shown in Theo have been obtained from various sources such as sellers, public records, agents and other third parties. This information may relate to the condition of the property, permitted or unpermitted uses, zoning, square footage, lot size/acreage or other matters affecting value or desirability. Unless otherwise indicated in writing, neither brokers, agents nor Theo have verified, or will verify, such information. If any such information is important to buyer in determining whether to buy, the price to pay or intended use of the property, buyer is urged to conduct their own investigation with qualified professionals, satisfy themselves with respect to that information, and to rely solely on the results of that investigation.
School data provided by GreatSchools. School service boundaries are intended to be used as reference only. To verify enrollment eligibility for a property, contact the school directly.