

$2,898,000
2,608
SQ FT
$1,111
SQ/FT
17852 Andrews Street
@ Montgomery Street - 16 - Los Gatos/Monte Sereno, Monte Sereno

- 3 Bed
- 3 Bath
- 2 Park
- 2,608 sqft
- MONTE SERENO
-

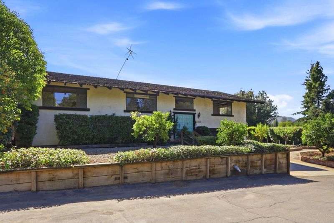
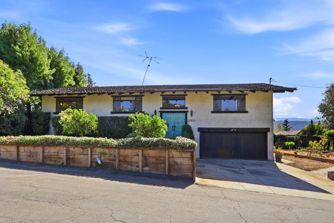
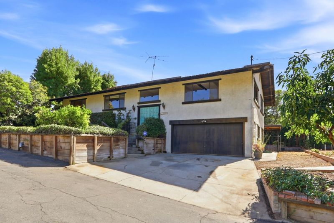
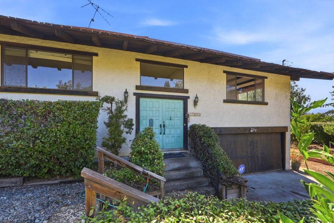
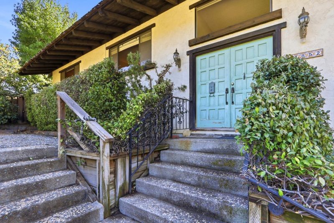
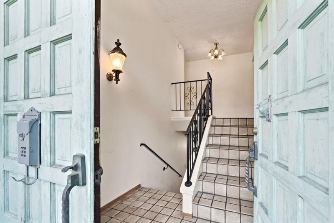
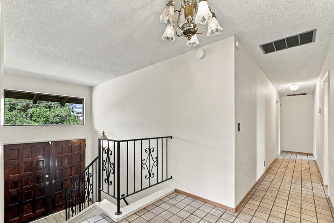
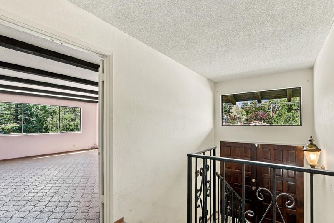
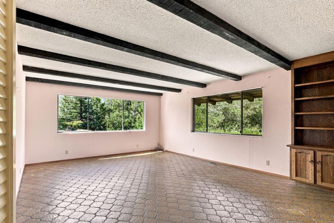
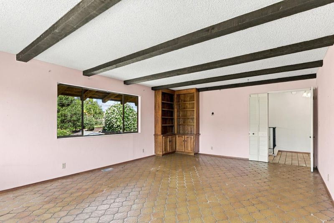
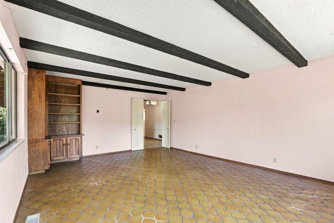
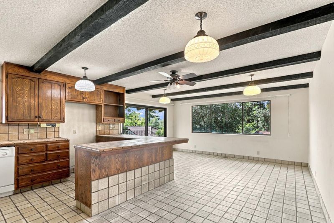
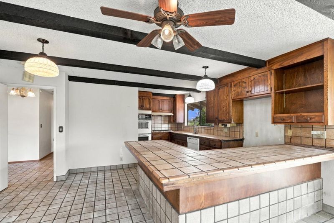
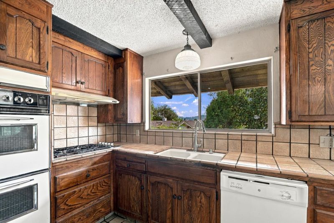
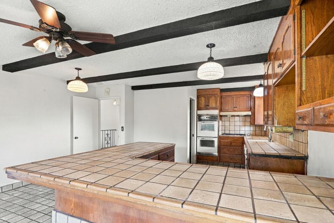
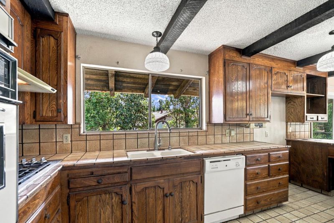
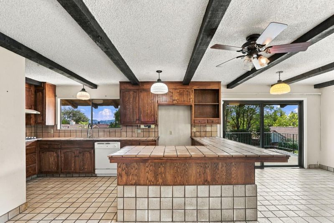
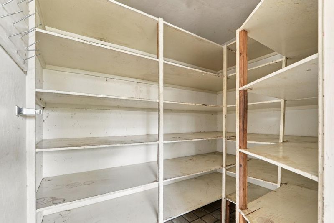
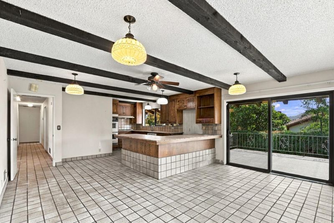
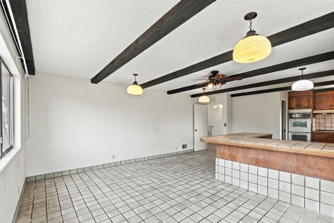
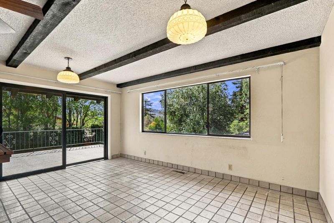
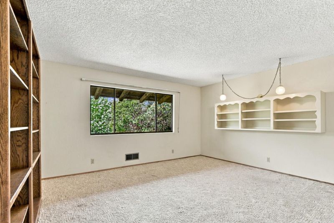
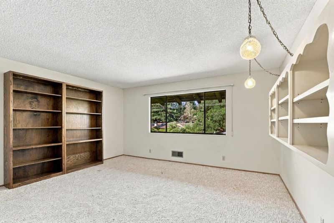
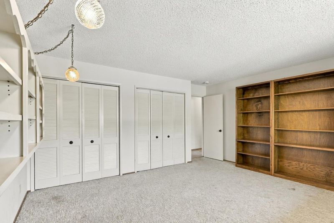
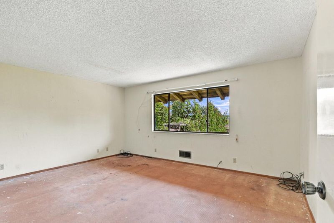
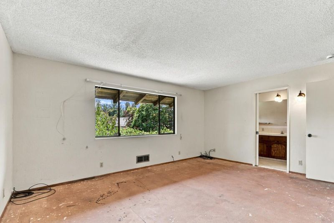
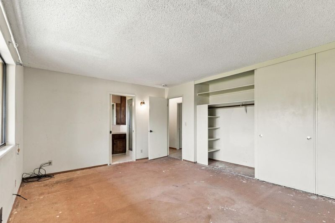
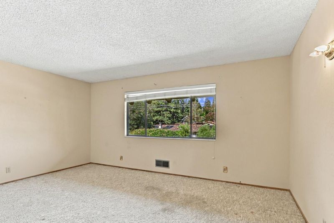
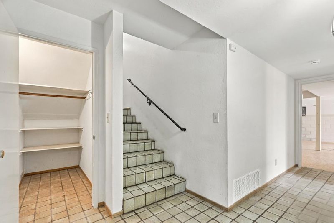
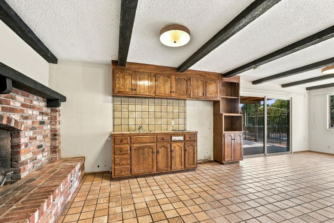
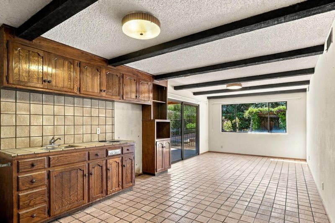
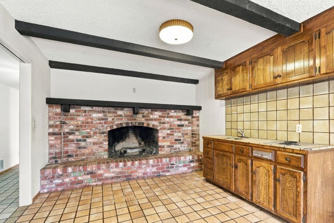
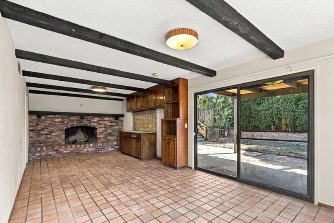
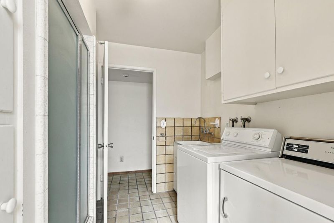
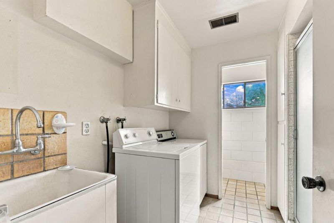
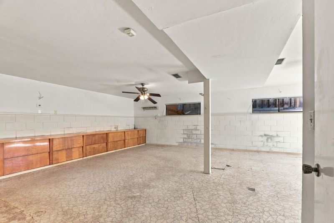
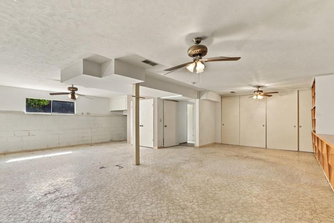
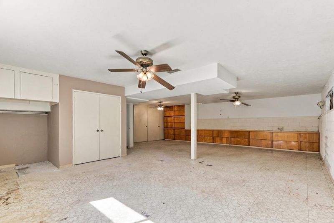
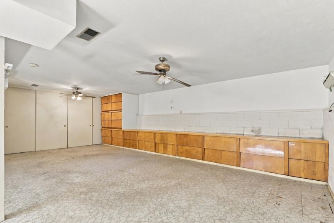
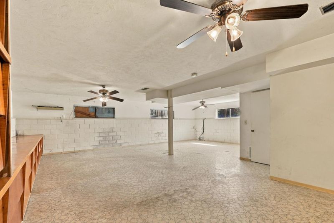
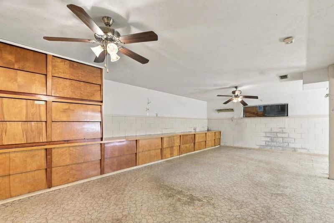
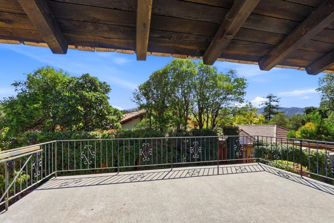
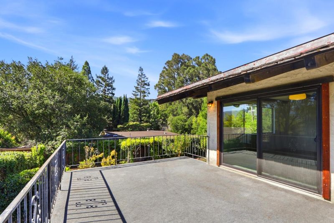
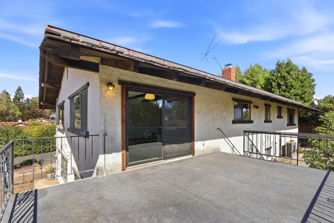
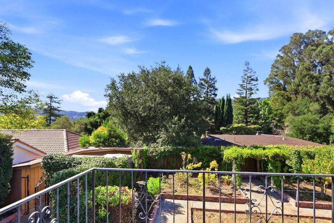
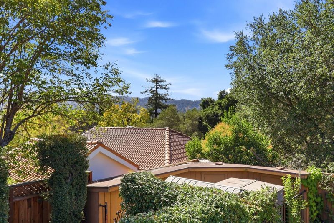
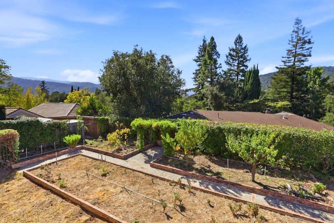
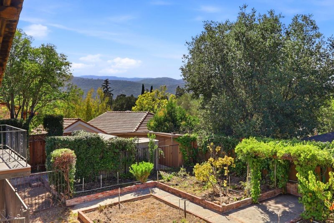
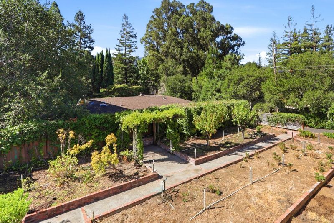
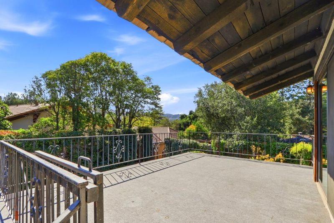
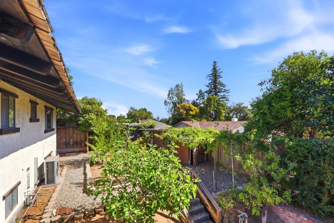
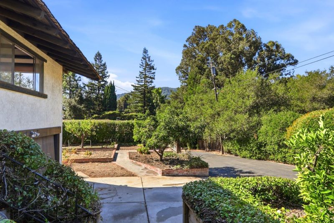
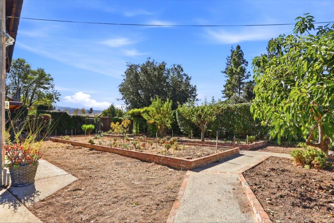
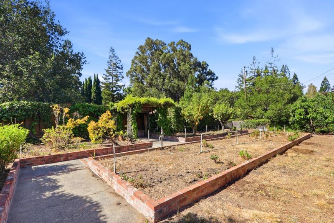
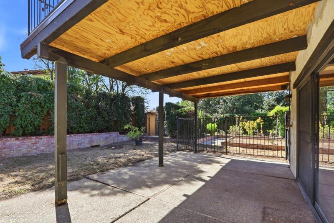
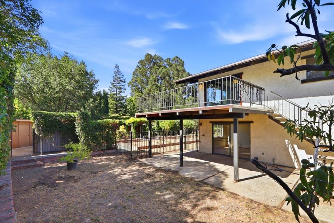
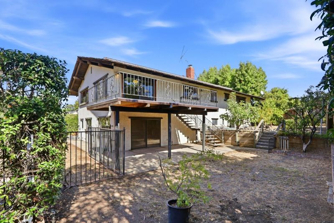
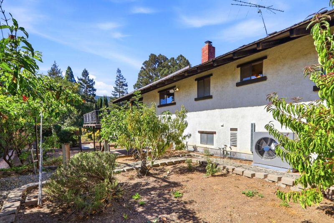
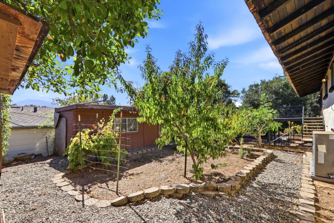
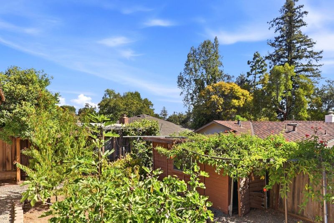
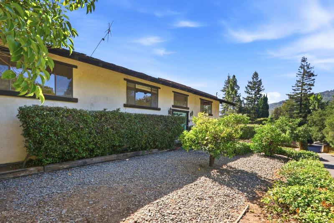
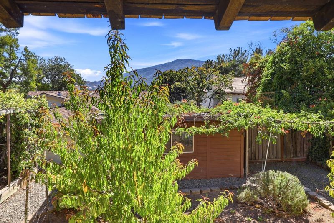
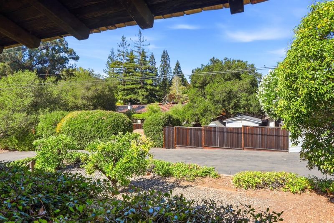
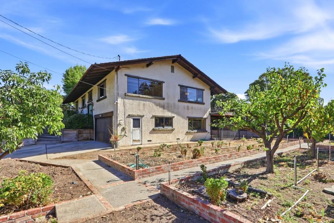
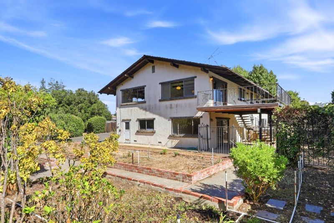
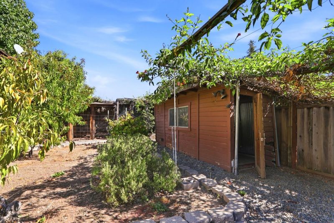
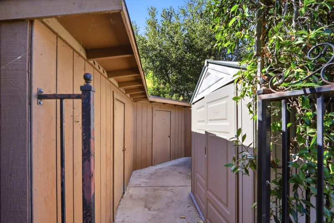
RARE MONTE SERENO REMODEL OPPORTUNITY! Lovingly cared for by the original builder/owner and never before on the market, this custom 1967 residence sits on a 11,270 SF lot w/breathtaking tree-studded hill views, 2 blocks to downtown Los Gatos. Offering 2,608 SF of primary living space PLUS a versatile 884 SF semi-below-grade bonus room w/natural light windows-ideal for guest quarters, home office, gym, wine cellar, or media room. The upper level features 3 bdrms, 2 baths, living room, & a spacious kitchen w/ eating area & pantry opening to a panoramic view deck perfect for alfresco dining & entertaining. The lower level offers multi-generational flexibility-a family room w/slider to rear patio, classic brick fireplace, kitchenette, full bath, utility room, direct 2-car garage access, & the expansive bonus room. Set back off a private shared driveway, the sun-drenched grounds boast mature fruit & avocado trees, storage sheds, & exceptional space for an ADU or custom pool. Structurally solid per inspections, its ready for your ultimate architectural vision. Enjoy prestigious top-rated schools, effortless Silicon Valley commutes, & close proximity to fine dining, luxury boutiques, & vibrant farmers' markets in iconic downtown Los Gatos. Bring your contractor & capture this rare gem!

- Days on Market
- 5 days
- Current Status
- Active
- Original Price
- $2,898,000
- List Price
- $2,898,000
- On Market Date
- Sep 30, 2026
- Property Type
- Single Family Home
- Area
- 16 - Los Gatos/Monte Sereno
- Zip Code
- 95030
- MLS ID
- ML82063098
- APN
- 410-17-043
- Year Built
- 1967
- Stories in Building
- 2
- Possession
- COE
- Data Source
- MLSL
- Origin MLS System
- MLSListings, Inc.
Daves Avenue Elementary School
Public K-5 Elementary
Students: 491 Distance: 0.6mi
St. Mary Elementary School
Private PK-8 Elementary, Religious, Coed
Students: 297 Distance: 0.6mi
Fusion Academy Los Gatos
Private 6-12
Students: 55 Distance: 0.7mi
Los Gatos High School
Public 9-12 Secondary
Students: 2138 Distance: 0.9mi
Raymond J. Fisher Middle School
Public 6-8 Middle
Students: 1269 Distance: 0.9mi
Louise Van Meter Elementary School
Public K-5 Elementary
Students: 536 Distance: 1.0mi
- Bed
- 3
- Bath
- 3
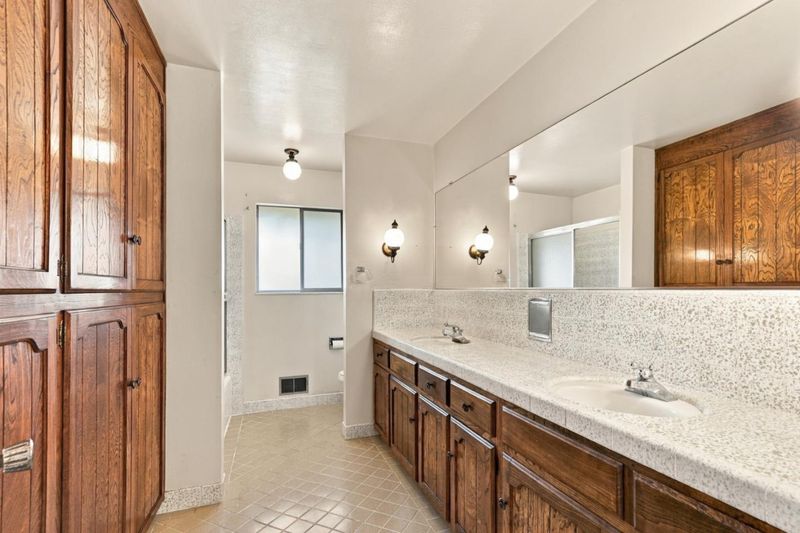
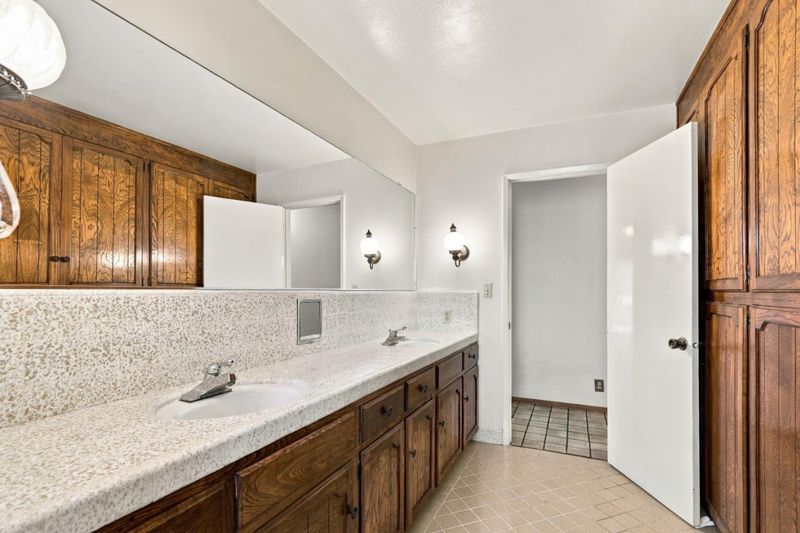
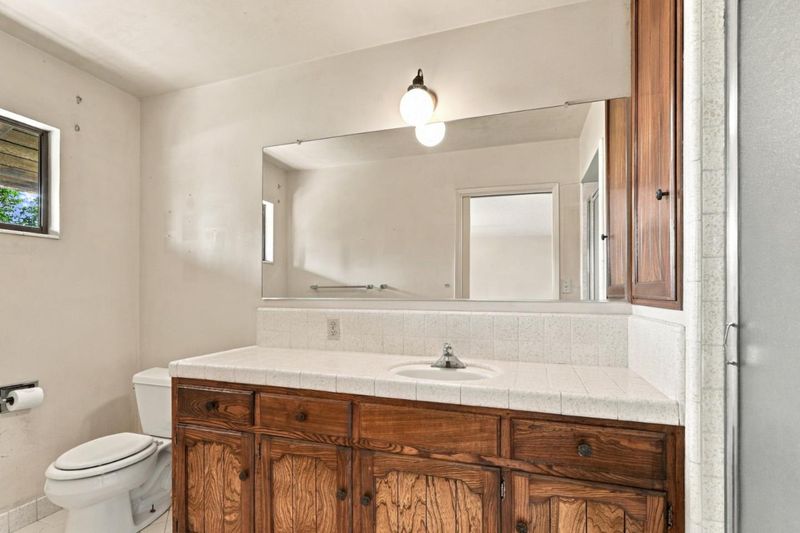
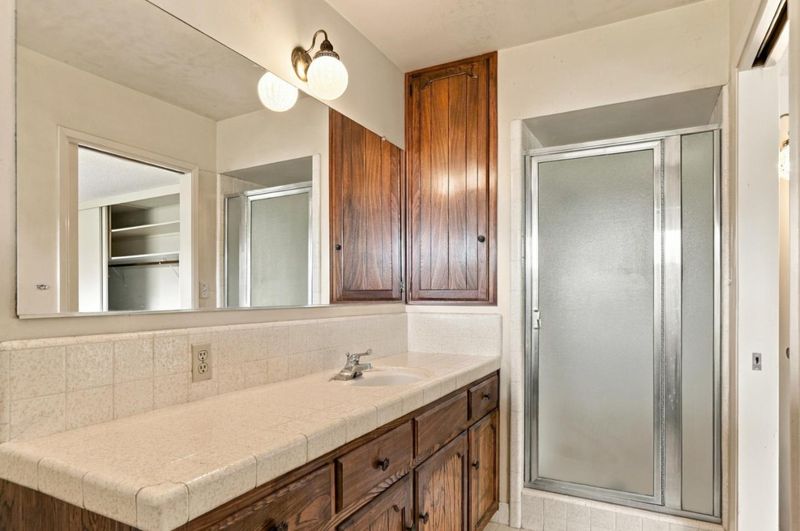
- Double Sinks, Full on Ground Floor, Primary - Stall Shower(s), Shower over Tub - 1, Stall Shower - 2+, Tile
- Parking
- 2
- Attached Garage
- SQ FT
- 2,608
- SQ FT Source
- Unavailable
- Lot SQ FT
- 11,270.0
- Lot Acres
- 0.258724 Acres
- Kitchen
- Cooktop - Gas, Countertop - Tile, Dishwasher, Oven - Double, Pantry
- Cooling
- Central AC
- Dining Room
- Breakfast Bar, Dining Area in Family Room, Eat in Kitchen
- Disclosures
- NHDS Report
- Family Room
- Separate Family Room
- Flooring
- Tile
- Foundation
- Concrete Slab
- Fire Place
- Family Room, Wood Burning
- Heating
- Central Forced Air
- Laundry
- In Utility Room, Washer / Dryer
- Possession
- COE
- Fee
- Unavailable
MLS and other Information regarding properties for sale as shown in Theo have been obtained from various sources such as sellers, public records, agents and other third parties. This information may relate to the condition of the property, permitted or unpermitted uses, zoning, square footage, lot size/acreage or other matters affecting value or desirability. Unless otherwise indicated in writing, neither brokers, agents nor Theo have verified, or will verify, such information. If any such information is important to buyer in determining whether to buy, the price to pay or intended use of the property, buyer is urged to conduct their own investigation with qualified professionals, satisfy themselves with respect to that information, and to rely solely on the results of that investigation.
School data provided by GreatSchools. School service boundaries are intended to be used as reference only. To verify enrollment eligibility for a property, contact the school directly.