

$1,195,000
1,435
SQ FT
$833
SQ/FT
717 31st Avenue
@ Balboa Street - SF District 1 - Central Richmond, San Francisco

- 2 Bed
- 1 Bath
- 2 Park
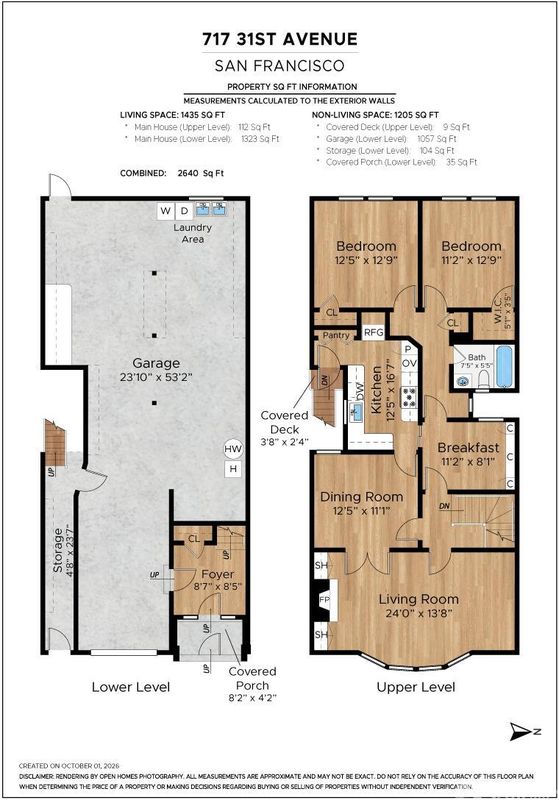
- 1,435 sqft
- San Francisco
-

-
Sun Oct 4, 2:00 pm - 4:00 pm
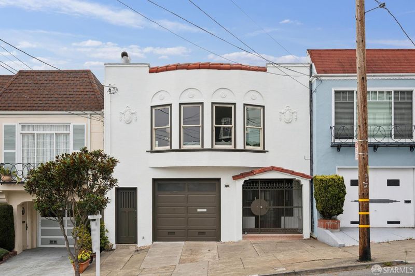
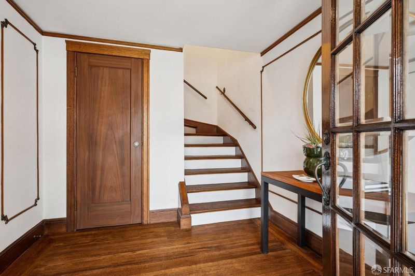
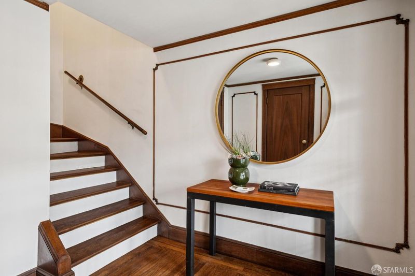
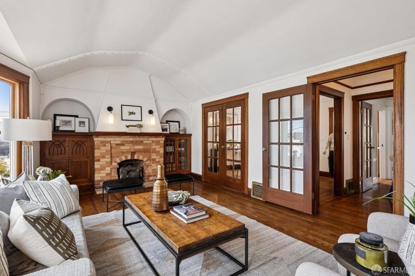
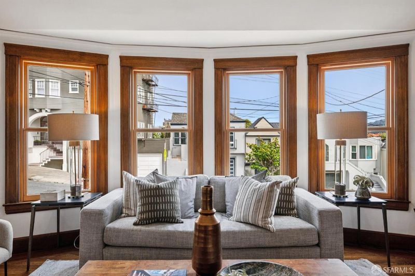
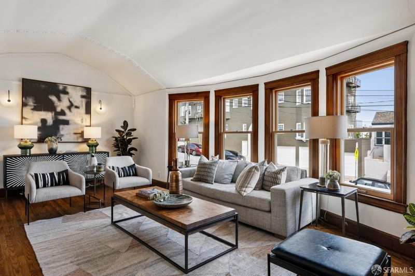
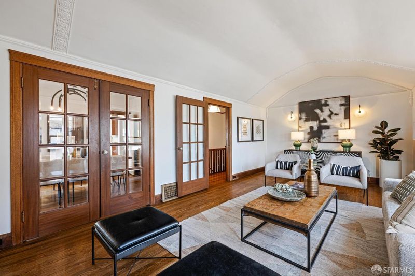
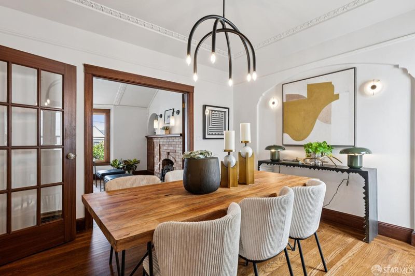
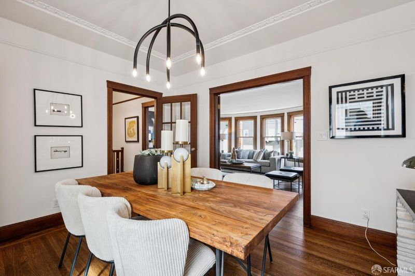
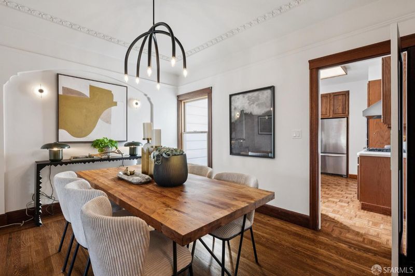
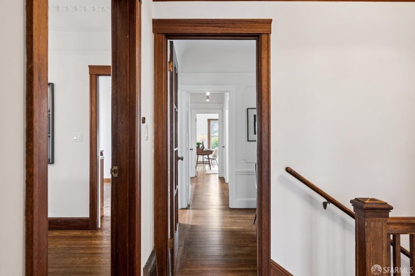
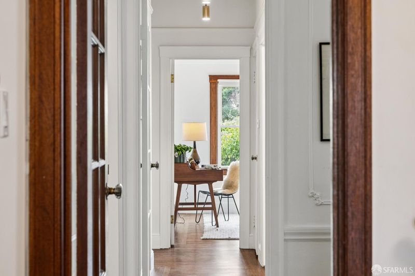
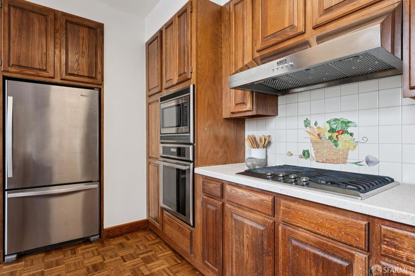
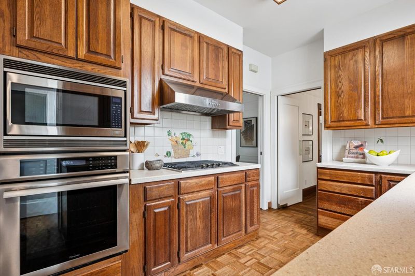
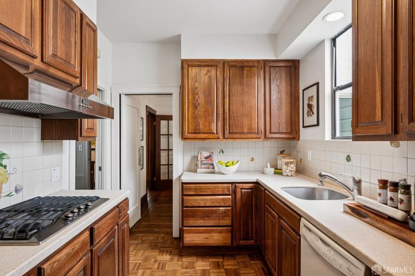
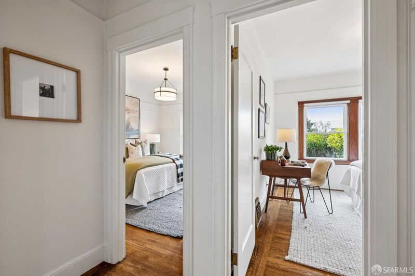
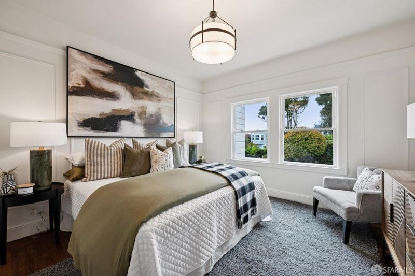
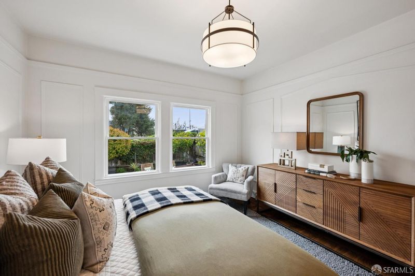
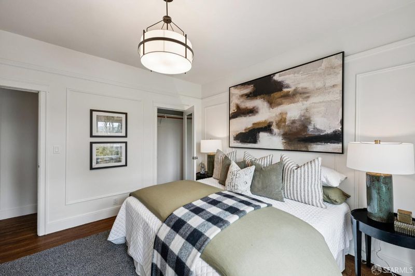
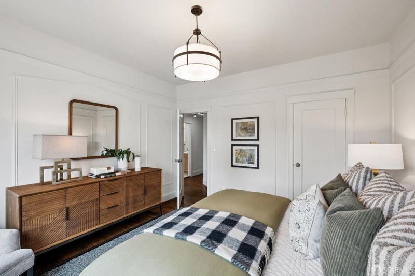
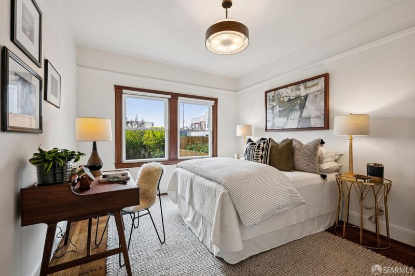
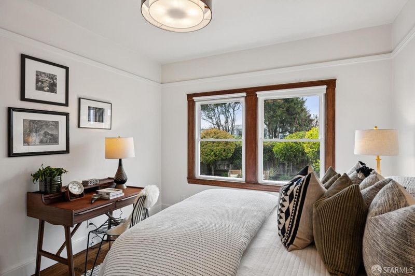
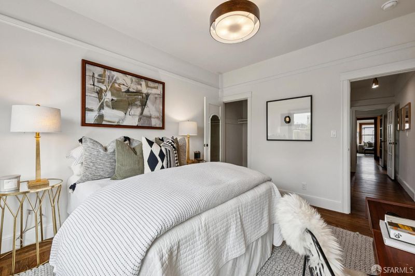
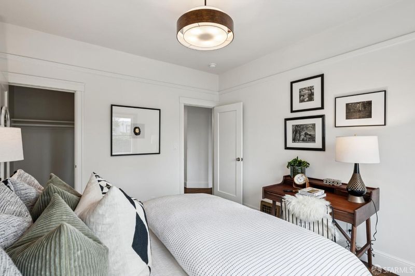
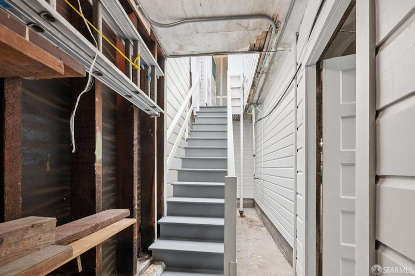
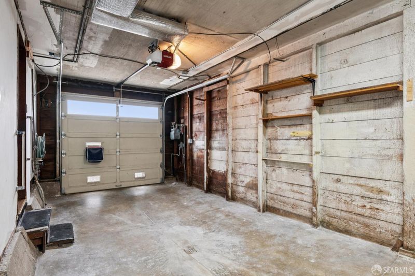
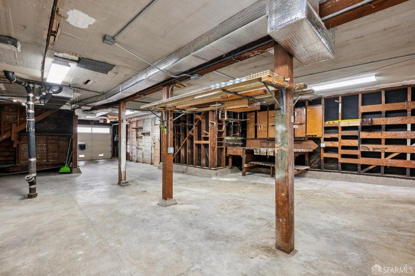
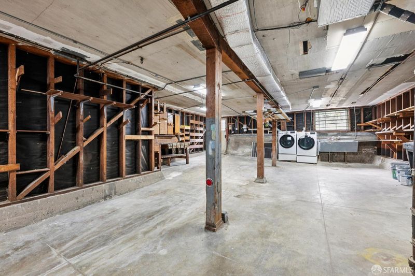
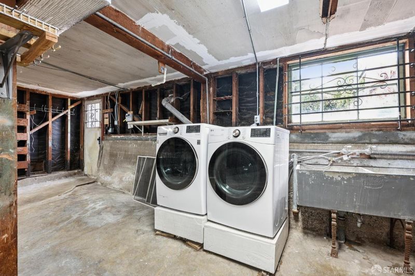
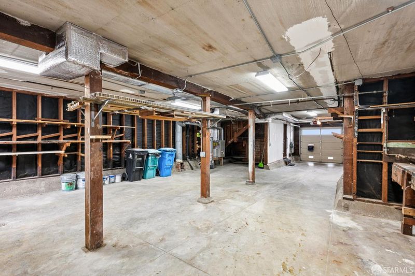
Charming Richmond home with wood trim and period details! 2 spacious bedrooms and 1 full bath. Large unfinished garage and lower level for ample storage. Great location between GG Park and George Washington High School.
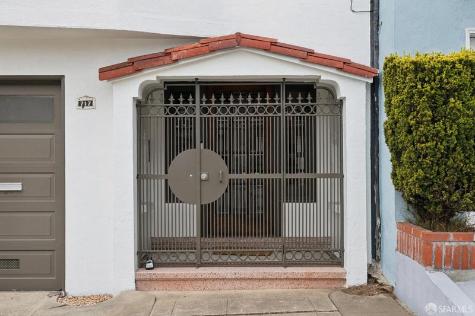
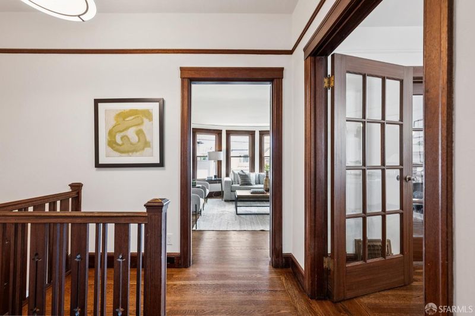
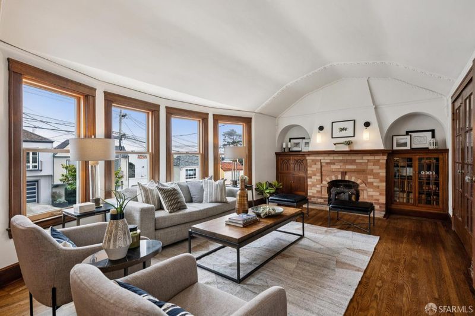
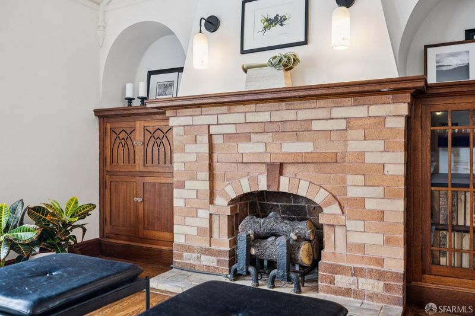
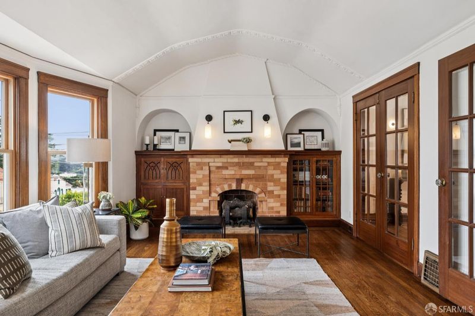
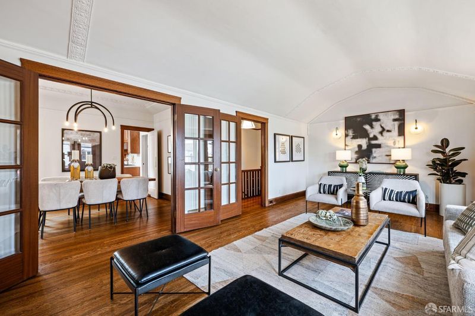
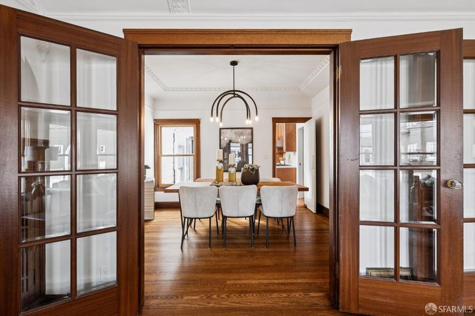
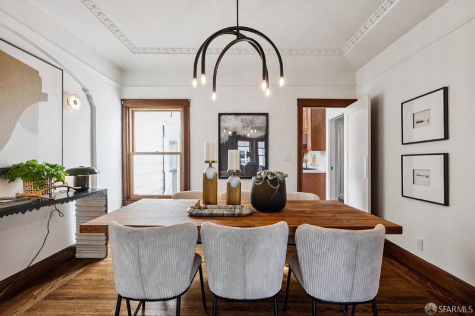
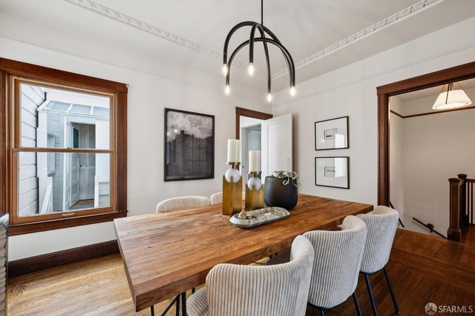
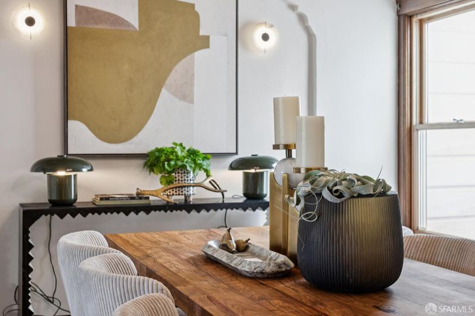
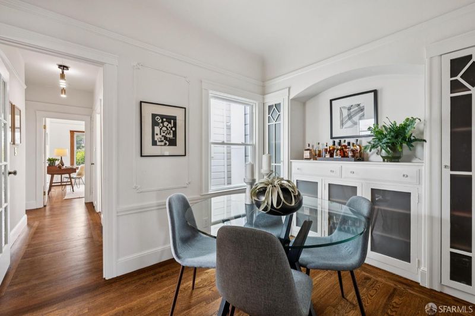
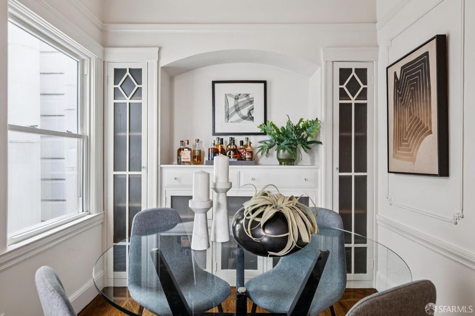
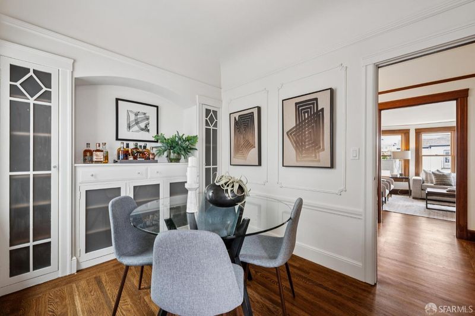
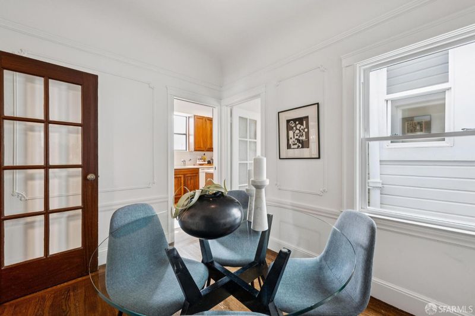
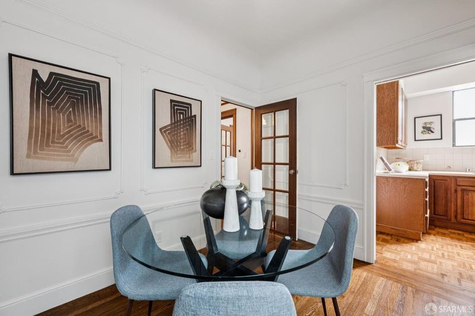
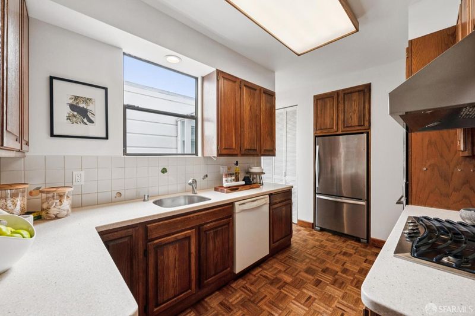
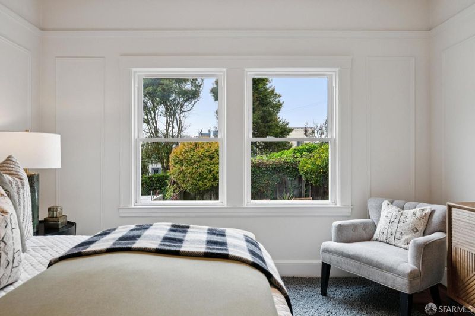
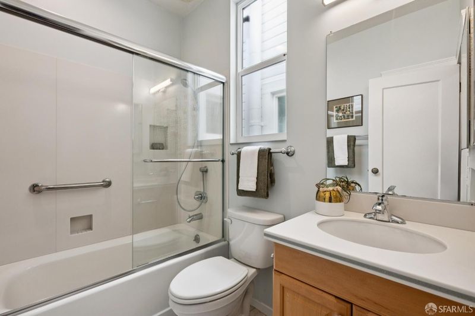
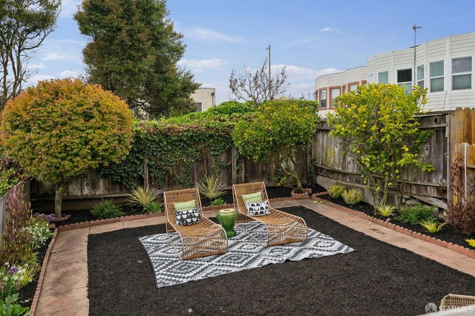
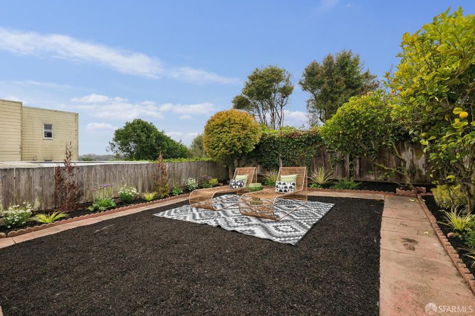
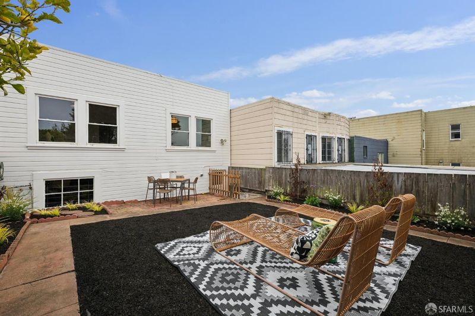
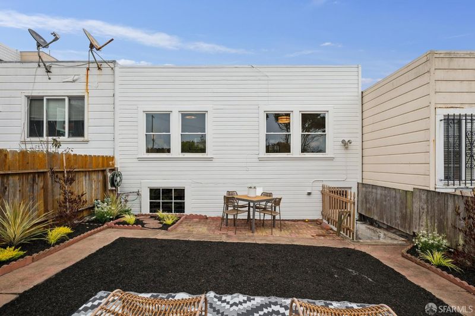
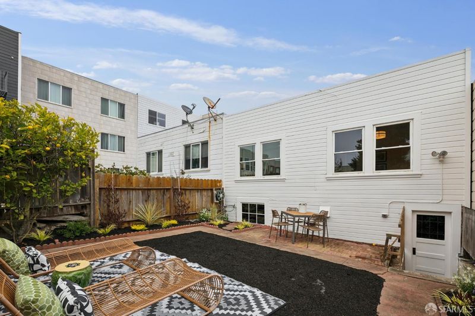
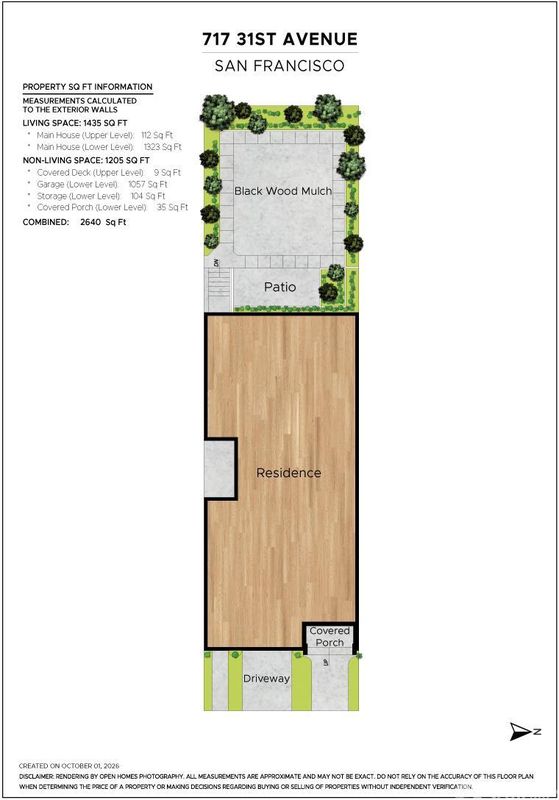
A charming 1927 Marina-style single family home nestled in San Francisco's desirable Richmond District. Rich in period character and timeless appeal, this inviting residence features beautiful wood trim, and classic architectural details. At the heart of the residence, the living room features a graceful barrel ceiling and brick fireplace, flowing seamlessly into the formal dining rooman ideal setting for entertaining. Adjacent to the updated kitchen, a charming breakfast room provides a cozy space for casual meals. The main level is completed by two generously sized bedrooms overlooking the backyard and a full bathroom. The lower level offers a large unfinished garage with abundant storage and flexible space to accommodate a variety of needs. Outside, the bright, level backyard is a wonderful blank canvas, ready to be transformed into a private garden, entertaining area, or peaceful outdoor retreat. Ideally positioned between the expansive green spaces of Golden Gate Park and the amenities surrounding George Washington High School, the home offers easy access to the shops, restaurants, and recreation of Balboa Street, while enjoying the best of the Richmond District right outside your door.

- Days on Market
- 2 days
- Current Status
- Active
- Original Price
- $1,195,000
- List Price
- $1,195,000
- On Market Date
- Oct 2, 2026
- Property Type
- Single Family Residence
- District
- SF District 1 - Central Richmond
- Zip Code
- 94121
- MLS ID
- 426166493
- APN
- 1613003
- Year Built
- 1927
- Stories in Building
- 0
- Possession
- Close Of Escrow
- Data Source
- SFAR
- Origin MLS System
Washington (George) High School
Public 9-12 Secondary
Students: 1995 Distance: 0.2mi
Russian American International School
Private K-8 Elementary, Coed
Students: 64 Distance: 0.2mi
San Francisco Pacific Academy
Private K-8 Coed
Students: 80 Distance: 0.2mi
Bais Menachem Yeshiva Day School
Private K-8 Religious, Nonprofit
Students: 60 Distance: 0.3mi
Shalom School Dba Bais Menacehm Yeshiva Day School
Private K-7
Students: 30 Distance: 0.3mi
Lafayette Elementary School
Public K-5 Elementary
Students: 540 Distance: 0.3mi
- Bed
- 2
- Bath
- 1
- Tile, Tub w/Shower Over
- Parking
- 2
- Garage Faces Front, Tandem, On Site (Single Family Only)
- SQ FT
- 1,435
- SQ FT Source
- Graphic Artist
- Lot SQ FT
- 2,247.7
- Lot Acres
- 0.0516 Acres
- Cooling
- None
- Dining Room
- Breakfast Nook, Formal Room
- Entry Level
- 0
- Flooring
- Tile, Wood
- Fire Place
- Brick, Living Room
- Heating
- Central, Gas
- Laundry
- In Garage
- Possession
- Close Of Escrow
- Architectural Style
- Marina
- Fee
- $0
MLS and other Information regarding properties for sale as shown in Theo have been obtained from various sources such as sellers, public records, agents and other third parties. This information may relate to the condition of the property, permitted or unpermitted uses, zoning, square footage, lot size/acreage or other matters affecting value or desirability. Unless otherwise indicated in writing, neither brokers, agents nor Theo have verified, or will verify, such information. If any such information is important to buyer in determining whether to buy, the price to pay or intended use of the property, buyer is urged to conduct their own investigation with qualified professionals, satisfy themselves with respect to that information, and to rely solely on the results of that investigation.
School data provided by GreatSchools. School service boundaries are intended to be used as reference only. To verify enrollment eligibility for a property, contact the school directly.