

$879,000
2,498
SQ FT
$352
SQ/FT
225 Grey Wolf Drive
@ Vaca Valley Parkway - Vacaville 1, Vacaville

- 4 Bed
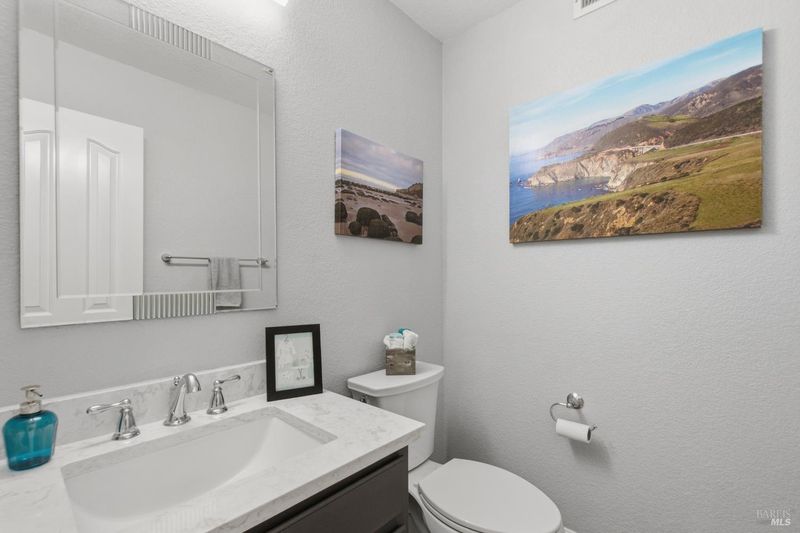
- 3 (2/1) Bath
- 6 Park
- 2,498 sqft
- Vacaville
-

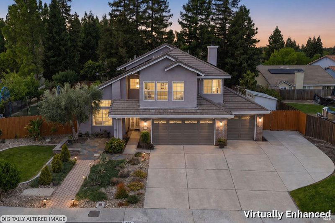
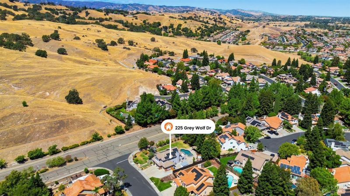
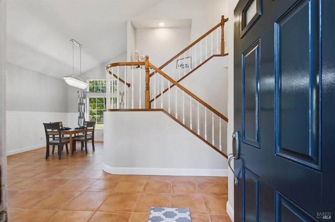
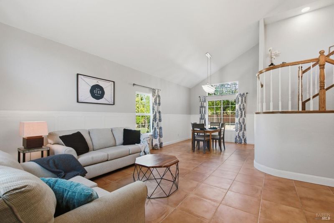
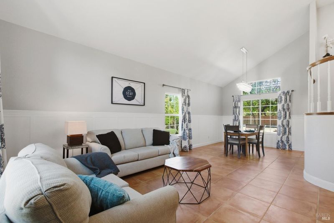
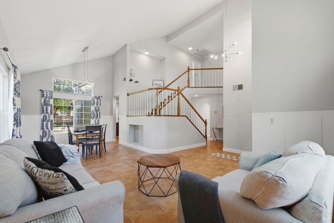
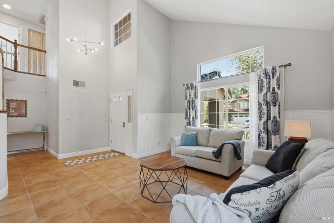
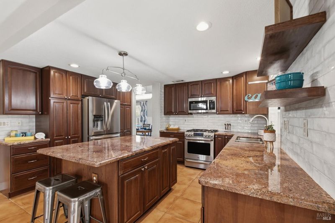
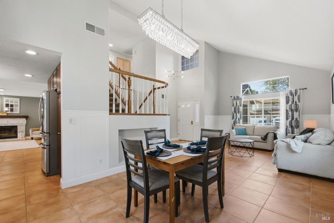
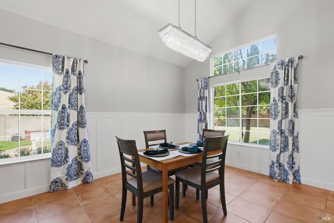
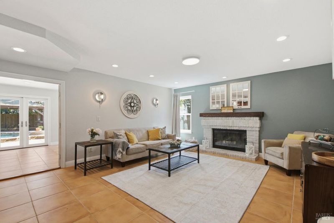
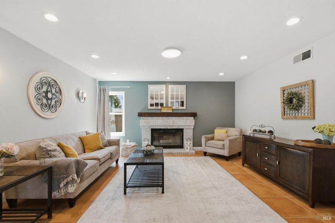
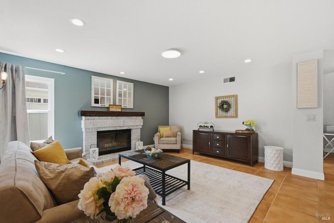
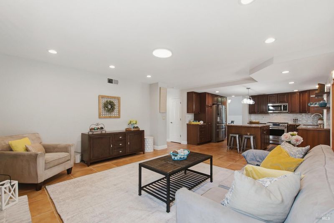
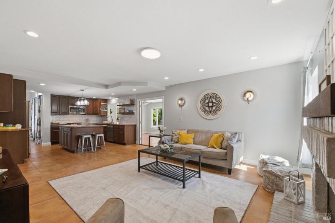
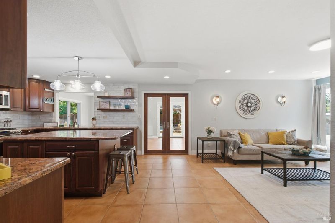
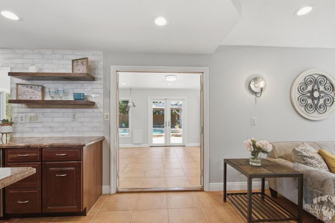
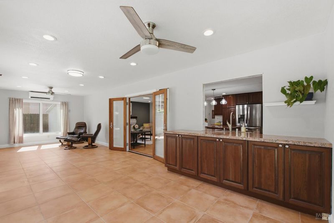
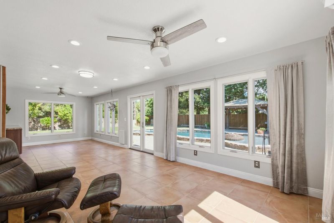
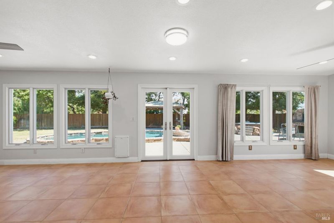
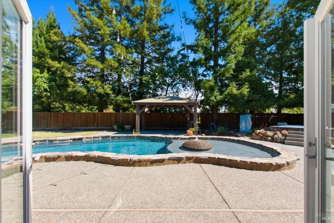
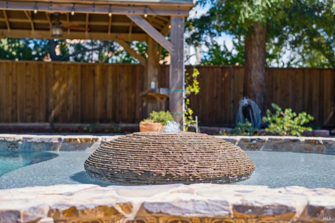
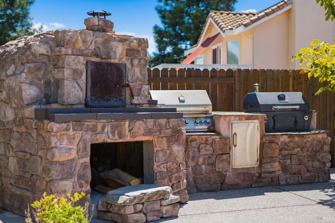
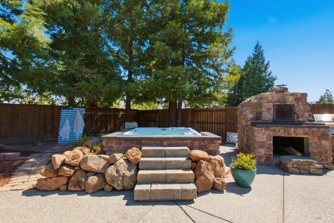
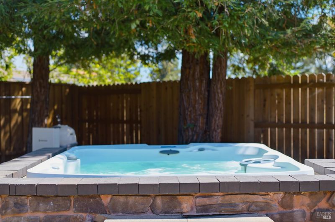
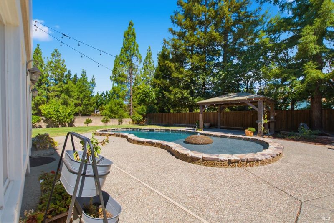
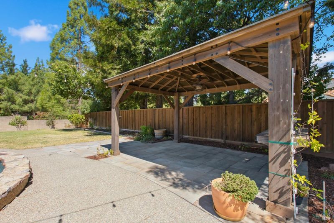
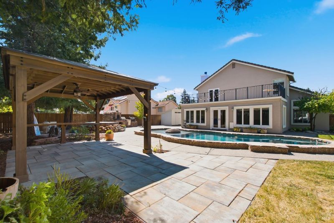
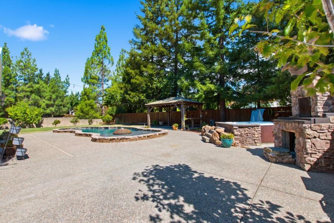
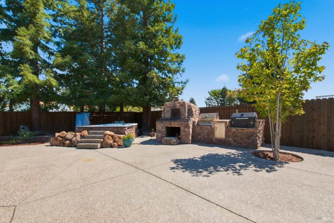
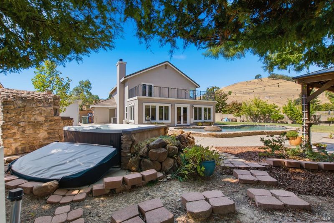
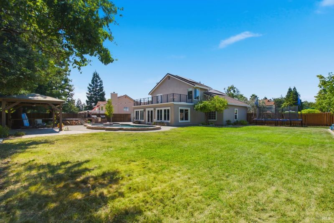
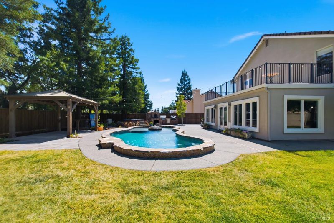
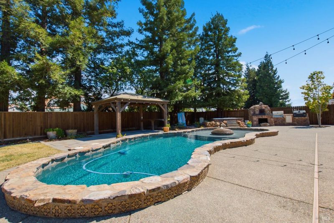
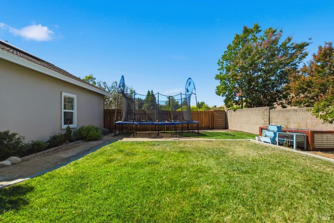
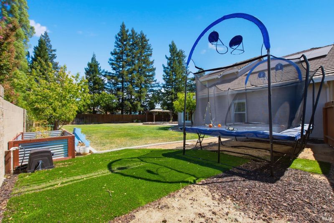
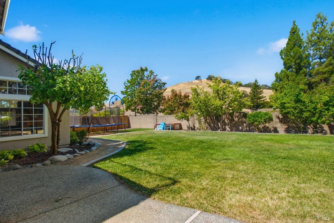
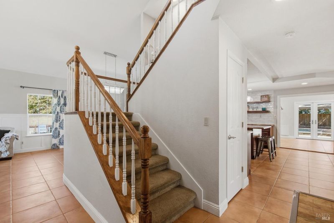
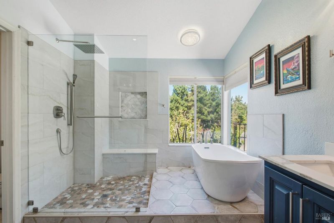
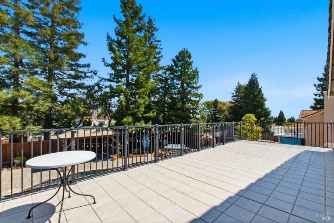
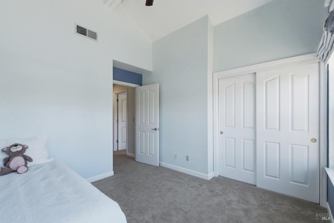
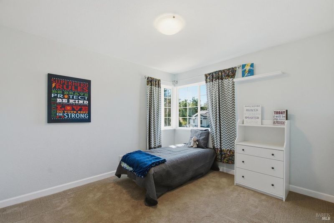
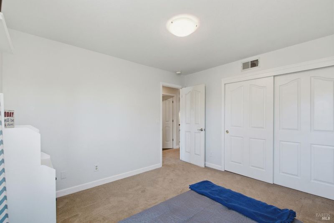
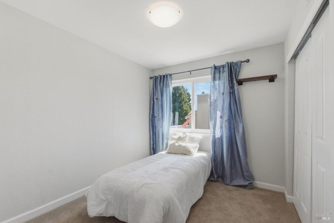
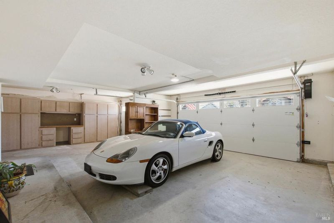
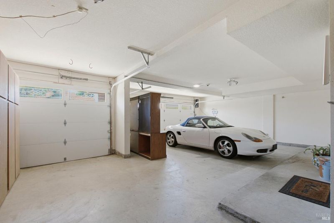
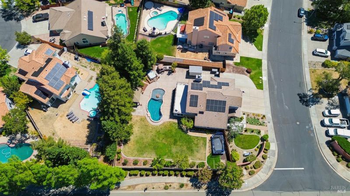
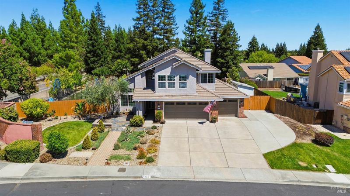
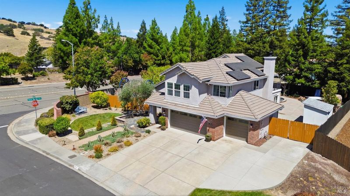
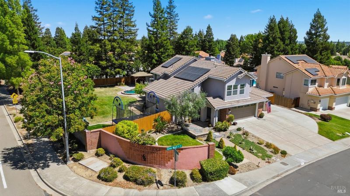
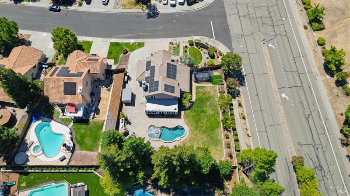
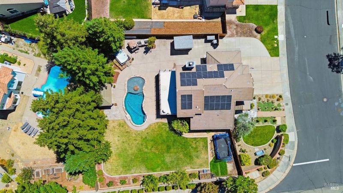
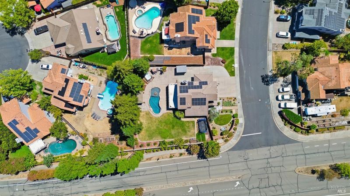
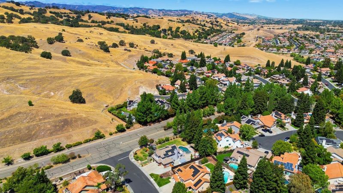
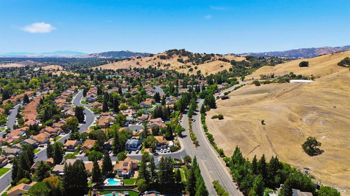
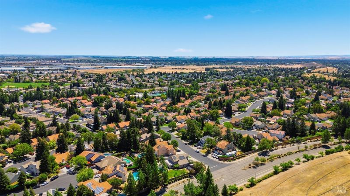
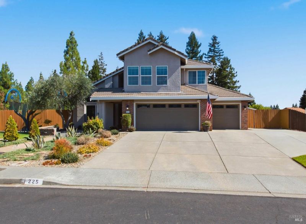
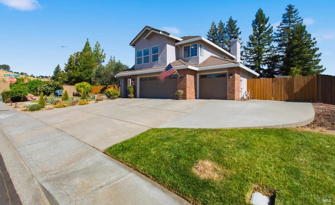
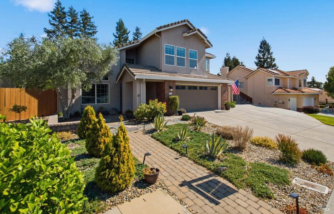
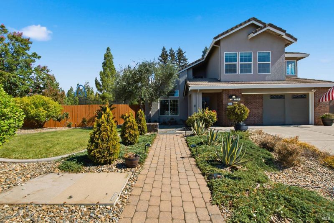
Set on a huge .30‑acre lot, this exceptional property delivers true resort‑style living with owned 30-panel solar for energy efficiency and savings. The expansive backyard features a sparkling pool with a built‑in fountain, a six‑seater hot tub, and a fully equipped outdoor kitchen with a pizza oven plus built‑in gas and charcoal grills. Inside, enjoy bright living spaces including a sunroom that functions as an additional living room, offering valuable flexibility. A spacious 3‑car garage adds convenience and storage. A rare blend of space, privacy, and luxury amenities in a highly desirable neighborhood right next to the Browns Valley Open Space featuring walking and mountain biking trails. This home is a true entertainer's paradise. Within a few minutes is Ridgeview park, Browns Valley Elementary School and In-Shape gym featuring tennis courts, classes, pools, spa and more.

- Days on Market
- 4 days
- Current Status
- Active
- Original Price
- $879,000
- List Price
- $879,000
- On Market Date
- Aug 15, 2026
- Property Type
- Single Family Residence
- Area
- Vacaville 1
- Zip Code
- 95688
- MLS ID
- 326069478
- APN
- 0123-372-200
- Year Built
- 1992
- Stories in Building
- Unavailable
- Possession
- Close Of Escrow
- Data Source
- BAREIS
- Origin MLS System
Browns Valley Elementary School
Public K-6 Elementary, Yr Round
Students: 789 Distance: 0.6mi
The Providence School
Private 2-8 Religious, Coed
Students: NA Distance: 0.6mi
Faith Academy
Private K-12 Religious, Nonprofit
Students: NA Distance: 1.3mi
Faith Academy
Private K-12
Students: 19 Distance: 1.3mi
Edwin Markham Elementary School
Public K-6 Elementary
Students: 911 Distance: 1.4mi
Orchard Elementary School
Public K-6 Elementary
Students: 393 Distance: 1.5mi
- Bed
- 4
- Bath
- 3 (2/1)
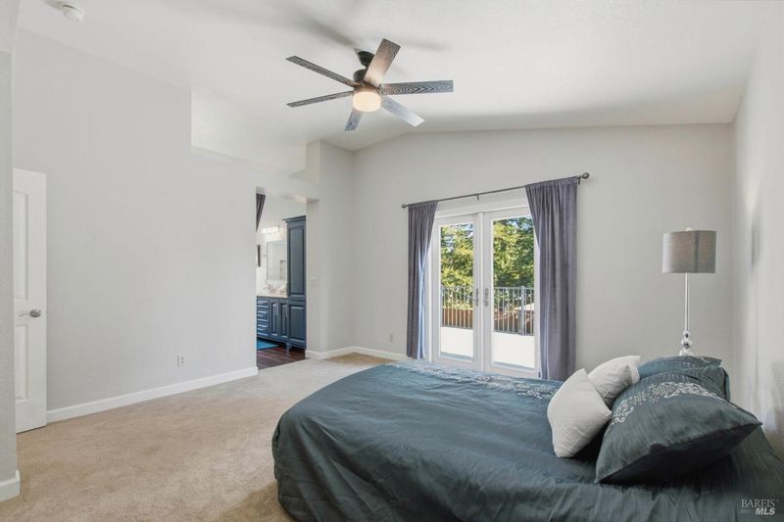
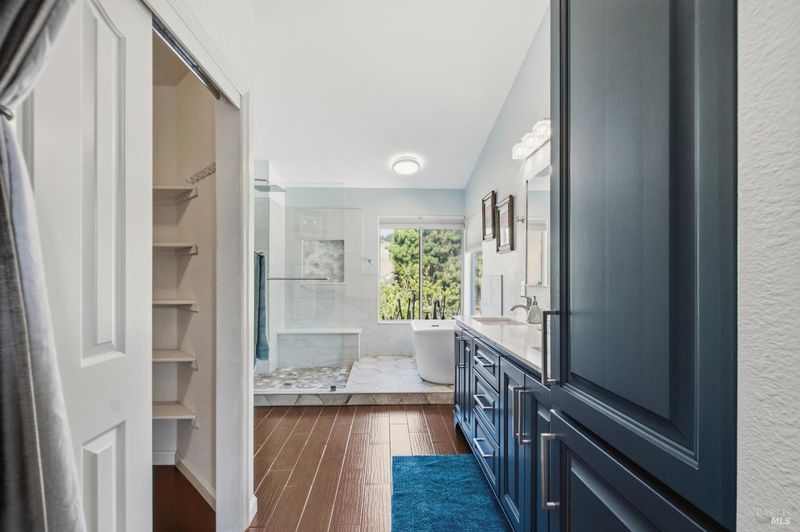
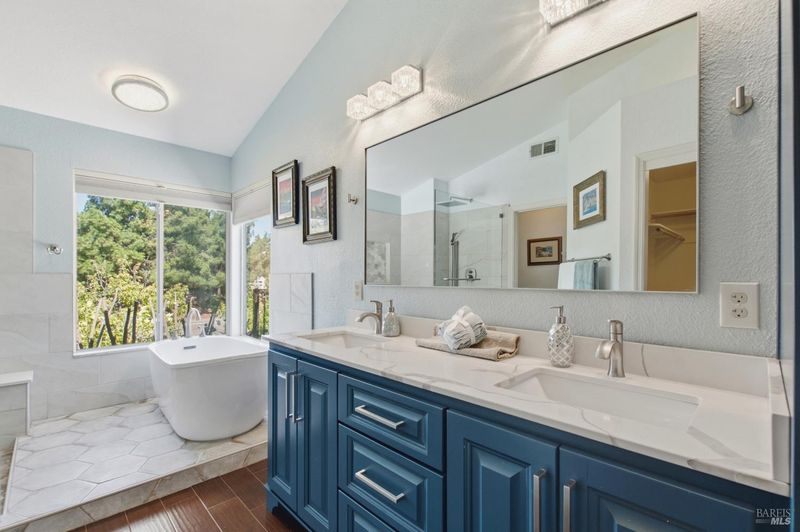
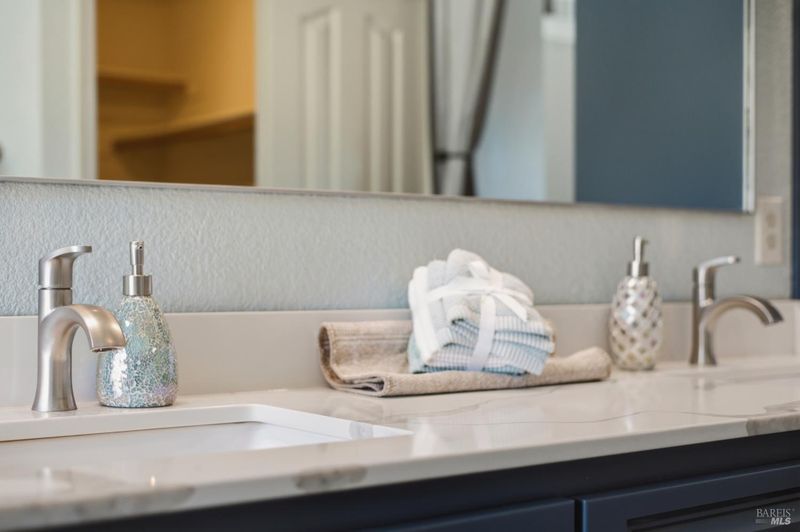
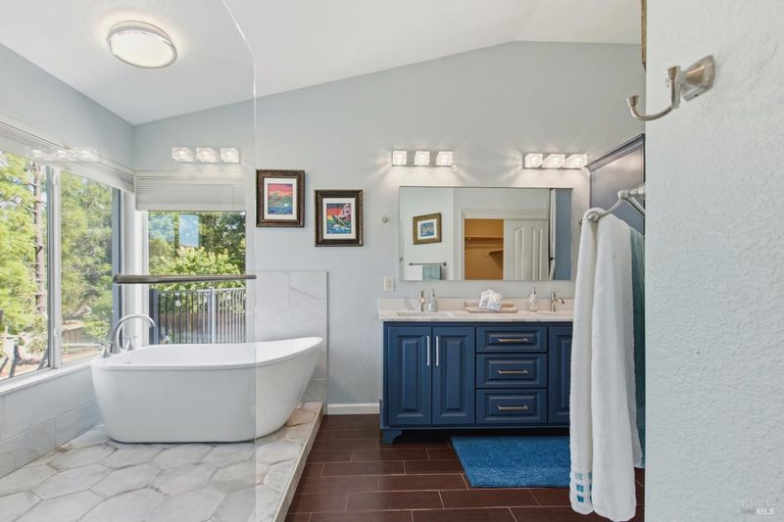
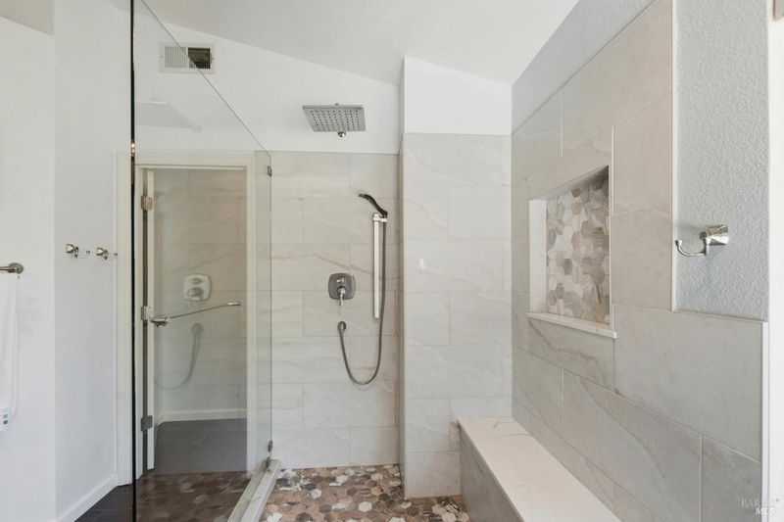
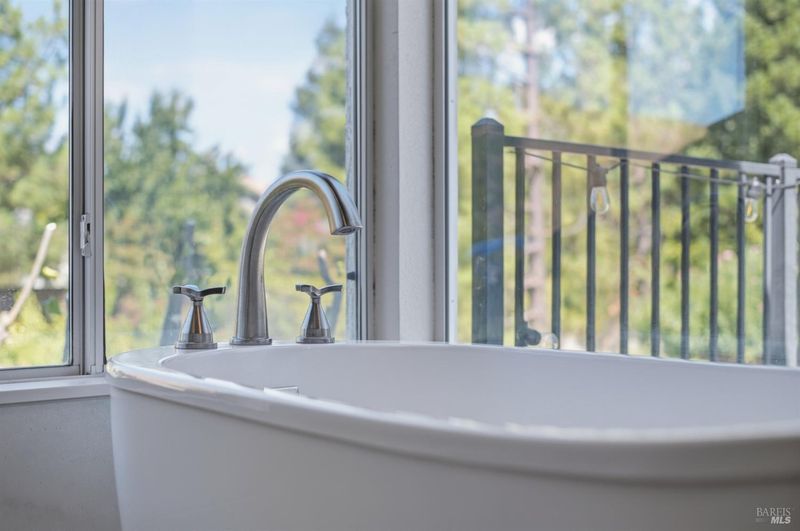
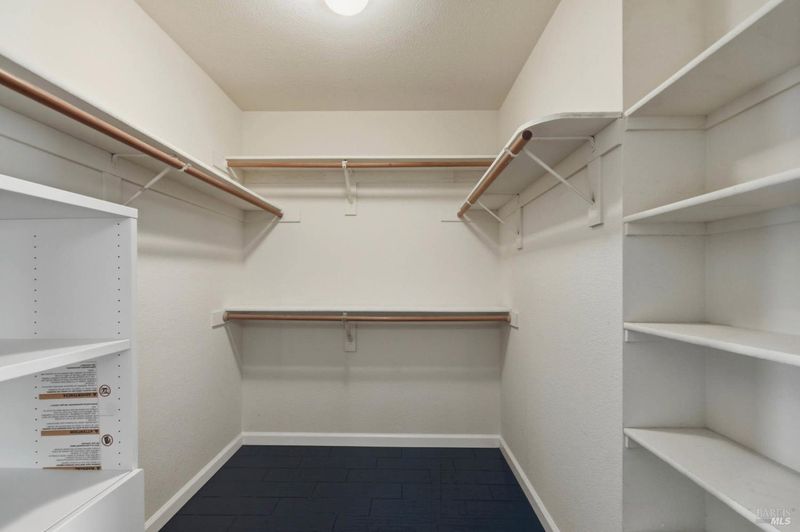
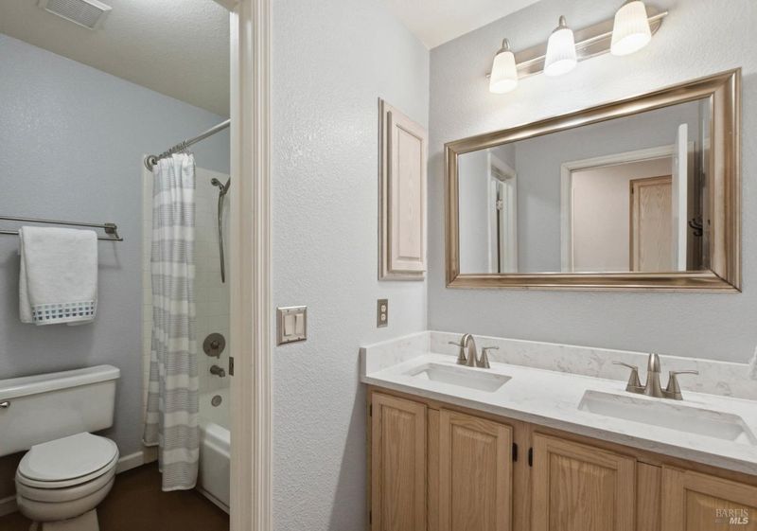
- Closet, Double Sinks, Quartz, Soaking Tub, Walk-In Closet, Window
- Parking
- 6
- Attached, Other
- SQ FT
- 2,498
- SQ FT Source
- Assessor Auto-Fill
- Lot SQ FT
- 13,190.0
- Lot Acres
- 0.3028 Acres
- Pool Info
- Pool Sweep, Salt Water
- Kitchen
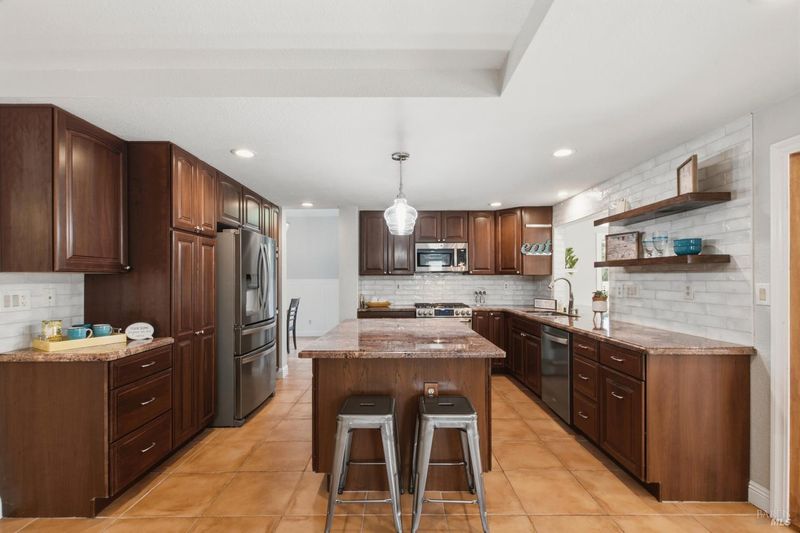
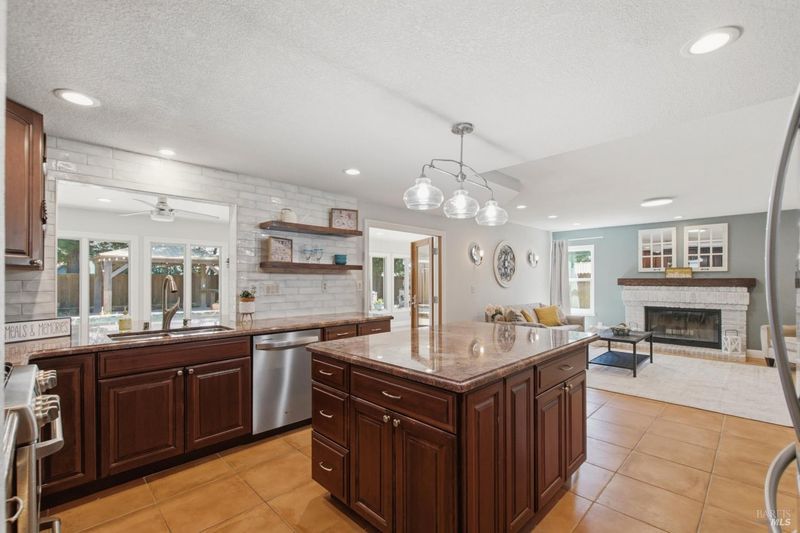
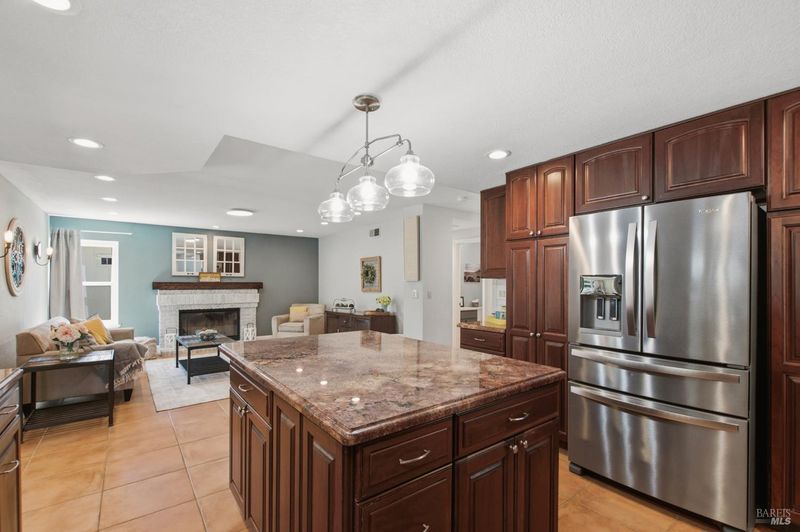
- Granite Counter, Island, Kitchen/Family Combo, Pantry Closet
- Cooling
- Ceiling Fan(s), Wall Unit(s), Whole House Fan
- Dining Room
- Dining/Living Combo, Formal Room
- Exterior Details
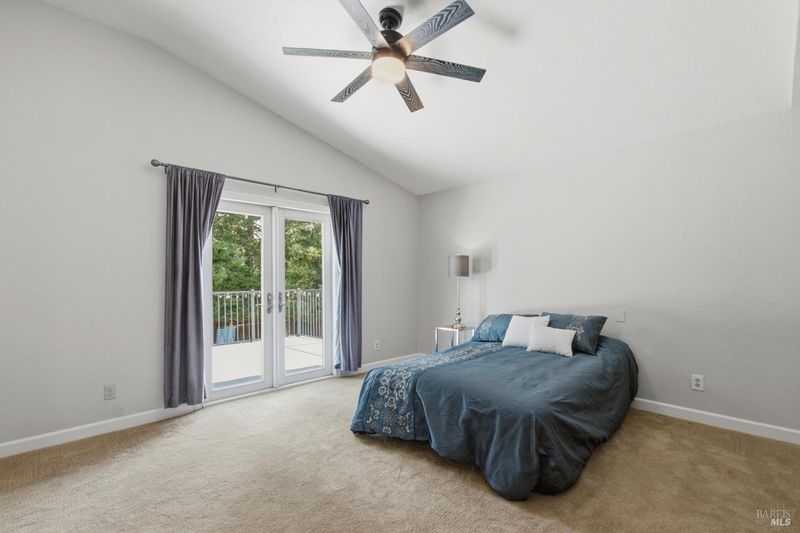
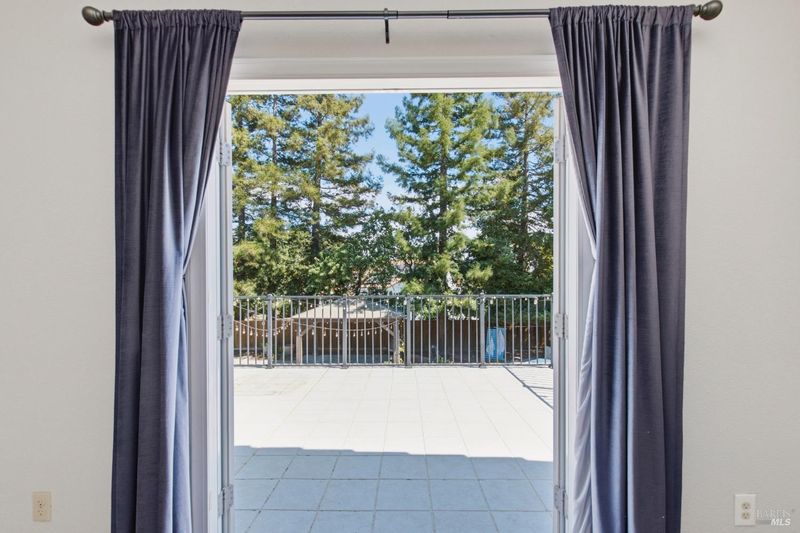
- Balcony, Built-In Barbeque, Kitchen
- Flooring
- Carpet, Stone
- Fire Place
- Brick, Wood Burning
- Heating
- Central, Fireplace(s), Other
- Laundry
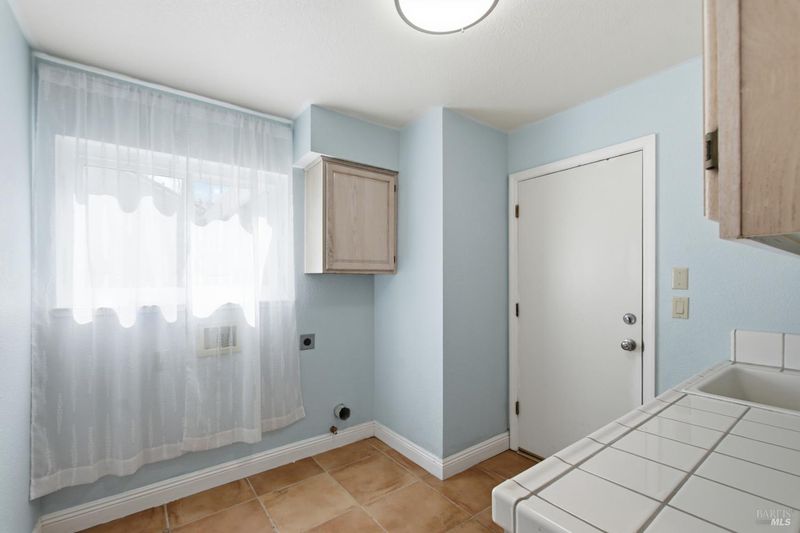
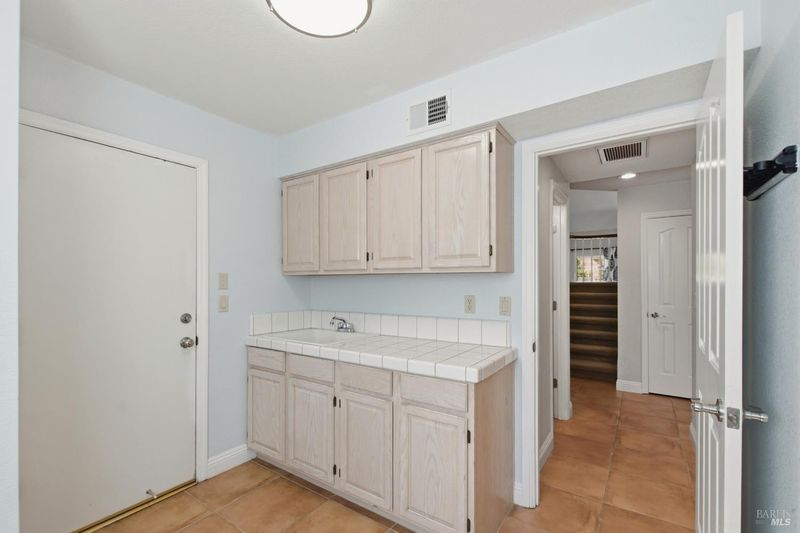
- Ground Floor, Inside Room
- Upper Level
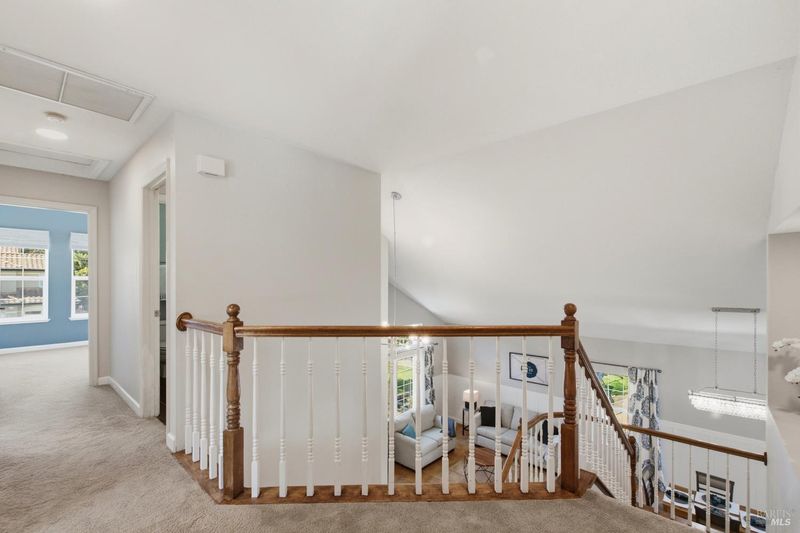
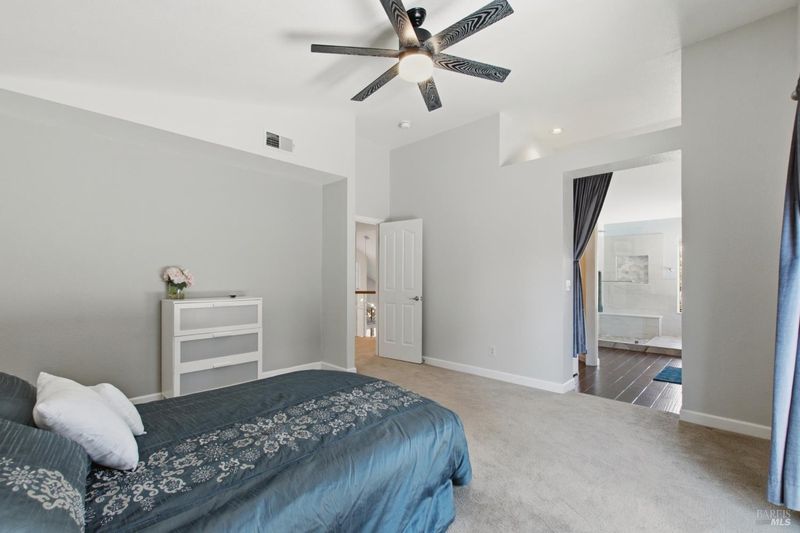
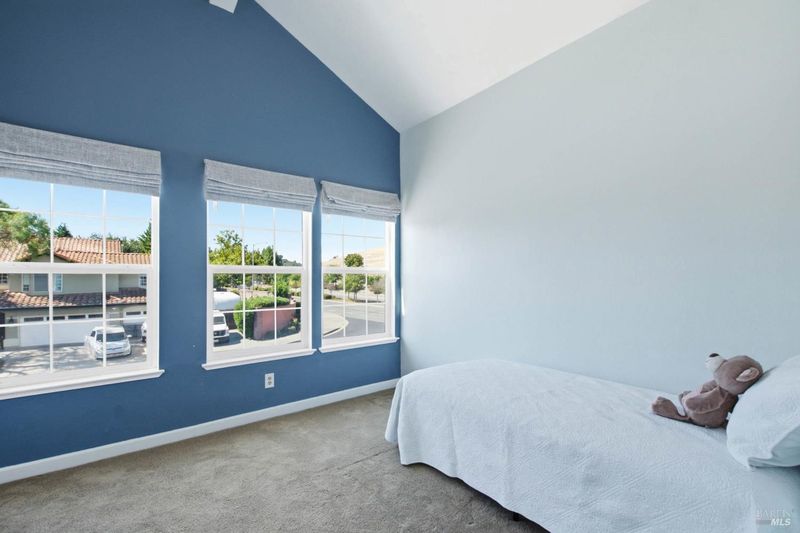

- Bedroom(s), Primary Bedroom
- Main Level
- Dining Room, Family Room, Garage, Kitchen, Living Room, Partial Bath(s), Street Entrance
- Views
- Hills
- Possession
- Close Of Escrow
- Basement
- None
- Fee
- $0
MLS and other Information regarding properties for sale as shown in Theo have been obtained from various sources such as sellers, public records, agents and other third parties. This information may relate to the condition of the property, permitted or unpermitted uses, zoning, square footage, lot size/acreage or other matters affecting value or desirability. Unless otherwise indicated in writing, neither brokers, agents nor Theo have verified, or will verify, such information. If any such information is important to buyer in determining whether to buy, the price to pay or intended use of the property, buyer is urged to conduct their own investigation with qualified professionals, satisfy themselves with respect to that information, and to rely solely on the results of that investigation.
School data provided by GreatSchools. School service boundaries are intended to be used as reference only. To verify enrollment eligibility for a property, contact the school directly.