

$2,375,000
1,722
SQ FT
$1,379
SQ/FT
2949 Jackson Street
@ Broderick St - SF District 7 - Pacific Heights, San Francisco

- 3 Bed
- 2 Bath
- 2 Park
- 1,722 sqft
- San Francisco
-

-
Tue Aug 18, 10:00 am - 12:00 pm
Gorgeous 3BD|2BA condo with large view deck and 2 car parking in prime Pacific Heights!
-
Thu Aug 20, 11:00 am - 1:00 pm
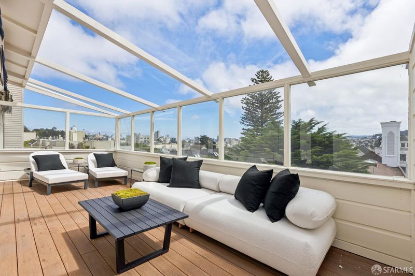
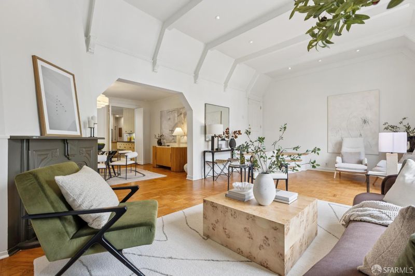
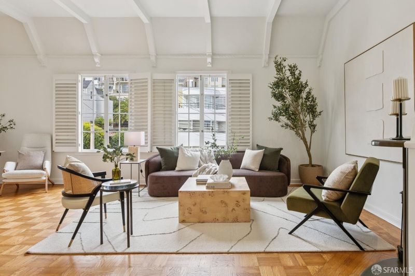
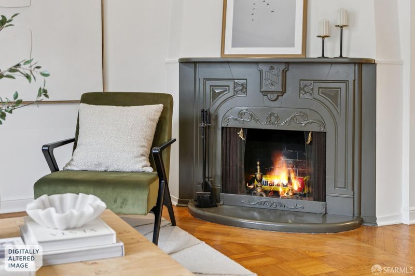
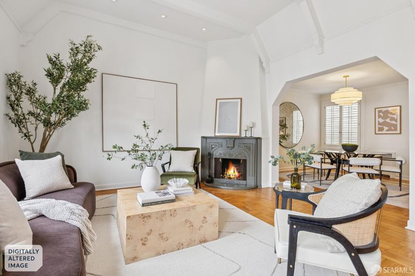
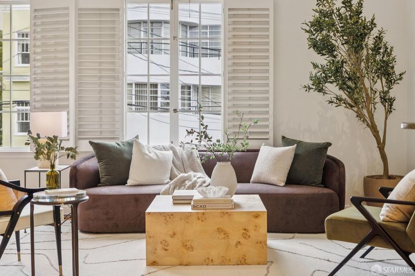
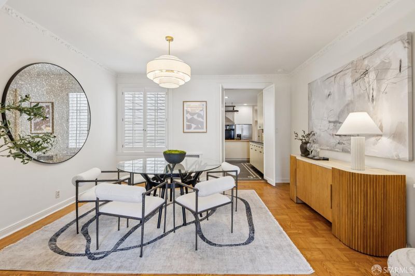
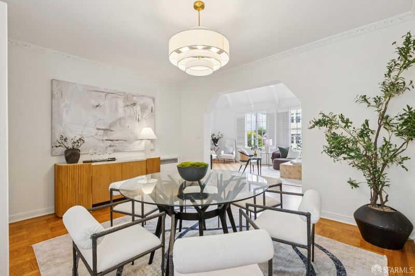
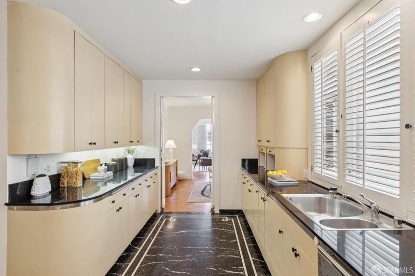
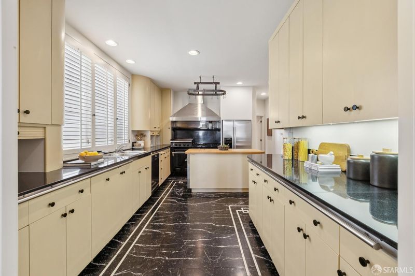
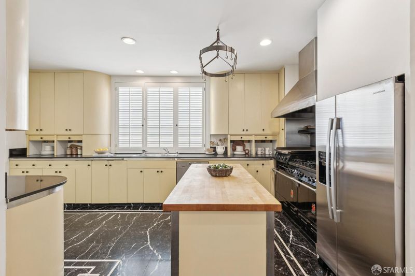
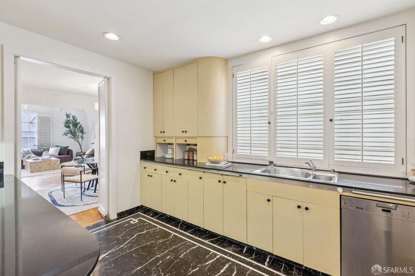
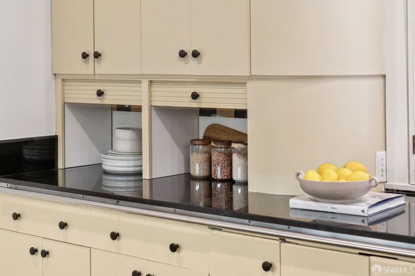
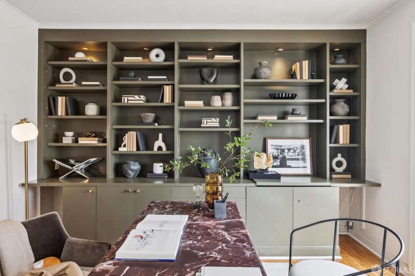
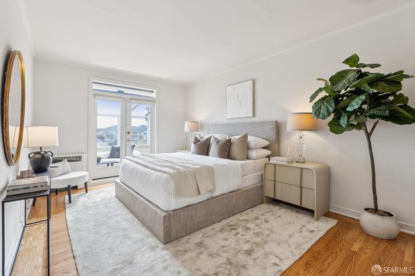
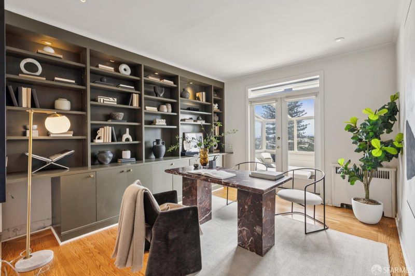
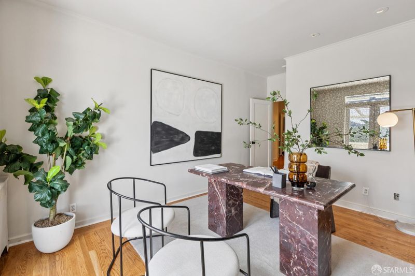
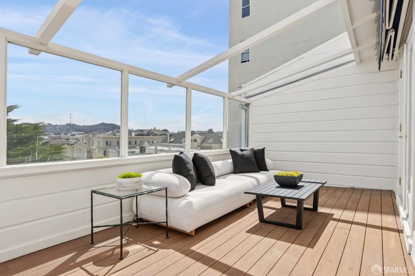
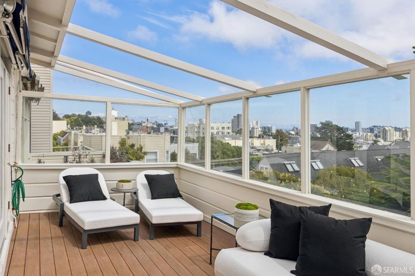
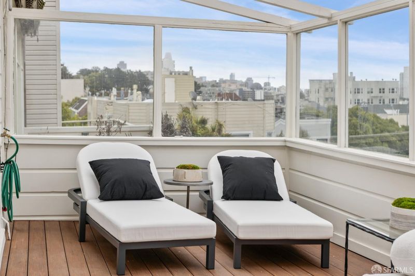
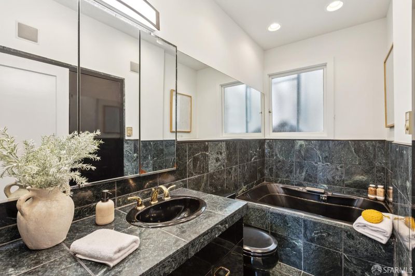
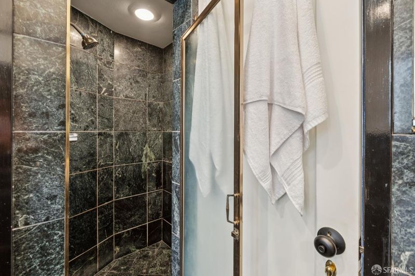
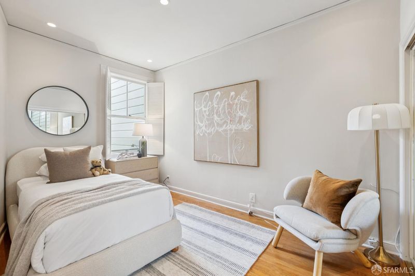
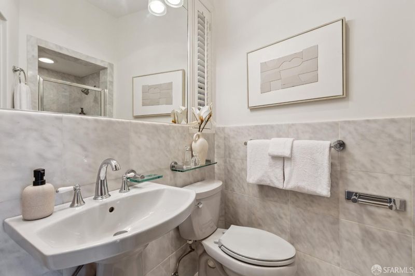
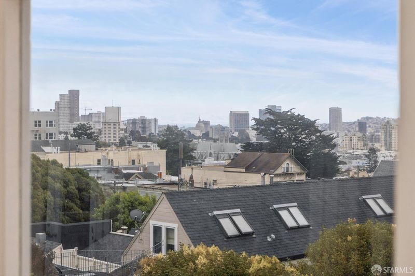
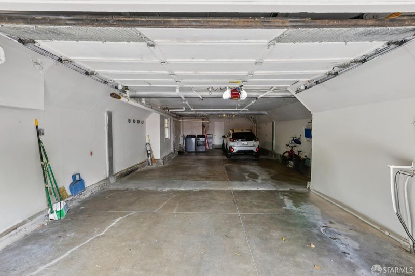
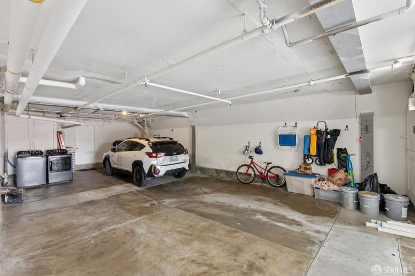
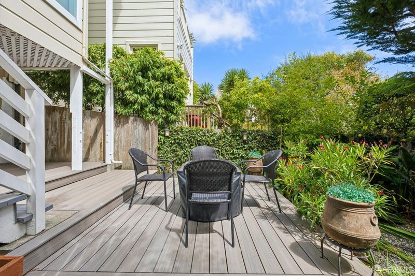
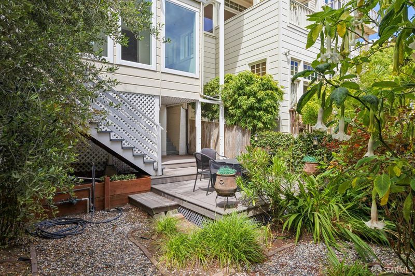
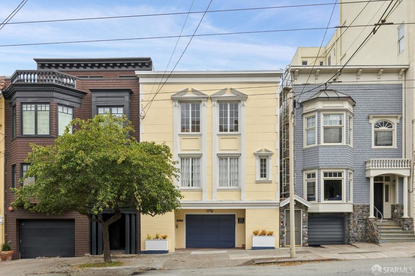
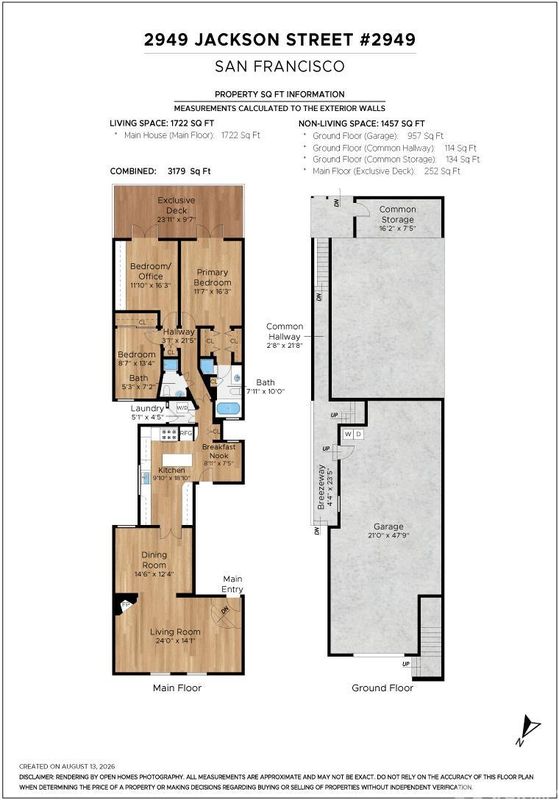
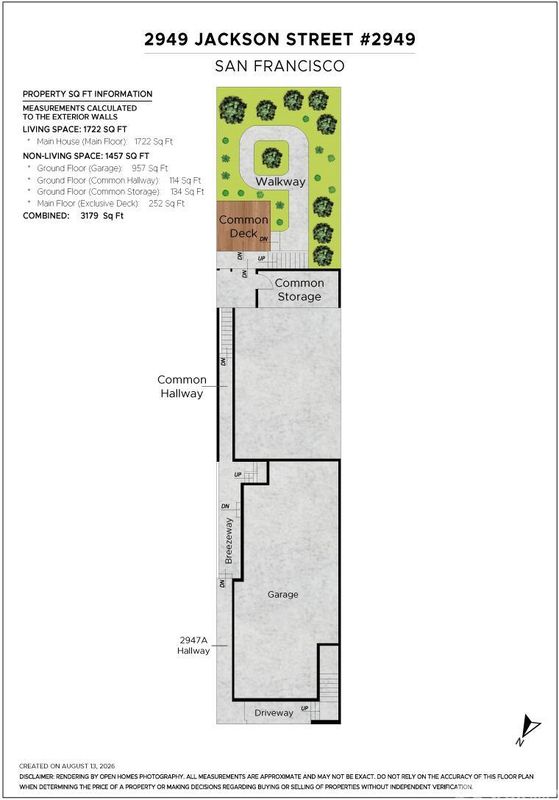
Perched on the top floor of a handsome Pacific Heights building, this light-filled condominium pairs gracious proportions and architectural character with an exceptional indoor-outdoor lifestyle. The approximately 1,722-square-foot, single-level residence features three bedrooms, including a flexible bedroom/home office, and two full baths. A spacious living room with a fireplace and exposed ceiling beams flows into the formal dining room, creating an inviting setting for everyday living and entertaining. The updated kitchen offers generous cabinetry, an island, professional-style range, stainless steel appliances, and an adjoining breakfast nook. At the rear, the primary bedroom and flexible office/bedroom open directly to an expansive approximately 252-square-foot exclusive-use deck with panoramic San Francisco and Sutro Tower views, an impressive extension of the living space for dining, relaxing, and entertaining. Additional highlights include in-unit laundry, abundant closets, two-car garage parking and dedicated storage. Residents also enjoy access to a landscaped shared garden and common deck.
-
Wed Aug 19, 5:00 pm - 7:00 pm
Perched on the top floor of a handsome Pacific Heights building, this light-filled condominium pairs gracious proportions and architectural character with an exceptional indoor-outdoor lifestyle. The approximately 1,722-square-foot, single-level residence features three bedrooms, including a flexible bedroom/home office, and two full baths. A spacious living room with a fireplace and exposed ceiling beams flows into the formal dining room, creating an inviting setting for everyday living and entertaining. The updated kitchen offers generous cabinetry, an island, professional-style range, stainless steel appliances, and an adjoining breakfast nook. At the rear, the primary bedroom and flexible office/bedroom open directly to an expansive approximately 252-square-foot exclusive-use deck with panoramic San Francisco and Sutro Tower views, an impressive extension of the living space for dining, relaxing, and entertaining. Additional highlights include in-unit laundry, abundant closets, two-car garage parking and dedicated storage. Residents also enjoy access to a landscaped shared garden and common deck.
-
Fri Aug 21, 11:00 am - 1:00 pm
Perched on the top floor of a handsome Pacific Heights building, this light-filled condominium pairs gracious proportions and architectural character with an exceptional indoor-outdoor lifestyle. The approximately 1,722-square-foot, single-level residence features three bedrooms, including a flexible bedroom/home office, and two full baths. A spacious living room with a fireplace and exposed ceiling beams flows into the formal dining room, creating an inviting setting for everyday living and entertaining. The updated kitchen offers generous cabinetry, an island, professional-style range, stainless steel appliances, and an adjoining breakfast nook. At the rear, the primary bedroom and flexible office/bedroom open directly to an expansive approximately 252-square-foot exclusive-use deck with panoramic San Francisco and Sutro Tower views, an impressive extension of the living space for dining, relaxing, and entertaining. Additional highlights include in-unit laundry, abundant closets, two-car garage parking and dedicated storage. Residents also enjoy access to a landscaped shared garden and common deck.
-
Sat Aug 22, 11:00 am - 1:00 pm
Perched on the top floor of a handsome Pacific Heights building, this light-filled condominium pairs gracious proportions and architectural character with an exceptional indoor-outdoor lifestyle. The approximately 1,722-square-foot, single-level residence features three bedrooms, including a flexible bedroom/home office, and two full baths. A spacious living room with a fireplace and exposed ceiling beams flows into the formal dining room, creating an inviting setting for everyday living and entertaining. The updated kitchen offers generous cabinetry, an island, professional-style range, stainless steel appliances, and an adjoining breakfast nook. At the rear, the primary bedroom and flexible office/bedroom open directly to an expansive approximately 252-square-foot exclusive-use deck with panoramic San Francisco and Sutro Tower views, an impressive extension of the living space for dining, relaxing, and entertaining. Additional highlights include in-unit laundry, abundant closets, two-car garage parking and dedicated storage. Residents also enjoy access to a landscaped shared garden and common deck.
-
Sun Aug 23, 2:00 pm - 4:00 pm
Perched on the top floor of a handsome Pacific Heights building, this light-filled condominium pairs gracious proportions and architectural character with an exceptional indoor-outdoor lifestyle. The approximately 1,722-square-foot, single-level residence features three bedrooms, including a flexible bedroom/home office, and two full baths. A spacious living room with a fireplace and exposed ceiling beams flows into the formal dining room, creating an inviting setting for everyday living and entertaining. The updated kitchen offers generous cabinetry, an island, professional-style range, stainless steel appliances, and an adjoining breakfast nook. At the rear, the primary bedroom and flexible office/bedroom open directly to an expansive approximately 252-square-foot exclusive-use deck with panoramic San Francisco and Sutro Tower views, an impressive extension of the living space for dining, relaxing, and entertaining. Additional highlights include in-unit laundry, abundant closets, two-car garage parking and dedicated storage. Residents also enjoy access to a landscaped shared garden and common deck.
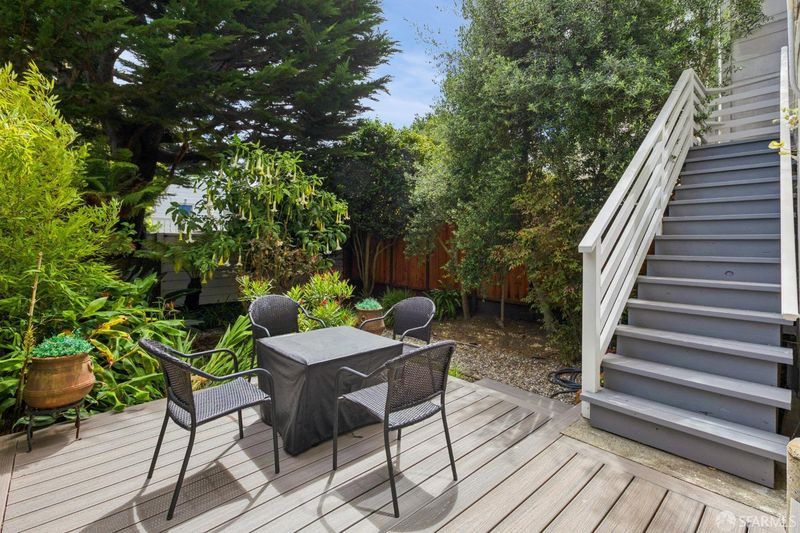
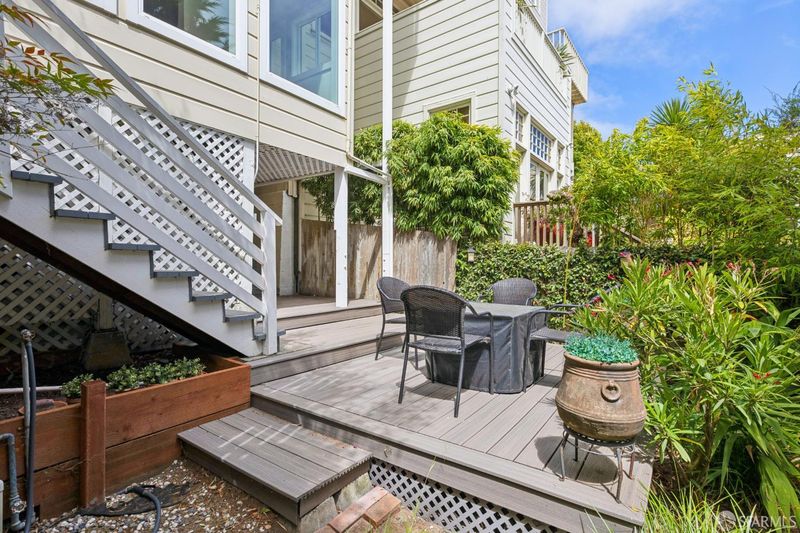
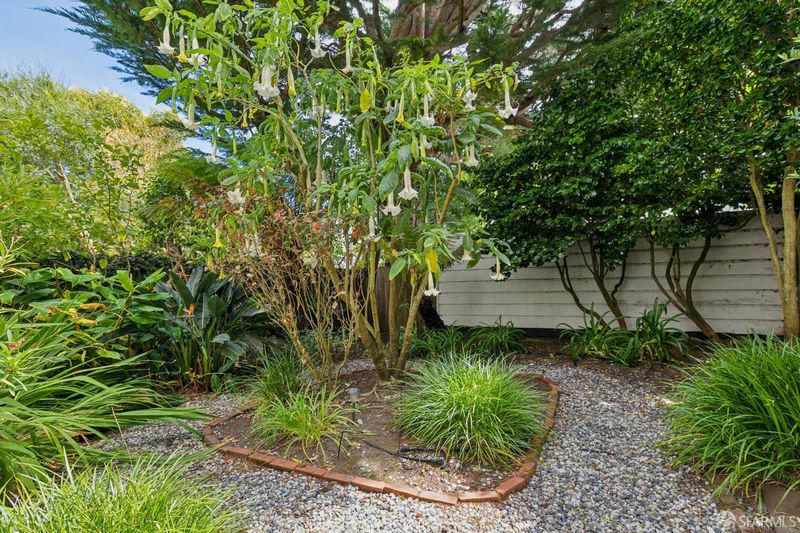
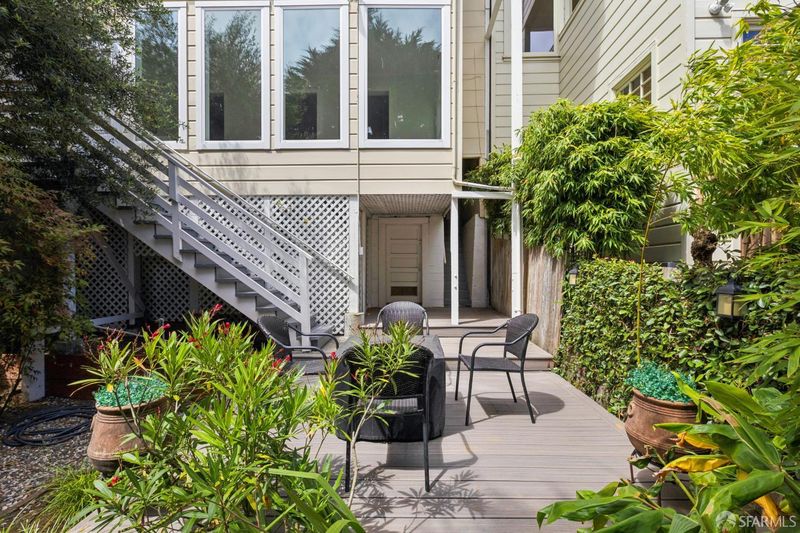
Perched on the top floor of a handsome Pacific Heights building, this light-filled condominium pairs gracious proportions and architectural character with an exceptional indoor-outdoor lifestyle. The approximately 1,722-square-foot, single-level residence features three bedrooms, including a flexible bedroom/home office, and two full baths. A spacious living room with a fireplace and exposed ceiling beams flows into the formal dining room, creating an inviting setting for everyday living and entertaining. The updated kitchen offers generous cabinetry, an island, professional-style range, stainless steel appliances, and an adjoining breakfast nook. At the rear, the primary bedroom and flexible office/bedroom open directly to an expansive approximately 252-square-foot exclusive-use deck with panoramic San Francisco and Sutro Tower views, an impressive extension of the living space for dining, relaxing and entertaining. Additional highlights include in-unit laundry, abundant closets, two-car garage parking and dedicated storage. Residents also enjoy access to a landscaped shared garden and common deck. Ideally located near neighborhood boutique shopping, world-class dining, artisanal coffee shops and cafes, parks and public transportation, this distinctive home offers space, views and a coveted Pacific Heights setting.

- Days on Market
- 1 day
- Current Status
- Active
- Original Price
- $2,375,000
- List Price
- $2,375,000
- On Market Date
- Aug 17, 2026
- Property Type
- Condominium
- District
- SF District 7 - Pacific Heights
- Zip Code
- 94115
- MLS ID
- 531416173
- APN
- 0981
- Year Built
- 1939
- Stories in Building
- 0
- Number of Units
- 4
- Possession
- Close Of Escrow
- Data Source
- SFAR
- Origin MLS System
San Francisco University High School
Private 9-12 Secondary, Coed
Students: 400 Distance: 0.1mi
San Francisco Waldorf School
Private PK-8 Combined Elementary And Secondary, Coed
Students: 260 Distance: 0.1mi
San Francisco Expeditionary School
Private 3-8
Students: 8 Distance: 0.2mi
Town School For Boys
Private K-8 Elementary, All Male
Students: 408 Distance: 0.2mi
Sterne School
Private 5-12 Special Education, Combined Elementary And Secondary, Coed
Students: 210 Distance: 0.2mi
Cow Hollow Kindergarten
Private K Coed
Students: 8 Distance: 0.2mi
- Bed
- 3
- Bath
- 2
- Tub
- Parking
- 2
- Driveway, Enclosed, Garage Door Opener, Tandem, On Site
- SQ FT
- 1,722
- SQ FT Source
- Graphic Artist
- Lot SQ FT
- 3,214.73
- Lot Acres
- 0.0738 Acres
- Dining Room
- Breakfast Nook, Formal Area, Formal Room, Space in Kitchen
- Entry Level
- 0
- Living Room
- Beamed Ceilings
- Fire Place
- Living Room
- Heating
- Radiant
- Laundry
- Inside, Inside Room
- Views
- City, City Lights, Panoramic, San Francisco, Sutro Tower, Twin Peaks
- Possession
- Close Of Escrow
- Architectural Style
- Art Deco, Vintage
- Fee
- $839
- Name
- 2947-2949 Jackson Street HOA
MLS and other Information regarding properties for sale as shown in Theo have been obtained from various sources such as sellers, public records, agents and other third parties. This information may relate to the condition of the property, permitted or unpermitted uses, zoning, square footage, lot size/acreage or other matters affecting value or desirability. Unless otherwise indicated in writing, neither brokers, agents nor Theo have verified, or will verify, such information. If any such information is important to buyer in determining whether to buy, the price to pay or intended use of the property, buyer is urged to conduct their own investigation with qualified professionals, satisfy themselves with respect to that information, and to rely solely on the results of that investigation.
School data provided by GreatSchools. School service boundaries are intended to be used as reference only. To verify enrollment eligibility for a property, contact the school directly.