

$3,100,000
4,706
SQ FT
$659
SQ/FT
12050 Sonoma Highway
@ Sylvia Drive - Sonoma, Glen Ellen

- 3 Bed
- 4 Bath
- 6 Park
- 4,706 sqft
- Glen Ellen
-

-
Sat Oct 10, 1:00 pm - 3:00 pm
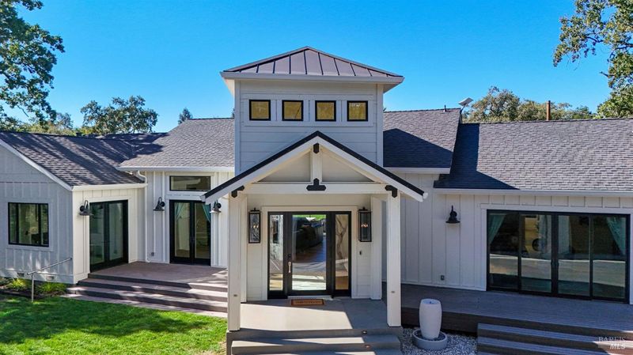
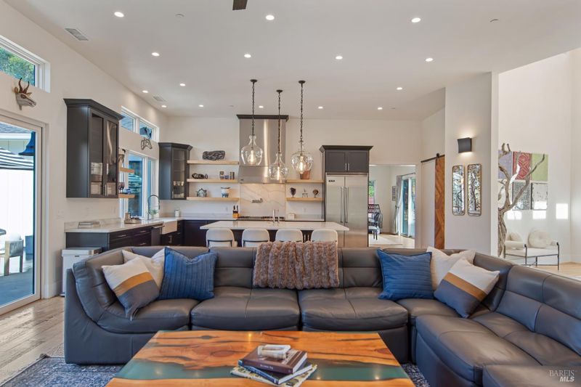
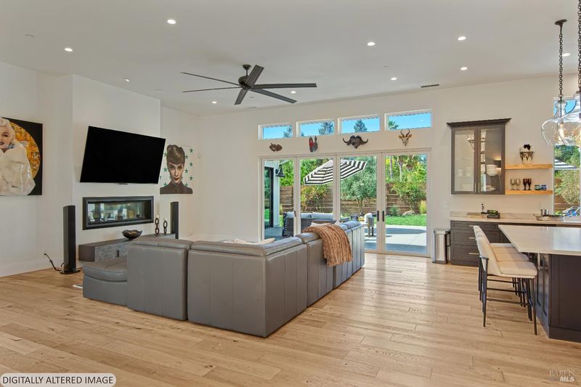
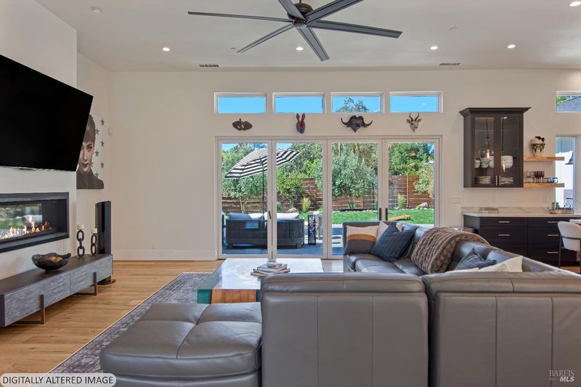
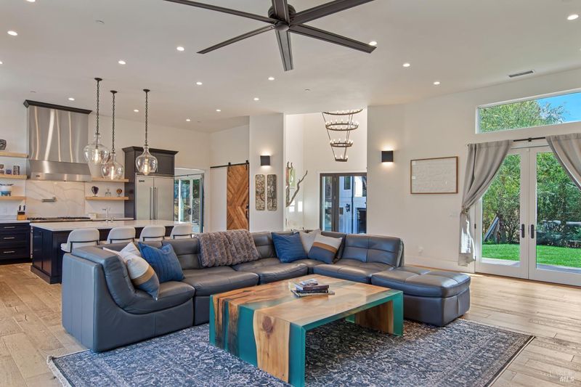
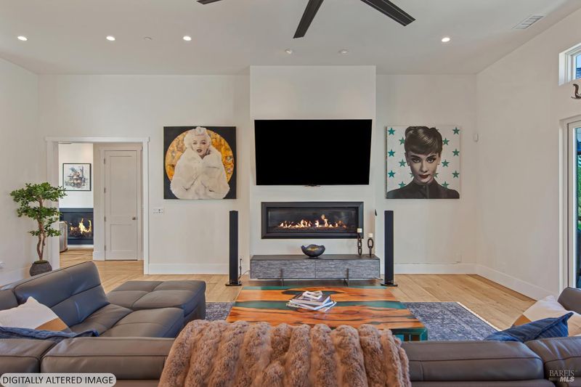
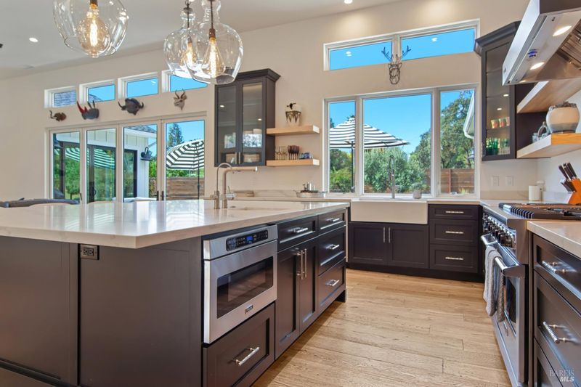
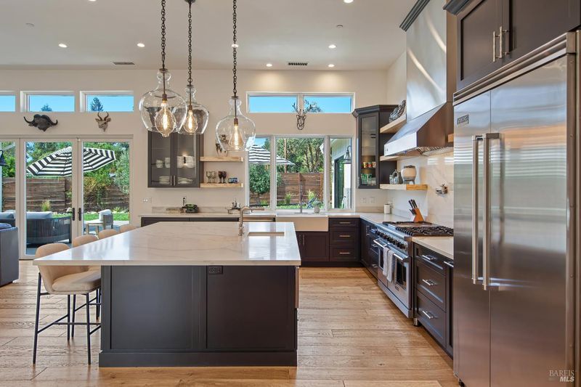
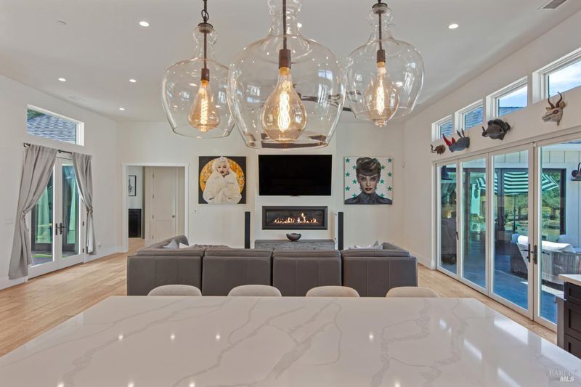
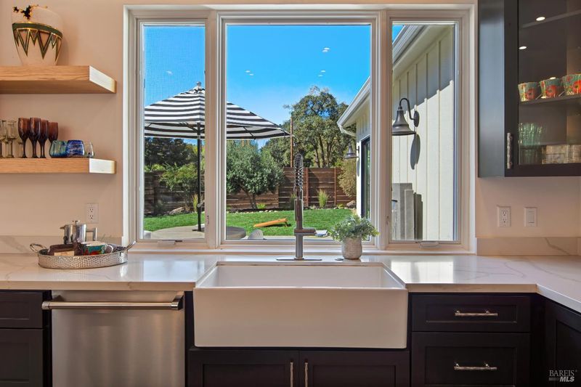
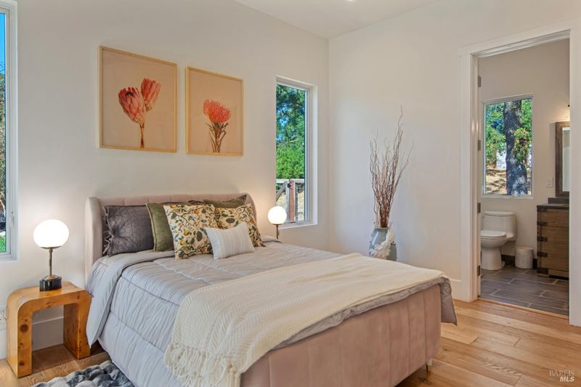
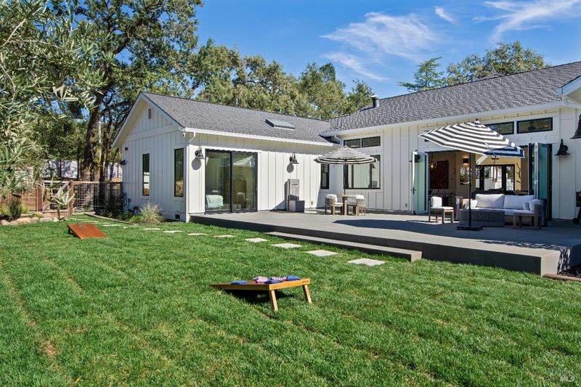
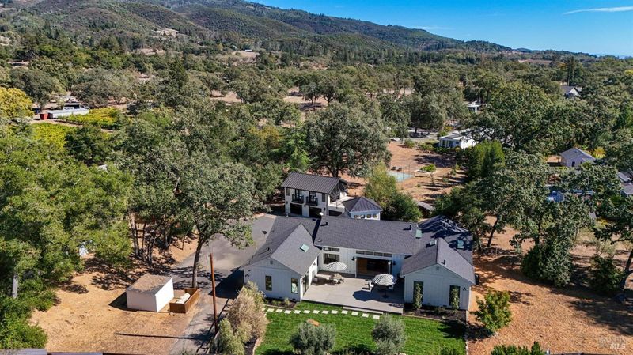
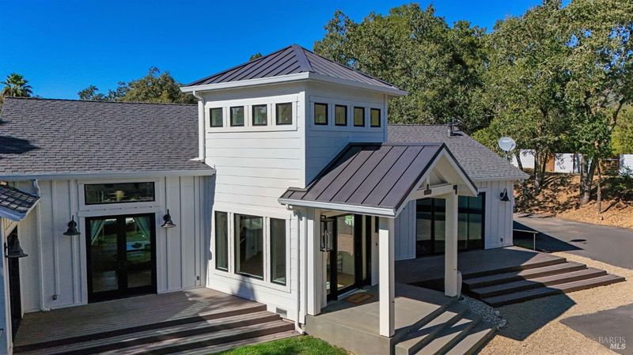
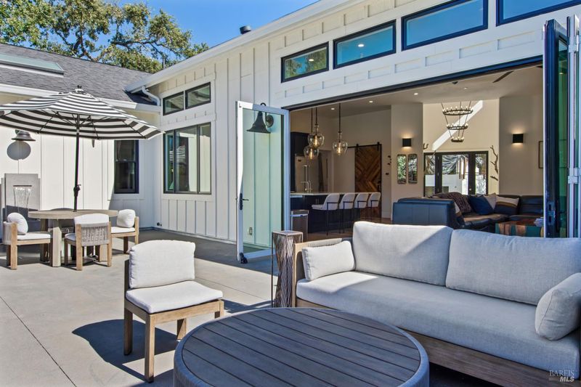
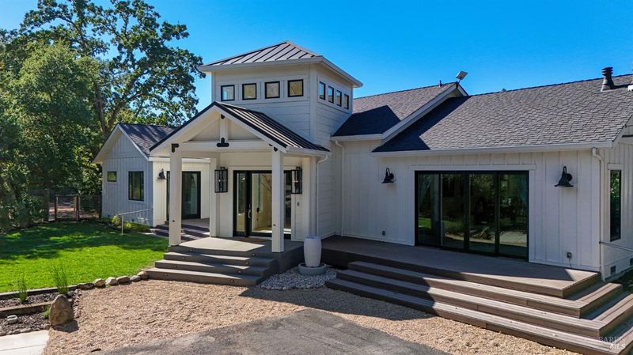
Set beneath towering oaks on approximately 0.85 acres in Glen Ellen, 12050 Highway 12 is a refined modern farmhouse designed for relaxed Wine Country living. Soaring ceilings, expansive windows, a generous kitchen, four fireplaces, and seamless indoor-outdoor flow create inviting spaces for everyday life and entertaining. A beautifully finished guest house adds exceptional flexibility, while mature olive trees, nearby wineries, parks, restaurants, and villages make this a private retreat within easy reach of San Francisco.
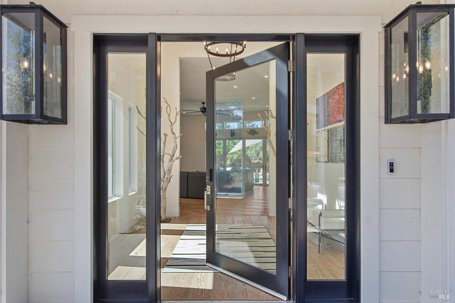
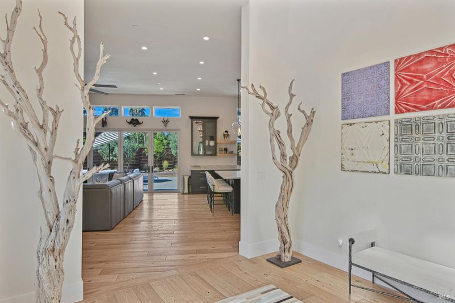
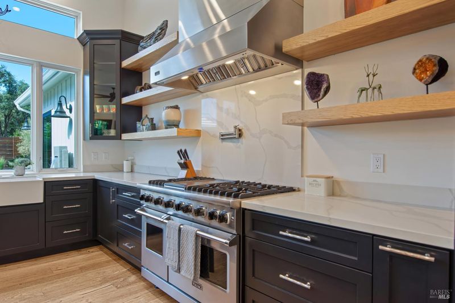
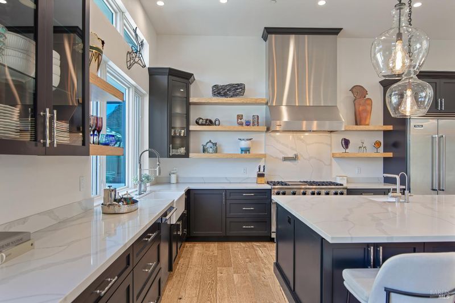
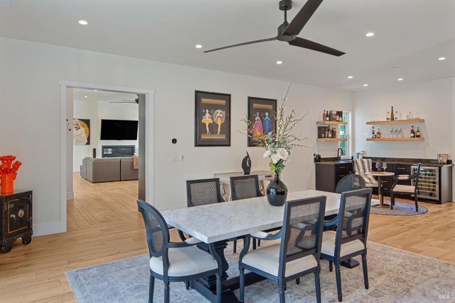
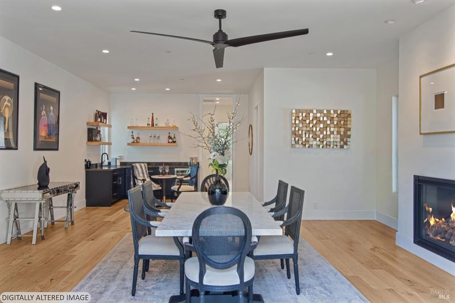
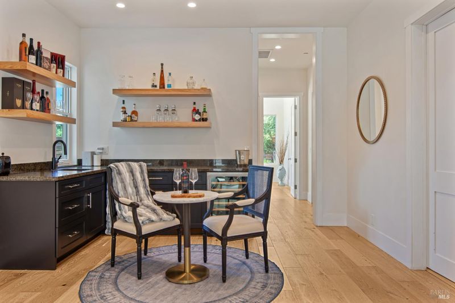
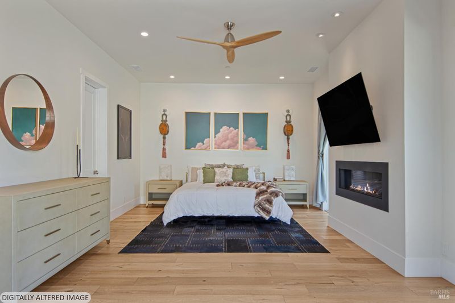
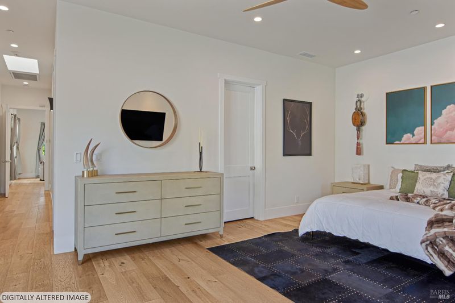
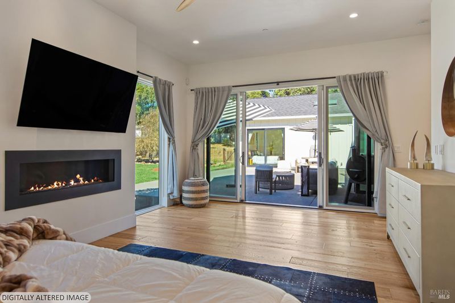
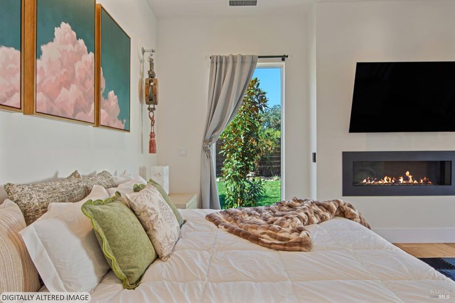
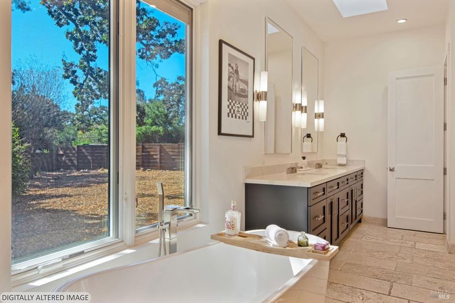
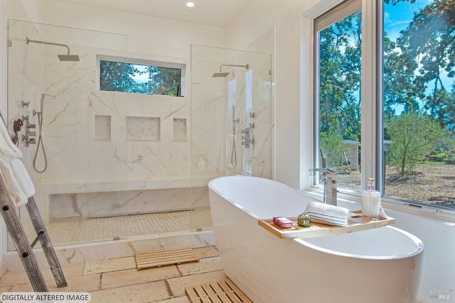
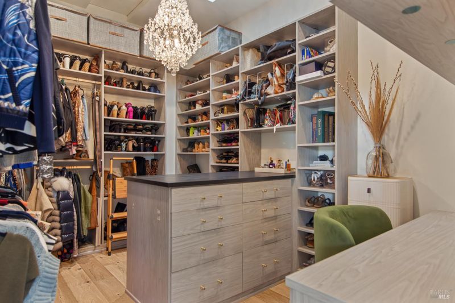
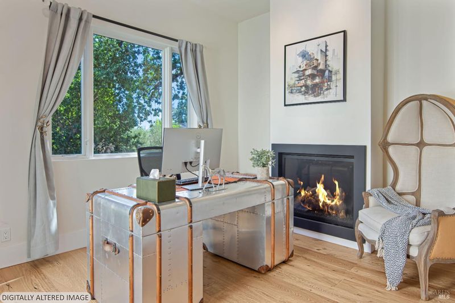
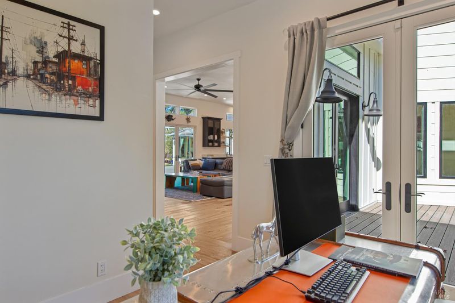
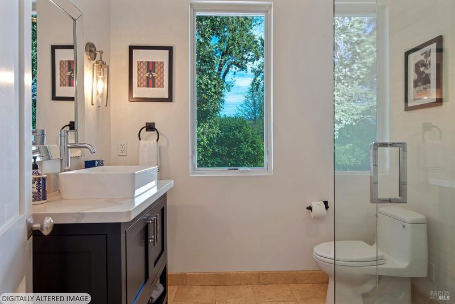
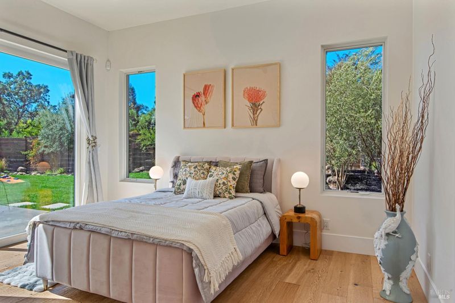
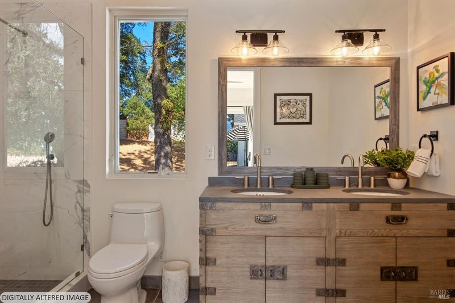
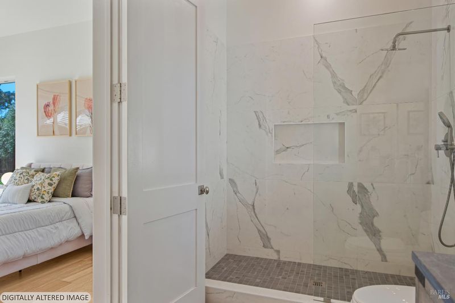
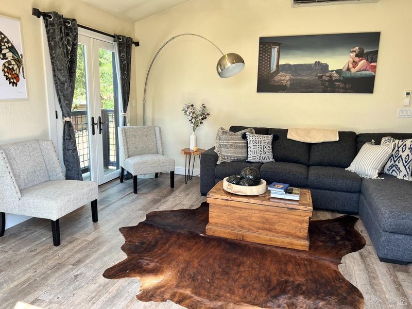
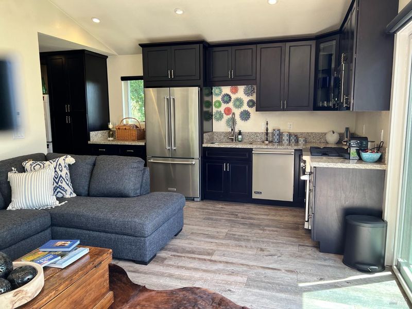
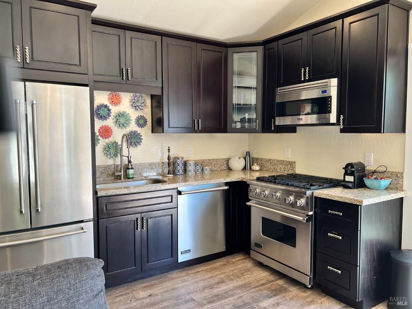
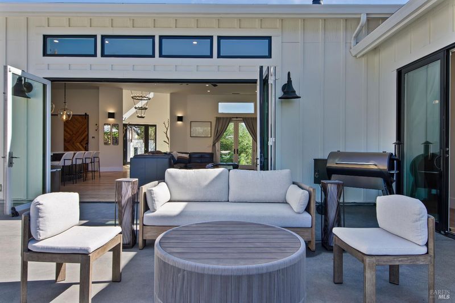
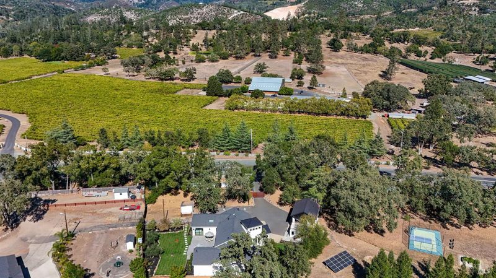
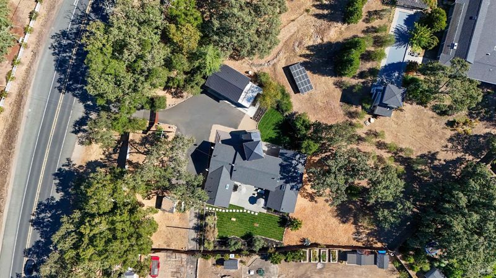
Set beneath a canopy of towering oak trees just minutes from Glen Ellen and Kenwood, 12050 Sonoma Highway offers the rare balance of privacy, space, and Wine Country convenience. Set on approximately 0.85 acres of landscaped grounds, the property feels like a private countryside retreat while remaining close to acclaimed wineries, restaurants, parks, and everyday amenities. A beautifully finished separate guest house is a standout feature, with its own bedroom, full bathroom, living space, and chef's kitchen, creating a private Wine Country compound with exceptional flexibility for guests, extended family, a private office, or potential rental use. Custom built with meticulous attention to detail, the approximately 4,068-square-foot residence combines modern farmhouse architecture with an elevated yet relaxed sensibility. Soaring ceilings, wide-plank oak floors, expansive floor-to-ceiling windows, natural wood built-ins, designer lighting, and four fireplaces create interiors that feel bright, warm, and inviting. The heart of the home is an open living and kitchen area designed for everyday life and entertaining. The kitchen features custom cabinetry, a Viking cooktop, and an oversized island, while a dramatic four-panel accordion door opens the living room to the expansive back patio, creating seamless indoor-outdoor living. The primary suite offers a peaceful retreat with a spa-inspired bathroom, oversized dual-head shower, large soaking tub, and two walk-in closets with custom California Closets systems and built-in vanity. A dedicated office provides a comfortable work-from-home space, while the opposite wing includes a generous dining room with wet bar and fireplace. Outside, the flat, highly usable grounds offer areas for dining, lounging, entertaining, gardening, and recreation. Towering mature oak trees provide a beautiful natural canopy, while mature olive trees, including a fruiting olive tree add to the established Wine Country character of the backyard. California-native landscaping complements the natural setting. Glen Ellen is just minutes away, Kenwood approximately five minutes, Sonoma Plaza about 15 minutes, Santa Rosa approximately 15 minutes, and San Francisco approximately one hour. Nearby wineries and parks offer abundant opportunities for wine tasting, hiking, and outdoor recreation. 12050 Sonoma Highway captures a distinctly modern expression of Wine Country living.

- Days on Market
- 9 days
- Current Status
- Active
- Original Price
- List Price
- $3,100,000
- On Market Date
- Sep 28, 2026
- Property Type
- Single Family Residence
- Area
- Sonoma
- Zip Code
- 95442
- MLS ID
- 326081255
- APN
- 053100011000
- Year Built
- 2022
- Stories in Building
- 1
- Possession
- Close Of Escrow
- Data Source
- BAREIS
- Origin MLS System
Dunbar Elementary School
Public K-5 Elementary
Students: 198 Distance: 0.3mi
Kenwood Elementary School
Public K-6 Elementary
Students: 138 Distance: 2.8mi
Archbishop Hanna High School
Private 8-12 Secondary, Religious, All Male
Students: 100 Distance: 4.7mi
Sonoma Charter School
Charter K-8 Elementary
Students: 205 Distance: 4.7mi
New Song School
Private 1-12 Combined Elementary And Secondary, Religious, Coed
Students: 22 Distance: 5.1mi
Flowery Elementary School
Public K-5 Elementary
Students: 339 Distance: 5.1mi
- Bed
- 3
- Bath
- 4
- Shower Stall(s), Tile
- Parking
- 6
- Detached, Garage Door Opener
- SQ FT
- 4,706
- SQ FT Source
- Assessor Auto-Fill
- Lot SQ FT
- 37,026.0
- Lot Acres
- 0.85 Acres
- Kitchen
- Kitchen Island, Island w/Sink, Kitchen/Family Combo, Pantry Closet, Quartz Counter
- Cooling
- Ceiling Fan(s), Central Air
- Dining Room
- Dining/Living Combo
- Disclosures
- Offer As Is, Standard
- Living Room
- Deck Attached
- Flooring
- Simulated Wood, Tile
- Foundation
- Concrete Perimeter
- Fire Place
- Den, Dining Room, Gas Starter, Living Room, Master Bedroom
- Heating
- Central, Fireplace(s)
- Laundry
- Dryer Included, Laundry Closet, Washer Included
- Main Level
- Bedroom(s), Dining Room, Family Room, Full Bath(s), Kitchen, Primary Bedroom
- Views
- Hills, Valley
- Possession
- Close Of Escrow
- Basement
- None
- Architectural Style
- Traditional
- Fee
- $0
MLS and other Information regarding properties for sale as shown in Theo have been obtained from various sources such as sellers, public records, agents and other third parties. This information may relate to the condition of the property, permitted or unpermitted uses, zoning, square footage, lot size/acreage or other matters affecting value or desirability. Unless otherwise indicated in writing, neither brokers, agents nor Theo have verified, or will verify, such information. If any such information is important to buyer in determining whether to buy, the price to pay or intended use of the property, buyer is urged to conduct their own investigation with qualified professionals, satisfy themselves with respect to that information, and to rely solely on the results of that investigation.
School data provided by GreatSchools. School service boundaries are intended to be used as reference only. To verify enrollment eligibility for a property, contact the school directly.