

$499,000
1,200
SQ FT
$416
SQ/FT
1035 73rd
@ Hamilton - Lockwood, Oakland

- 2 Bed
- 2 Bath
- 0 Park
- 1,200 sqft
- Oakland
-

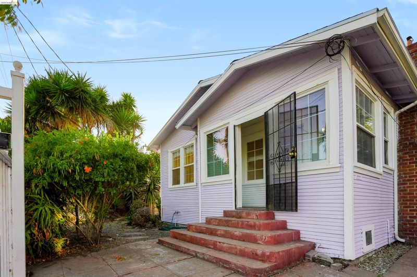
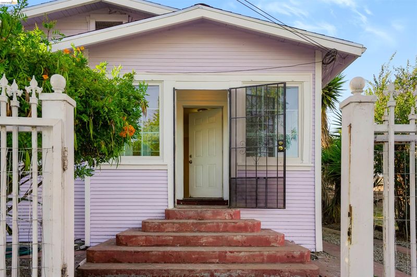
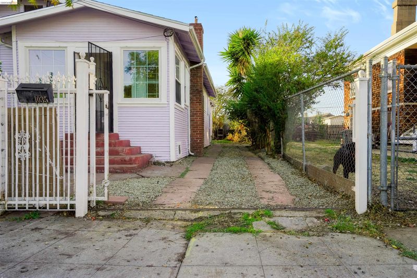
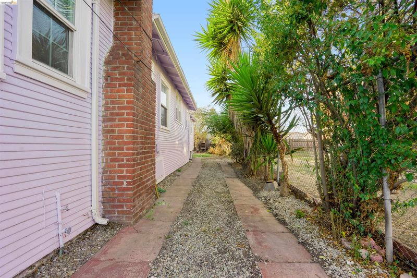
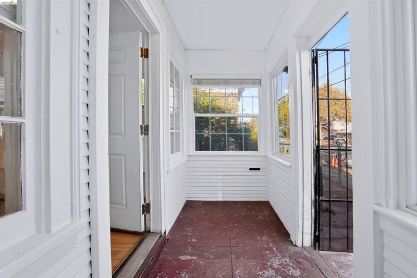
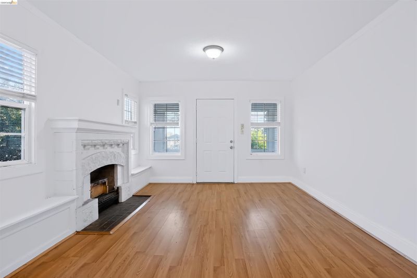
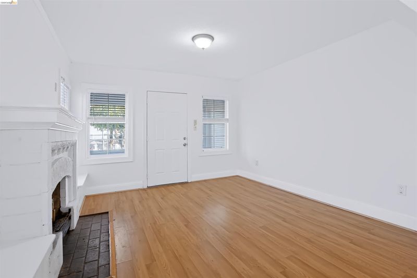
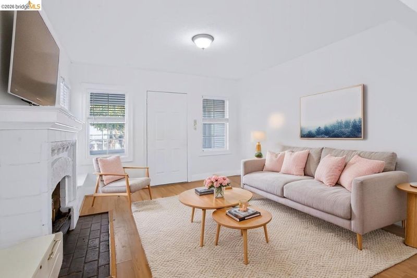
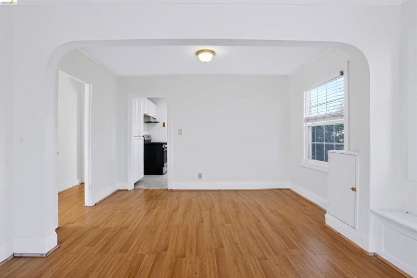
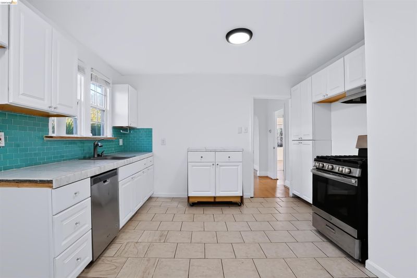
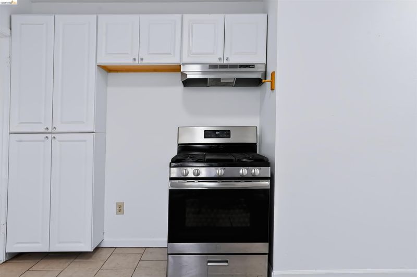
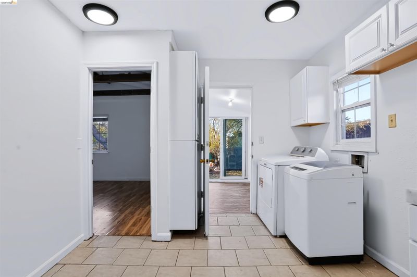
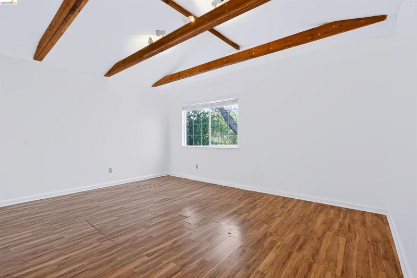
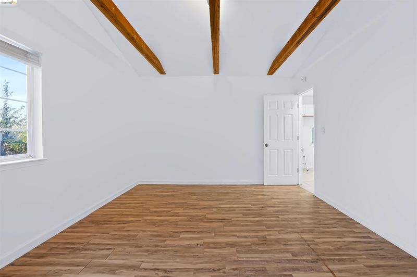
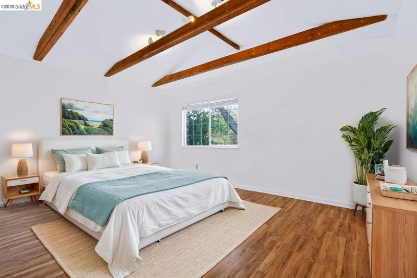
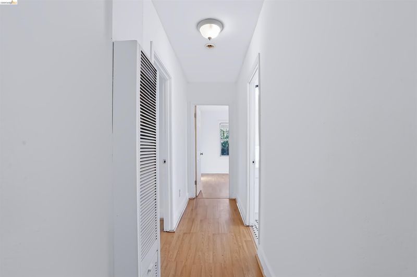
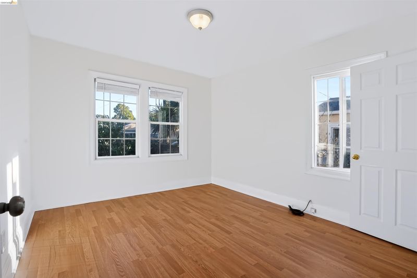
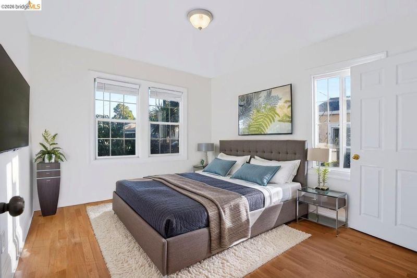
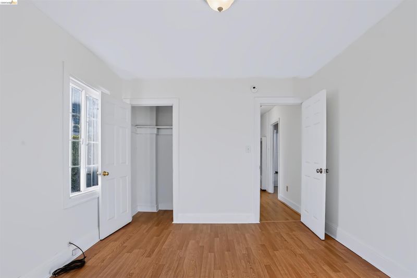
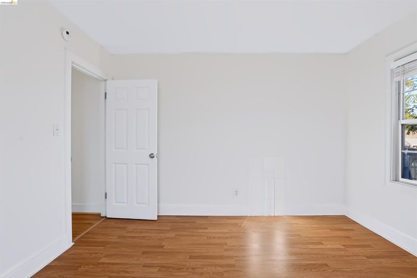
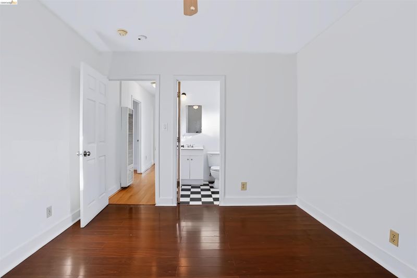
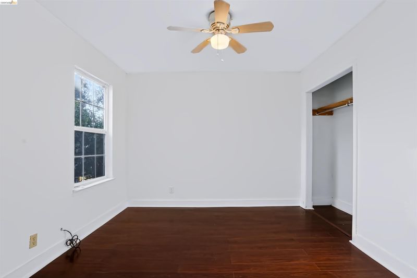
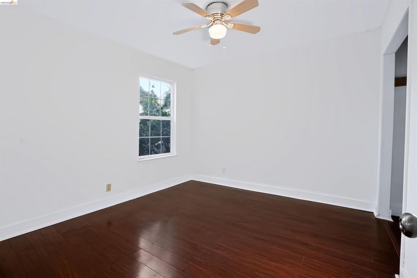
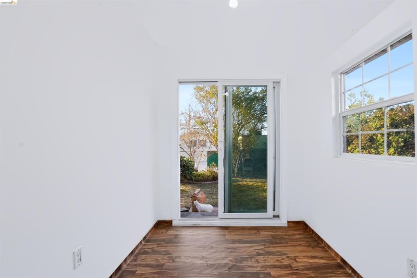
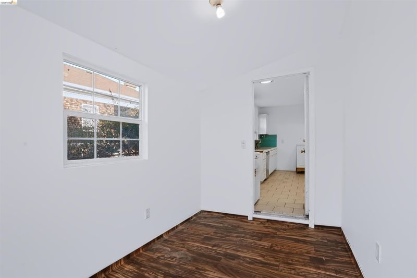
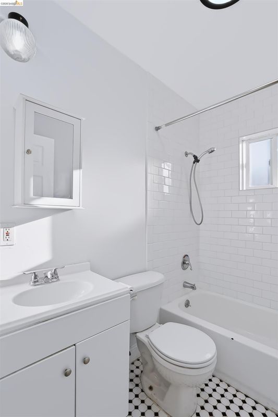
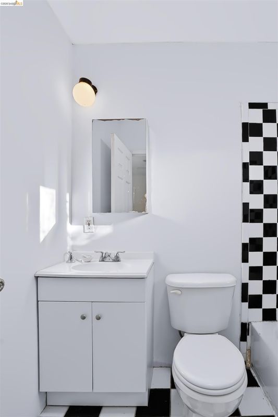
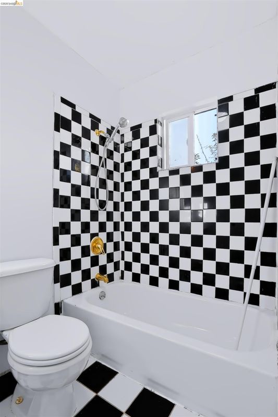
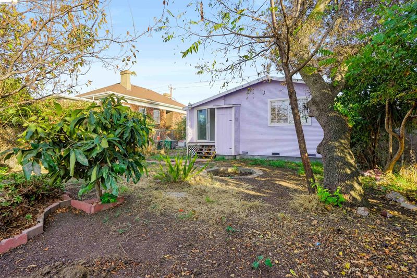
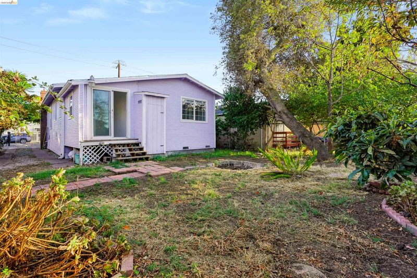
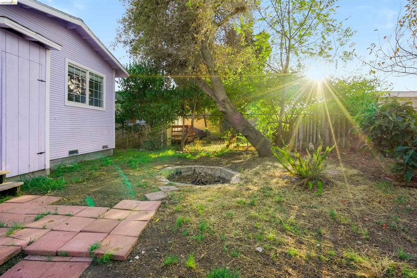
Welcome to 1035 73rd Ave, a charming 1926 home offering approximately 1,200 sq. ft. of living space on a 4,000 sq. ft. lot. This 2-bedroom, 2-bathroom home combines classic character with several important recent improvements, including a new roof, new front windows, and a new back porch. The comfortable floor plan features two full bathrooms, each with a convenient tub-over-shower combination, plus a versatile bonus room that can serve as a home office, den, hobby room, or additional living space. The fenced backyard is a special feature, offering privacy, outdoor space, and a productive garden. Fruit lovers will appreciate the collection of fruit-bearing trees and plants, including apricot, cherry, plum, and loquat, along with blackberries perfect for enjoying fresh fruit from your own backyard. A tankless water heater provides efficient, on-demand hot water. With its generous lot, private garden, flexible bonus room, two full bathrooms, and numerous recent updates, 1035 73rd Ave offers an inviting opportunity to enjoy the character of an older Oakland home with the benefit of key modern improvements.

- Current Status
- New
- Original Price
- $499,000
- List Price
- $499,000
- On Market Date
- Oct 1, 2026
- Property Type
- Detached
- D/N/S
- Lockwood
- Zip Code
- 94621
- MLS ID
- 41150025
- APN
- 41414640
- Year Built
- 1926
- Stories in Building
- 1
- Possession
- Close Of Escrow
- Data Source
- MAXEBRDI
- Origin MLS System
- Bridge AOR
Oakland Sol (School Of Language) Dual Language Middle
Public 6-8
Students: 100 Distance: 0.2mi
Acts Christian Academy
Private K-8 Elementary, Religious, Nonprofit
Students: 136 Distance: 0.3mi
Dr. Herbert Guice Christian Academy
Private K-6 Elementary, Religious, Coed
Students: 29 Distance: 0.3mi
Community United Elementary School
Public K-5 Elementary
Students: 351 Distance: 0.4mi
Futures Elementary School
Public K-5 Elementary
Students: 312 Distance: 0.4mi
Aspire Golden State College Preparatory Academy
Charter 6-12 Secondary
Students: 618 Distance: 0.4mi
- Bed
- 2
- Bath
- 2
- Parking
- 0
- Parking Spaces, No Garage, On Street
- SQ FT
- 1,200
- SQ FT Source
- Appraisal
- Lot SQ FT
- 4,000.0
- Lot Acres
- 0.09 Acres
- Pool Info
- None
- Kitchen
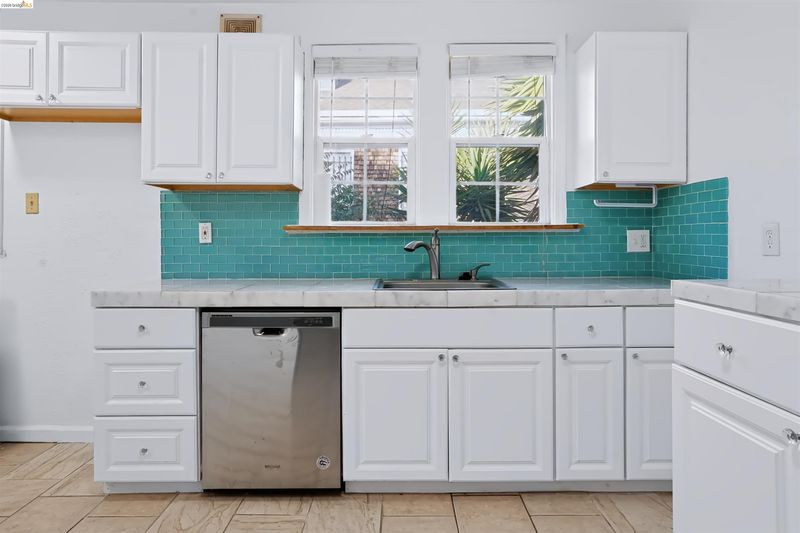
- Dishwasher, Gas Range, Dryer, Washer, Tile Counters, Gas Range/Cooktop
- Cooling
- Ceiling Fan(s)
- Disclosures
- Nat Hazard Disclosure
- Entry Level
- Exterior Details
- Back Yard, Dog Run, Front Yard, Garden/Play, Side Yard
- Flooring
- Laminate, Tile
- Foundation
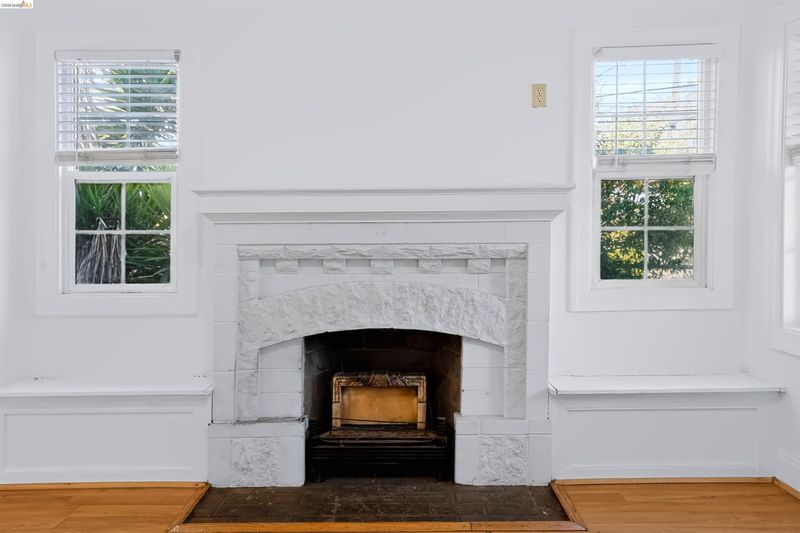
- Fire Place
- Living Room, Stone
- Heating
- Wall Furnace
- Laundry
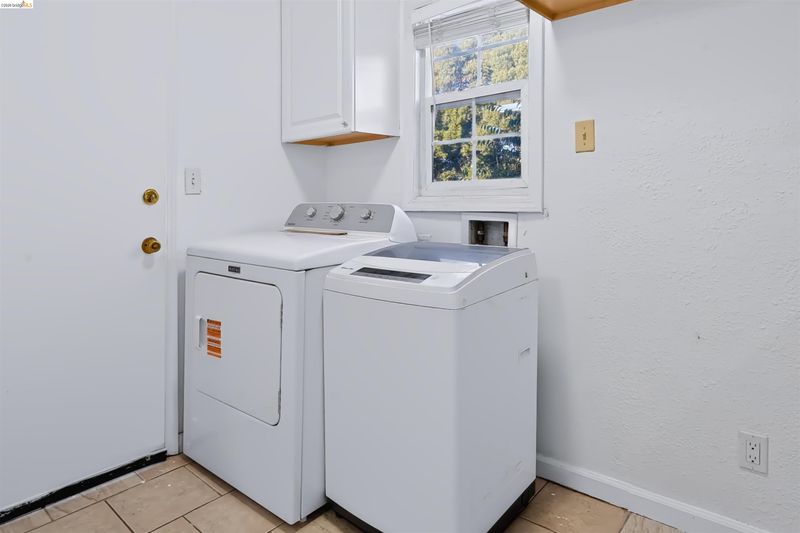
- Dryer, Gas Dryer Hookup, Washer
- Main Level
- 2 Bedrooms, 2 Baths, Main Entry
- Views
- Other
- Possession
- Close Of Escrow
- Basement
- Crawl Space
- Architectural Style
- Bungalow
- Non-Master Bathroom Includes
- Shower Over Tub, Tile
- Construction Status
- Existing
- Additional Miscellaneous Features
- Back Yard, Dog Run, Front Yard, Garden/Play, Side Yard
- Location
- Other
- Roof
- Composition Shingles
- Water and Sewer
- Public
- Fee
- Unavailable
MLS and other Information regarding properties for sale as shown in Theo have been obtained from various sources such as sellers, public records, agents and other third parties. This information may relate to the condition of the property, permitted or unpermitted uses, zoning, square footage, lot size/acreage or other matters affecting value or desirability. Unless otherwise indicated in writing, neither brokers, agents nor Theo have verified, or will verify, such information. If any such information is important to buyer in determining whether to buy, the price to pay or intended use of the property, buyer is urged to conduct their own investigation with qualified professionals, satisfy themselves with respect to that information, and to rely solely on the results of that investigation.
School data provided by GreatSchools. School service boundaries are intended to be used as reference only. To verify enrollment eligibility for a property, contact the school directly.