


















$1,150,000
2,182
SQ FT
$527
SQ/FT
7721 Sumac Place
@ 3rd Street - 1 - Morgan Hill / Gilroy / San Martin, Gilroy

- 4 Bed
- 3 Bath
- 2 Park
- 2,182 sqft
- GILROY
-

-
Fri Aug 21, 5:00 pm - 7:00 pm
-
Sat Aug 22, 2:00 pm - 4:00 pm
-
Sun Aug 23, 2:00 pm - 4:00 pm
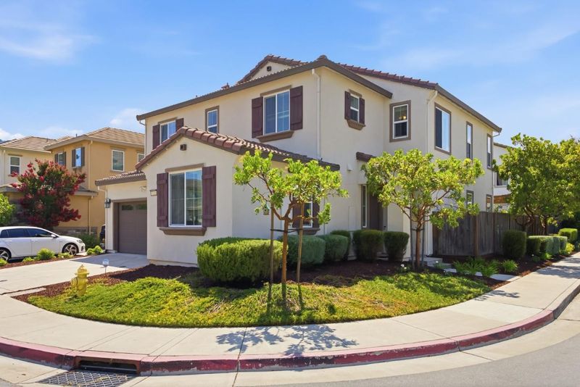
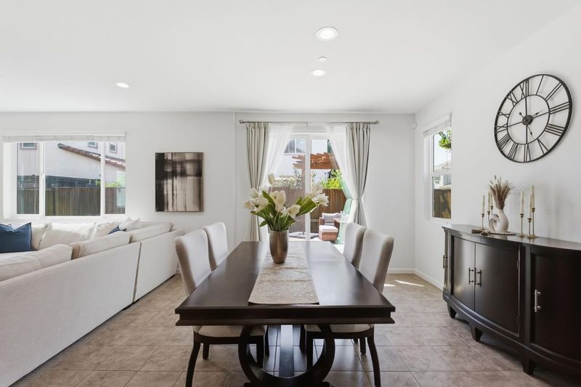
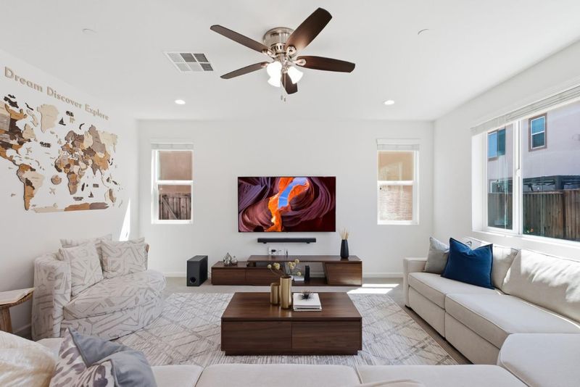
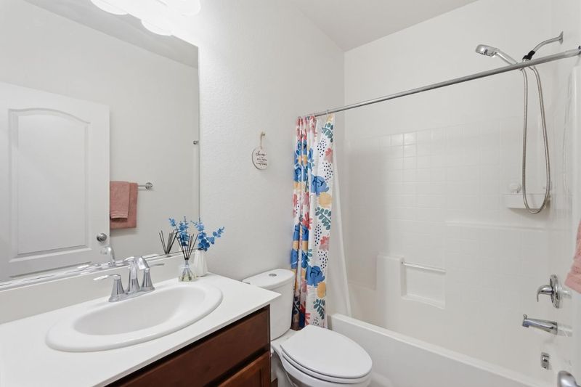
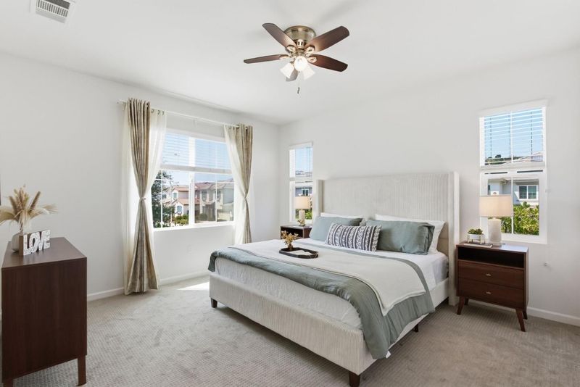
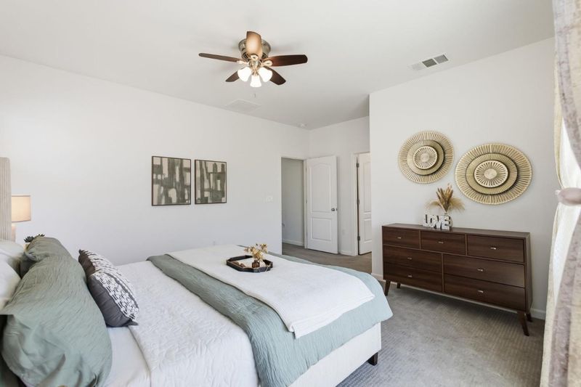
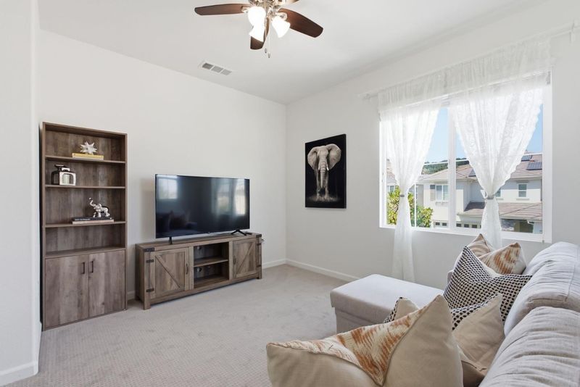
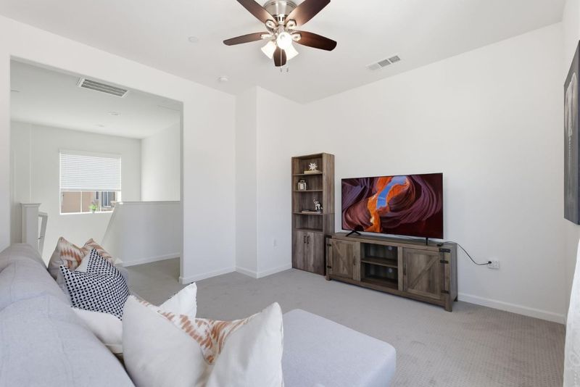
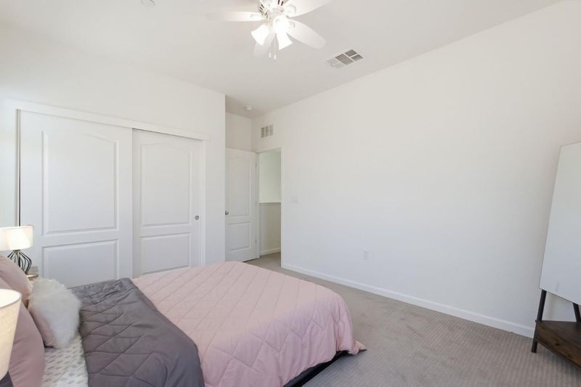
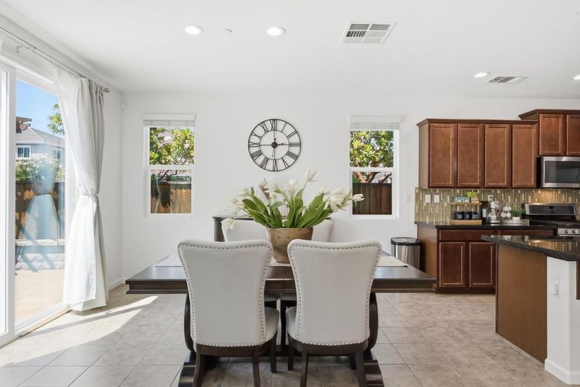
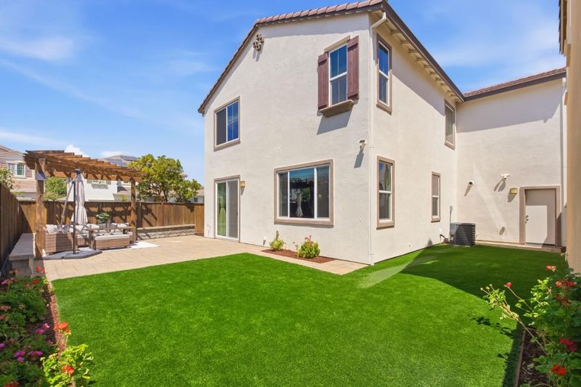
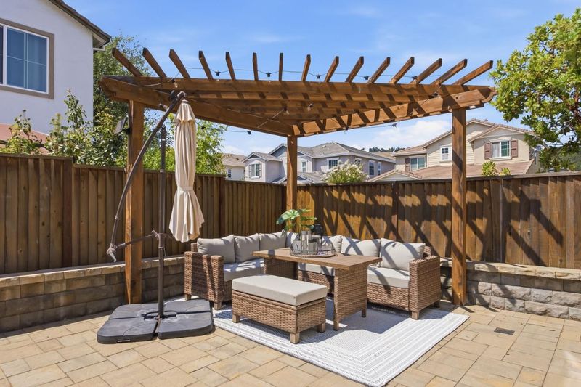
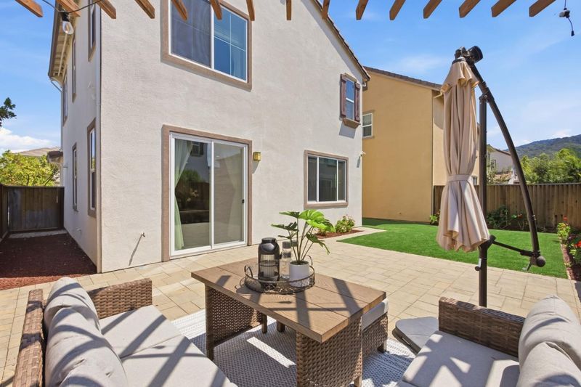
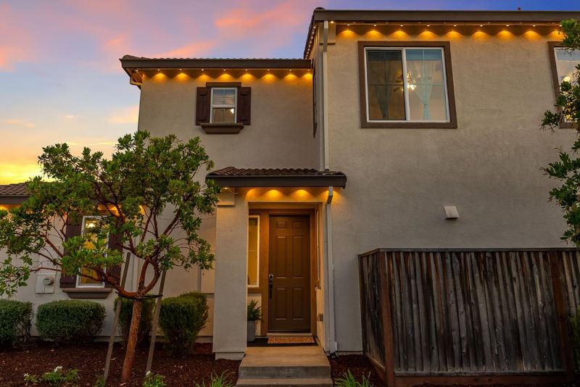
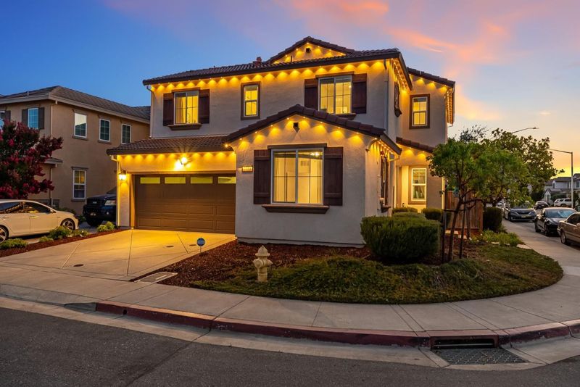
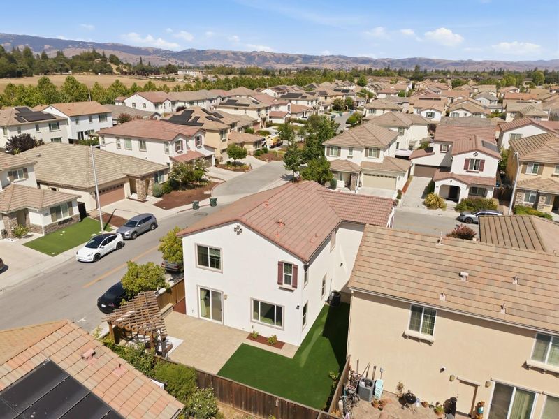
Nestled on a desirable corner lot in the gated Heartland community, this beautifully maintained 4-bedroom, 3-bathroom home backs to the scenic foothills of the Santa Cruz Mountains, offering peaceful surroundings, picturesque views, and a refreshing marine breeze. The thoughtfully designed floor plan features a bedroom and full bathroom on the main level, ideal for guests, multigenerational living, or a home office, plus a spacious upstairs loft for additional living space. Enjoy a low-maintenance backyard with pavers and premium synthetic turf, while programmable Govee permanent holiday lighting enhances the home's exterior. Energy-efficient LED lighting is installed throughout. Move-in ready with smart-home features, the home includes the refrigerator, washer, dryer, RO drinking water system, whole-house water softener, Tesla charger, Wi-Fi keypad entry locks, and a Ring security system with four cameras, video doorbell, and motion sensors. Close to the acclaimed Dr. TJ Owens Gilroy Early College Academy (GECA), ranked among California's top public high schools. Located near Gilroy Premium Outlets, parks, hiking trails, and a dog park, this home combines a prime location, flexible layout, and thoughtful upgrades in one of Gilroy's most desirable gated communities.

- Days on Market
- 1 day
- Current Status
- Active
- Original Price
- $1,150,000
- List Price
- $1,150,000
- On Market Date
- Aug 17, 2026
- Property Type
- Single Family Home
- Area
- 1 - Morgan Hill / Gilroy / San Martin
- Zip Code
- 95020
- MLS ID
- ML82056533
- APN
- 810-84-038
- Year Built
- 2016
- Stories in Building
- 2
- Possession
- Unavailable
- Data Source
- MLSL
- Origin MLS System
- MLSListings, Inc.
Pacific Point Christian Schools
Private PK-12 Elementary, Religious, Core Knowledge
Students: 370 Distance: 0.9mi
Solorsano Middle School
Public 6-8 Middle
Students: 875 Distance: 1.0mi
Mt. Madonna High School
Public 9-12 Continuation
Students: 201 Distance: 1.1mi
Luigi Aprea Elementary School
Public K-5 Elementary
Students: 628 Distance: 1.2mi
El Roble Elementary School
Public K-5 Elementary
Students: 631 Distance: 1.2mi
Rod Kelley Elementary School
Public K-5 Elementary
Students: 756 Distance: 1.3mi
- Bed
- 4
- Bath
- 3
- Parking
- 2
- Attached Garage, On Street
- SQ FT
- 2,182
- SQ FT Source
- Unavailable
- Lot SQ FT
- 3,934.0
- Lot Acres
- 0.090312 Acres
- Kitchen
- Cooktop - Gas, Dishwasher, Exhaust Fan, Hood Over Range, Island, Pantry, Refrigerator
- Cooling
- Multi-Zone
- Dining Room
- Dining Area, Eat in Kitchen
- Disclosures
- Flood Zone - See Report, Natural Hazard Disclosure
- Family Room
- Kitchen / Family Room Combo
- Flooring
- Carpet, Tile
- Foundation
- Concrete Slab
- Heating
- Heating - 2+ Zones
- Laundry
- Electricity Hookup (220V), Upper Floor, Washer / Dryer
- * Fee
- $110
- Name
- Heartland HOA
- *Fee includes
- Common Area Electricity, Insurance, Maintenance - Common Area, Reserves, and Security Service
MLS and other Information regarding properties for sale as shown in Theo have been obtained from various sources such as sellers, public records, agents and other third parties. This information may relate to the condition of the property, permitted or unpermitted uses, zoning, square footage, lot size/acreage or other matters affecting value or desirability. Unless otherwise indicated in writing, neither brokers, agents nor Theo have verified, or will verify, such information. If any such information is important to buyer in determining whether to buy, the price to pay or intended use of the property, buyer is urged to conduct their own investigation with qualified professionals, satisfy themselves with respect to that information, and to rely solely on the results of that investigation.
School data provided by GreatSchools. School service boundaries are intended to be used as reference only. To verify enrollment eligibility for a property, contact the school directly.