

$2,675,000
4,083
SQ FT
$655
SQ/FT
492 Saunders Drive
@ 5th Street East - Sonoma

- 4 Bed
- 4.5 (4/1) Bath
- 3 Park
- 4,083 sqft
- Sonoma
-

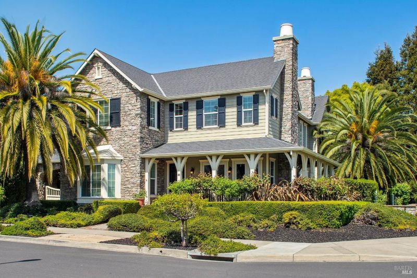
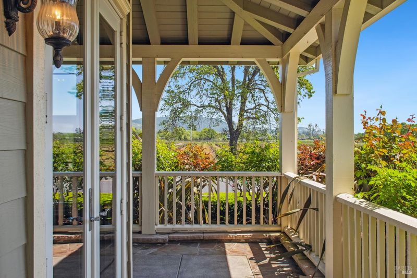
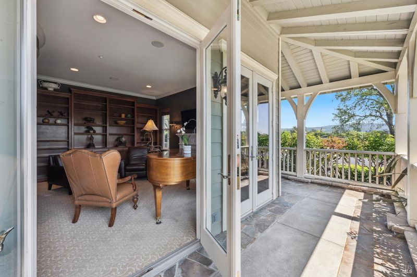
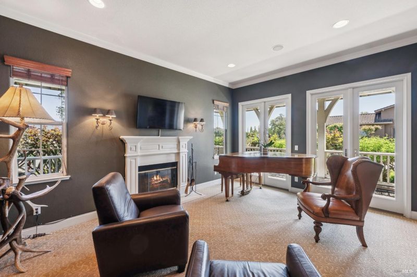
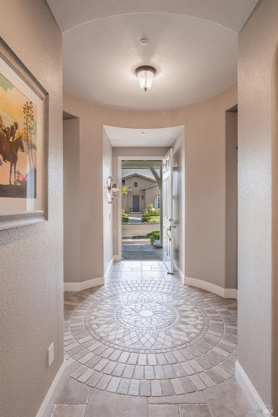
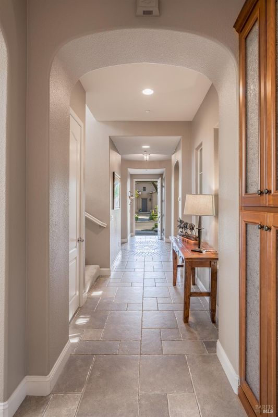
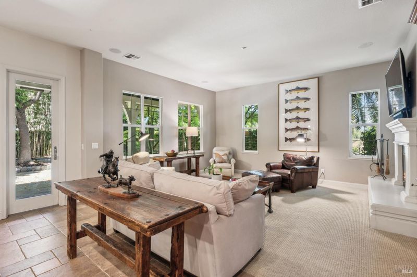
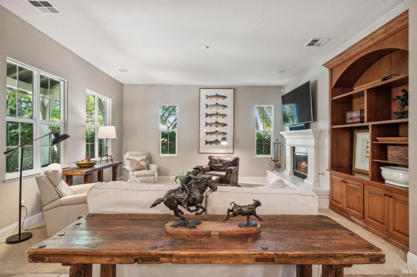
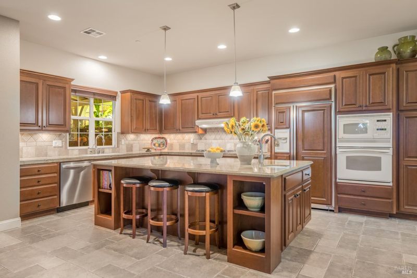
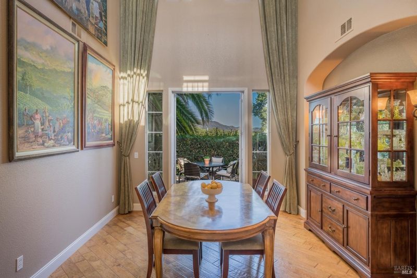
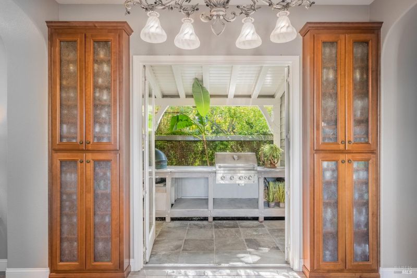
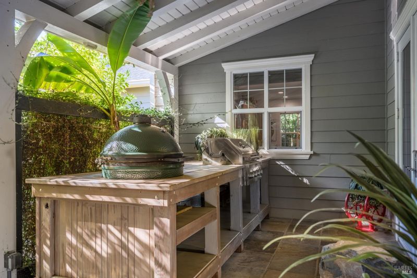
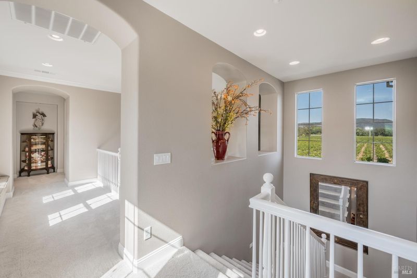
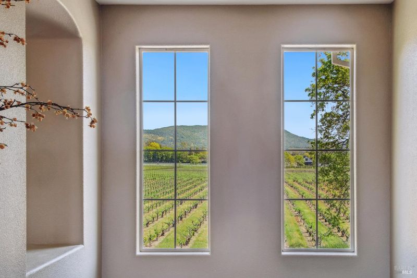
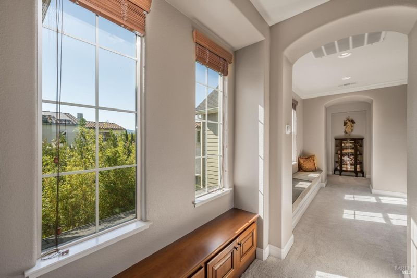
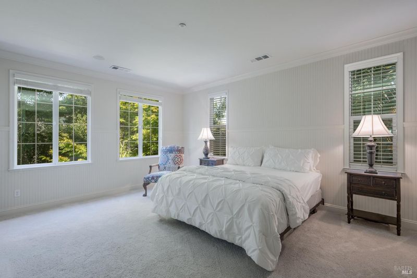
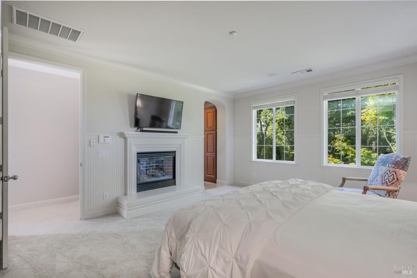
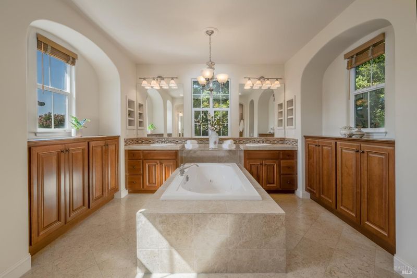
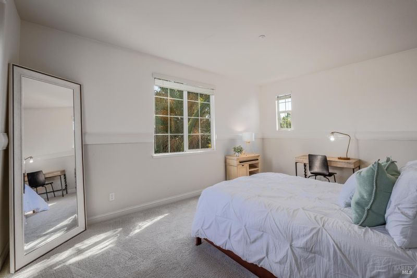
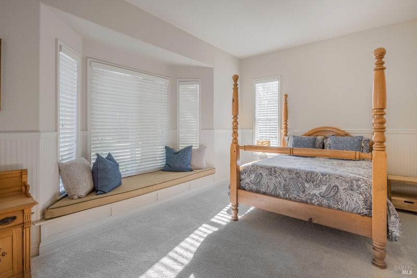
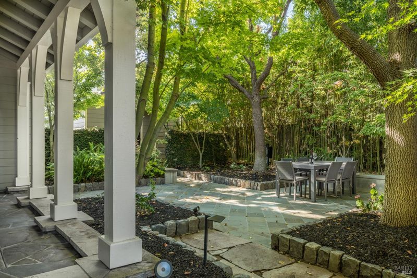
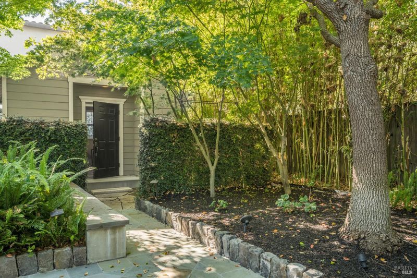
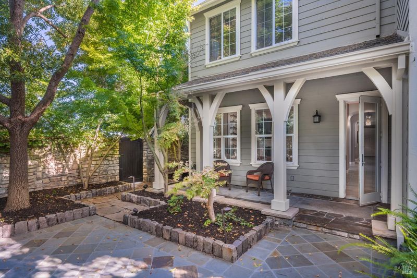
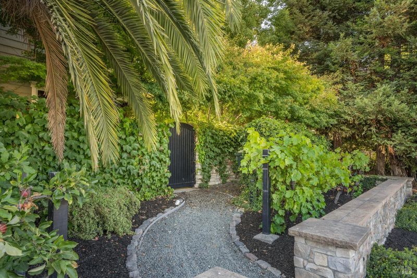
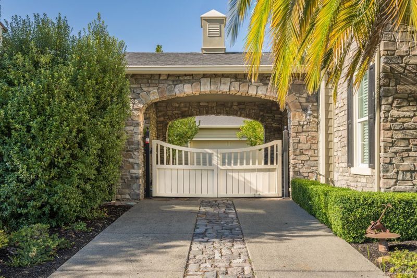
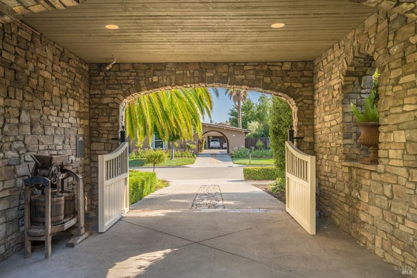
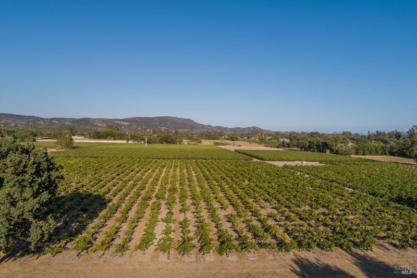
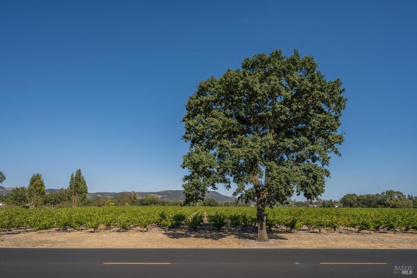
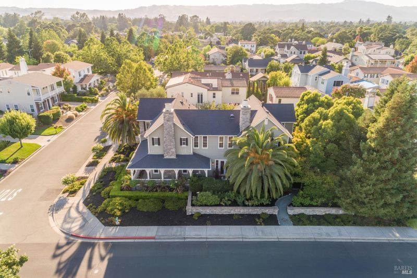
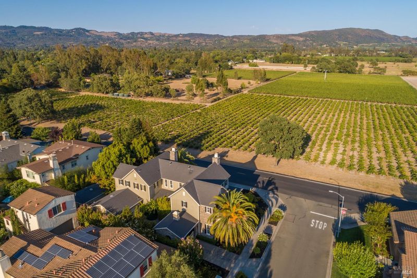
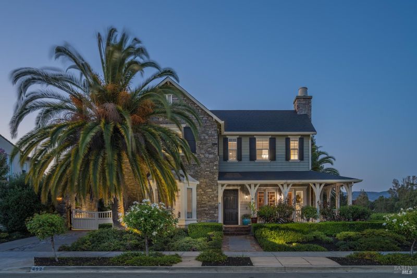
Timeless Sonoma elegance in the heart of the coveted Eastside, this beautifully appointed 4-bedrooom, 5-bath residence offers approximately 4,083 sq ft of gracious living on a landscaped quarter-acre lot. A welcoming wrap-around porch introduces classic Farmhouse/French-inspired architecture and a thoughtfully designed interior featuring four spacious en-suite bedrooms, a stately library, dramatic two-story formal dining room, and an inviting great room with gourmet kitchen. French doors open to lush outdoor spaces with mature speciman trees, a soothing water feature, built-in BBQ, and approximately 250 sq ft detached studio/office. Vineyard and surrounding landscape views enhance the quintessential Sonoma setting. Just several blocks from the historic Sonoma Plaza, with easy access in and out of town and approximately 45 minutes to the Golden Gate Bridge. A rare opportunity to experience refined Wine Country living in one of Sonoma's most desirable neighborhoods.

- Days on Market
- 6 days
- Current Status
- Active
- Original Price
- List Price
- $2,675,000
- On Market Date
- Sep 30, 2026
- Property Type
- Single Family Residence
- Area
- Sonoma
- Zip Code
- 95476
- MLS ID
- 326082314
- APN
- 128620005000
- Year Built
- 2003
- Stories in Building
- 2
- Possession
- Close Of Escrow, Negotiable
- Data Source
- BAREIS
- Origin MLS System
Prestwood Elementary School
Public K-5 Elementary
Students: 380 Distance: 0.4mi
Adele Harrison Middle School
Public 6-8 Middle
Students: 424 Distance: 0.5mi
Sonoma Valley High School
Public 9-12 Secondary
Students: 1297 Distance: 0.6mi
Creekside High School
Public 9-12 Continuation
Students: 49 Distance: 0.6mi
Presentation School, The
Private K-8 Elementary, Religious, Coed
Students: 183 Distance: 0.9mi
Sonoma Valley Academy, Inc.
Private 6-12 Combined Elementary And Secondary, Coed
Students: 7 Distance: 1.0mi
- Bed
- 4
- Bath
- 4.5 (4/1)
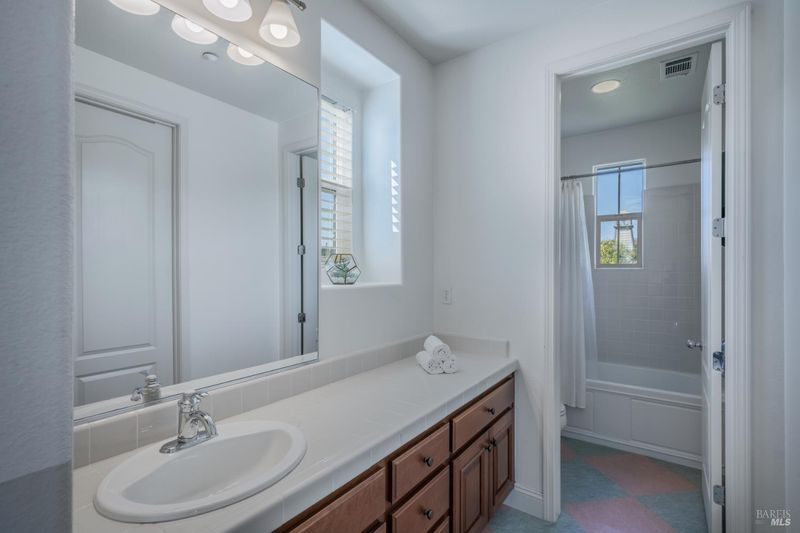
- Tile, Tub w/Shower Over, Window
- Parking
- 3
- Attached, Garage Door Opener, Garage Faces Front, Inside Entrance, Side-by-Side
- SQ FT
- 4,083
- SQ FT Source
- Assessor Agent-Fill
- Lot SQ FT
- 10,324.0
- Lot Acres
- 0.237 Acres
- Kitchen
- Granite Counters, Kitchen Island, Island w/Sink, Kitchen/Family Combo, Pantry Cabinet
- Cooling
- Central Air, MultiZone
- Dining Room
- Formal Room
- Disclosures
- Offer As Is
- Exterior Details
- Uncovered Courtyard
- Flooring
- Carpet, Stone, Tile, Wood
- Foundation
- Slab
- Fire Place
- Den, Family Room, Gas Starter, Master Bedroom, Wood Burning
- Heating
- Central, MultiZone
- Laundry
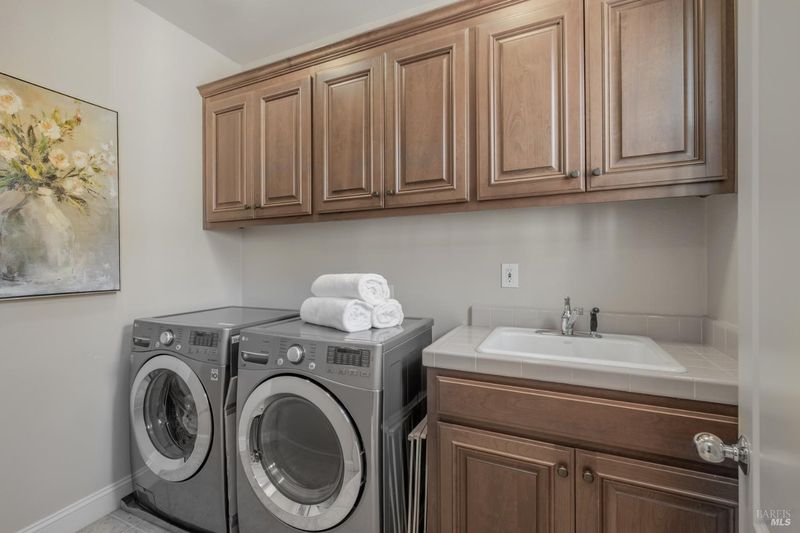
- Cabinets, Dryer Included, Inside Room, Sink, Washer Included
- Upper Level
- Bedroom(s), Full Bath(s), Primary Bedroom
- Main Level
- Bedroom(s), Dining Room, Family Room, Full Bath(s), Garage, Kitchen, Partial Bath(s), Street Entrance
- Views
- Hills, Park/Greenbelt, Vineyard
- Possession
- Close Of Escrow, Negotiable
- Basement
- None
- Architectural Style
- Farmhouse, French Provincial
- Fee
- $0
MLS and other Information regarding properties for sale as shown in Theo have been obtained from various sources such as sellers, public records, agents and other third parties. This information may relate to the condition of the property, permitted or unpermitted uses, zoning, square footage, lot size/acreage or other matters affecting value or desirability. Unless otherwise indicated in writing, neither brokers, agents nor Theo have verified, or will verify, such information. If any such information is important to buyer in determining whether to buy, the price to pay or intended use of the property, buyer is urged to conduct their own investigation with qualified professionals, satisfy themselves with respect to that information, and to rely solely on the results of that investigation.
School data provided by GreatSchools. School service boundaries are intended to be used as reference only. To verify enrollment eligibility for a property, contact the school directly.