

$889,900
1,904
SQ FT
$467
SQ/FT
266 Brady Street
@ Westaire Blvd - Westaire, Martinez

- 3 Bed
- 2.5 (2/1) Bath
- 2 Park
- 1,904 sqft
- Martinez
-

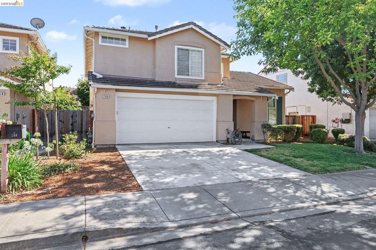
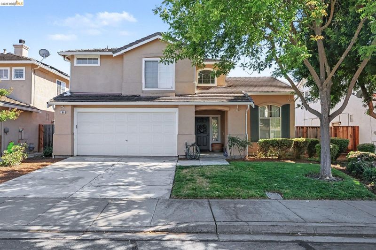
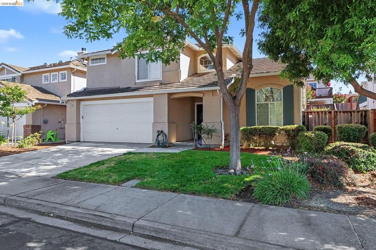
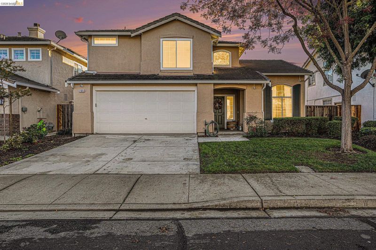
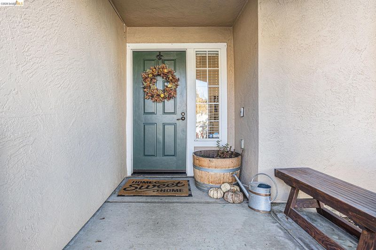
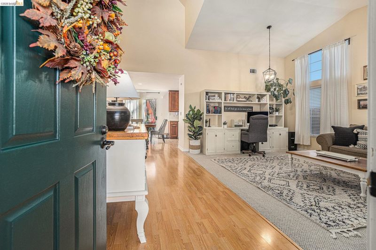
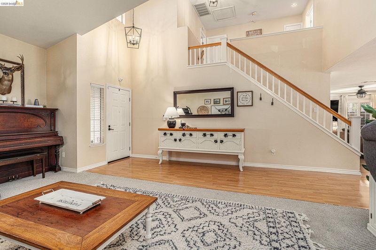
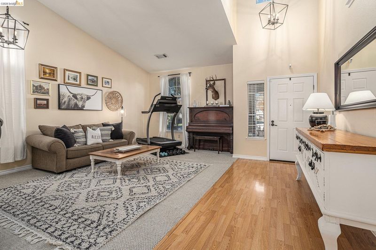
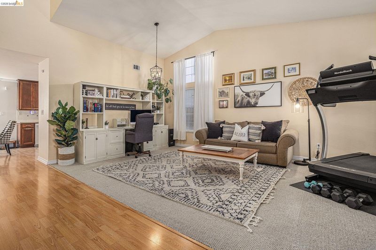
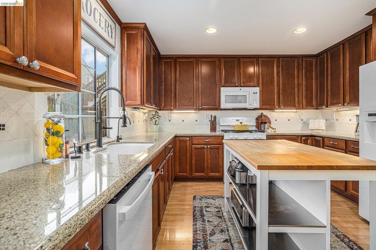
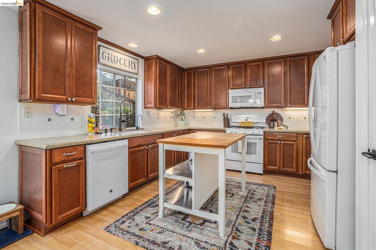
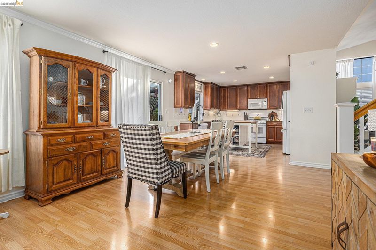
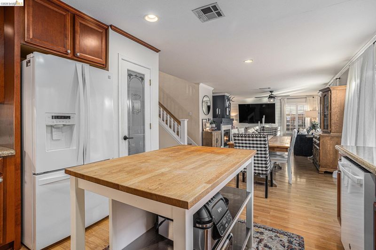
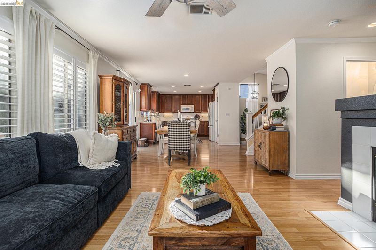
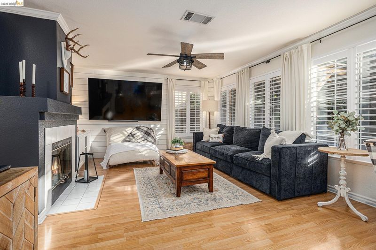
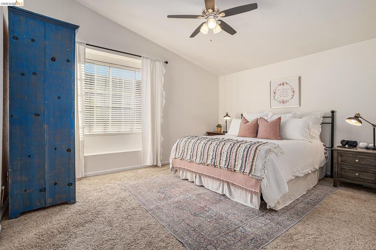
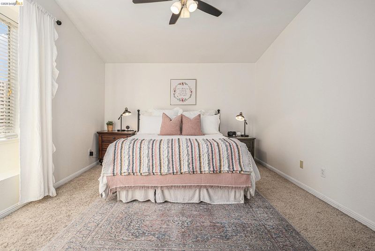
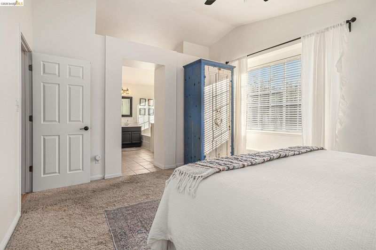
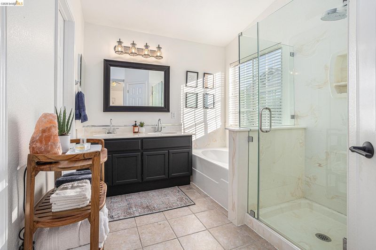
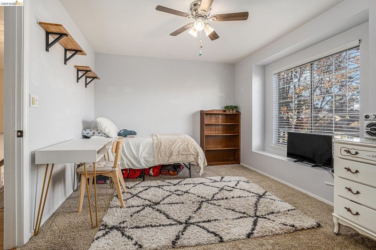
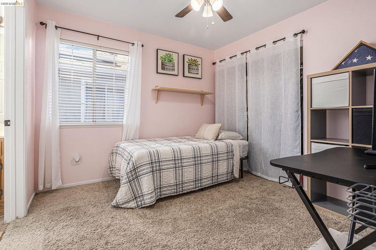
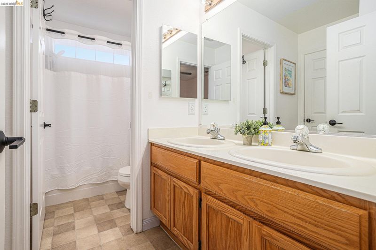
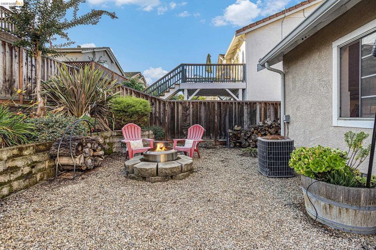
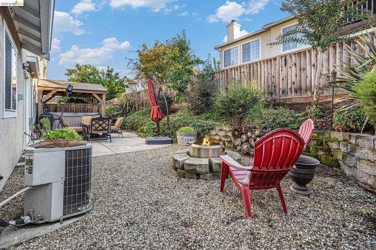
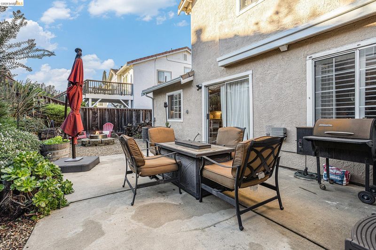
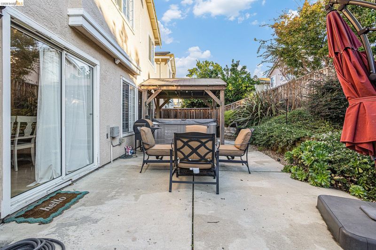
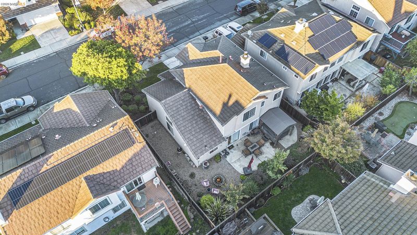
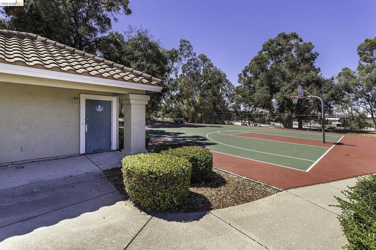
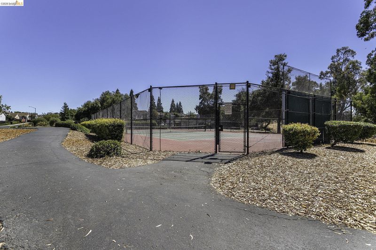
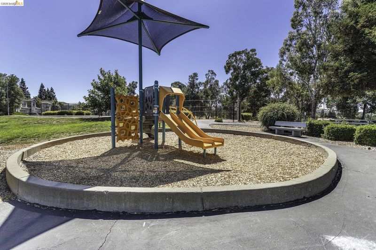
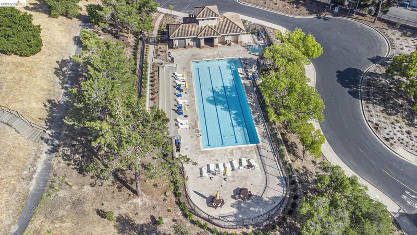
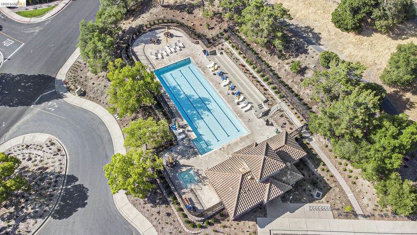
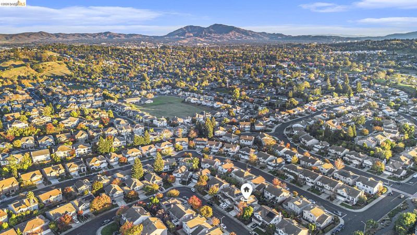
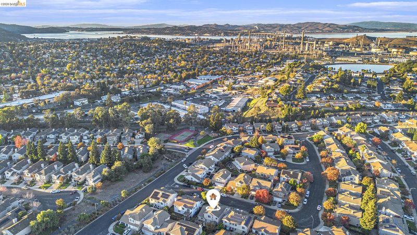
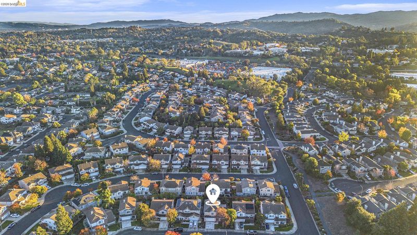
Welcome to 266 Brady Street! Come say yes to this address! Located in the highly sought-after Westaire subdivision of Martinez, this inviting 3-bedroom, 2.5-bath home offers just shy of 2,000 square feet of comfortable living space and an ideal blend of style, function and community amenities. Step inside to a welcoming floor plan featuring spacious living and family areas, a cozy wood-burning fireplace, and a kitchen designed for everyday living and entertaining. Upstairs, three generously sized bedrooms provide comfortable private spaces, including a primary suite with its own private bath. The approximately lot offers a manageable outdoor space with room to relax, entertain and enjoy low-maintenance living. An attached two-car garage adds convenience and storage. Enjoy all that Westaire has to offer, including a community pool and spa, tennis courts, basketball court, fitness trail and playground —all within a desirable Martinez neighborhood. With its approximately 1,904 square feet, functional floor plan and sought-after Westaire location, this lovingly cared-for home at 266 Brady Street is a wonderful opportunity to own a home in one of Martinez's desirable communities.

- Current Status
- New
- Original Price
- $889,900
- List Price
- $889,900
- On Market Date
- Aug 17, 2026
- Property Type
- Detached
- D/N/S
- Westaire
- Zip Code
- 94553
- MLS ID
- 41145237
- APN
- 3773100908
- Year Built
- 1997
- Stories in Building
- 2
- Possession
- Close Of Escrow
- Data Source
- MAXEBRDI
- Origin MLS System
- DELTA
Morello Park Elementary School
Public K-5 Elementary
Students: 514 Distance: 0.5mi
New Vistas Christian School
Private 3-12 Special Education, Combined Elementary And Secondary, Religious, Coed
Students: 7 Distance: 0.6mi
John Muir Elementary School
Public K-5 Elementary
Students: 434 Distance: 0.6mi
White Stone Christian Academy
Private 1-12
Students: NA Distance: 0.7mi
Las Juntas Elementary School
Public K-5 Elementary, Coed
Students: 355 Distance: 0.9mi
Briones (Alternative) School
Public K-12 Alternative
Students: 63 Distance: 1.2mi
- Bed
- 3
- Bath
- 2.5 (2/1)
- Parking
- 2
- Attached, Off Street, On Street, Garage Door Opener
- SQ FT
- 1,904
- SQ FT Source
- Public Records
- Lot SQ FT
- 4,500.0
- Lot Acres
- 0.1 Acres
- Pool Info
- None, Community
- Kitchen
- Dishwasher, Microwave, Refrigerator, Counter - Solid Surface, Disposal, Updated Kitchen
- Cooling
- Ceiling Fan(s), Central Air
- Disclosures
- Disclosure Package Avail
- Entry Level
- Exterior Details
- Back Yard, Front Yard, Sprinklers Automatic, Landscape Back, Landscape Front
- Flooring
- Carpet
- Foundation
- Fire Place
- Family Room
- Heating
- Zoned
- Laundry
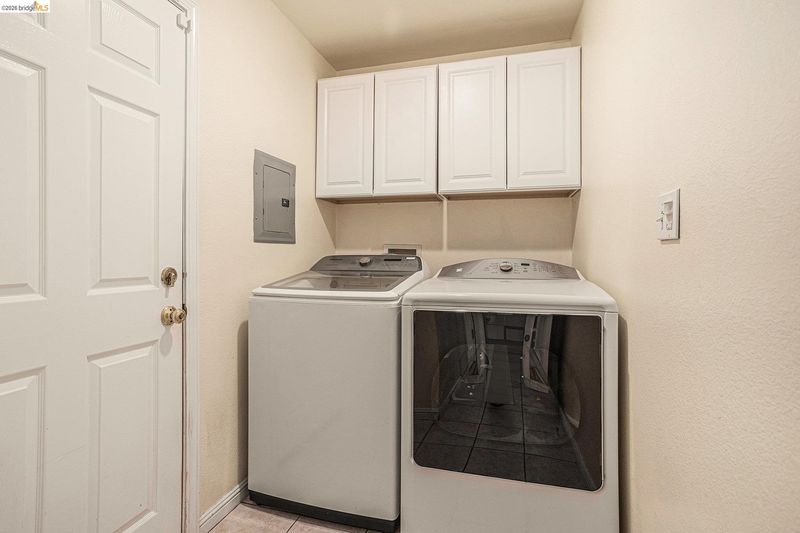
- Laundry Room
- Main Level
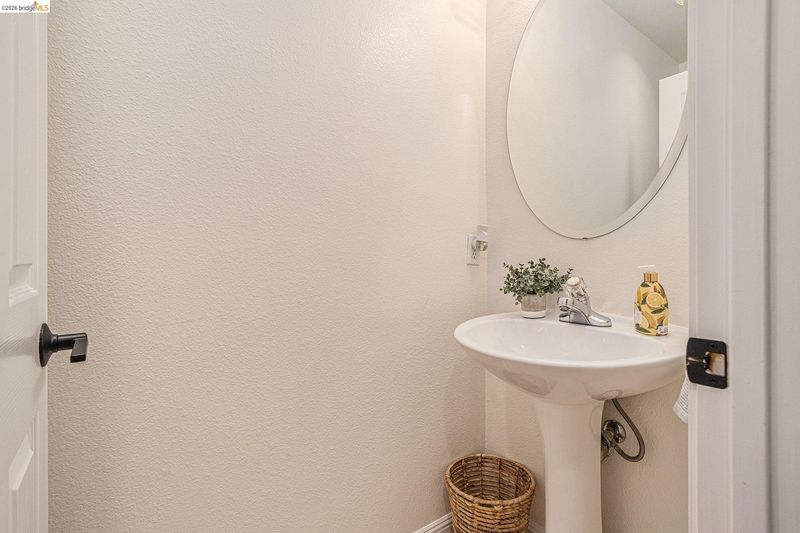
- 0.5 Bath, Laundry Facility, Main Entry
- Possession
- Close Of Escrow
- Architectural Style
- Other
- Construction Status
- Existing
- Additional Miscellaneous Features
- Back Yard, Front Yard, Sprinklers Automatic, Landscape Back, Landscape Front
- Location
- Level, Front Yard, Landscaped
- Roof
- Tile
- Water and Sewer
- Public
- Fee
- $200
MLS and other Information regarding properties for sale as shown in Theo have been obtained from various sources such as sellers, public records, agents and other third parties. This information may relate to the condition of the property, permitted or unpermitted uses, zoning, square footage, lot size/acreage or other matters affecting value or desirability. Unless otherwise indicated in writing, neither brokers, agents nor Theo have verified, or will verify, such information. If any such information is important to buyer in determining whether to buy, the price to pay or intended use of the property, buyer is urged to conduct their own investigation with qualified professionals, satisfy themselves with respect to that information, and to rely solely on the results of that investigation.
School data provided by GreatSchools. School service boundaries are intended to be used as reference only. To verify enrollment eligibility for a property, contact the school directly.