
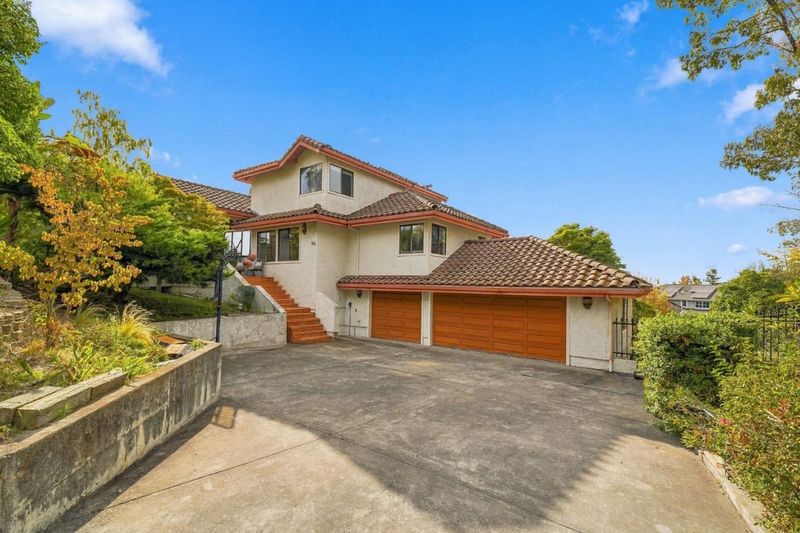

$4,199,000
4,516
SQ FT
$930
SQ/FT
2080 Rancho Higuera Court
@ Sentinel Drive - 3700 - Fremont, Fremont

- 4 Bed
- 4 (3/1) Bath
- 3 Park
- 4,516 sqft
- FREMONT
-

-
Sun Oct 4, 1:30 pm - 4:30 pm
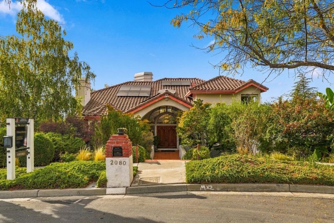
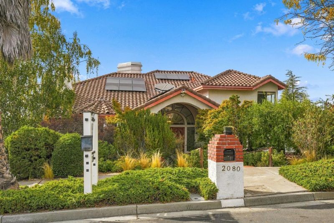
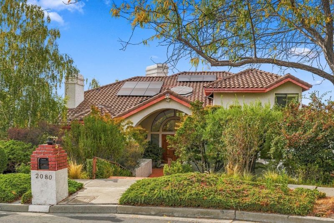
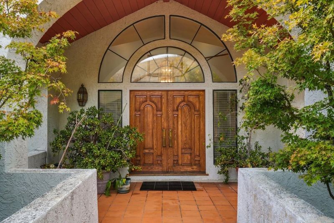
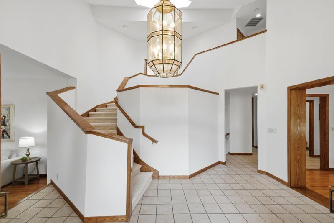
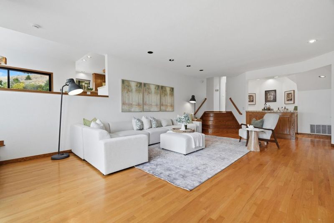
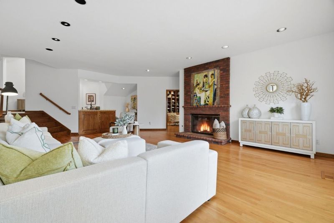
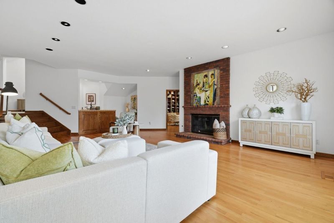
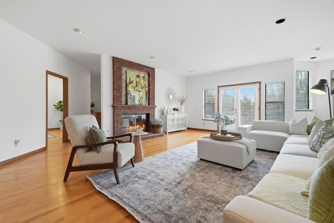
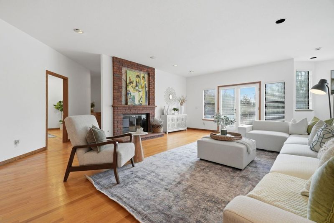
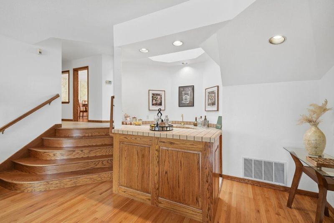
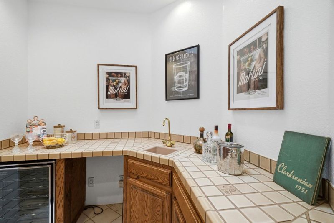
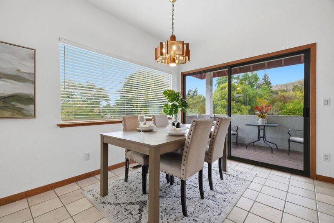
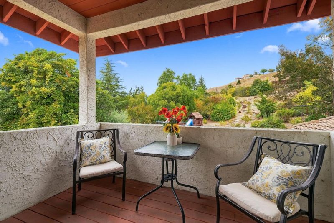
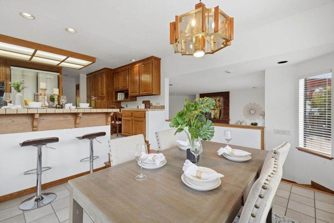
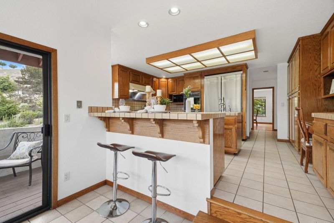
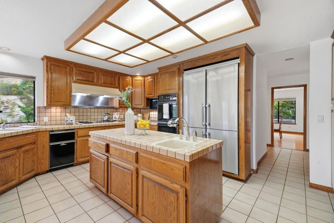
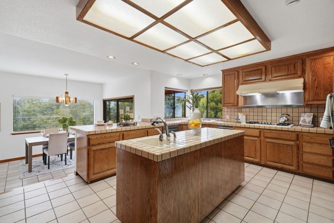
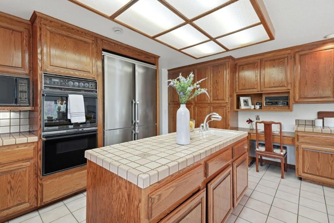
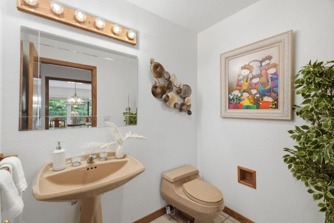
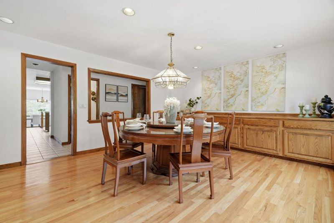
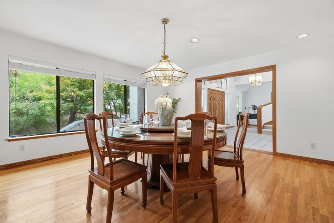
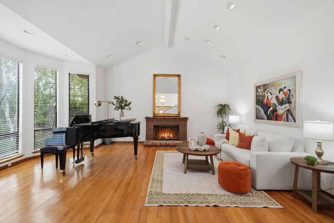
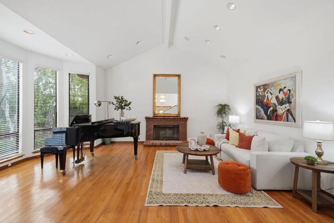
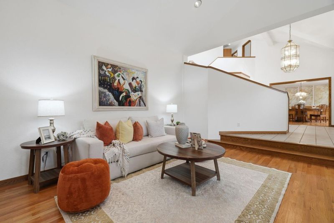
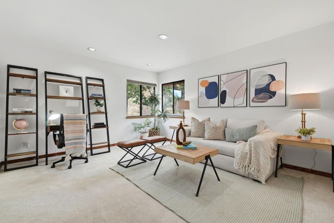
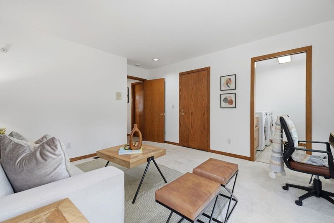
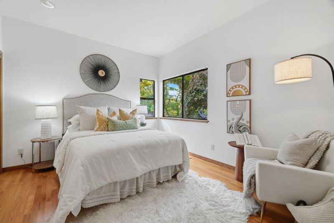
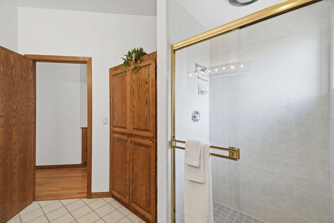
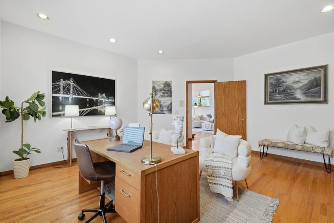
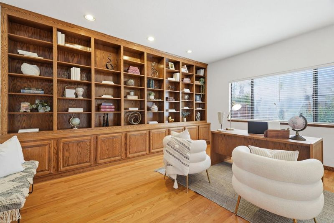
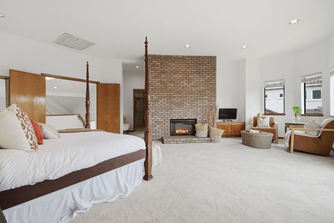
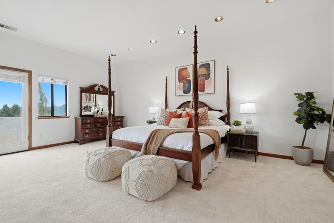
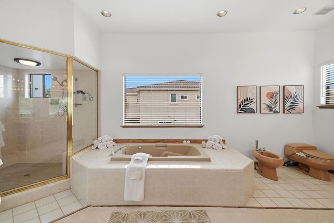
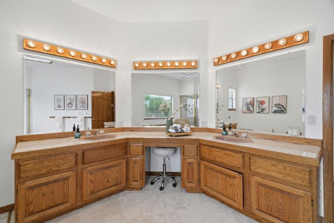
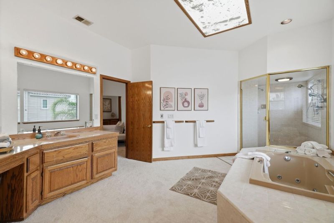
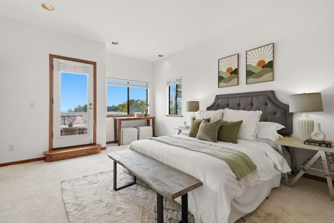
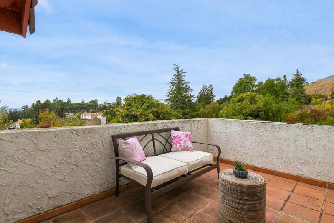
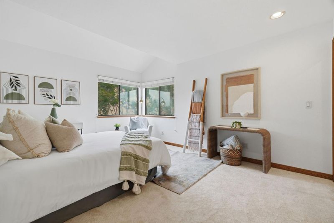
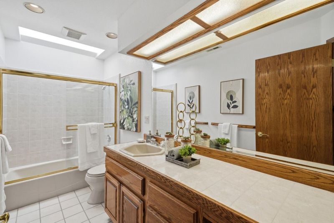
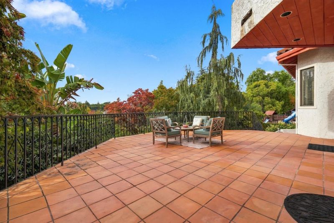
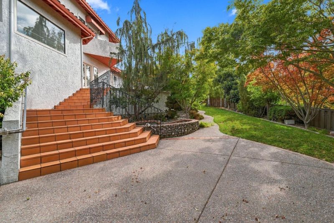
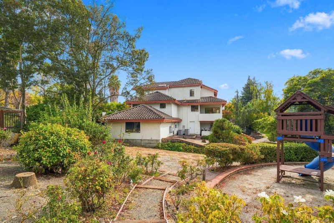
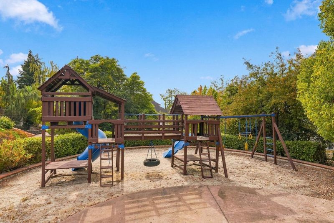
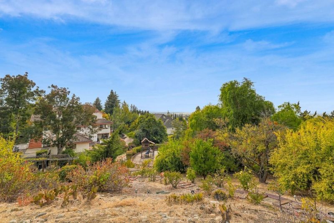
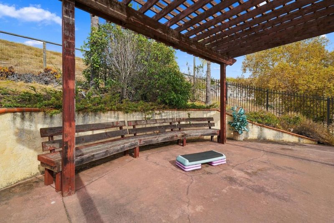
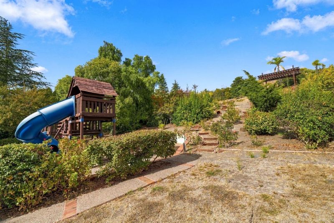
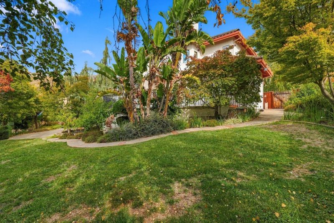
Welcome to this spacious home tucked away on a quiet court in Fremont's desirable Warm Springs area. The bright, inviting floor plan features a living room with vaulted ceilings and hardwood floors, a spacious kitchen with abundant cabinetry, and a formal dining room with built-in storage. The step-down family room features a built-in wet bar, wine cooler, and sink perfect for entertaining. The main level also offers a large office with built-in shelving and a guest bedroom with a private bath, ideal for guests or multigenerational living. Upstairs, the expansive primary suite features a fireplace and oversized bath with soaking tub and separate shower, plus two additional bedrooms and a full bath. This home also features breathtaking Bay and City views from the primary suite, bedrooms, and upper backyard. Fresh interior paint, new carpet, and an owned solar system add to the home's appeal. Situated on over 2.27 acres, the property offers exceptional privacy and endless possibilities to personalize the indoor and outdoor spaces. Conveniently located near highly regarded schools, parks, shopping, dining, major Silicon Valley employers, and commuter routes. A rare opportunity offering space, privacy, and potential in one of Fremont's most desirable locations.

- Days on Market
- 2 days
- Current Status
- Active
- Original Price
- $4,199,000
- List Price
- $4,199,000
- On Market Date
- Oct 2, 2026
- Property Type
- Single Family Home
- Area
- 3700 - Fremont
- Zip Code
- 94539
- MLS ID
- ML82056704
- APN
- 519-1700-005
- Year Built
- 1990
- Stories in Building
- 2
- Possession
- COE
- Data Source
- MLSL
- Origin MLS System
- MLSListings, Inc.
James Leitch Elementary School
Public K-3 Elementary
Students: 857 Distance: 1.2mi
Mills Academy
Private 2-12
Students: NA Distance: 1.3mi
Fred E. Weibel Elementary School
Public K-6 Elementary
Students: 796 Distance: 1.3mi
Warm Springs Elementary School
Public 3-6 Elementary
Students: 1054 Distance: 1.5mi
Mission San Jose Elementary School
Public K-6 Elementary
Students: 535 Distance: 2.2mi
Alsion Montessori Middle / High School
Private 7-12 Montessori, Middle, High, Secondary, Nonprofit
Students: 60 Distance: 2.4mi
- Bed
- 4
- Bath
- 4 (3/1)
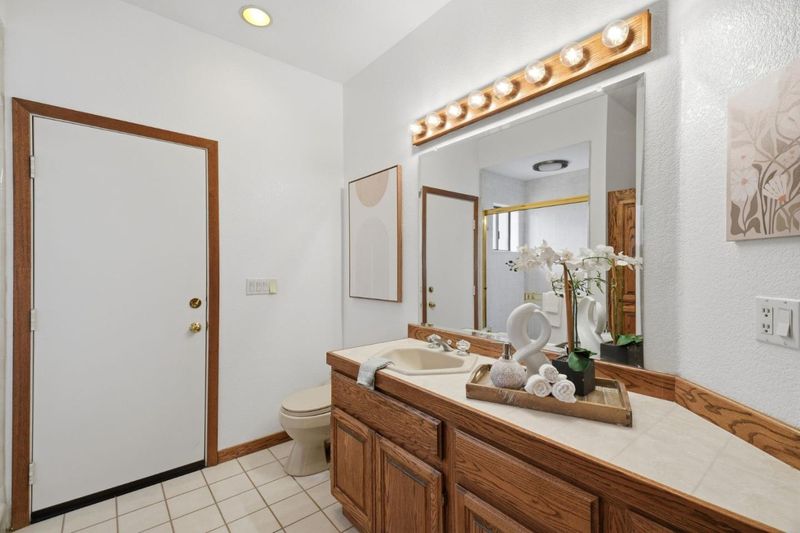
- Double Sinks, Full on Ground Floor, Oversized Tub, Primary - Oversized Tub, Shower and Tub, Skylight, Stall Shower
- Parking
- 3
- Other
- SQ FT
- 4,516
- SQ FT Source
- Unavailable
- Lot SQ FT
- 98,881.2
- Lot Acres
- 2.27 Acres
- Kitchen
- Countertop - Tile, Exhaust Fan, Garbage Disposal, Island, Microwave, Oven - Built-In, Skylight, Wine Refrigerator
- Cooling
- Other
- Dining Room
- Other
- Disclosures
- Natural Hazard Disclosure
- Family Room
- Other
- Flooring
- Carpet, Hardwood, Tile
- Foundation
- Raised
- Fire Place
- Other
- Heating
- Forced Air, Gas
- Laundry
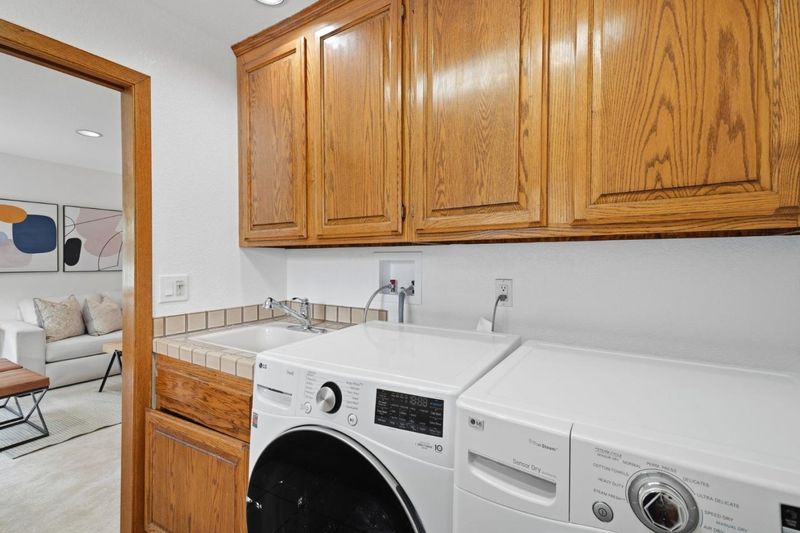
- In Utility Room, Inside, Washer, Washer / Dryer
- Views
- Bay, City Lights, Neighborhood
- Possession
- COE
- Architectural Style
- Spanish
- Fee
- Unavailable
MLS and other Information regarding properties for sale as shown in Theo have been obtained from various sources such as sellers, public records, agents and other third parties. This information may relate to the condition of the property, permitted or unpermitted uses, zoning, square footage, lot size/acreage or other matters affecting value or desirability. Unless otherwise indicated in writing, neither brokers, agents nor Theo have verified, or will verify, such information. If any such information is important to buyer in determining whether to buy, the price to pay or intended use of the property, buyer is urged to conduct their own investigation with qualified professionals, satisfy themselves with respect to that information, and to rely solely on the results of that investigation.
School data provided by GreatSchools. School service boundaries are intended to be used as reference only. To verify enrollment eligibility for a property, contact the school directly.