


$1,345,000
2,409
SQ FT
$558
SQ/FT
4427 Glencannon Drive
@ Rockville Rd - Green Valley 2, Fairfield

- 3 Bed
- 2.5 (2/1) Bath
- 5 Park
- 2,409 sqft
- Fairfield
-

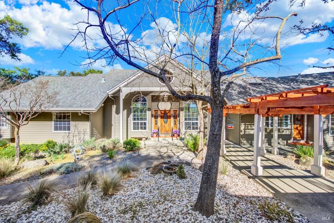
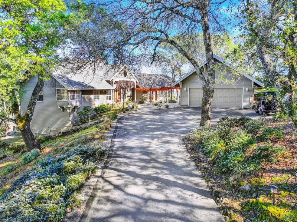
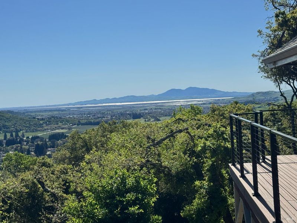
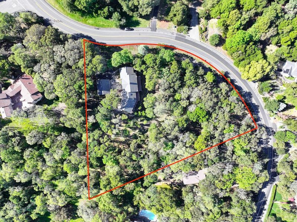
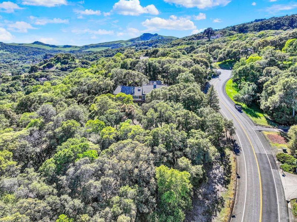
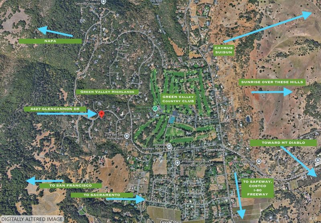
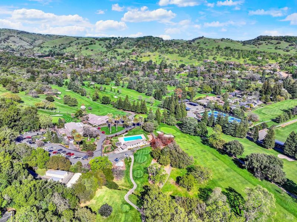
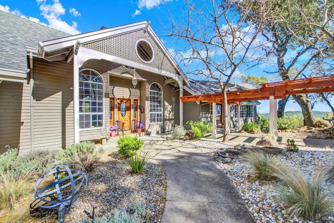
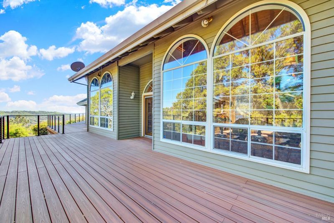
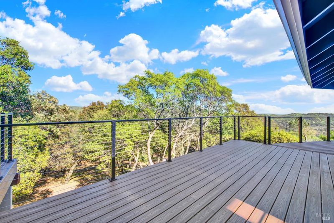
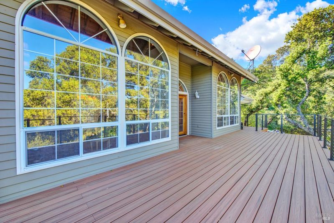
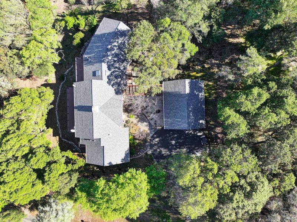
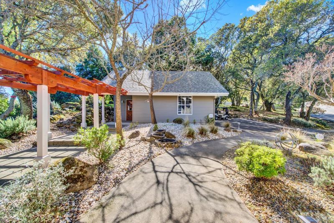
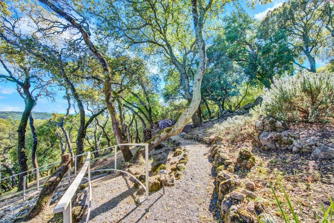
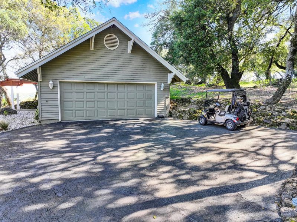
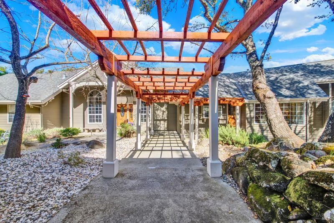
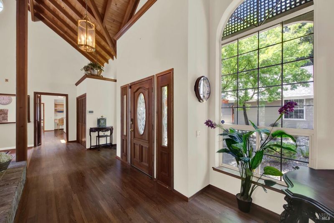
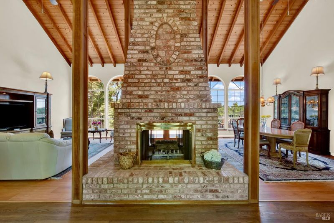
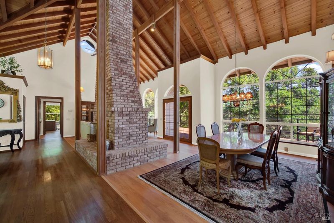
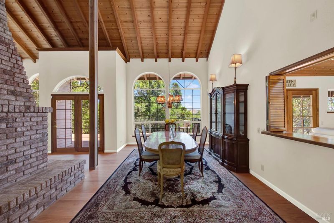
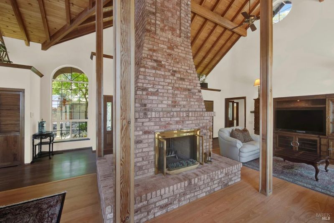
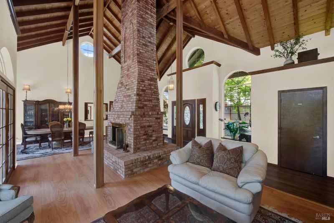
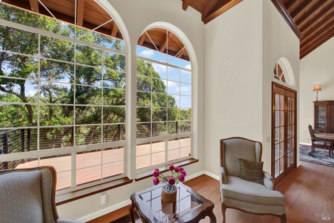
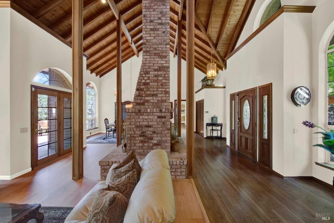
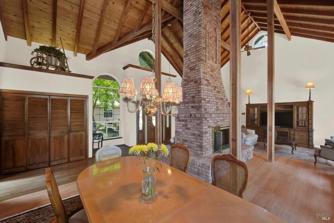
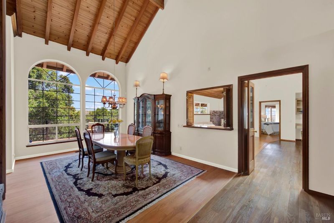
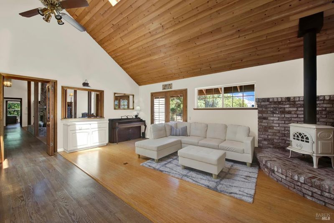
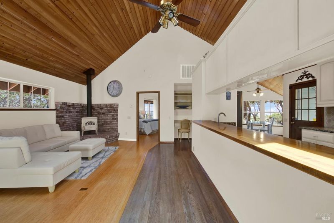
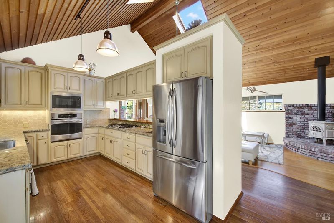
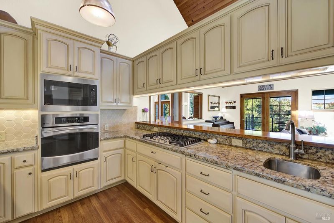
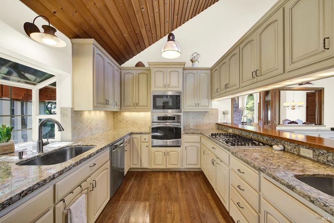
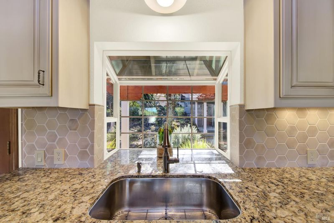
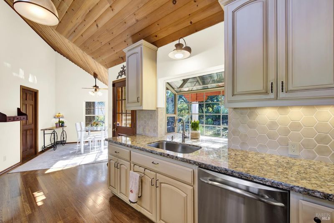
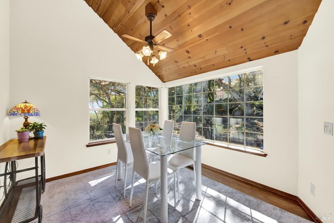
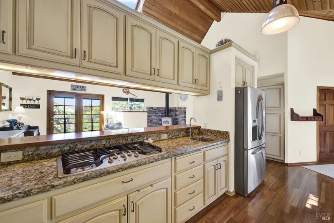
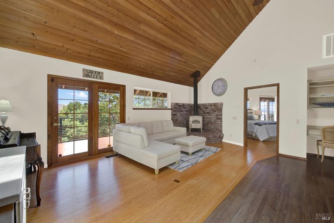
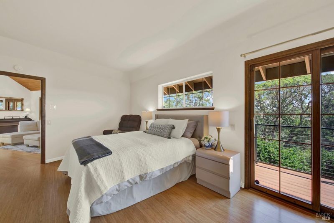
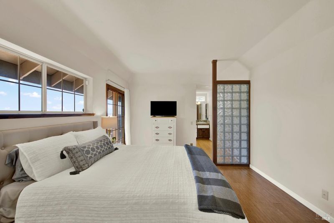
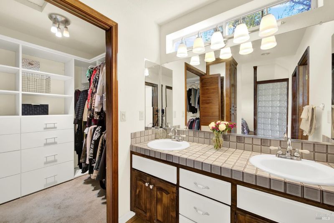
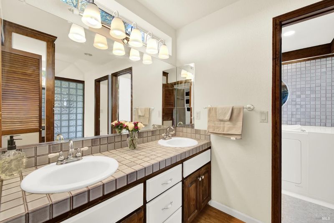
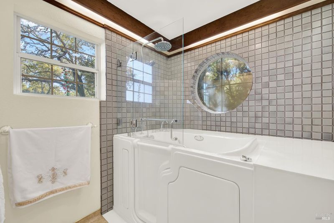
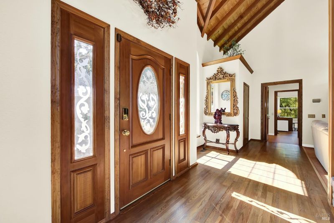
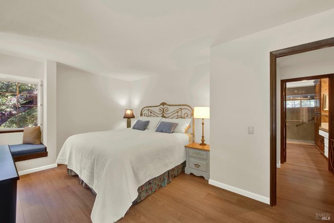
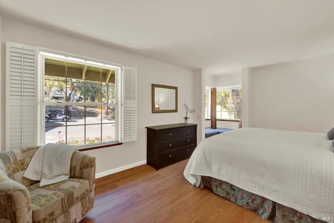
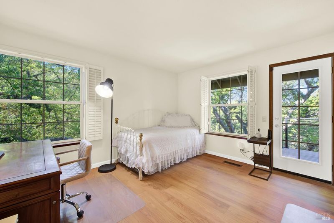
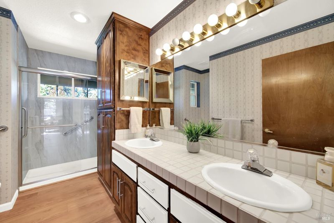
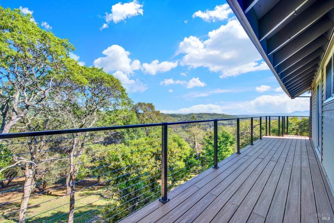
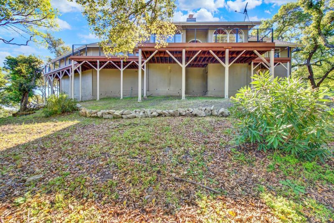
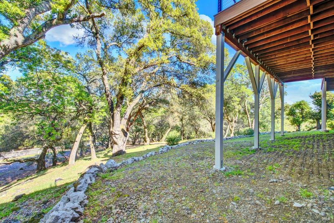
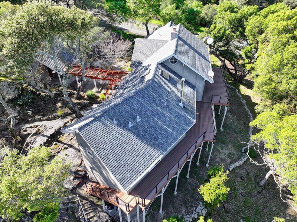
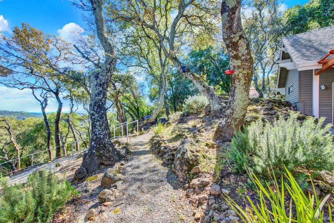
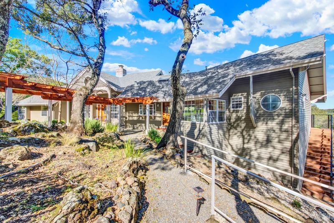
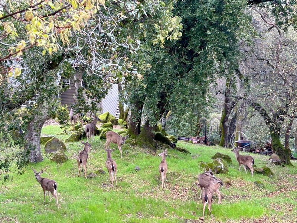
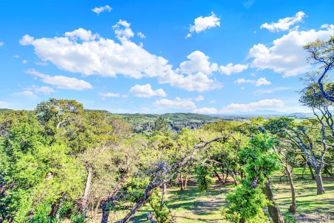
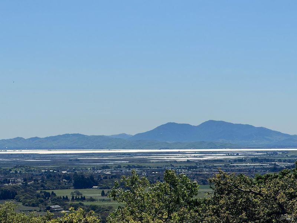
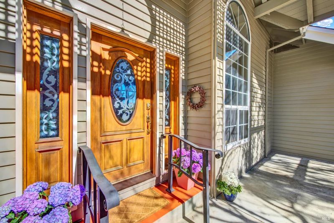
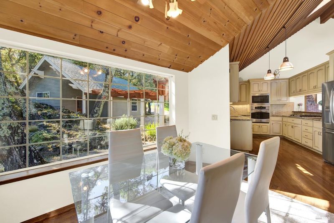
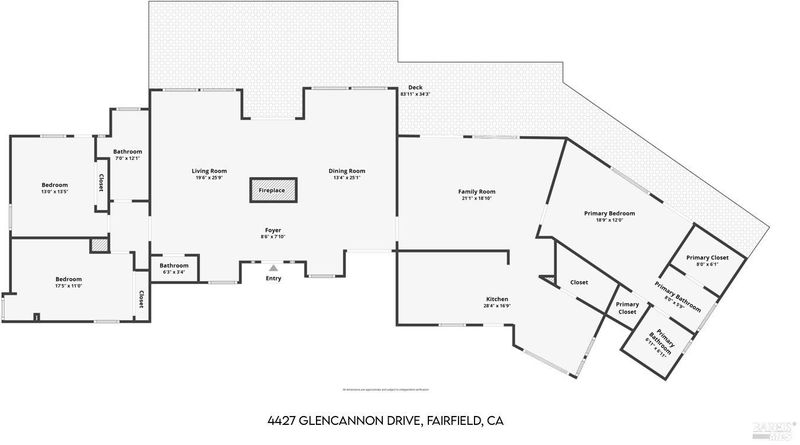
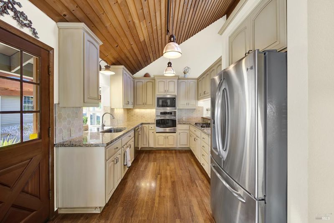
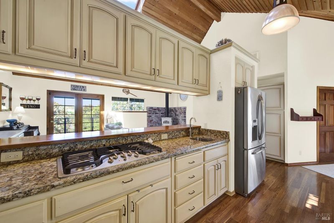
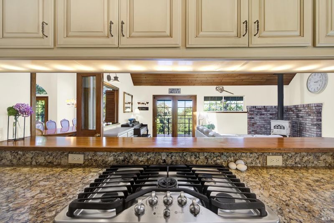
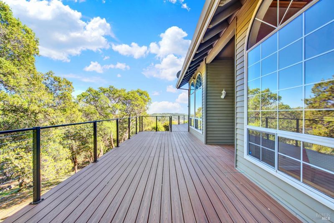
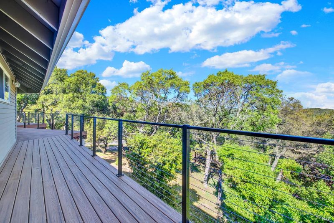
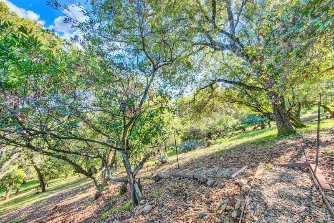
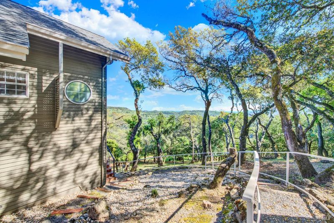
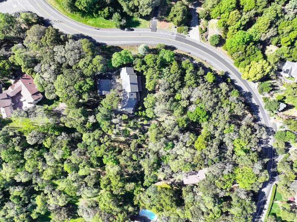
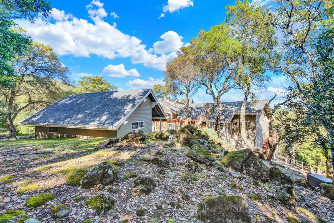
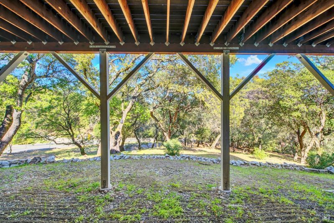
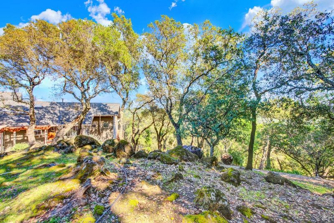
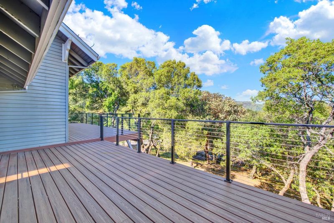
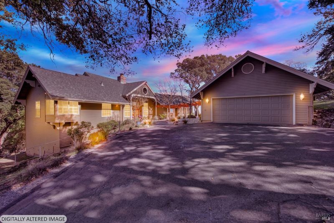
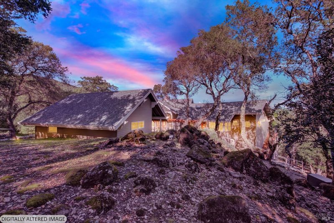
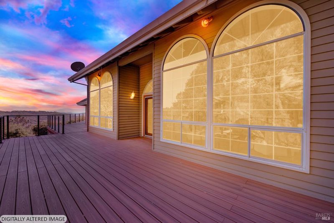
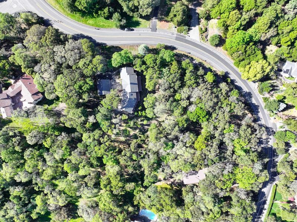
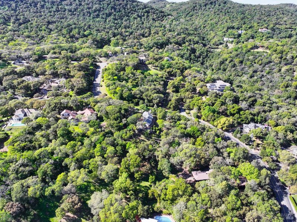
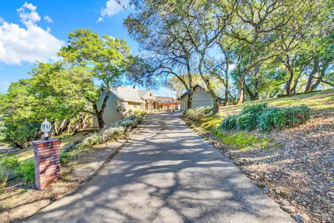
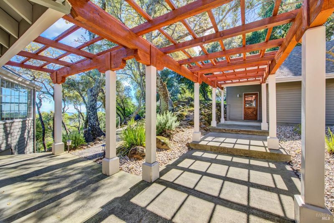
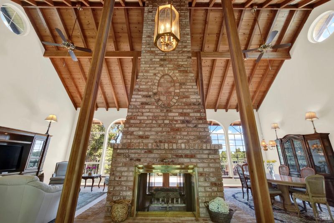
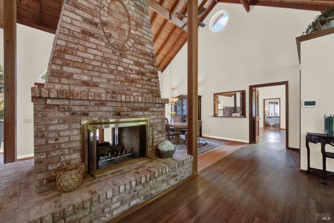
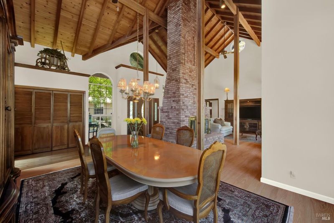
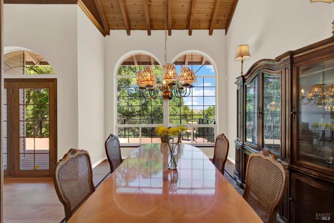
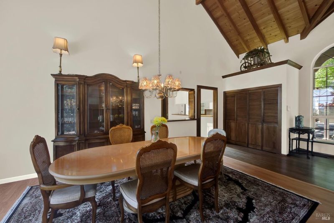
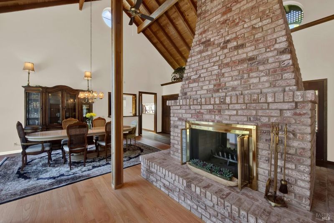
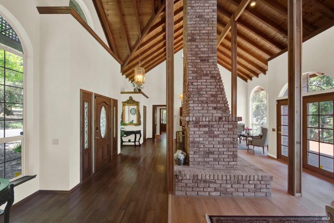
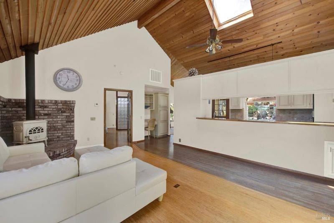
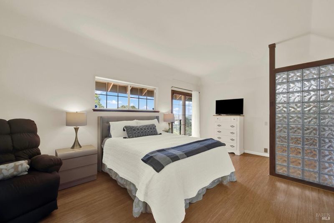
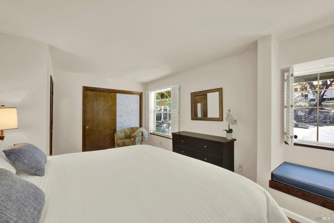
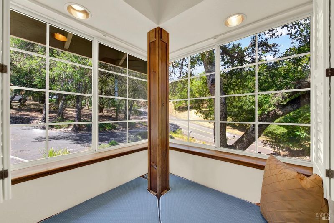
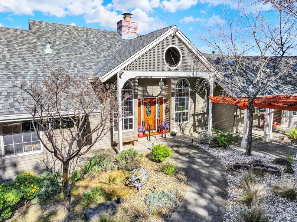
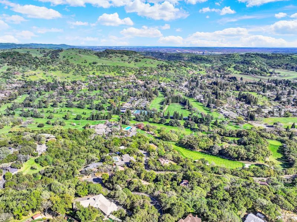
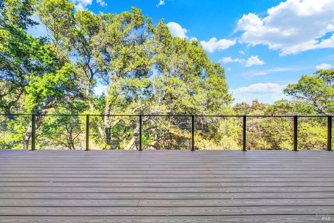
This is a home where every room frames the landscape and draws you in. Green Valley Highlands is one of Solano County's best-kept secrets... a quiet, wooded hilltop enclave just minutes from Napa Valley wine country, Suisun Valley trails, and easy freeway access between San Francisco and Sacramento. Unless you've lived here or know someone who has, you probably haven't heard of it. That exclusivity is a feature, not an accident. This single-story home sits on a private 2.5-acre wooded lot and delivers a genuinely cozy, tucked-in feeling. It's a home that wraps around you rather than showing off. No interior stairs, no carpet, and a layout with real separation between the primary suite and the two front bedrooms. The updated kitchen has stainless appliances and granite countertops, and the breakfast area catches pleasant morning light with a peek toward the hills. Two wood-burning fireplaces anchor the living spaces and earn their keep on cool evenings. The new 1,000+ sq ft Trex deck is a real asset~ a generous outdoor space where you can hear the breeze through the trees and feel removed from the world. Views of the golf course, vineyards, and distant hills are best enjoyed from the far end of the deck and from the breakfast area window. A pergola-covered walkway connects the oversized detached 2-car garage (with one 30-foot bay) to both the kitchen and front entry, and golf carts are very much part of life here: a paved wooded trail winds down to Green Valley Country Club in about five minutes, putting golf, tennis, bocce, swimming, and dining within easy reach. For safety, two fire hydrants sit next door. The home has been substantially invested in over the past three years including the new deck, updated primary bath with walk-in jetted tub, new guest shower, attic insulation, roof and pest repairs completed, new walkways with handrails, a transferable 2 year home warranty, and trees trimmed back away from the home. The 1,800+ gallon septic system, the cool, dry space under the house (handy for wine storage), dual heat & air units and a central vacuum system, round out a well-maintained package. This is a home for someone who genuinely wants privacy, a one-story lifestyle, great neighbors and a back-road connection to a remarkable community. We invite you to come experience this lovely sanctuary on the hill. Come see!

- Days on Market
- 2 days
- Current Status
- Active
- Original Price
- List Price
- $1,345,000
- On Market Date
- Oct 2, 2026
- Property Type
- Single Family Residence
- Area
- Green Valley 2
- Zip Code
- 94534
- MLS ID
- 326083844
- APN
- 0147182150
- Year Built
- 1987
- Stories in Building
- 1
- Possession
- Negotiable
- Data Source
- BAREIS
- Origin MLS System
Seeds of Truth Academy
Private 2-12
Students: 30 Distance: 2.7mi
Nelda Mundy Elementary School
Public K-5 Elementary
Students: 772 Distance: 3.1mi
Suisun Valley Elementary School
Public K-8 Elementary
Students: 597 Distance: 4.0mi
Spectrum Center-Solano Campus
Private K-12 Special Education Program, Coed
Students: 52 Distance: 4.1mi
Angelo Rodriguez High School
Public 9-12 Secondary
Students: 1882 Distance: 4.4mi
Napa County Community School
Public K-12 Opportunity Community
Students: 98 Distance: 4.5mi
- Bed
- 3
- Bath
- 2.5 (2/1)
- Double Vanity, Tile, Tub w/Shower Over
- Parking
- 5
- 24'+ Deep Garage, Detached, Garage Door Opener, Garage Faces Front, Side-by-Side
- SQ FT
- 2,409
- SQ FT Source
- Assessor Auto-Fill
- Lot SQ FT
- 108,900.0
- Lot Acres
- 2.5 Acres
- Kitchen
- Granite Counters, Pantry Closet, Skylight(s), Slab Counter, Wood Counter
- Cooling
- Ceiling Fan(s), Central Air
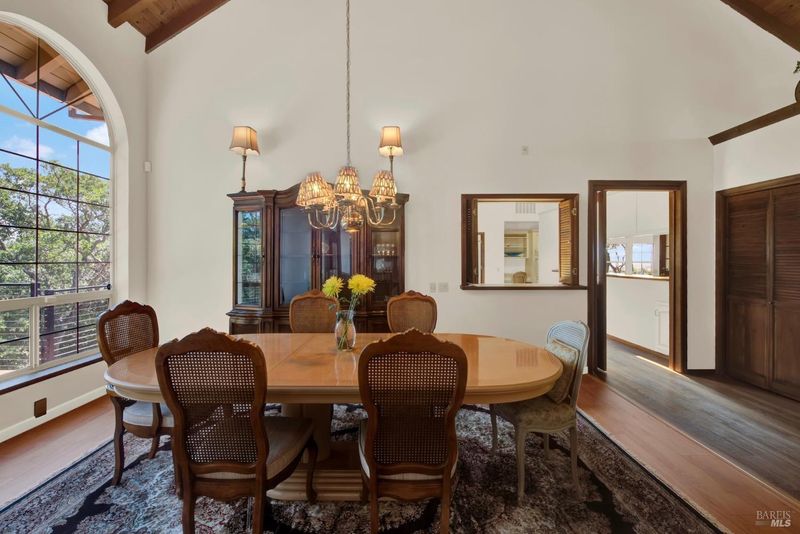
- Dining Room
- Dining/Living Combo
- Disclosures
- Offer As Is
- Family Room
- Cathedral/Vaulted, Deck Attached, View
- Living Room
- Cathedral/Vaulted, Deck Attached, Open Beam Ceiling, Skylight(s), View
- Flooring
- Simulated Wood, Vinyl, Wood
- Fire Place
- Brick, Double Sided, Family Room, Free Standing, Living Room
- Heating
- Central, Fireplace(s), Wood Stove
- Laundry
- Cabinets, Dryer Included, Inside Room, Washer Included
- Main Level
- Bedroom(s), Dining Room, Family Room, Full Bath(s), Garage, Kitchen, Living Room, Primary Bedroom, Partial Bath(s), Street Entrance
- Possession
- Negotiable
- Basement
- None
- Architectural Style
- Ranch
- Fee
- $0
MLS and other Information regarding properties for sale as shown in Theo have been obtained from various sources such as sellers, public records, agents and other third parties. This information may relate to the condition of the property, permitted or unpermitted uses, zoning, square footage, lot size/acreage or other matters affecting value or desirability. Unless otherwise indicated in writing, neither brokers, agents nor Theo have verified, or will verify, such information. If any such information is important to buyer in determining whether to buy, the price to pay or intended use of the property, buyer is urged to conduct their own investigation with qualified professionals, satisfy themselves with respect to that information, and to rely solely on the results of that investigation.
School data provided by GreatSchools. School service boundaries are intended to be used as reference only. To verify enrollment eligibility for a property, contact the school directly.