

$633,485
2,427
SQ FT
$261
SQ/FT
3107 Splendor Drive
@ Spangle Way - 12208, Lincoln

- 5 Bed
- 4 Bath
- 0 Park
- 2,427 sqft
- Lincoln
-

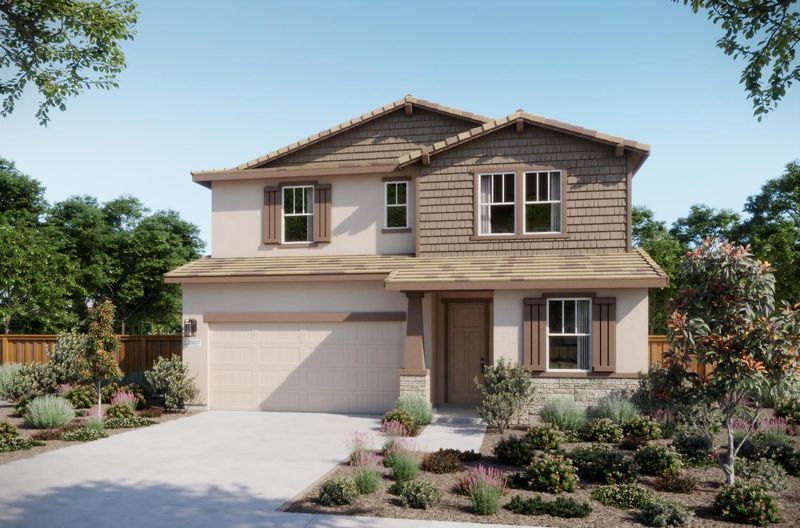
Experience modern living in the highly desirable Freedom at Liberty community, where thoughtful home design and exceptional amenities come together to create an outstanding lifestyle. The Triumph floor plan by Woodside Homes offers five bedrooms and four full bathrooms within a spacious, thoughtfully designed layout built for the way today's families live. At the heart of the home, the open-concept design seamlessly connects the kitchen, dining area, and great room, creating a welcoming space for everything from everyday routines to special gatherings with family and friends. With its flexible floor plan and generous living areas, the Triumph provides room to grow, work, relax, and entertain while maintaining a comfortable sense of connection throughout the home. Whether hosting guests or enjoying a quiet evening at home, the open layout is designed to support both convenience and functionality. Beyond your front door, residents enjoy exclusive access to the Farmhouse Clubhouse and an impressive collection of resort-style amenities, including a pool, spa, fitness center, pickleball courts, basketball courts, dog park, and a variety of recreational spaces designed to promote wellness, connection, and an active lifestyle. Discover how the Triumph plan combines space, comfort, and modern design in one of Lincoln's premier master-planned communities.

- Days on Market
- 5 days
- Current Status
- Active
- Original Price
- List Price
- $633,485
- On Market Date
- Nov 13, 2026
- Property Type
- Single Family Residence
- Area
- 12208
- Zip Code
- 95648
- MLS ID
- 226138207
- APN
- 327410036
- Year Built
- 2026
- Stories in Building
- 2
- Possession
- Close Of Escrow
- Data Source
- BAREIS
- Origin MLS System
Lincoln Crossing Elementary School
Public K-5 Elementary
Students: 674 Distance: 1.8mi
Creekside Oaks Elementary School
Public K-5 Elementary
Students: 598 Distance: 1.8mi
Community Christian Schools
Private PK-8 Elementary, Religious, Coed
Students: 80 Distance: 2.2mi
First Street School
Public K-5 Elementary
Students: 439 Distance: 2.3mi
Partnerships For Student-Centered Learning
Charter K-12
Students: 562 Distance: 2.3mi
Horizon Charter School
Charter K-12 Combined Elementary And Secondary
Students: 2200 Distance: 2.3mi
- Bed
- 5
- Bath
- 4
- Tub w/Shower Over, Shower Stall(s)
- Parking
- 0
- Attached
- SQ FT
- 2,427
- SQ FT Source
- Builder
- Lot SQ FT
- 3,868.0
- Lot Acres
- 0.0888 Acres
- Pool Info
- Community
- Kitchen
- Island w/Sink, Quartz Counter, Pantry Closet
- Cooling
- Central Air
- Dining Room
- Space in Kitchen
- Disclosures
- Standard
- Living Room
- Other
- Flooring
- Tile, Carpet
- Foundation
- Slab, Concrete
- Heating
- Central
- Laundry
- Inside Room, Upper Level, Gas Hook-Up, Electric
- Main Level
- Kitchen, Garage, Full Bath(s), Family Room, Dining Room, Bedroom(s)
- Possession
- Close Of Escrow
- * Fee
- $125
- Name
- Liberty at Lincoln
- Phone
- 800-428-5588
- *Fee includes
- Common Areas
MLS and other Information regarding properties for sale as shown in Theo have been obtained from various sources such as sellers, public records, agents and other third parties. This information may relate to the condition of the property, permitted or unpermitted uses, zoning, square footage, lot size/acreage or other matters affecting value or desirability. Unless otherwise indicated in writing, neither brokers, agents nor Theo have verified, or will verify, such information. If any such information is important to buyer in determining whether to buy, the price to pay or intended use of the property, buyer is urged to conduct their own investigation with qualified professionals, satisfy themselves with respect to that information, and to rely solely on the results of that investigation.
School data provided by GreatSchools. School service boundaries are intended to be used as reference only. To verify enrollment eligibility for a property, contact the school directly.