

$2,498,000
3,144
SQ FT
$795
SQ/FT
3409 Williams Road
@ San Tomas Expressway - 15 - Campbell, San Jose

- 4 Bed
- 4 Bath
- 2 Park
- 3,144 sqft
- SAN JOSE
-

-
Sat Nov 21, 1:30 pm - 4:30 pm
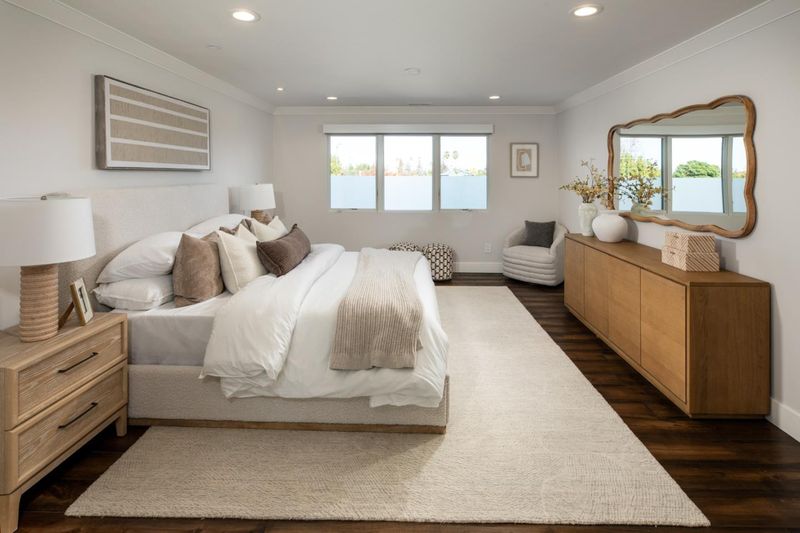
Do not miss this gorgeous remodeled 4/4 w/2 primary stes & downstairs bed/bath (3100sf). Perfect for growing family or couple downsizing!
-
Sun Nov 22, 12:00 pm - 4:30 pm
Do not miss this gorgeous remodeled 4/4 w/2 primary stes & downstairs bed/bath (3100sf). Perfect for growing family or couple downsizing!
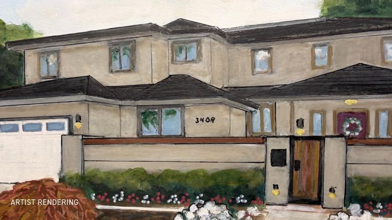
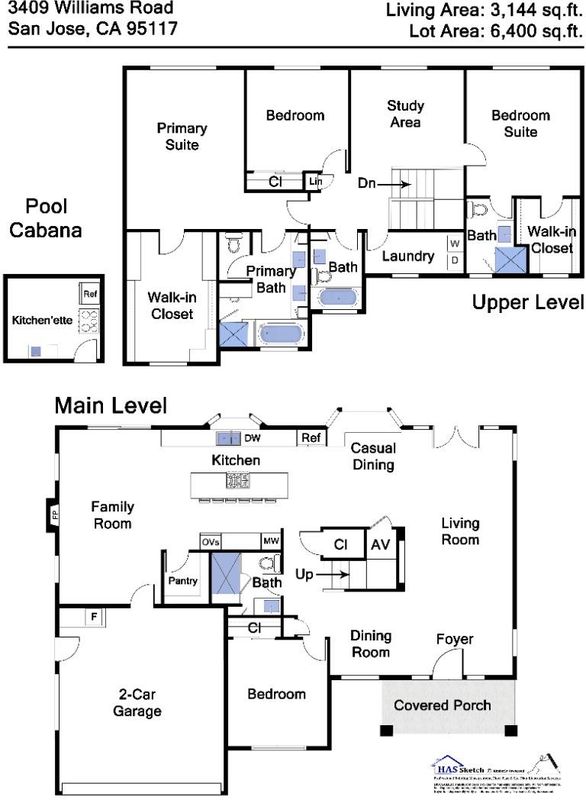
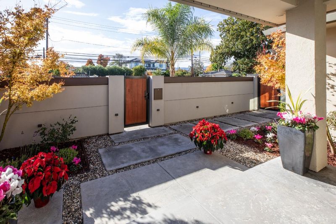
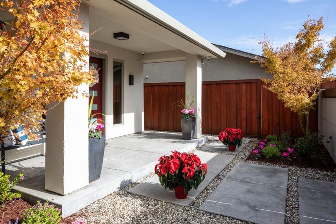
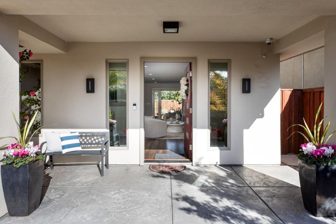
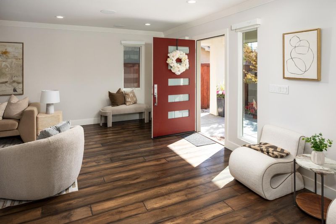
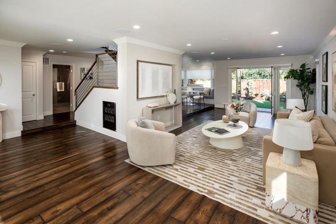
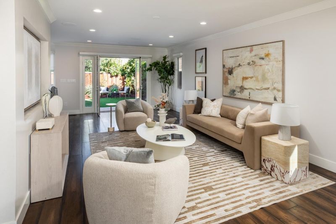
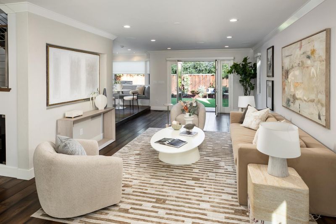
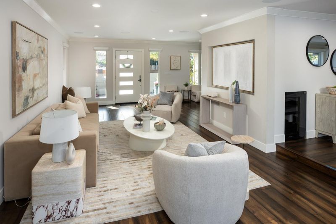
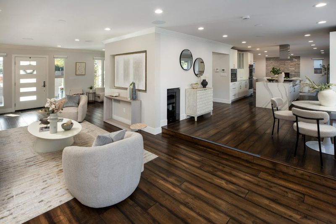
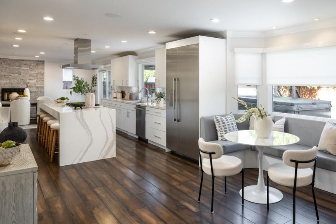
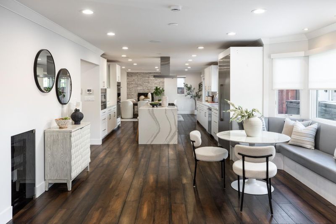
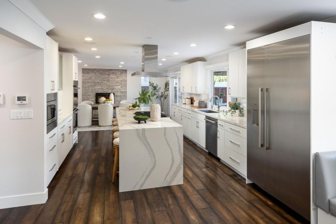
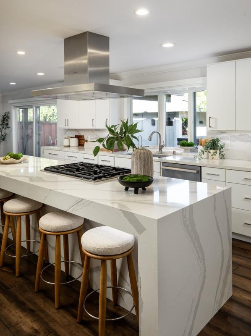
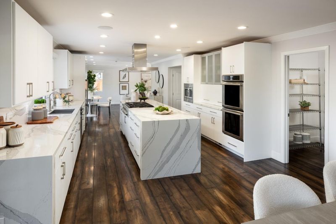
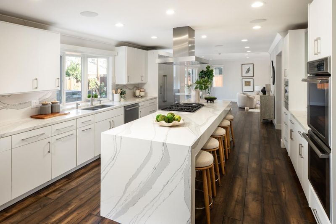
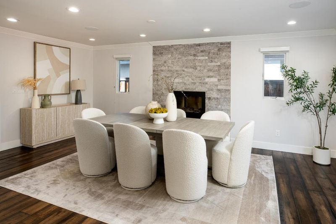
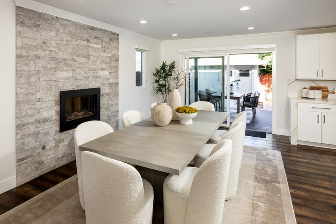
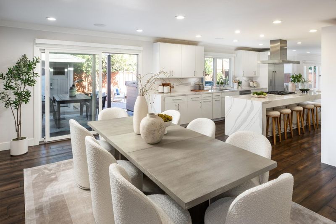
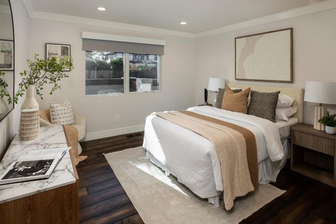
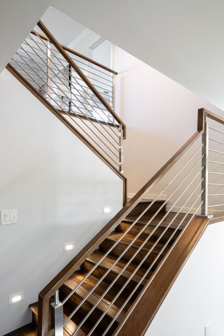
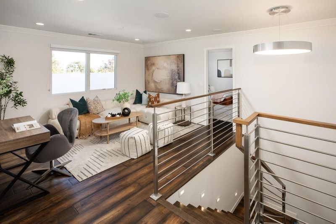
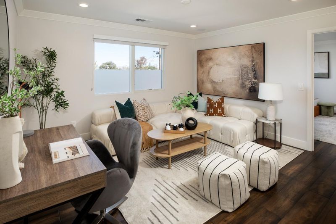
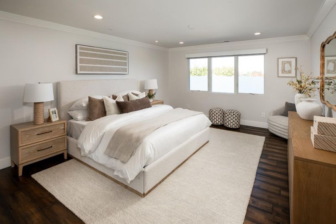
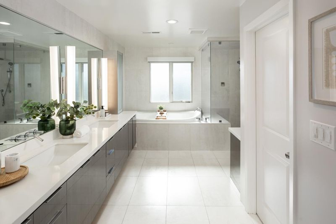
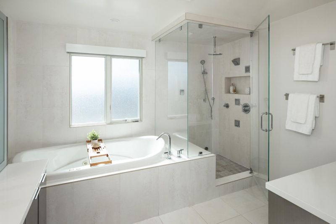
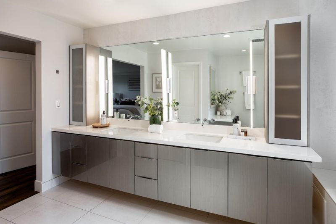
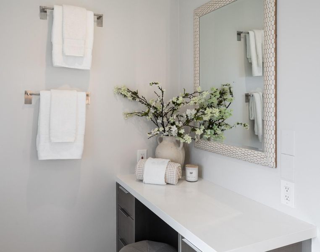
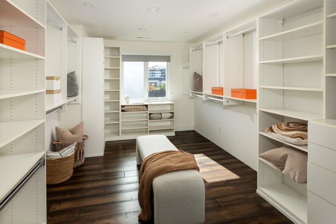
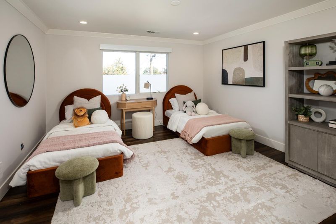
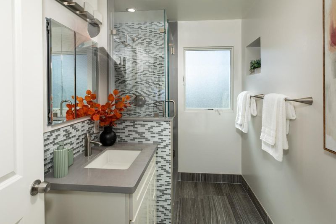
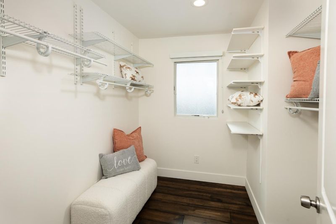
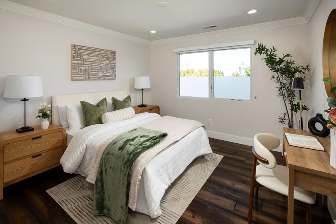
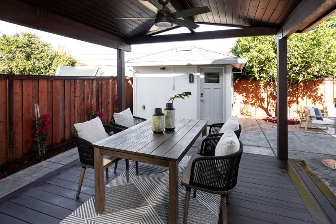
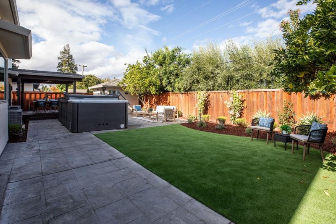
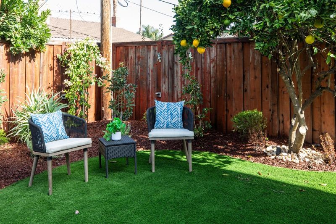
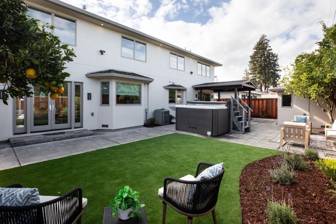
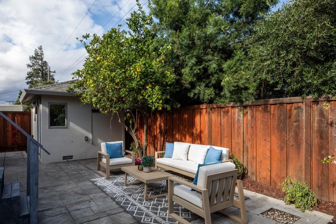
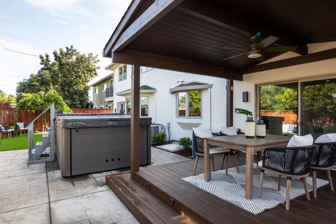
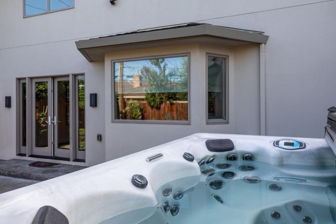
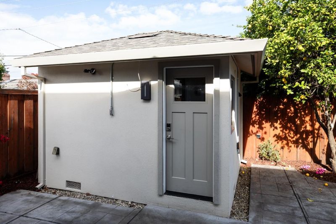
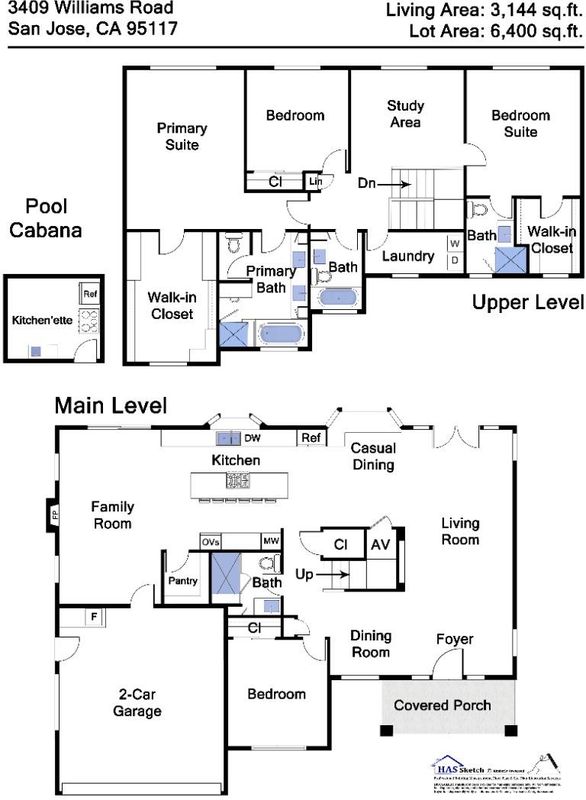
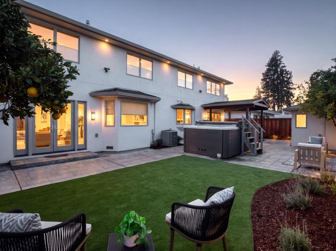
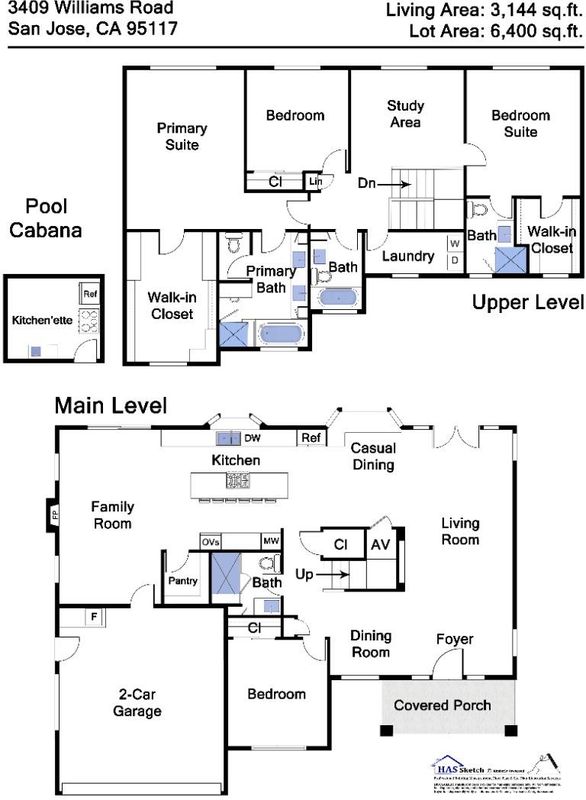
Stunning contemporary, 4beds& 4 designer baths&close to all commutes! This exquisite 3,144sf open floor plan inc2 prim stes (one for guests& prim w/huge walk-in closet), downstairs bedroom & full bath, huge great room,family room, large office,spa, pergola& detached office on this stunning 6,400sf pvt gated lot! Chef kitchen w/Cambria quartz countertops, huge island w/solid Demetra cabinetry, stainless Thermador appliances & great room w/views of the large paver-stone patio spa, pergola, office w/kitchenette! Designer luxury upgrades incl hardwood floors, Anderson tinted windows &Lutron shades. Key upgrade rebuilt in 2019, earthquake retrofit, tankless WH, Cooper recessed lights, Bryant A/C and furnaces, w/elect filtr/purifier system, solar panels, Kinetico water softer/reverse osm. water system&AC. Huge primaryBR w/300sf closet, jet tub.Detached office (could expand to ADU)120sf. Newer redwood deck, pergola with ceiling fan &private front courtyard key code entry for privacy. Perfect for growing families or couples downsizing! Campbell sch: Lynhaven, Monroe & Del Mar High!

- Days on Market
- 2 days
- Current Status
- Active
- Original Price
- $2,498,000
- List Price
- $2,498,000
- On Market Date
- Nov 16, 2026
- Property Type
- Single Family Home
- Area
- 15 - Campbell
- Zip Code
- 95117
- MLS ID
- ML82067428
- APN
- 299-29-123
- Year Built
- 1963
- Stories in Building
- 2
- Possession
- COE
- Data Source
- MLSL
- Origin MLS System
- MLSListings, Inc.
Lynhaven Elementary School
Charter K-5 Elementary
Students: 579 Distance: 0.2mi
Primary Plus Elementary School
Private K-8 Elementary, Coed
Students: 354 Distance: 0.4mi
Boynton High School
Public 9-12 Continuation
Students: 209 Distance: 0.5mi
The Harker School | Middle School
Private 6-8 Elementary, Coed
Students: 479 Distance: 0.6mi
Heritage Academy
Private 1-12
Students: 6 Distance: 0.7mi
Castlemont Elementary School
Charter K-5 Elementary
Students: 626 Distance: 0.8mi
- Bed
- 4
- Bath
- 4
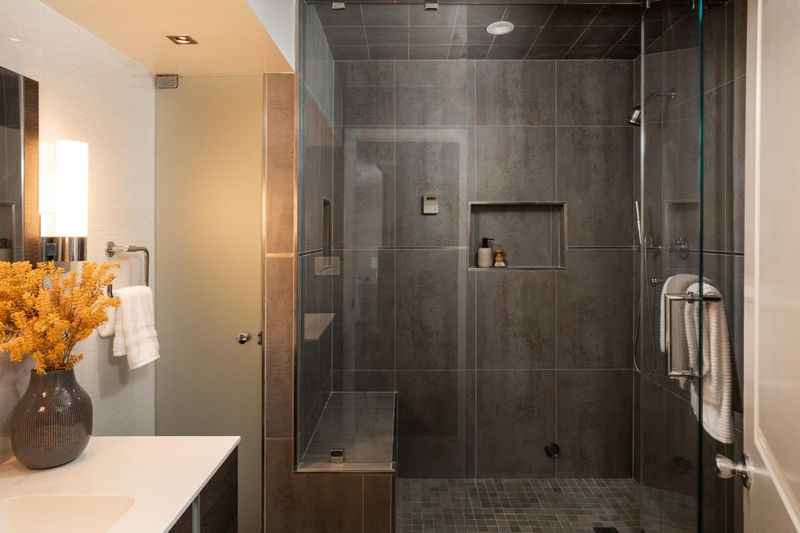
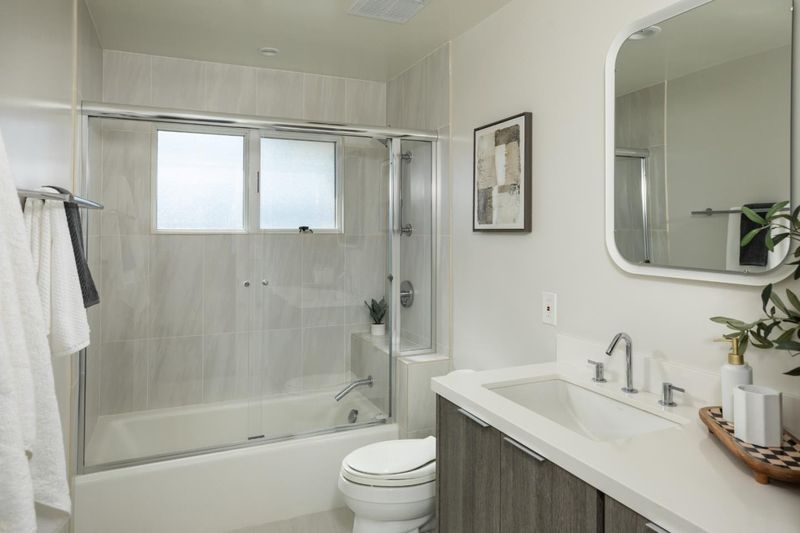
- Double Sinks, Full on Ground Floor, Primary - Stall Shower(s), Primary - Tub with Jets, Shower and Tub, Stall Shower - 2+, Steam Shower, Stone, Tile, Updated Bath
- Parking
- 2
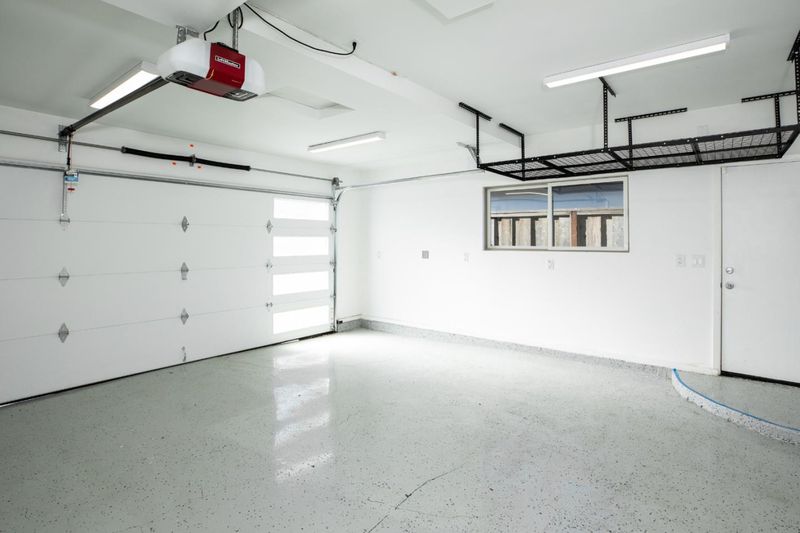
- Attached Garage, Electric Car Hookup, Gate / Door Opener
- SQ FT
- 3,144
- SQ FT Source
- Unavailable
- Lot SQ FT
- 6,400.0
- Lot Acres
- 0.146924 Acres
- Pool Info
- Heated - Solar, Pool / Spa Combo, Spa - Above Ground, Spa - Fiberglass, Spa - Jetted
- Kitchen
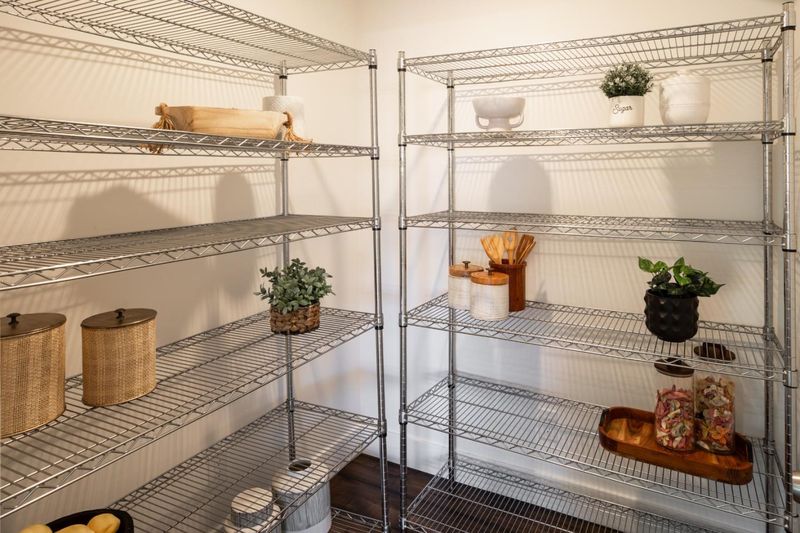
- 220 Volt Outlet, Cooktop - Gas, Countertop - Quartz, Dishwasher, Exhaust Fan, Garbage Disposal, Hood Over Range, Island, Microwave, Oven - Built-In, Oven - Double, Oven - Electric, Pantry, Refrigerator
- Cooling
- Central AC
- Dining Room
- Breakfast Bar, Dining Area in Family Room, Eat in Kitchen
- Disclosures
- NHDS Report
- Family Room
- Separate Family Room
- Flooring
- Hardwood, Stone, Tile
- Foundation
- Concrete Perimeter and Slab, Quake Bracing
- Fire Place
- Family Room, Gas Burning
- Heating
- Central Forced Air - Gas, Heating - 2+ Zones
- Laundry
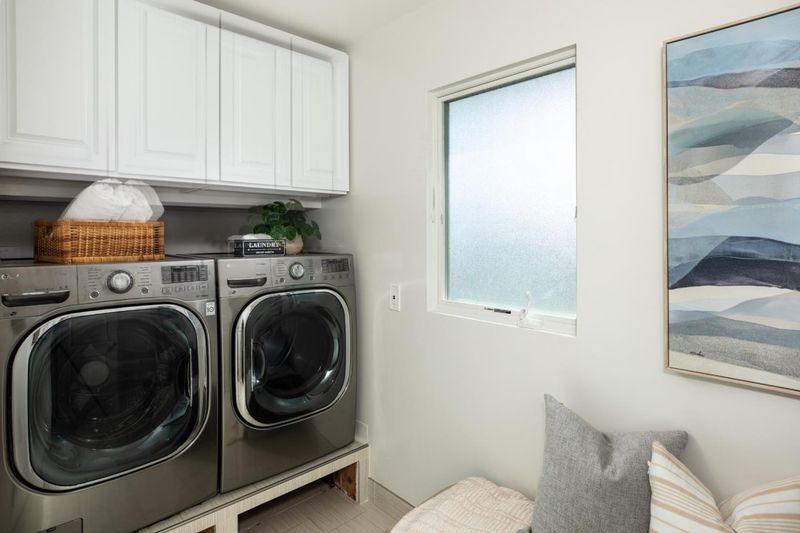
- Electricity Hookup (220V), Inside, Tub / Sink, Washer / Dryer
- Views
- Hills
- Possession
- COE
- Architectural Style
- Contemporary, Modern / High Tech
- Fee
- Unavailable
MLS and other Information regarding properties for sale as shown in Theo have been obtained from various sources such as sellers, public records, agents and other third parties. This information may relate to the condition of the property, permitted or unpermitted uses, zoning, square footage, lot size/acreage or other matters affecting value or desirability. Unless otherwise indicated in writing, neither brokers, agents nor Theo have verified, or will verify, such information. If any such information is important to buyer in determining whether to buy, the price to pay or intended use of the property, buyer is urged to conduct their own investigation with qualified professionals, satisfy themselves with respect to that information, and to rely solely on the results of that investigation.
School data provided by GreatSchools. School service boundaries are intended to be used as reference only. To verify enrollment eligibility for a property, contact the school directly.