

$599,888
1,020
SQ FT
$588
SQ/FT
5547 Russo Dr
@ Blossom Hill Rd - Not Listed, San Jose

- 2 Bed
- 2 Bath
- 1 Park
- 1,020 sqft
- San Jose
-

-
Sun Oct 4, 2:00 pm - 4:00 pm
Mina
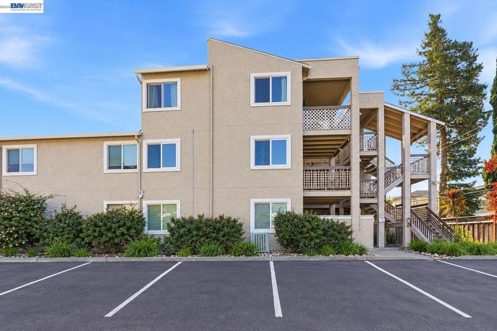
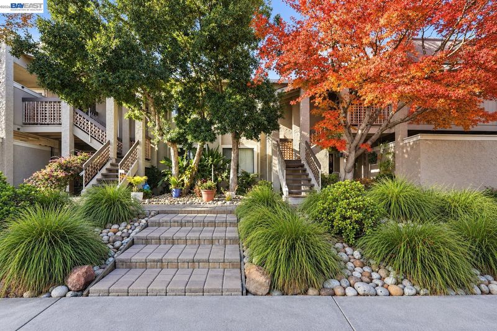
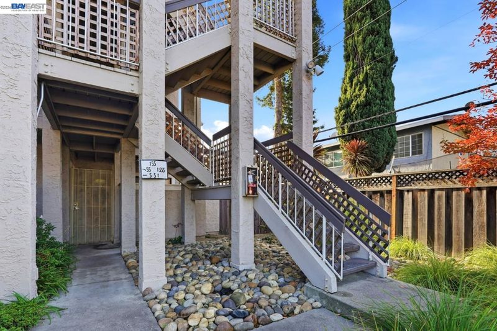
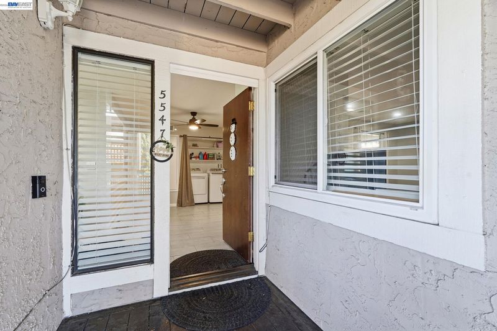
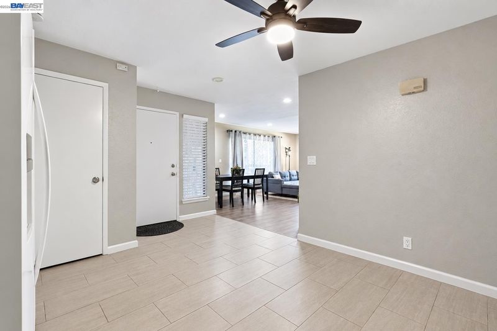
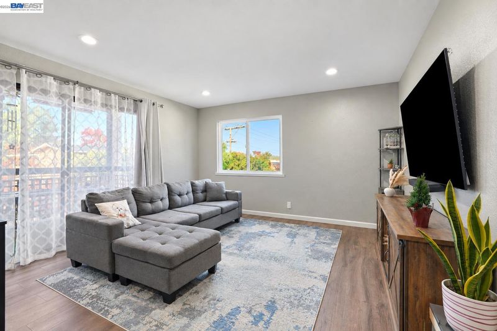
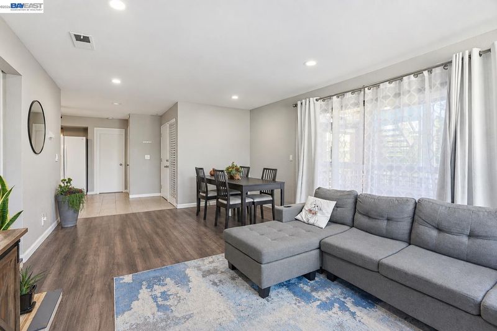
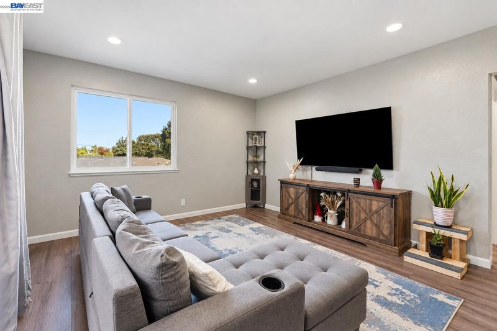
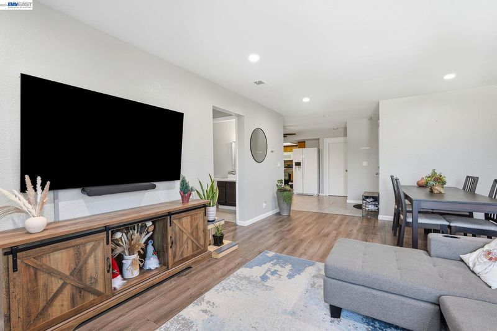
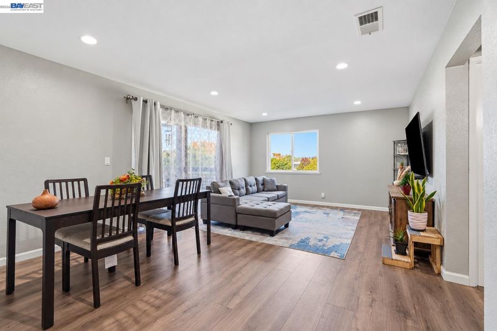
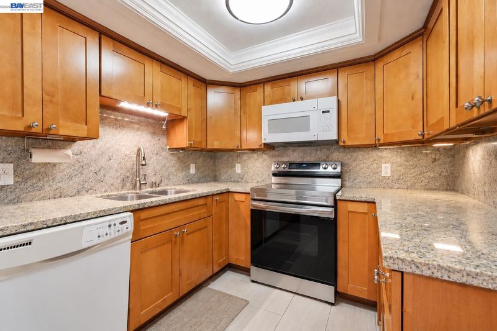
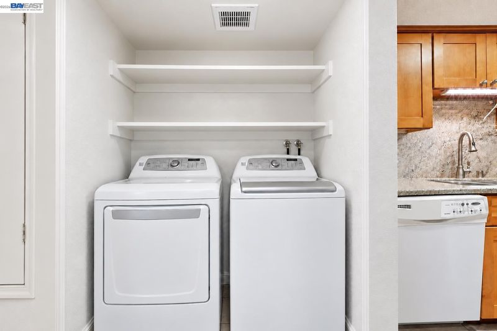
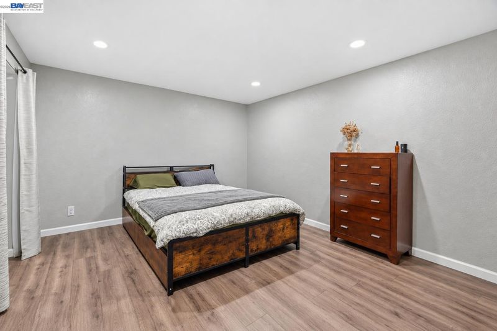
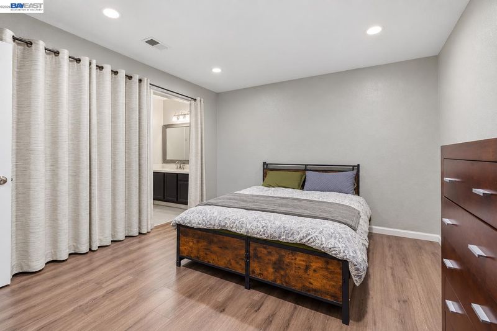
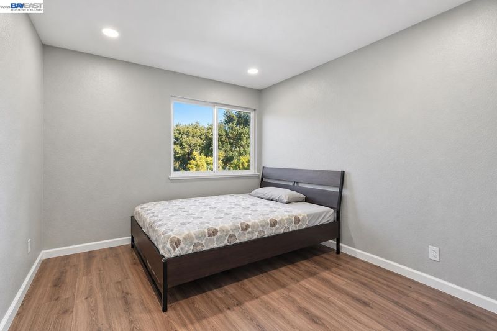
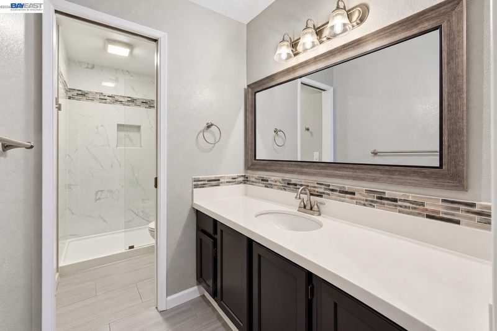
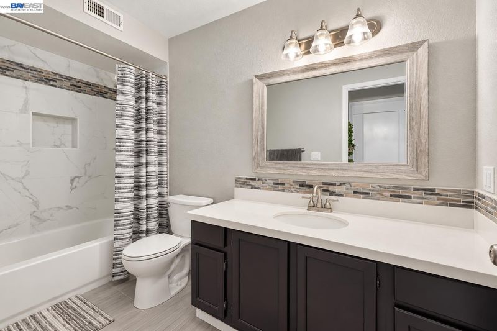
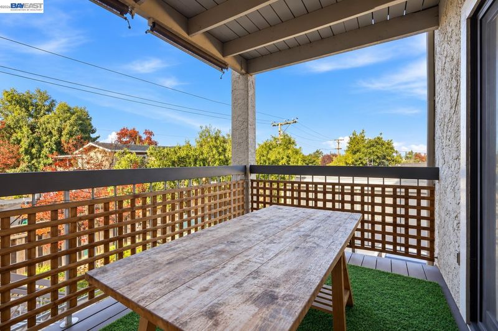
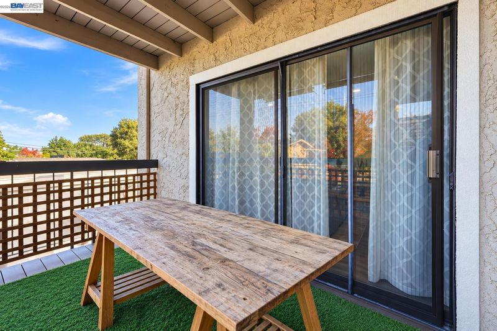
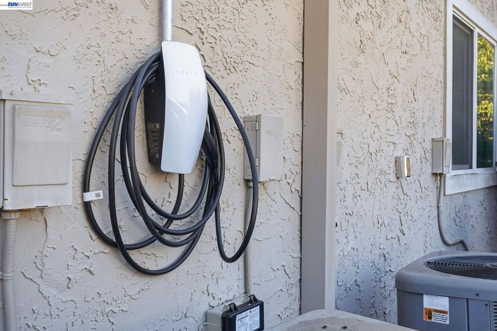
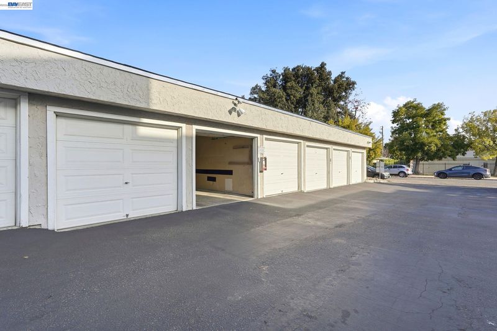
Beautifully updated second-floor condo featuring two bedrooms and two bathrooms, complete with upgraded recessed adjustable lighting. Recently remodeled in 2022, it offers new flooring and a fully updated bathroom. Hardwired and ready to install electric vehicle charging and additional storage space. Step outside to enjoy your private balcony. The unit includes a laundry area, providing easy access to highways 85, 87, 17, and 101, as well as the Almaden Expressway and many major shopping centers. You can walk to Almaden Plaza, Almaden Lake, and Pioneer High School. The condo comes with a detached 1-car garage for storage or parking, and there is one assigned open parking space. This well-maintained unit boasts a spacious layout and is conveniently located within walking distance of Costco and Whole Foods. Foods, Trader Joe's, Starbucks, and various other stores. It's a cozy place you will love to call home!

- Current Status
- New
- Original Price
- $599,888
- List Price
- $599,888
- On Market Date
- Oct 1, 2026
- Property Type
- Condominium
- D/N/S
- Not Listed
- Zip Code
- 95118
- MLS ID
- 41149949
- APN
- 56904111
- Year Built
- 1982
- Stories in Building
- 1
- Possession
- Close Of Escrow
- Data Source
- MAXEBRDI
- Origin MLS System
- BAY EAST
The Learning Company & Academy
Private K Preschool Early Childhood Center, Elementary, Coed
Students: 5 Distance: 0.1mi
Almaden Elementary School
Public K-5 Elementary
Students: 303 Distance: 0.2mi
Pioneer High School
Public 9-12 Secondary
Students: 1600 Distance: 0.3mi
Pine Hill School Second Start Learning D
Private 1-12 Special Education, Special Education Program, Combined Elementary And Secondary, Nonprofit
Students: 70 Distance: 0.6mi
The Studio School
Private K-2 Coed
Students: 15 Distance: 0.7mi
Broadway High School
Public 9-12 Continuation
Students: 201 Distance: 0.8mi
- Bed
- 2
- Bath
- 2
- Parking
- 1
- Detached
- SQ FT
- 1,020
- SQ FT Source
- Public Records
- Lot SQ FT
- 1,803.0
- Lot Acres
- 0.04 Acres
- Pool Info
- None
- Kitchen
- Dishwasher, Microwave, Eat-in Kitchen, Disposal
- Cooling
- None
- Disclosures
- Nat Hazard Disclosure
- Entry Level
- 2
- Flooring
- Laminate
- Foundation
- Fire Place
- None
- Heating
- Forced Air
- Laundry
- In Unit
- Main Level
- Main Entry
- Possession
- Close Of Escrow
- Architectural Style
- Mediterranean
- Construction Status
- Existing
- Location
- Level
- Roof
- Composition Shingles
- Water and Sewer
- Public
- Fee
- $415
MLS and other Information regarding properties for sale as shown in Theo have been obtained from various sources such as sellers, public records, agents and other third parties. This information may relate to the condition of the property, permitted or unpermitted uses, zoning, square footage, lot size/acreage or other matters affecting value or desirability. Unless otherwise indicated in writing, neither brokers, agents nor Theo have verified, or will verify, such information. If any such information is important to buyer in determining whether to buy, the price to pay or intended use of the property, buyer is urged to conduct their own investigation with qualified professionals, satisfy themselves with respect to that information, and to rely solely on the results of that investigation.
School data provided by GreatSchools. School service boundaries are intended to be used as reference only. To verify enrollment eligibility for a property, contact the school directly.