

$1,850,000
4,810
SQ FT
$385
SQ/FT
3345 Ackley Road
@ Hwy 29 - Lake County, Lakeport

- 6 Bed
- 6 Bath
- 10 Park
- 4,810 sqft
- Lakeport
-

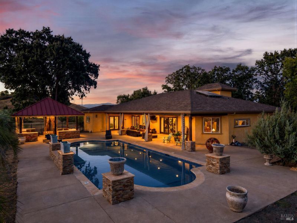
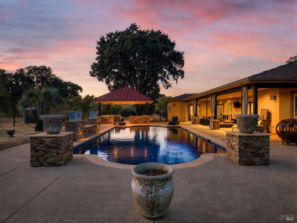
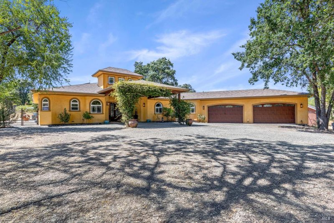
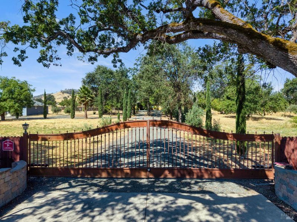
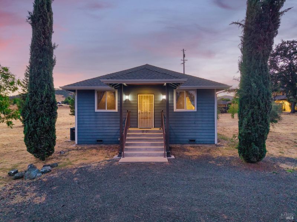
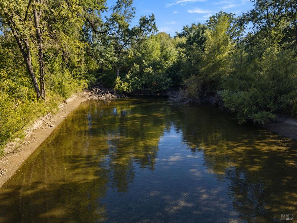
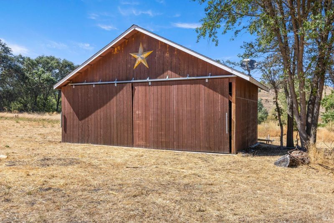
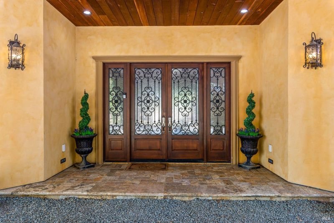
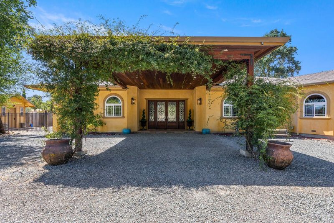
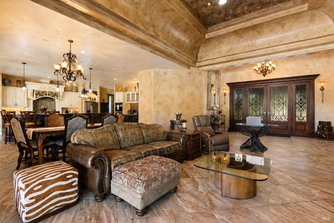
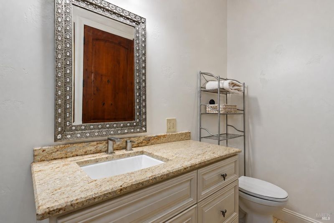
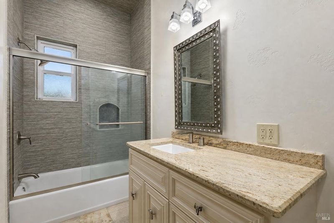
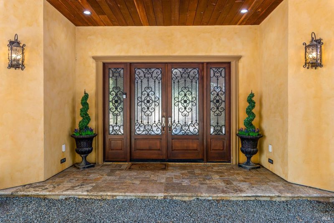
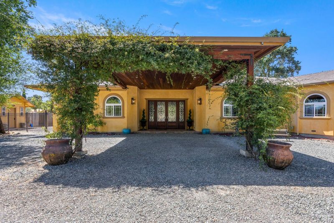
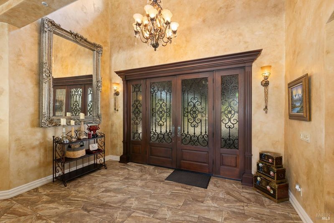
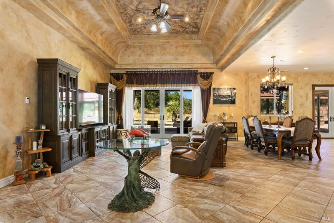
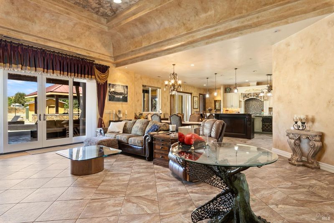
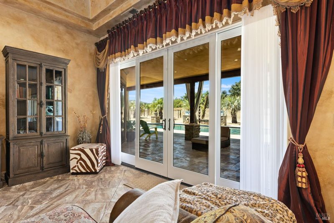
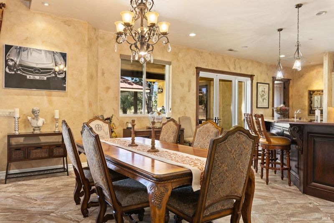
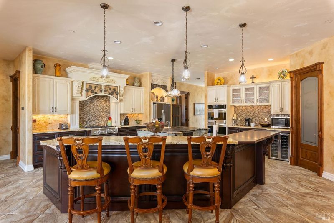
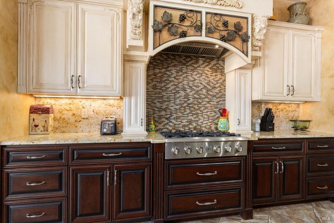
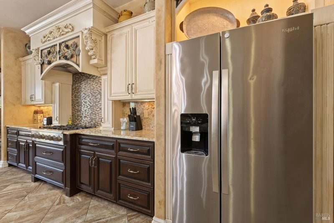
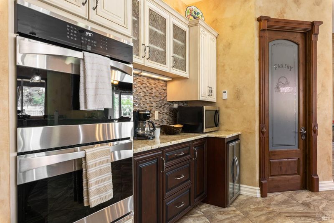
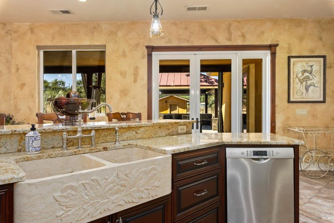
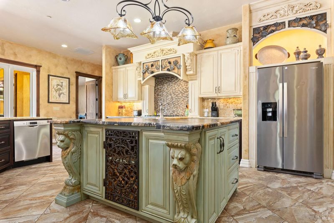
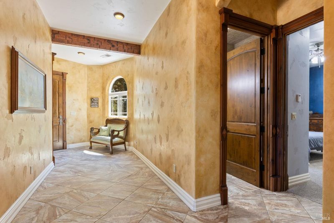
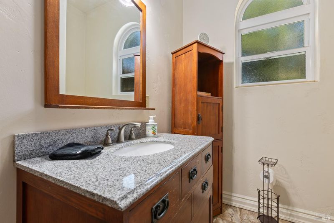
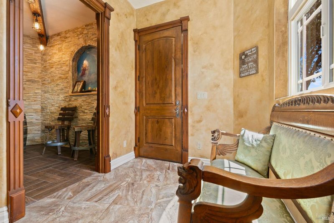
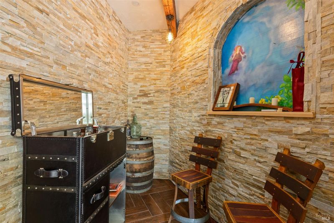
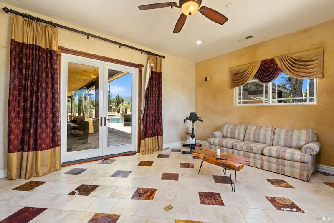
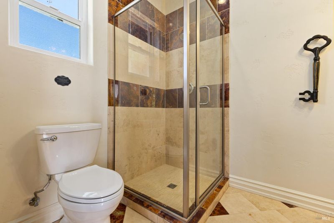
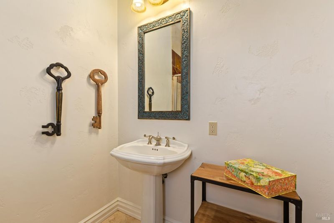
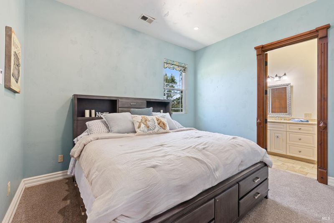
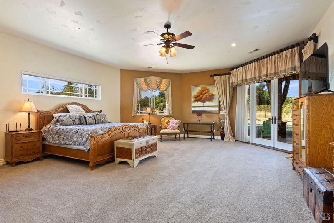
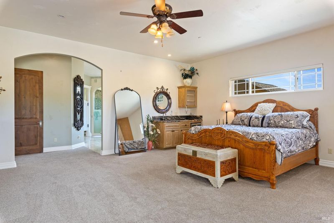
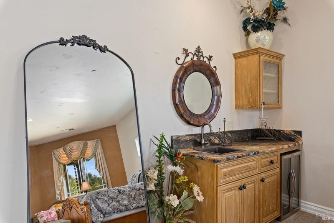
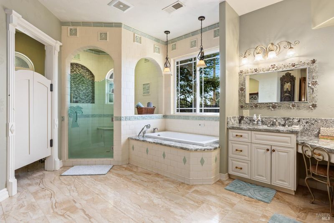
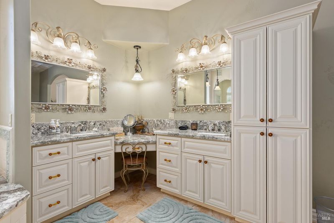
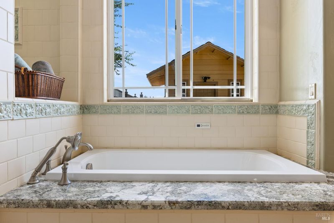
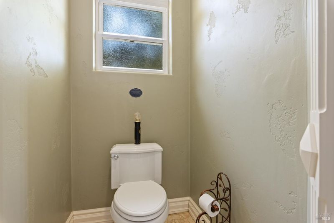
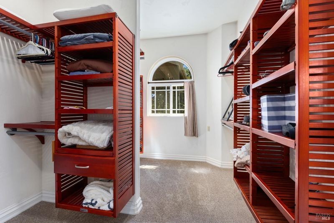
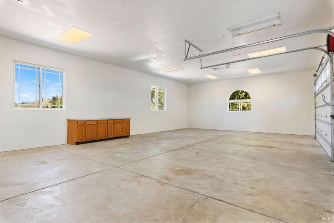
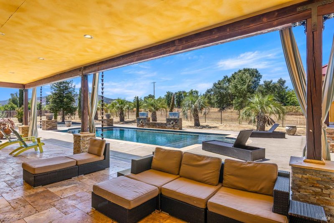
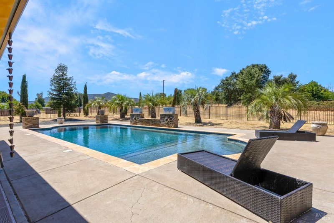
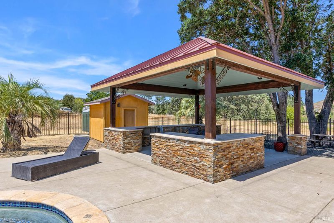
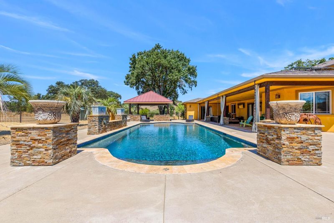
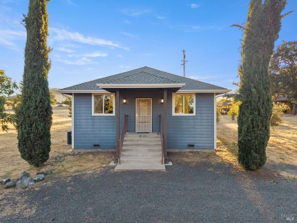
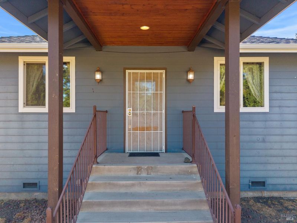
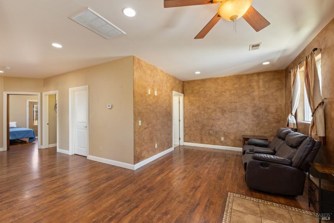
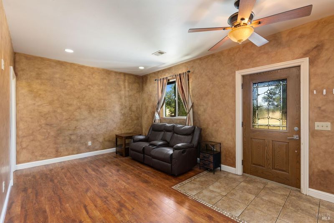
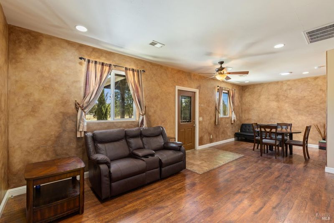
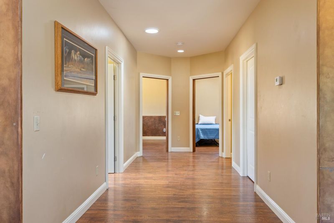
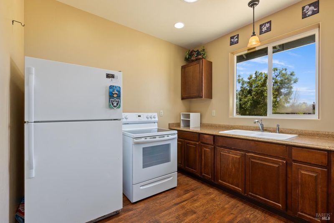
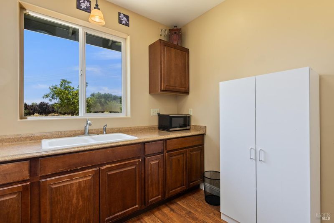
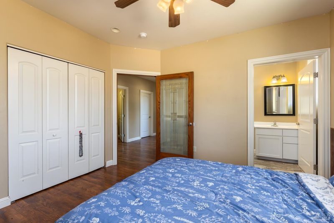
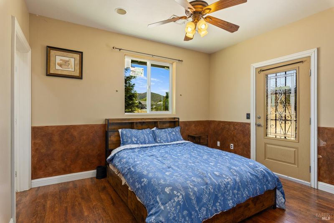
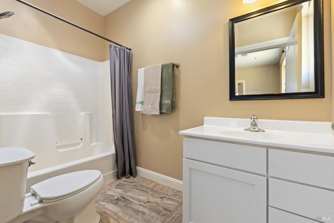
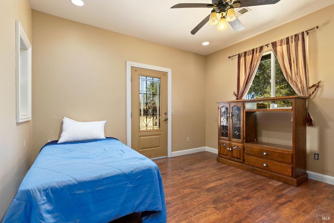
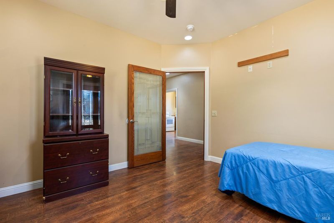
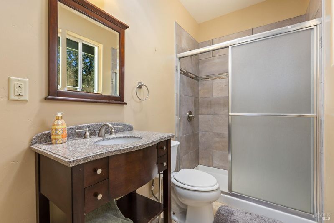
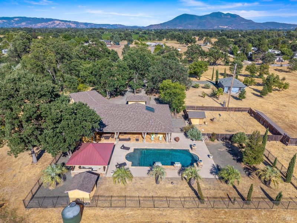
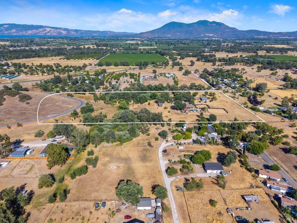
Welcome to La Bella Ancour, a stunning custom-built Tuscan-style villa where Old World elegance meets California luxury. Set on 16 usable, gated acres, the estate features a newer 3,750 SQ FT main residence with oversized 4-car garage, Roman-style saltwater pool and outdoor kitchen pavilion, 1,060 SQ FT detached guest home, pole barn, two ponds and storage sheds. Built in 2014, the main residence reflects a caliber of construction rarely encountered, with exceptional craftsmanship, quality materials and attention to detail. Handcrafted wrought-iron doors open to character-rich interiors. Venetian plaster walls, dramatic multi-tiered tray ceilings, artisan stone flooring, custom millwork and elegant archways celebrate Old World craftsmanship. Multiple glass doors open to a covered loggia overlooking the pool, where rustic wood beams and warm stonework create an inviting setting for dining and entertaining. The grand great room flows into a chef's kitchen featuring custom cabinetry, natural stone countertops, professional-grade appliances, oversized island and intricately crafted range hood. Just beyond, a wine cellar offers the perfect setting for collectors and enthusiasts alike. The expansive primary suite features a wet bar and French doors leading to the pool. The spa-inspired bath showcases intricate tilework, jetted tub, walk-in rain shower, spacious walk-in closet and dual-vanity dressing area with granite countertops, custom cabinetry and makeup vanity. Three additional guest bedrooms complete the home, two with en-suite baths and the third with its own dedicated guest bath. The detached 1,060 SQ FT, 2BED/2BATH guest home has its own private driveway and features hardwood and tile flooring, radiant heat and abundant natural light from solar tubes. Separate from the main residence, it is ideal for extended family, an office, guests or income-producing use. Nearly all the acreage is level and usable, offering possibilities for equestrian pursuits, vineyards, orchards, an event or wedding venue (buyer to verify permitted uses), or enjoying your own park-like setting. The property features a high-producing well, year-round ponds, mineral rights, seasonal stream, fruit and nut trees. Dual RR and AG zoning enhances its versatility. Ideally situated in one of Lake County's most sought-after neighborhoods, this private estate offers architectural character, quality construction, privacy and refined country living just minutes from town and Clear Lake.

- Days on Market
- 5 days
- Current Status
- Active
- Original Price
- $1,850,000
- List Price
- $1,850,000
- On Market Date
- Aug 14, 2026
- Property Type
- 2 Houses on Lot
- Area
- Lake County
- Zip Code
- 95453
- MLS ID
- 326069993
- APN
- 008-019-120-0
- Year Built
- 2014
- Stories in Building
- Unavailable
- Possession
- Close Of Escrow
- Data Source
- BAREIS
- Origin MLS System
Legacy School
Private K-12 Combined Elementary And Secondary, Religious, Coed
Students: NA Distance: 1.5mi
Lloyd Hance Community School
Public 7-12 Opportunity Community
Students: 12 Distance: 1.5mi
Lake County Rop School
Public 9-12
Students: NA Distance: 1.7mi
Konocti Christian Academy
Private K-8 Elementary, Religious, Independent Study, Nonprofit
Students: NA Distance: 2.4mi
Konocti Christian Academy
Private K-8
Students: 82 Distance: 2.4mi
Konocti Christian Academy
Private K-7 Elementary, Religious, Coed
Students: 83 Distance: 2.6mi
- Bed
- 6
- Bath
- 6
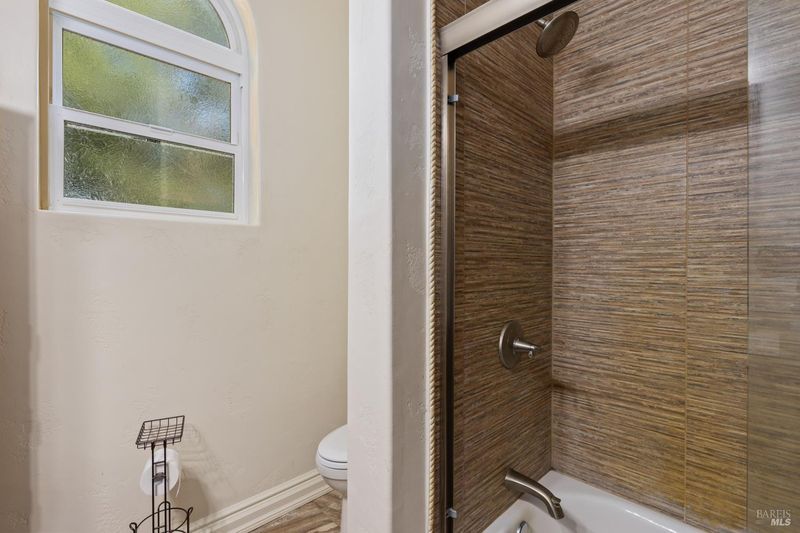
- Double Sinks, Granite, Jetted Tub, Multiple Shower Heads, Stone, Tile, Tub, Walk-In Closet
- Parking
- 10
- Enclosed, Garage Facing Front, Interior Access, RV Access, RV Possible, RV Storage
- SQ FT
- 4,810
- SQ FT Source
- Owner
- Lot SQ FT
- 685,199.0
- Lot Acres
- 15.73 Acres
- Pool Info
- Salt Water
- Kitchen
- Island, Kitchen/Family Combo, Pantry Cabinet, Stone Counter
- Cooling
- Central
- Dining Room
- Dining/Family Combo
- Living Room
- Great Room
- Flooring
- Carpet, Tile
- Heating
- Central, Radiant Floor
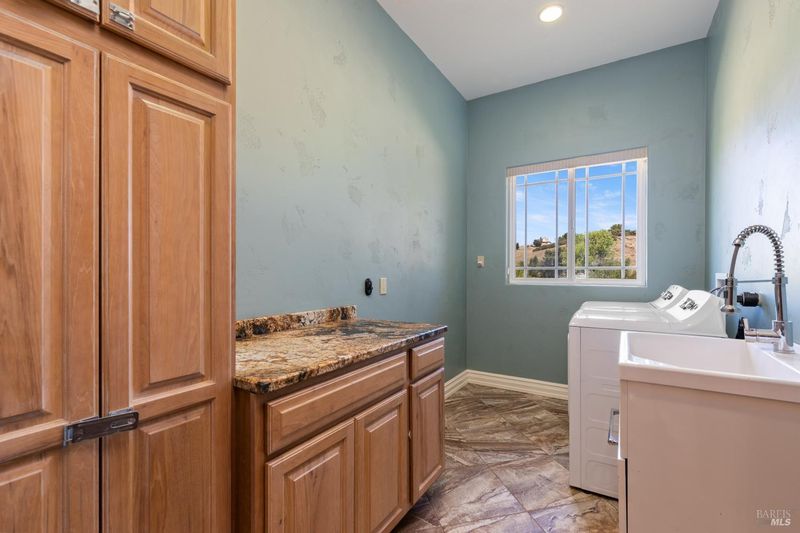
- Laundry
- Inside Area, Inside Room
- Main Level
- Bedroom(s), Family Room, Full Bath(s), Garage, Kitchen, Primary Bedroom, Street Entrance
- Possession
- Close Of Escrow
- Basement
- None
- Architectural Style
- Mediterranean, Modern/High Tech, Ranch
- Fee
- $0
MLS and other Information regarding properties for sale as shown in Theo have been obtained from various sources such as sellers, public records, agents and other third parties. This information may relate to the condition of the property, permitted or unpermitted uses, zoning, square footage, lot size/acreage or other matters affecting value or desirability. Unless otherwise indicated in writing, neither brokers, agents nor Theo have verified, or will verify, such information. If any such information is important to buyer in determining whether to buy, the price to pay or intended use of the property, buyer is urged to conduct their own investigation with qualified professionals, satisfy themselves with respect to that information, and to rely solely on the results of that investigation.
School data provided by GreatSchools. School service boundaries are intended to be used as reference only. To verify enrollment eligibility for a property, contact the school directly.