

$4,188,000
4,506
SQ FT
$929
SQ/FT
44500 Parkmeadow Drive
@ Blackfoot Drive - 3700 - Fremont, Fremont

- 6 Bed
- 4 Bath
- 6 Park
- 4,506 sqft
- FREMONT
-

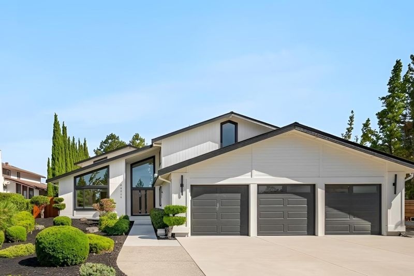
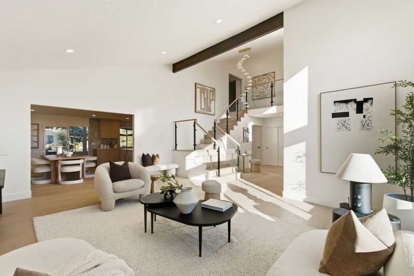
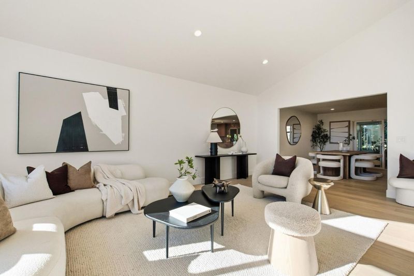
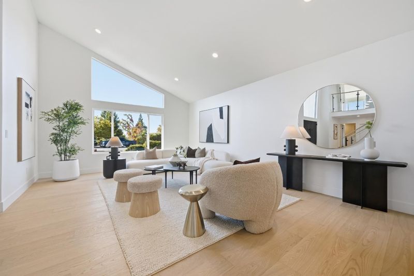
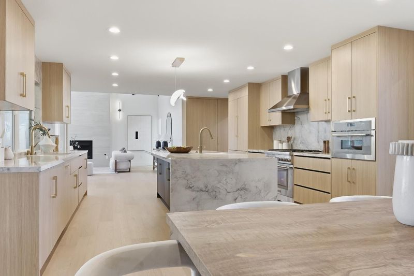
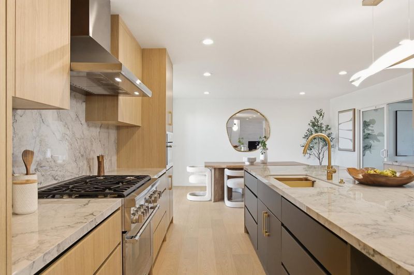
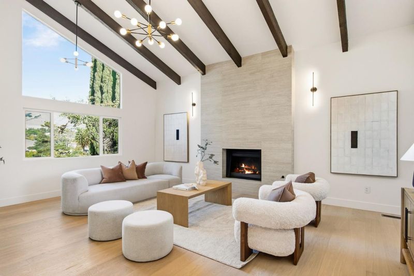
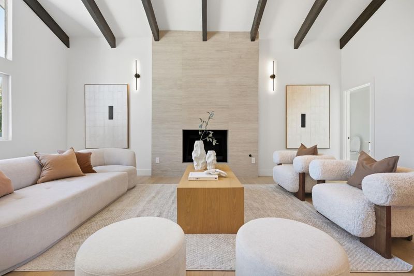
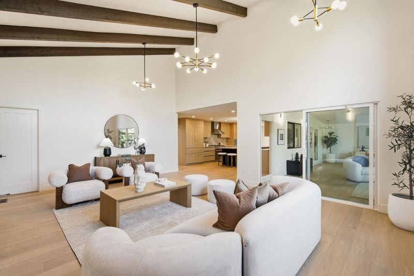
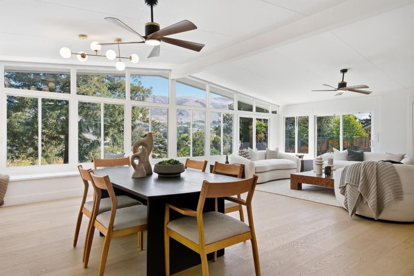
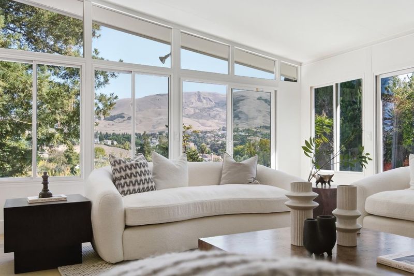
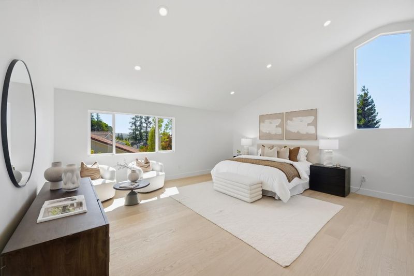
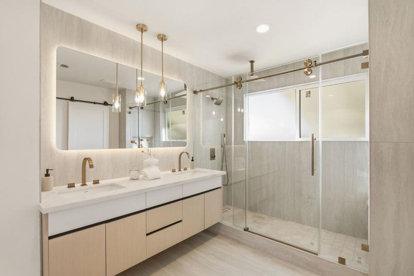
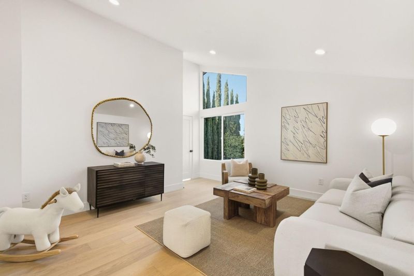
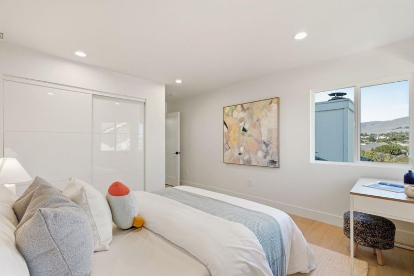
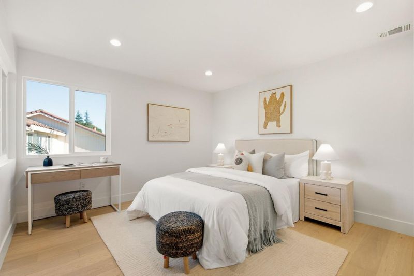
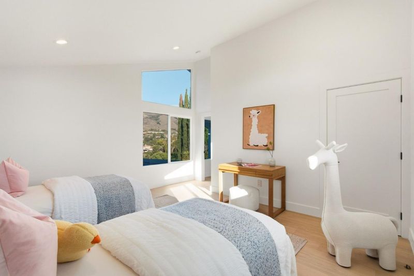
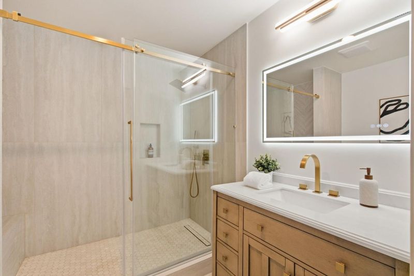
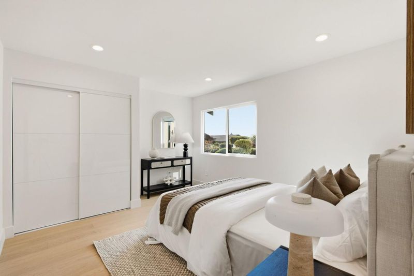
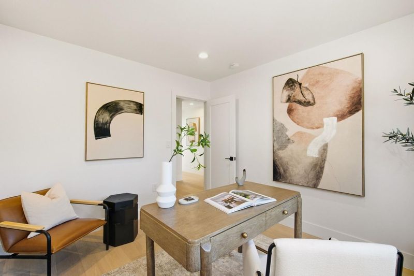
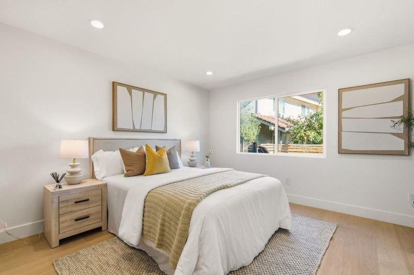
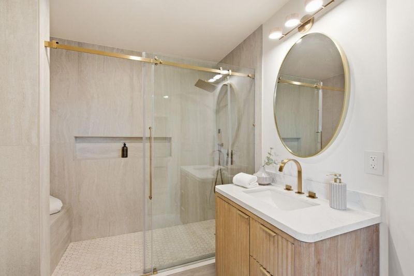
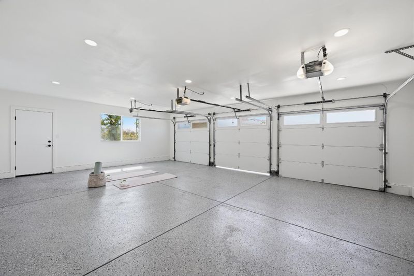
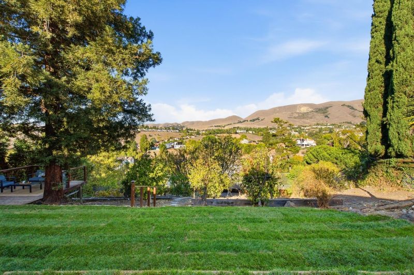
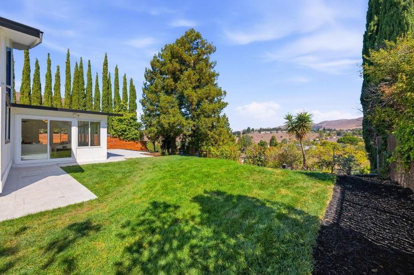
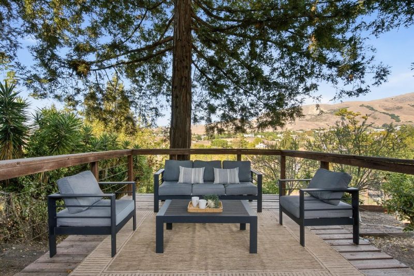
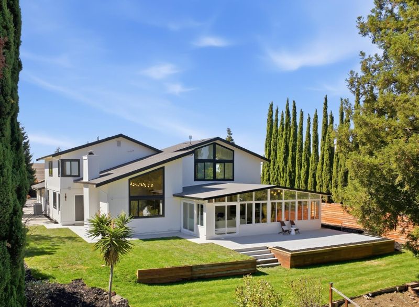
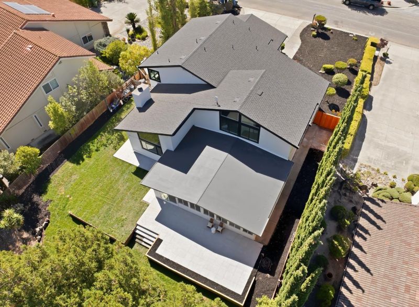
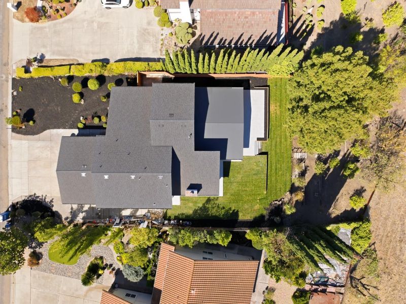
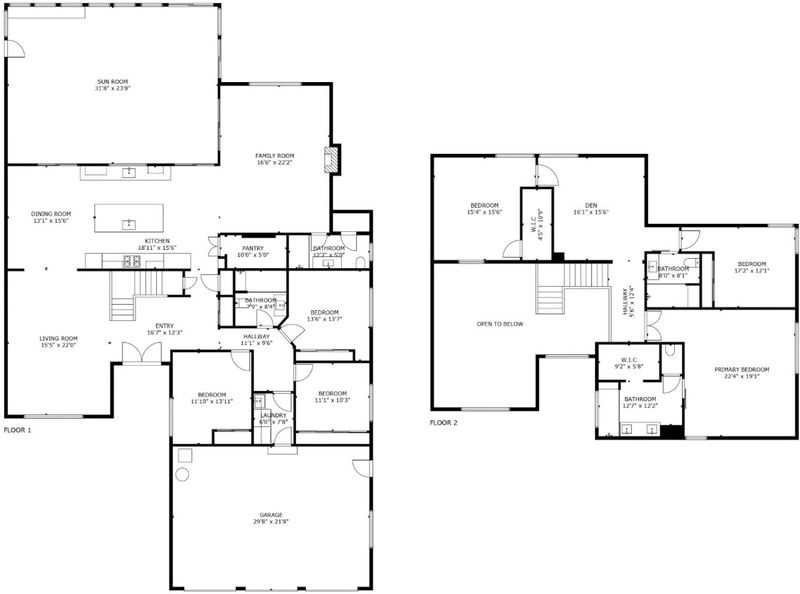
Thoughtfully reimagined from top to bottom, this expansive residence offers over 4,500 sq. ft. of total space, with 6 bedrooms, 4 baths, including a fully finished permitted sunroom, pairing contemporary design, exceptional scale, and remarkable views. The chefs kitchen centers around a Porcelanosa waterfall island with Thermador appliances, built-in refrigeration, Zephyr hood, hidden pantry, and Hansgrohe fixtures. Vaulted and open-beam ceilings, expansive windows, designer lighting, a glass staircase railing, and a modern gas fireplace create light-filled interiors. Three bedrooms and two baths on each level offer flexibility for family, guests, multigenerational living, or working from home. An upstairs family room adds gathering space, while the primary suite features a spa-inspired bath, floating vanity, and walk-in closet. Enjoy Mission Peak hillside and city-light views from multiple sides of the home. The private backyard features expansive lawns, mature redwoods, porcelain patio, fruit trees, and peaceful shaded deck. A fully finished 3-car garage with epoxy floor, brand-new roof, heating, and AC systems complete this extensively renovated Bay Area luxury residence. Improvements done with permits and served by highly rated schools.

- Days on Market
- 6 days
- Current Status
- Active
- Original Price
- $4,188,000
- List Price
- $4,188,000
- On Market Date
- Sep 30, 2026
- Property Type
- Single Family Home
- Area
- 3700 - Fremont
- Zip Code
- 94539
- MLS ID
- ML82062781
- APN
- 519-1660-020
- Year Built
- 1979
- Stories in Building
- 2
- Possession
- COE
- Data Source
- MLSL
- Origin MLS System
- MLSListings, Inc.
Fred E. Weibel Elementary School
Public K-6 Elementary
Students: 796 Distance: 0.3mi
Mission San Jose Elementary School
Public K-6 Elementary
Students: 535 Distance: 1.2mi
Averroes High School
Private 9-12
Students: 52 Distance: 1.2mi
E. M. Grimmer Elementary School
Public K-6 Elementary
Students: 481 Distance: 1.4mi
Montessori School Of Fremont
Private PK-6 Montessori, Combined Elementary And Secondary, Coed
Students: 295 Distance: 1.5mi
Alsion Montessori Middle / High School
Private 7-12 Montessori, Middle, High, Secondary, Nonprofit
Students: 60 Distance: 1.6mi
- Bed
- 6
- Bath
- 4
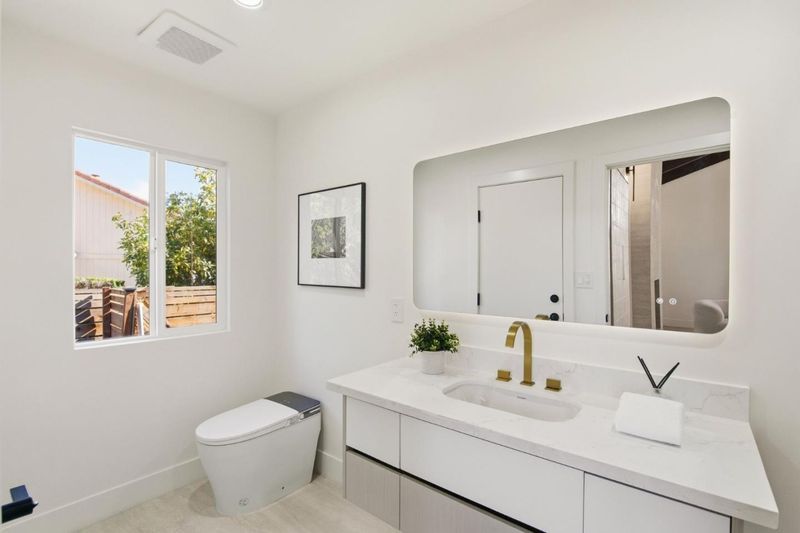
- Bidet, Double Sinks, Full on Ground Floor, Primary - Stall Shower(s), Stall Shower - 2+, Tile, Updated Bath
- Parking
- 6
- Attached Garage, Enclosed, Gate / Door Opener, Off-Street Parking
- SQ FT
- 4,506
- SQ FT Source
- Unavailable
- Lot SQ FT
- 18,058.0
- Lot Acres
- 0.414555 Acres
- Kitchen
- Countertop - Quartz, Dishwasher, Exhaust Fan, Garbage Disposal, Hood Over Range, Hookups - Gas, Island with Sink, Microwave, Oven Range - Gas, Pantry, Refrigerator
- Cooling
- Ceiling Fan, Central AC, Window / Wall Unit
- Dining Room
- Breakfast Bar, Breakfast Nook, Eat in Kitchen, Formal Dining Room
- Disclosures
- Natural Hazard Disclosure
- Family Room
- Separate Family Room
- Flooring
- Hardwood, Tile
- Foundation
- Concrete Perimeter and Slab
- Fire Place
- Gas Burning, Gas Starter, Living Room
- Heating
- Central Forced Air - Gas, Electric, Fireplace, Other
- Laundry
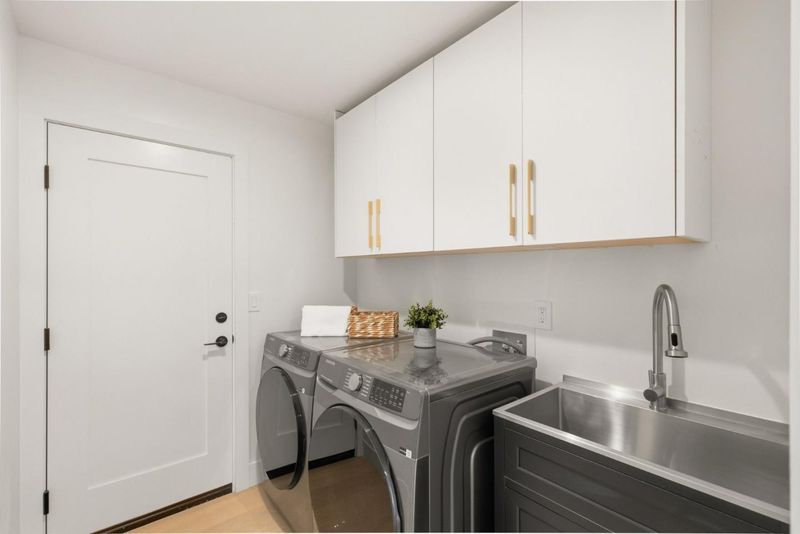
- Dryer, Inside, Tub / Sink, Washer
- Views
- Hills, Mountains, Neighborhood
- Possession
- COE
- Architectural Style
- Contemporary
- Fee
- Unavailable
MLS and other Information regarding properties for sale as shown in Theo have been obtained from various sources such as sellers, public records, agents and other third parties. This information may relate to the condition of the property, permitted or unpermitted uses, zoning, square footage, lot size/acreage or other matters affecting value or desirability. Unless otherwise indicated in writing, neither brokers, agents nor Theo have verified, or will verify, such information. If any such information is important to buyer in determining whether to buy, the price to pay or intended use of the property, buyer is urged to conduct their own investigation with qualified professionals, satisfy themselves with respect to that information, and to rely solely on the results of that investigation.
School data provided by GreatSchools. School service boundaries are intended to be used as reference only. To verify enrollment eligibility for a property, contact the school directly.