

$3,988,520
4,044
SQ FT
$986
SQ/FT
400 Seaview Drive
@ Cliff Dr. - 48 - Rio Del Mar/Seascape, Aptos

- 3 Bed
- 4 (2/2) Bath
- 3 Park
- 4,044 sqft
- Aptos
-

-
Sat Aug 22, 1:00 pm - 4:00 pm
-
Sun Aug 23, 1:00 pm - 4:00 pm
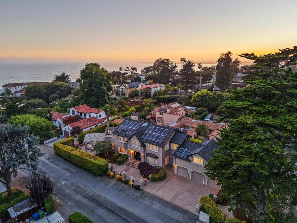
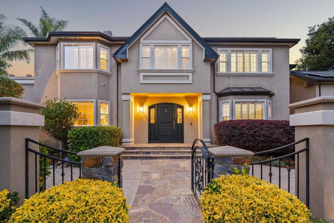
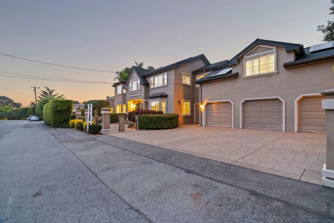
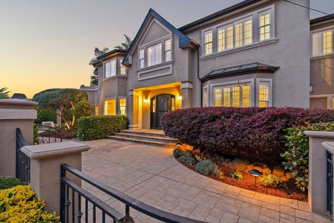
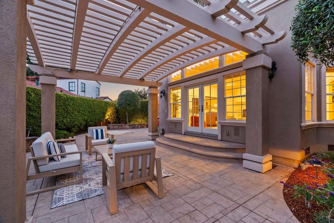
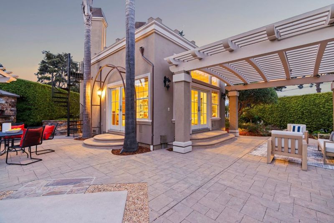
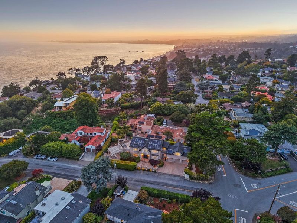
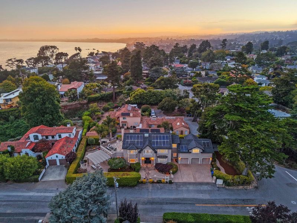
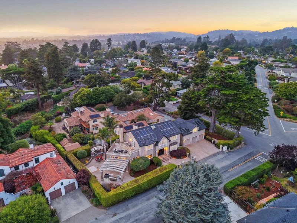

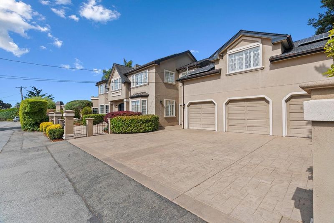
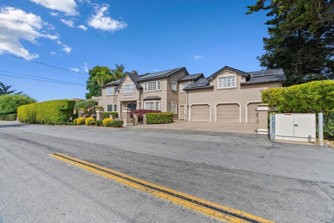
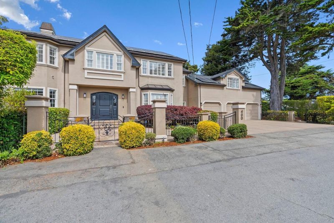
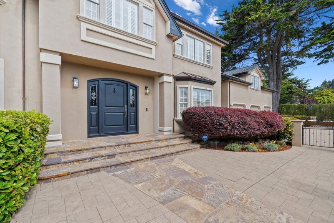
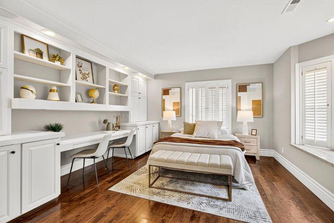
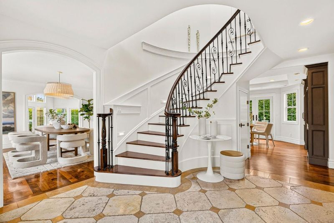
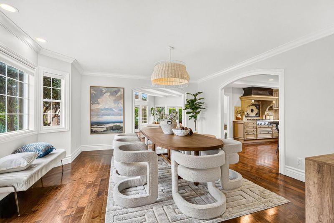
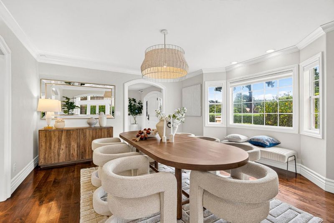
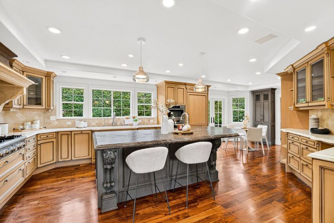
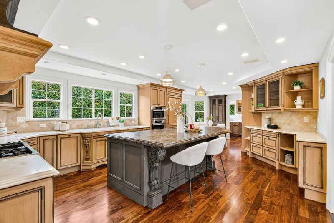
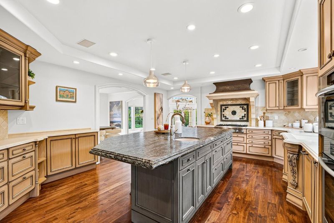
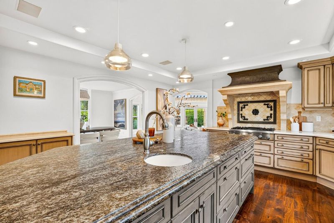
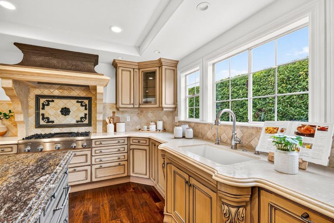
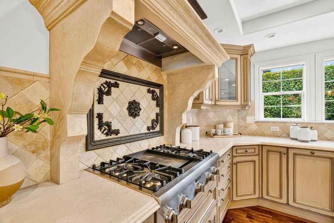
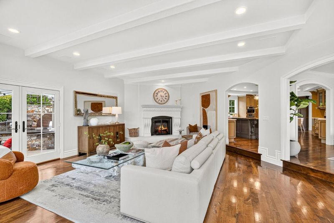
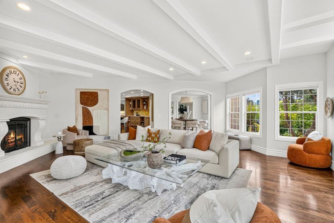
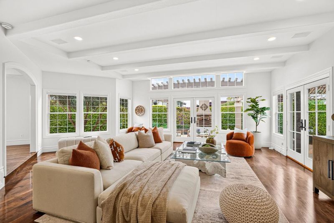
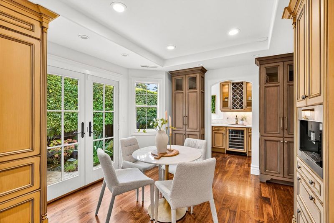
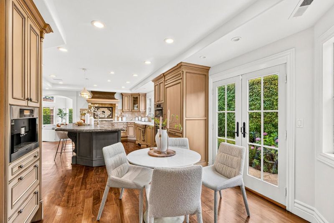
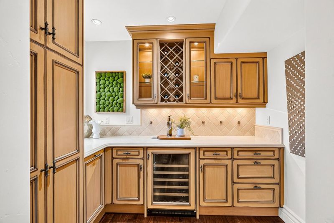
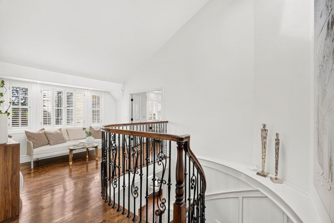
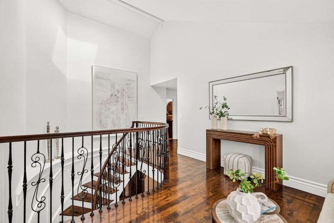
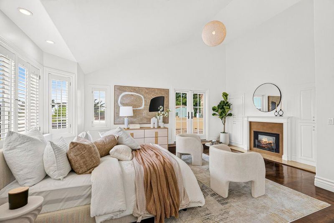
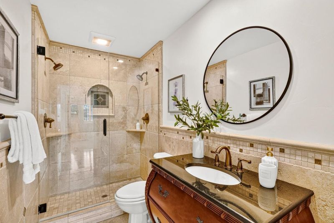
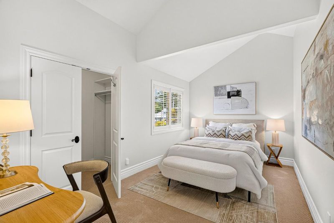
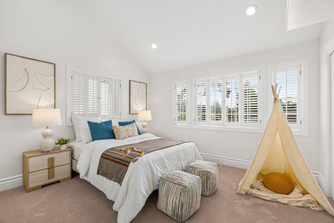
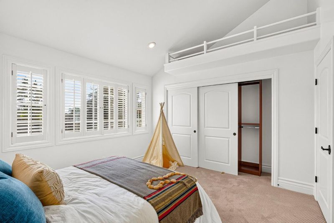
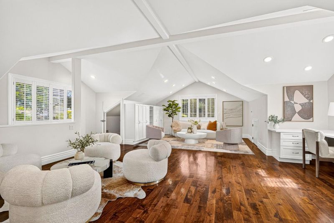
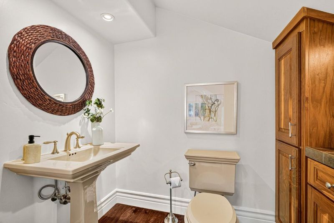
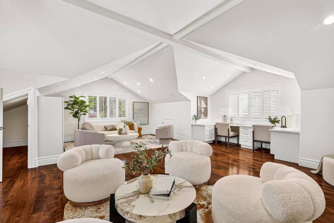
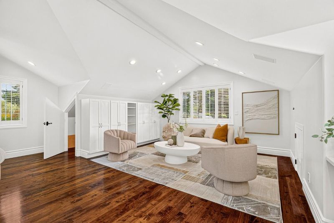
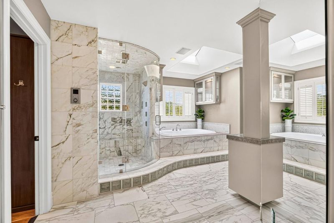
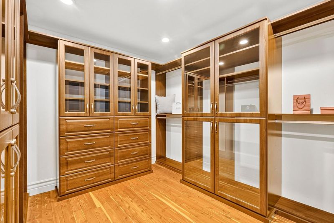
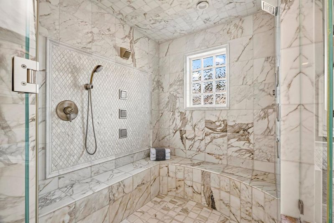
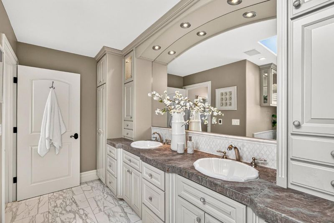
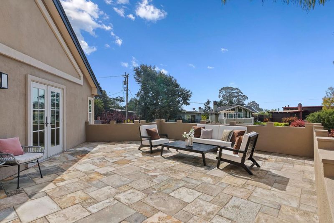
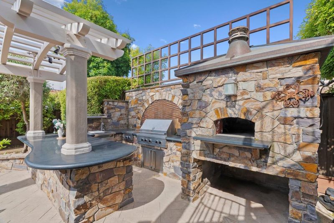
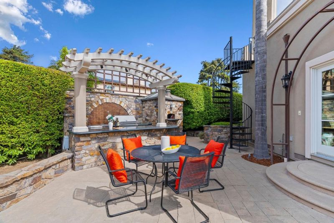
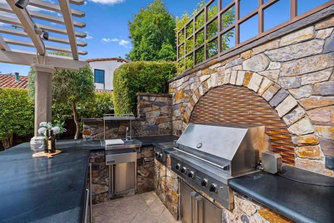
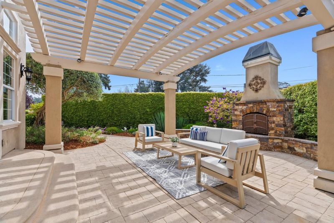
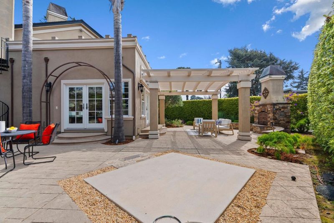
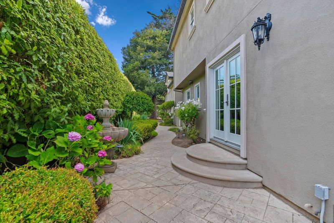
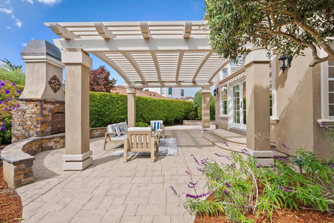
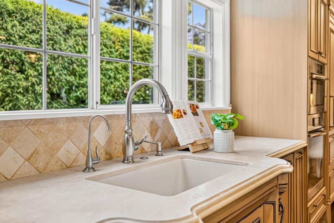
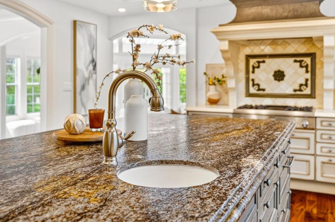
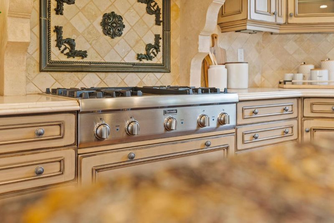
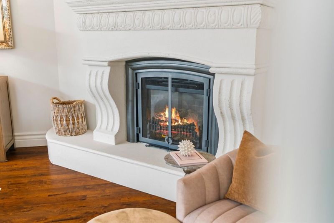
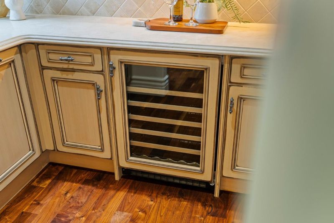
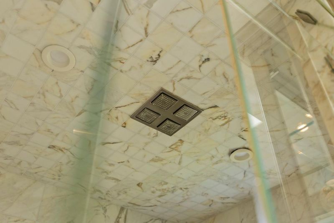
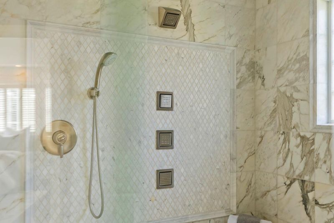
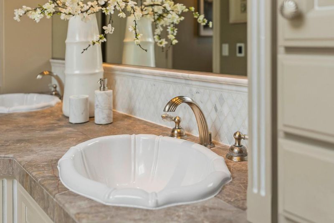
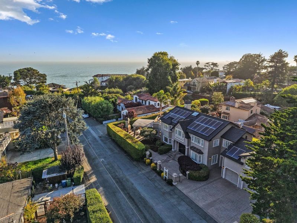
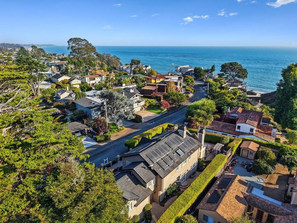
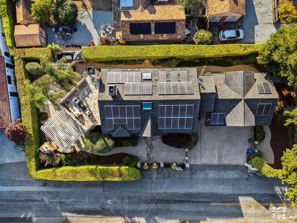
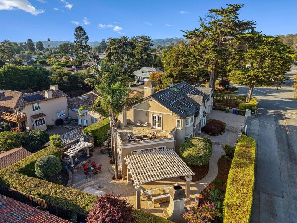
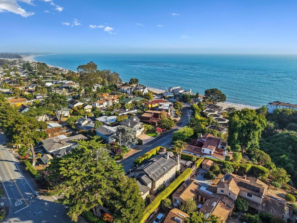
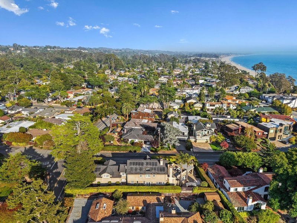
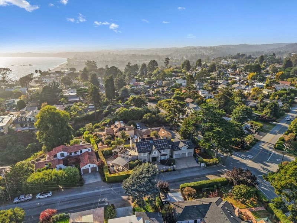
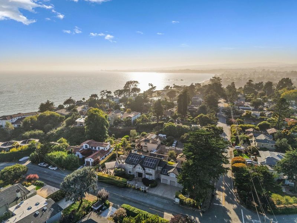
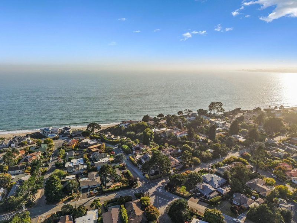
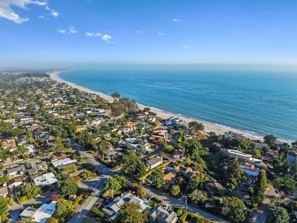
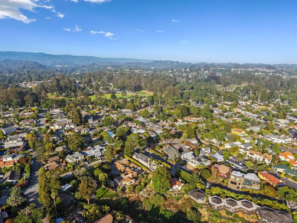
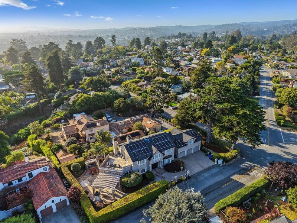
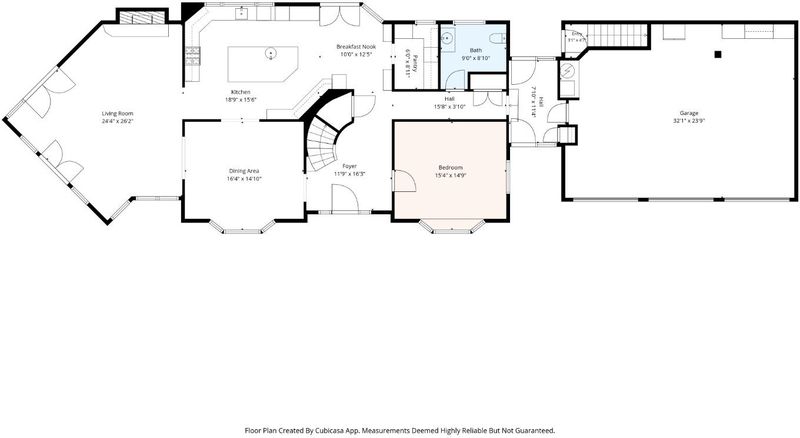
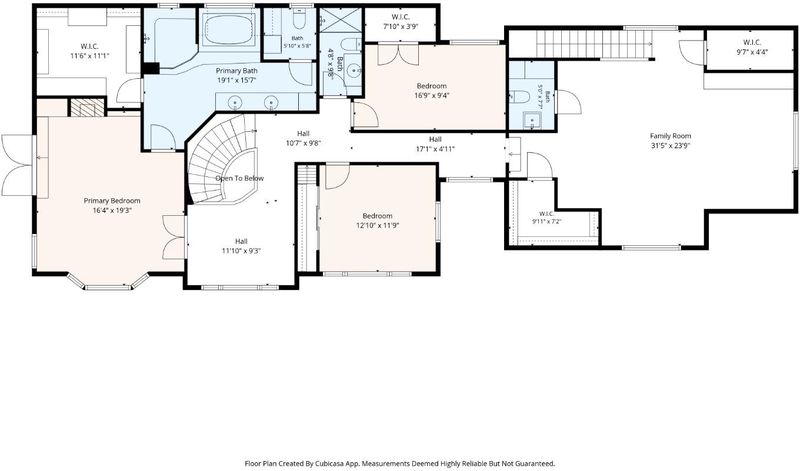
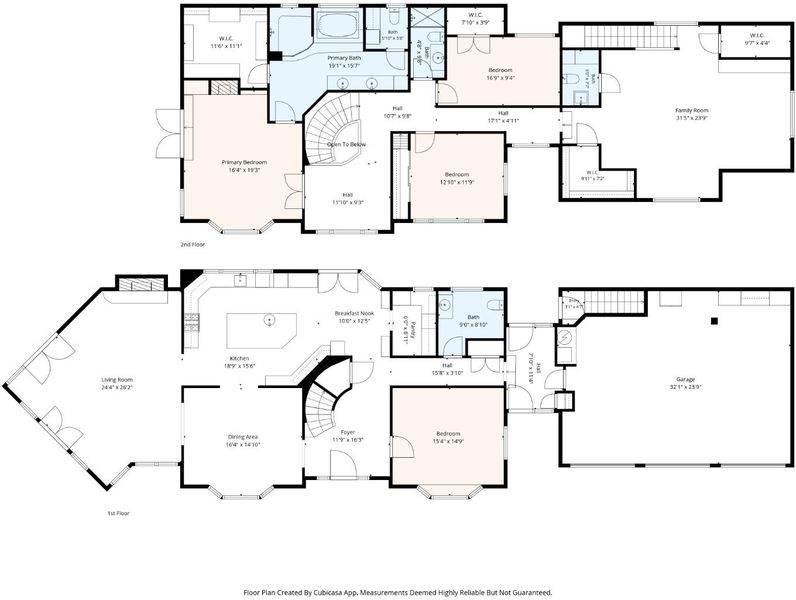
Rarely does a home like this become available in Aptos. Just a short stroll from the Rio Del Mar Beach trail, 400 Seaview Drive offers over 4,000 square feet of refined coastal living on an oversized 10,000+ sq. ft. lot, blending the relaxed feel of a beach house with the space and sophistication of a true estate. At the heart of the home is an expansive chefs kitchen that flows into the living and dining spaces, while French doors open to a private outdoor retreat featuring a pergola-covered dining area, stone fireplace, outdoor kitchen, BBQ and pizza oven, creating the perfect setting for unforgettable evenings with family and friends. Upstairs, the primary retreat captures ocean views toward Monterey and features a luxurious marble bath, steam shower and walk-in closet. A spacious bonus room with its own private entrance offers flexibility for guests, a home office, media room or additional living space. Walnut floors, soaring ceilings, a dramatic spiral staircase, an owned solar energy system with microgrid-ready capabilities for on-premise energy needs, and a three-car garage complete a home that delivers something increasingly difficult to find along the coast: space, privacy, ocean views, exceptional indoor-outdoor living and the beach just moments from your front door.

- Days on Market
- 1 day
- Current Status
- Active
- Original Price
- $3,988,520
- List Price
- $3,988,520
- On Market Date
- Aug 17, 2026
- Property Type
- Single Family Home
- Area
- 48 - Rio Del Mar/Seascape
- Zip Code
- 95003
- MLS ID
- ML82057326
- APN
- 043-104-32-000
- Year Built
- 1989
- Stories in Building
- Unavailable
- Possession
- Unavailable
- Data Source
- MLSL
- Origin MLS System
- MLSListings, Inc.
Kimberly Hardin Art Foundation & School
Private PK-12 Combined Elementary And Secondary, Coed
Students: 163 Distance: 0.4mi
Valencia Elementary School
Public K-6 Elementary
Students: 545 Distance: 0.7mi
Rio Del Mar Elementary School
Public K-6 Elementary
Students: 528 Distance: 1.2mi
Aptos Junior High School
Public 7-8 Middle
Students: 681 Distance: 1.2mi
Mar Vista Elementary School
Public K-6 Elementary
Students: 444 Distance: 1.8mi
St. Abraham's Classical Christian Academy
Private K-11 Religious, Coed
Students: 170 Distance: 1.9mi
- Bed
- 3
- Bath
- 4 (2/2)
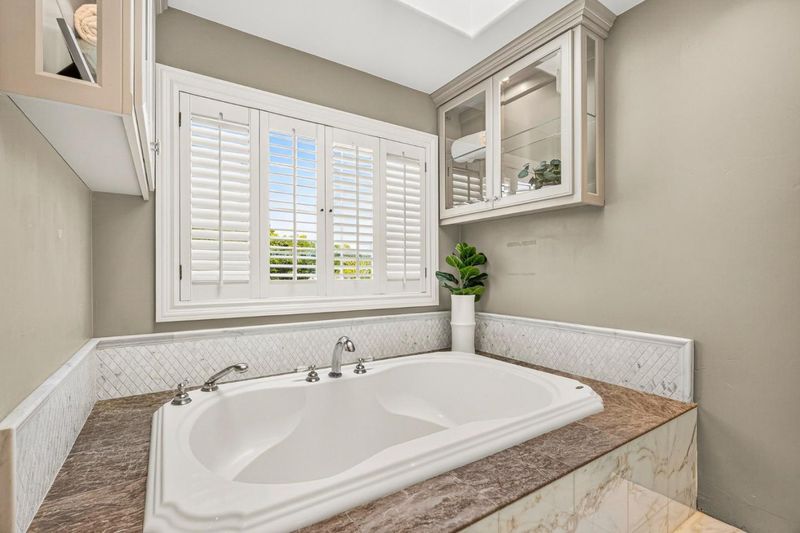
- Double Sinks, Marble, Skylight, Steam Shower, Tub with Jets, Primary - Oversized Tub, Primary - Stall Shower(s)
- Parking
- 3
- Attached Garage, On Street, Off-Street Parking
- SQ FT
- 4,044
- SQ FT Source
- Unavailable
- Lot SQ FT
- 10,019.0
- Lot Acres
- 0.230005 Acres
- Kitchen
- Countertop - Granite, Countertop - Marble, Dishwasher, Island with Sink, Cooktop - Gas, Pantry, Refrigerator, Oven - Electric, Oven Range - Built-In, Gas
- Cooling
- None
- Dining Room
- Formal Dining Room
- Disclosures
- NHDS Report
- Family Room
- Separate Family Room
- Flooring
- Marble, Tile, Carpet, Hardwood
- Foundation
- Concrete Perimeter
- Fire Place
- Living Room, Primary Bedroom, Outside
- Heating
- Central Forced Air - Gas, Fireplace
- Laundry
- Upper Floor
- Views
- Ocean
- Architectural Style
- Traditional
- Fee
- Unavailable
MLS and other Information regarding properties for sale as shown in Theo have been obtained from various sources such as sellers, public records, agents and other third parties. This information may relate to the condition of the property, permitted or unpermitted uses, zoning, square footage, lot size/acreage or other matters affecting value or desirability. Unless otherwise indicated in writing, neither brokers, agents nor Theo have verified, or will verify, such information. If any such information is important to buyer in determining whether to buy, the price to pay or intended use of the property, buyer is urged to conduct their own investigation with qualified professionals, satisfy themselves with respect to that information, and to rely solely on the results of that investigation.
School data provided by GreatSchools. School service boundaries are intended to be used as reference only. To verify enrollment eligibility for a property, contact the school directly.