

$553,000
1,638
SQ FT
$338
SQ/FT
2798 Toland Drive
@ Barbour - Fairfield 4, Fairfield

- 3 Bed
- 2 Bath
- 5 Park
- 1,638 sqft
- Fairfield
-

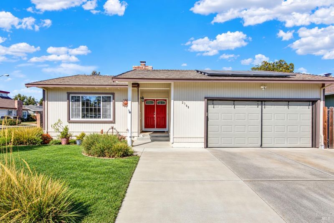
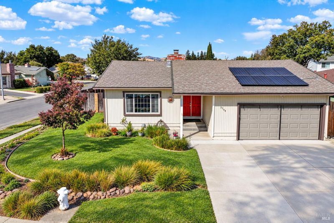
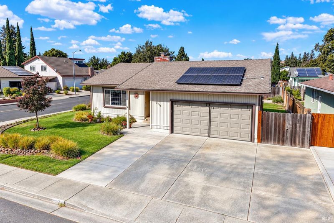
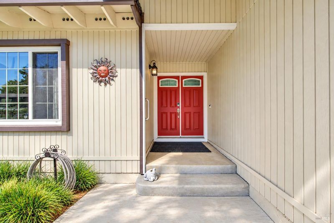
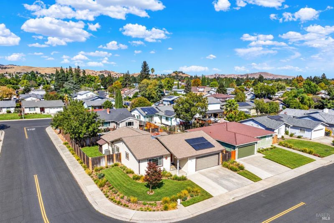
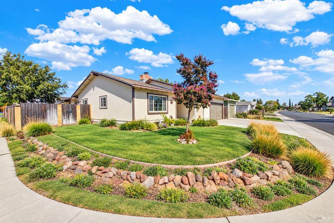
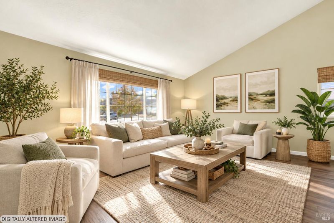
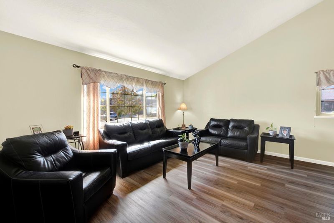
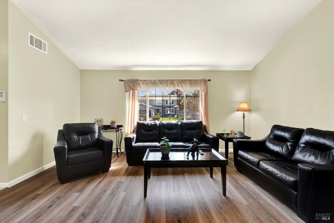
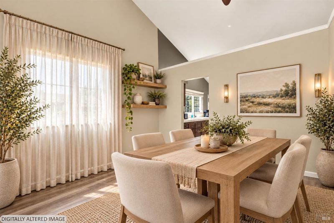
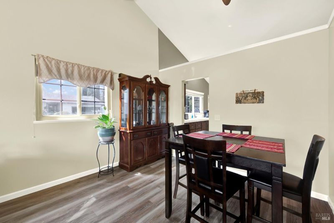
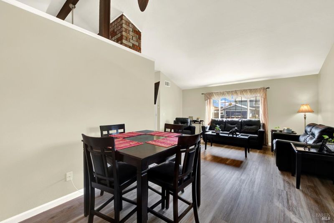
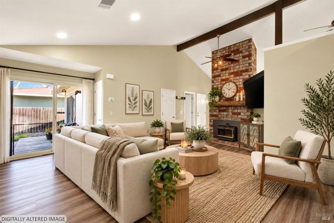
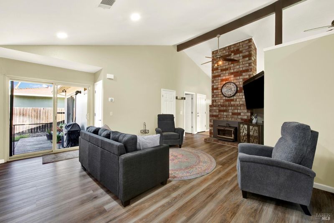
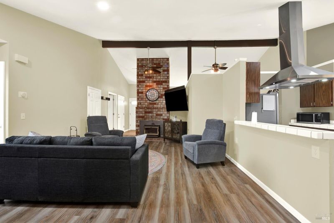
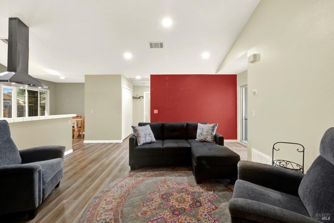
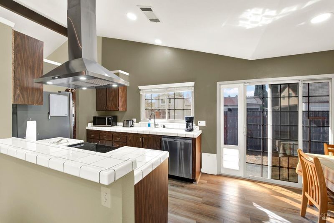
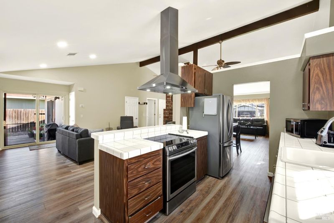
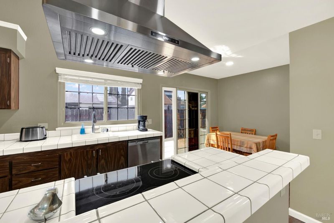
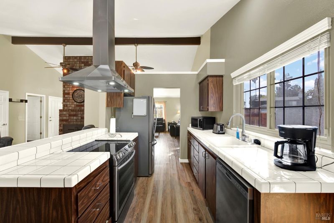
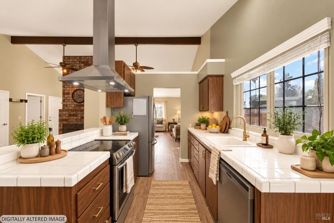
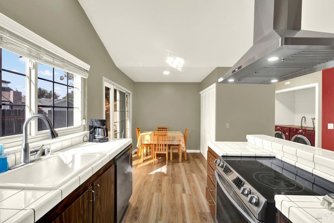
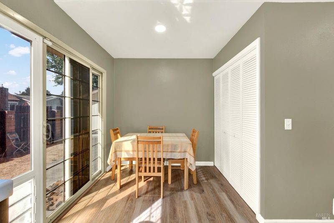
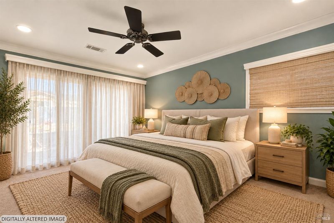
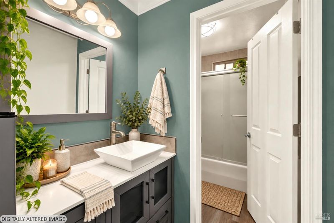
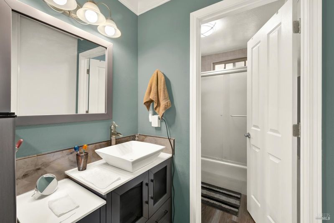
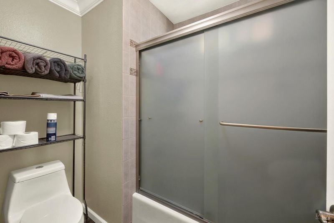
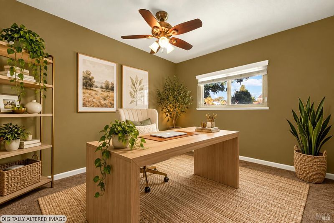
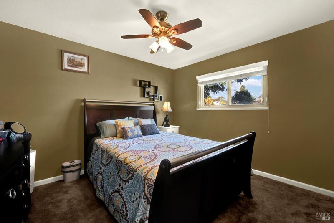
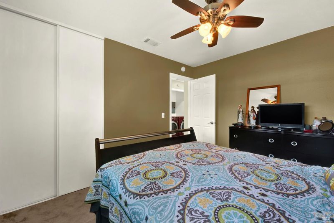
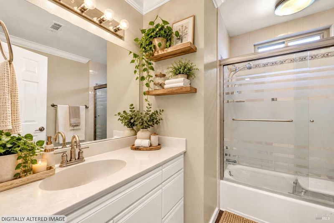
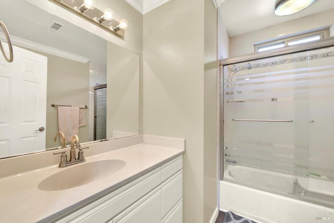
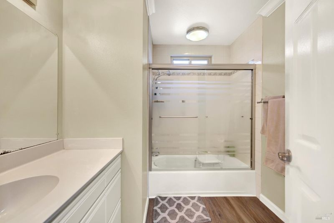
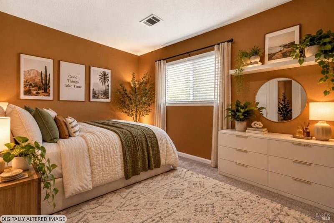
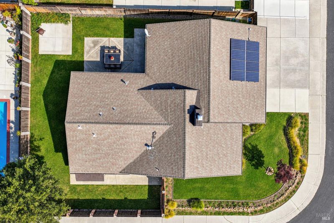
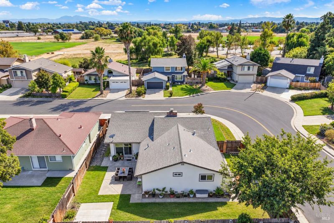
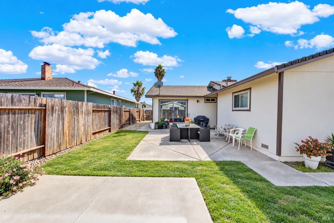
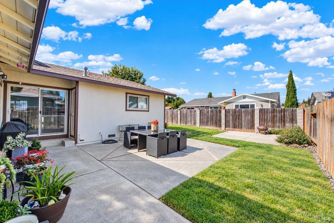
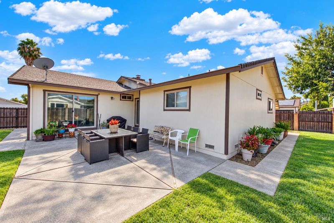
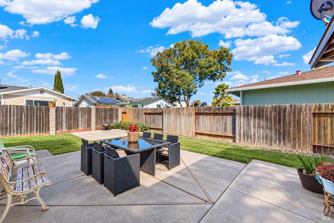
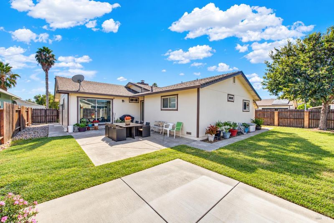
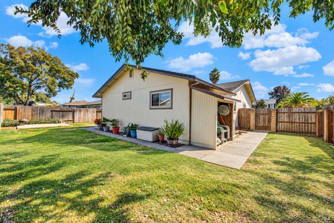
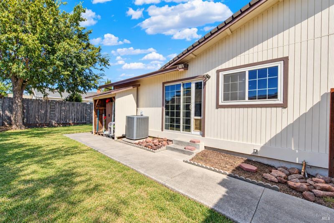
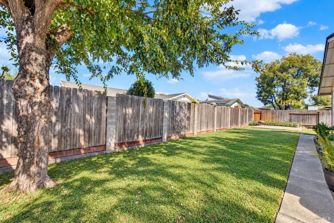
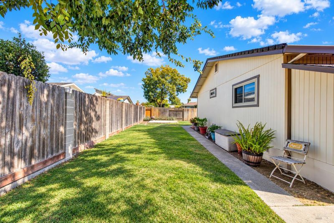
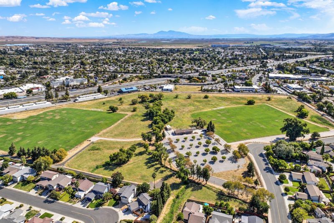
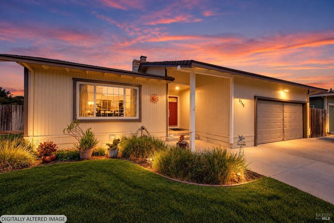
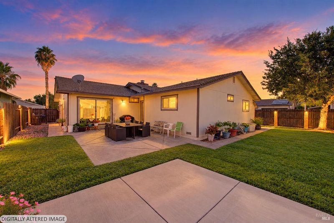
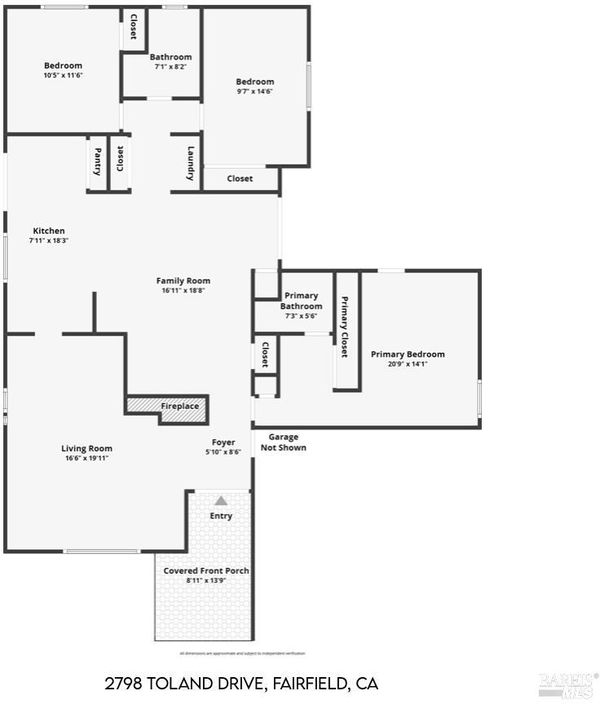
Welcome to 2798 Toland Dr, a move-in ready 3-bedroom, 2-bathroom home on a desirable corner lot in Fairfield. Exterior freshly painted in 2025 offering standout curb appeal, and the corner lot gives you added yard space and privacy. Inside, easy-care laminate flooring runs through the living room, family room, and kitchen. Vaulted ceiling create a bright, open flow for everyday living and entertaining. The kitchen features newer stainless steel appliances, and the separate family room offers flexible space for gatherings. All three bedrooms are carpeted for comfort, and both bathrooms have been updated. Major systems are already taken care of. A newer HVAC system keeps the home comfortable year-round, and the owned solar (no lease or loan to assume) helps cut monthly energy costs. Commuters will love the easy access to I-80 and Hwy 12, making trips to Sacramento, the Bay Area, Napa, and Travis AFB simple. Shopping, dining, and schools are close by too. Schedule your showing today!

- Days on Market
- 4 days
- Current Status
- Active
- Original Price
- List Price
- $553,000
- On Market Date
- Oct 1, 2026
- Property Type
- Single Family Residence
- Area
- Fairfield 4
- Zip Code
- 94534
- MLS ID
- 326083667
- APN
- 0152184150
- Year Built
- 1976
- Stories in Building
- 1
- Possession
- Seller Rent Back, See Remarks
- Data Source
- BAREIS
- Origin MLS System
Kindercare Learning Centers
Private K Coed
Students: 115 Distance: 0.3mi
K. I. Jones Elementary School
Public K-5 Elementary
Students: 729 Distance: 0.3mi
Weir Preparatory Academy
Public K-8 Elementary, Coed
Students: 768 Distance: 0.7mi
Harvest Valley School
Private K-12 Combined Elementary And Secondary, Coed
Students: NA Distance: 0.9mi
Division of Unaccompanied Children's Services (Ducs) School
Public 7-12
Students: 13 Distance: 0.9mi
Matt Garcia Learning Center
Public 6-12
Students: 226 Distance: 1.0mi
- Bed
- 3
- Bath
- 2
- Dual Flush Toilet, Tub w/Shower Over
- Parking
- 5
- Attached
- SQ FT
- 1,638
- SQ FT Source
- Assessor Auto-Fill
- Lot SQ FT
- 6,970.0
- Lot Acres
- 0.16 Acres
- Kitchen
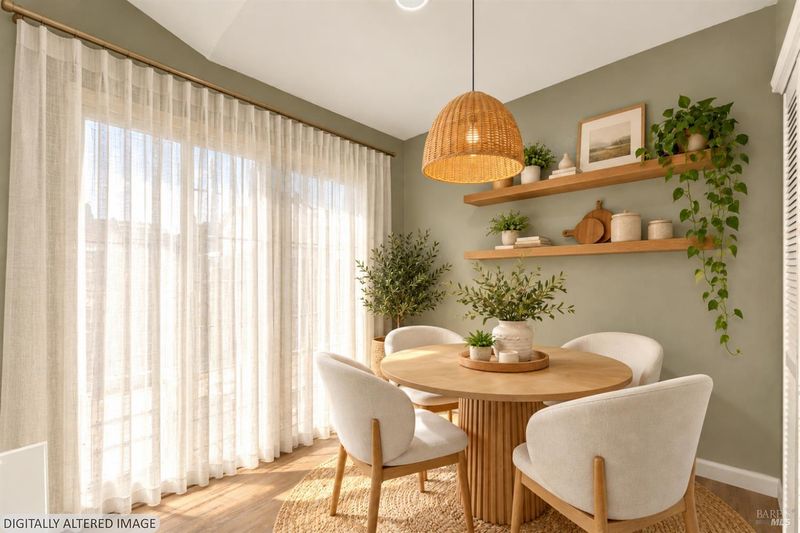
- Breakfast Area, Tile Counters
- Cooling
- Ceiling Fan(s), Central Air
- Disclosures
- Standard
- Family Room
- Cathedral/Vaulted
- Living Room
- Cathedral/Vaulted
- Flooring
- Carpet
- Foundation
- Raised
- Fire Place
- Brick, Family Room, Insert, Wood Burning
- Heating
- Central, Fireplace(s)
- Laundry
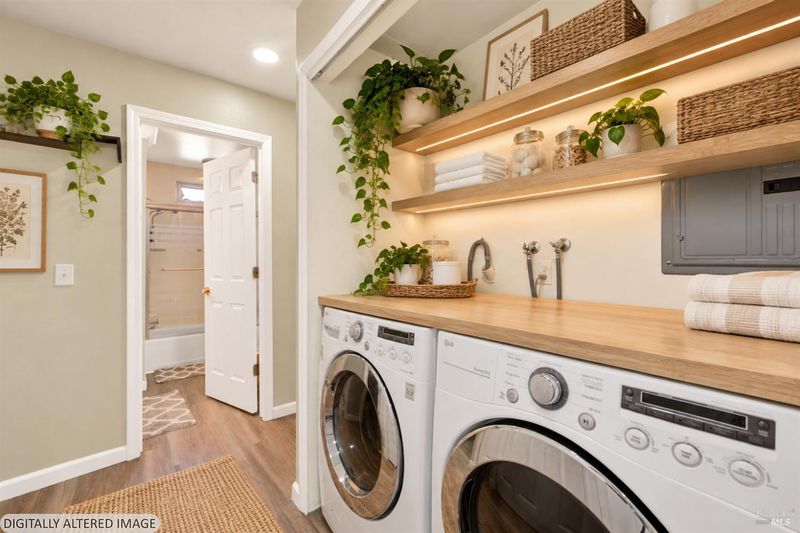
- Hookups Only, Laundry Closet
- Main Level
- Bedroom(s), Dining Room, Family Room, Full Bath(s), Garage, Kitchen, Living Room, Primary Bedroom, Street Entrance
- Possession
- Seller Rent Back, See Remarks
- Basement
- None
- Fee
- $0
MLS and other Information regarding properties for sale as shown in Theo have been obtained from various sources such as sellers, public records, agents and other third parties. This information may relate to the condition of the property, permitted or unpermitted uses, zoning, square footage, lot size/acreage or other matters affecting value or desirability. Unless otherwise indicated in writing, neither brokers, agents nor Theo have verified, or will verify, such information. If any such information is important to buyer in determining whether to buy, the price to pay or intended use of the property, buyer is urged to conduct their own investigation with qualified professionals, satisfy themselves with respect to that information, and to rely solely on the results of that investigation.
School data provided by GreatSchools. School service boundaries are intended to be used as reference only. To verify enrollment eligibility for a property, contact the school directly.