

$489,000
1,100
SQ FT
$445
SQ/FT
989 Kingwood Street
@ Dutton Ave - Santa Rosa-Northwest, Santa Rosa

- 3 Bed
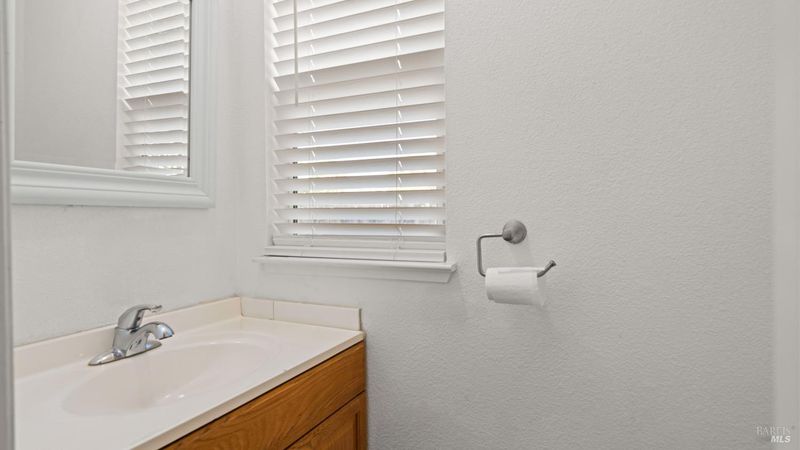
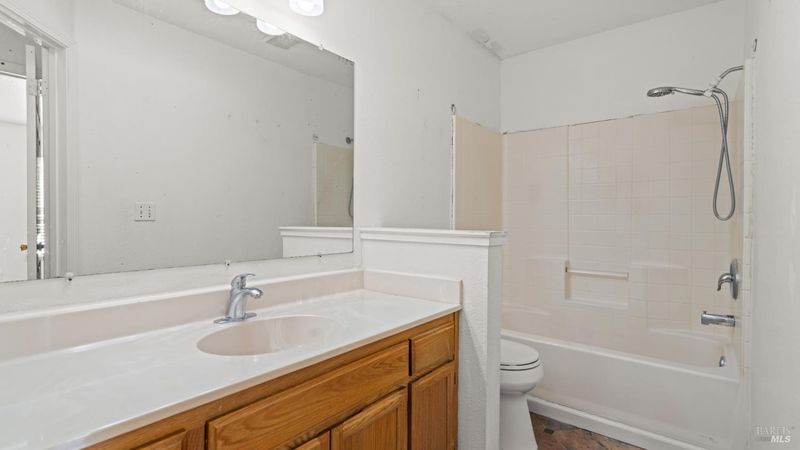
- 1.5 (1/1) Bath
- 3 Park
- 1,100 sqft
- Santa Rosa
-

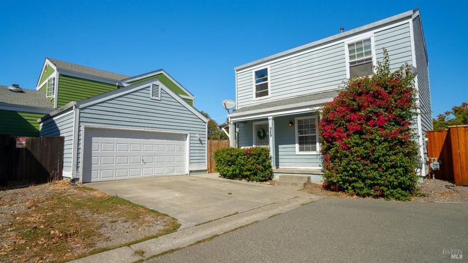
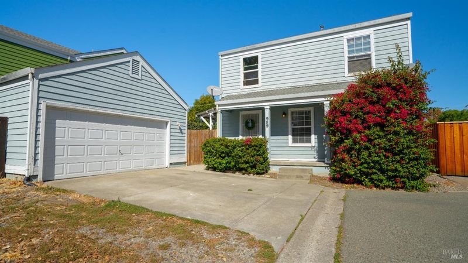
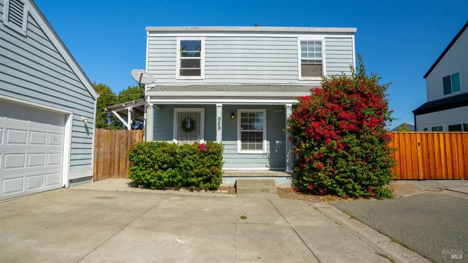
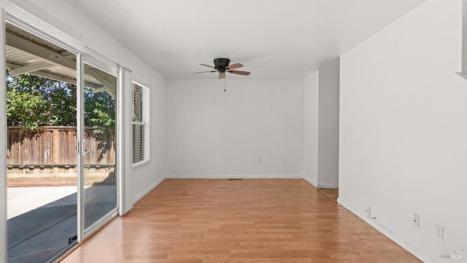
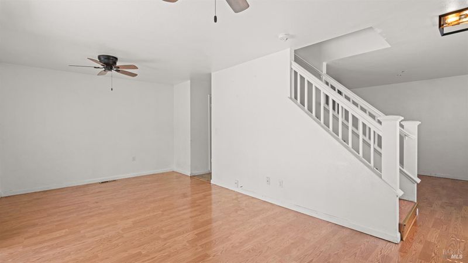
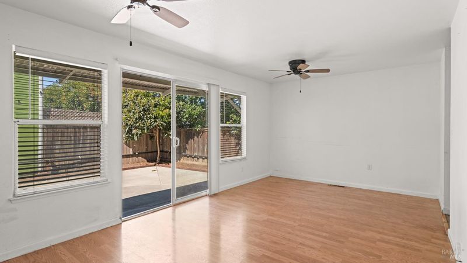
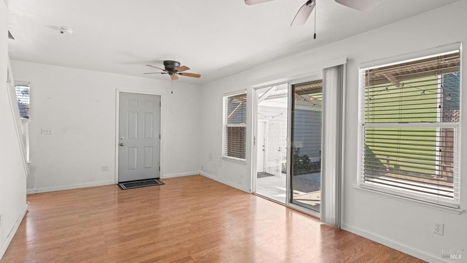
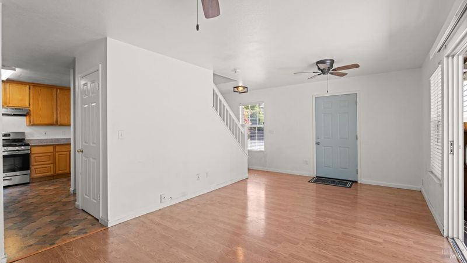
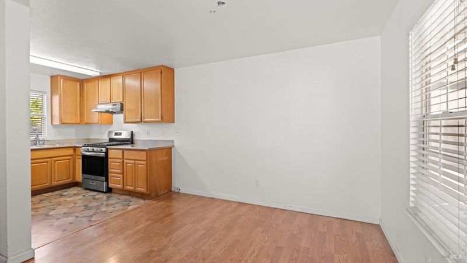
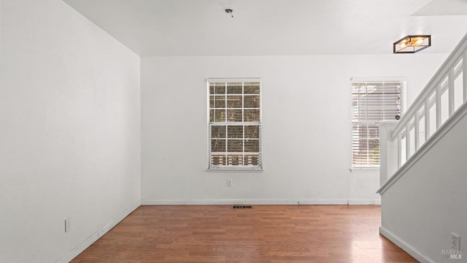
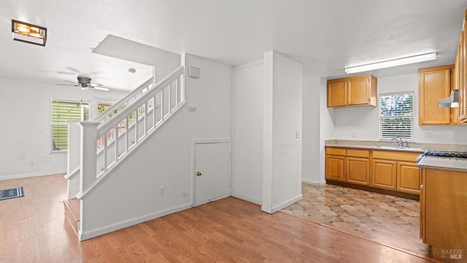
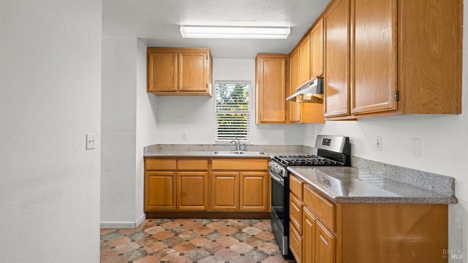
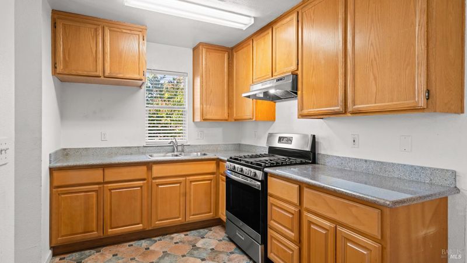
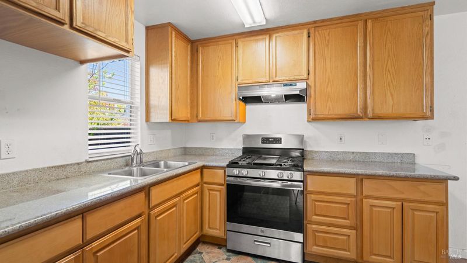
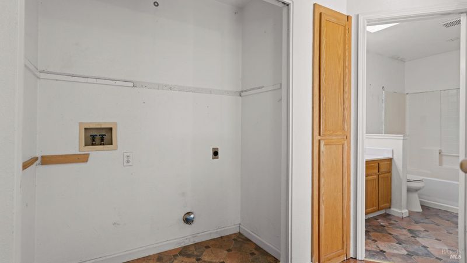
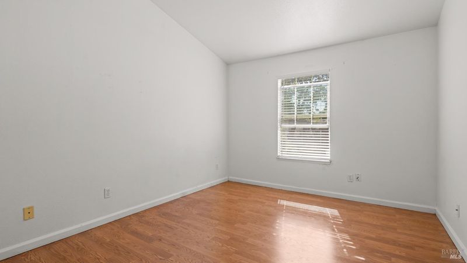
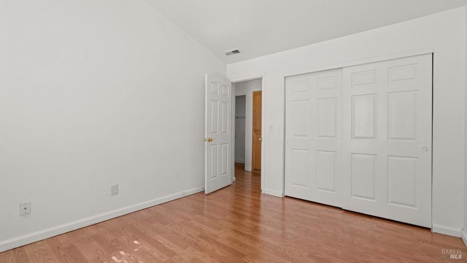
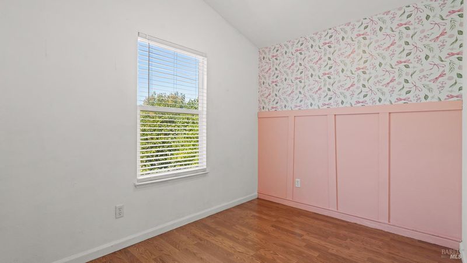
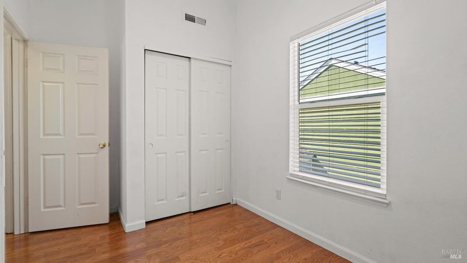
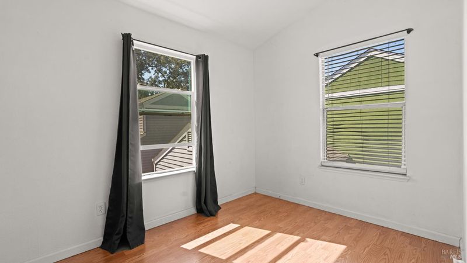
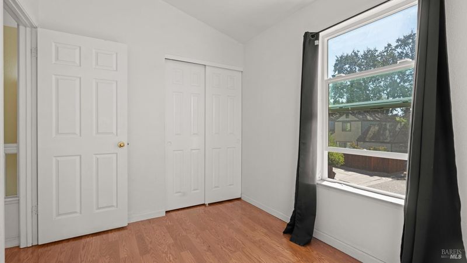
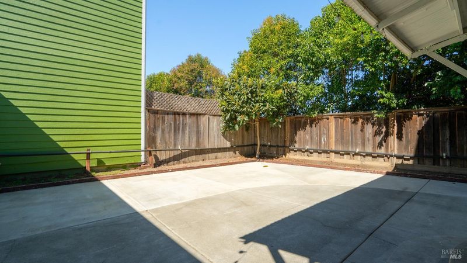
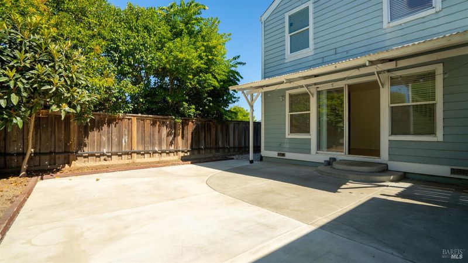
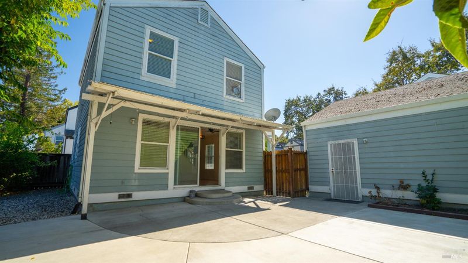
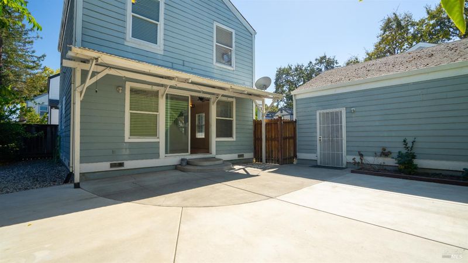
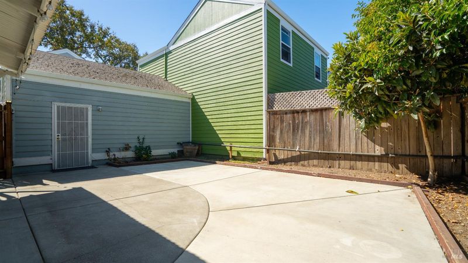
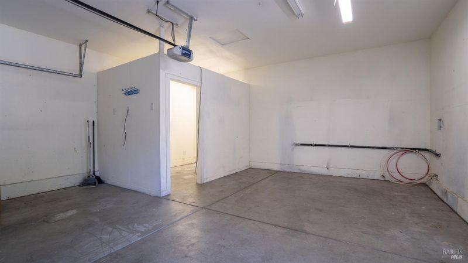
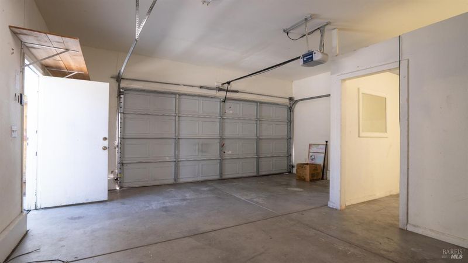
Unlock the potential of this Santa Rosa gem! Centrally located on a private street, this property offers an exceptional opportunity for ambitious buyers looking to build sweat equity. Featuring 3 bedrooms, 1.5 bathrooms, and 1,100 square feet of potential, this single-family home boasts strong bones and a rock-solid foundation, serving as the perfect blank canvas for your creative vision and design ideas. Step inside to find a highly functional layout that flows seamlessly from room to room. Conveniently situated in Northwest Santa Rosa, this property offers unbeatable proximity to vibrant local amenities, shopping centers, public transit, and quick freeway access. Outside, the property sits on a manageable lot and features a spacious, highly desirable 2-car detached garage ideal for extra storage, a workshop, or parking. With a bit of care and landscaping vision, the outdoor yard area can easily transform into a low-maintenance private oasis perfect for relaxing under the California sun. Properties with this much structural integrity, detached garage space, and upside potential do not hit the market every day. If you're someone handy looking for your first place, or an investor looking for a rental, this is one that shouldn't be missed.

- Days on Market
- 4 days
- Current Status
- Active
- Original Price
- List Price
- $489,000
- On Market Date
- Oct 1, 2026
- Property Type
- Single Family Residence
- Area
- Santa Rosa-Northwest
- Zip Code
- 95401
- MLS ID
- 326080645
- APN
- 037054048000
- Year Built
- 1997
- Stories in Building
- 2
- Possession
- Close Of Escrow
- Data Source
- BAREIS
- Origin MLS System
Abraham Lincoln Elementary School
Public K-6 Elementary
Students: 289 Distance: 0.4mi
Advanced Learning Academy
Private 1-8
Students: 7 Distance: 0.4mi
Kid Street Learning Center Charter School
Charter K-8 Elementary, Coed
Students: 116 Distance: 0.6mi
Ridgway High (Continuation) School
Public 9-12 Continuation
Students: 284 Distance: 0.6mi
St. Luke Lutheran
Private PK-8 Elementary, Religious, Coed
Students: 109 Distance: 0.8mi
D.E.P. Academy
Private K-12
Students: NA Distance: 0.8mi
- Bed
- 3
- Bath
- 1.5 (1/1)
- Parking
- 3
- Covered, Detached, Side-by-Side
- SQ FT
- 1,100
- SQ FT Source
- Assessor Agent-Fill
- Lot SQ FT
- 3,981.0
- Lot Acres
- 0.0914 Acres
- Kitchen
- Stone Counters
- Cooling
- Ceiling Fan(s)
- Disclosures
- Offer As Is
- Flooring
- Linoleum, Simulated Wood
- Foundation
- Concrete Perimeter
- Heating
- Central
- Laundry
- Hookups Only, Laundry Closet, Upper Level
- Upper Level
- Bedroom(s), Full Bath(s)
- Main Level
- Dining Room, Kitchen, Living Room, Partial Bath(s), Street Entrance
- Possession
- Close Of Escrow
- Basement
- None
- Architectural Style
- Traditional
- Fee
- $0
MLS and other Information regarding properties for sale as shown in Theo have been obtained from various sources such as sellers, public records, agents and other third parties. This information may relate to the condition of the property, permitted or unpermitted uses, zoning, square footage, lot size/acreage or other matters affecting value or desirability. Unless otherwise indicated in writing, neither brokers, agents nor Theo have verified, or will verify, such information. If any such information is important to buyer in determining whether to buy, the price to pay or intended use of the property, buyer is urged to conduct their own investigation with qualified professionals, satisfy themselves with respect to that information, and to rely solely on the results of that investigation.
School data provided by GreatSchools. School service boundaries are intended to be used as reference only. To verify enrollment eligibility for a property, contact the school directly.