


$1,595,000
3,595
SQ FT
$444
SQ/FT
25 Ascot Court
@ Ascot Drive - Montclair, Oakland

- 3 Bed
- 4 Bath
- 0 Park
- 3,595 sqft
- Oakland
-

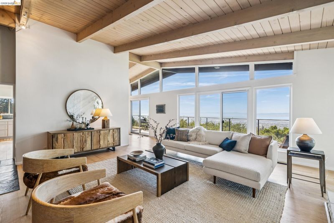
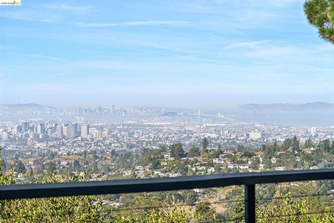
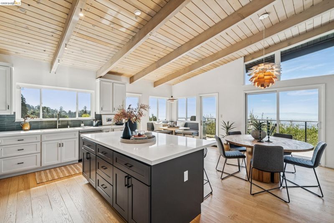
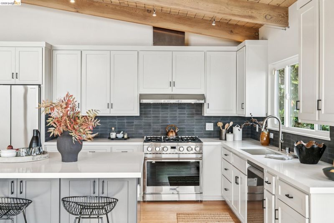
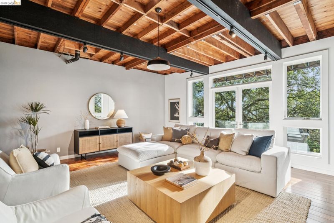
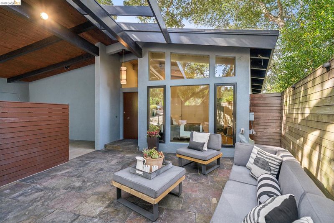
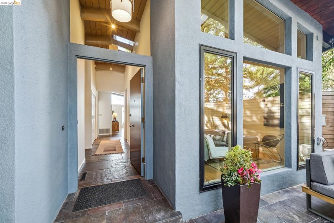
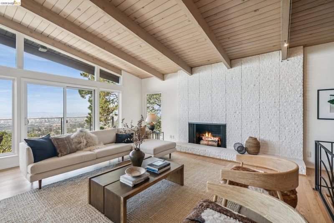
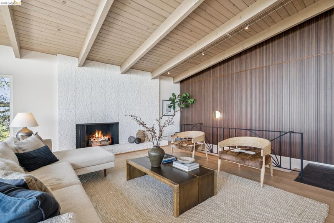
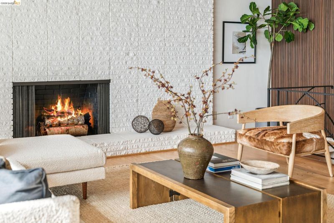
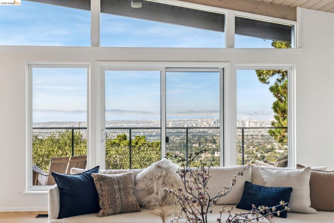
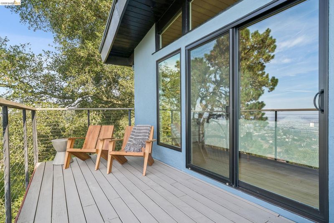
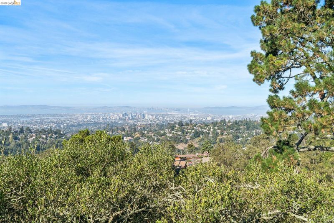
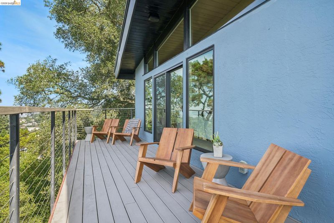
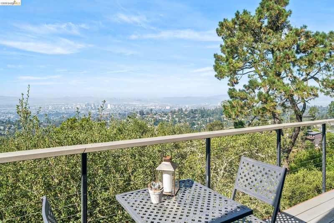
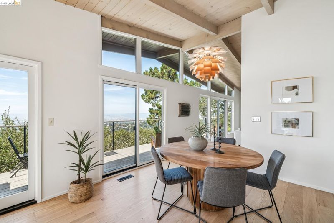
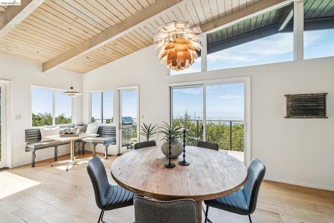
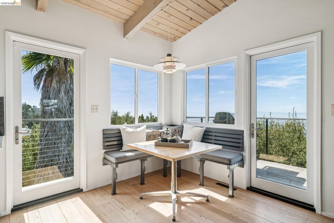
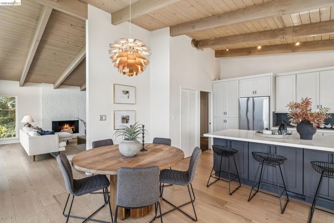
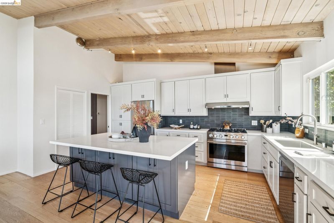
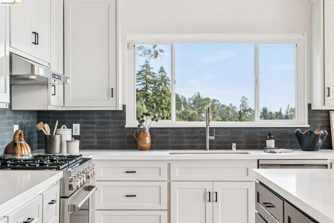
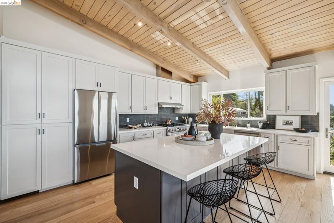
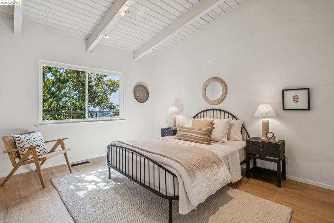
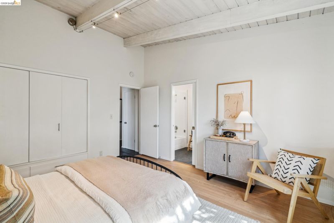
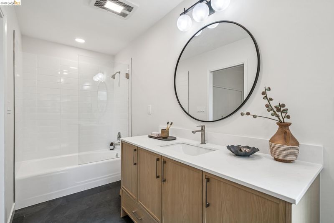
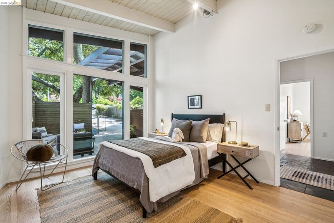
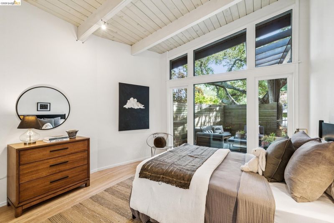
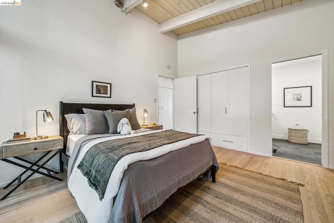
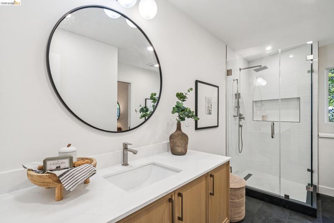
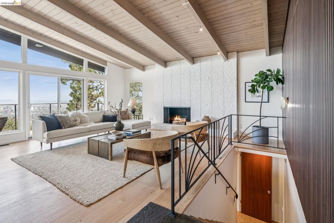
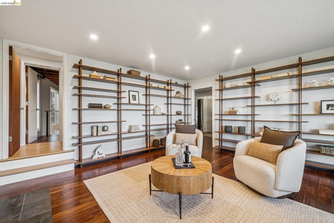
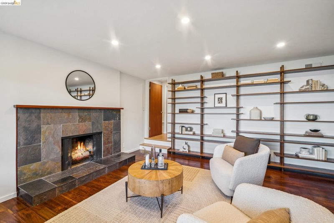
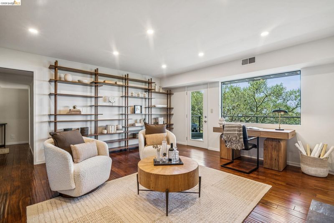
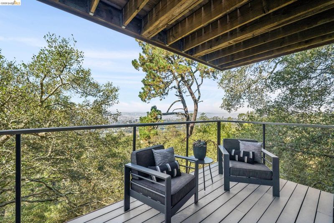
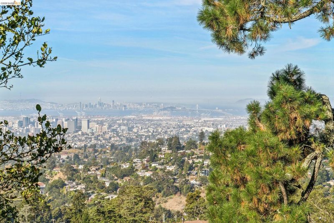
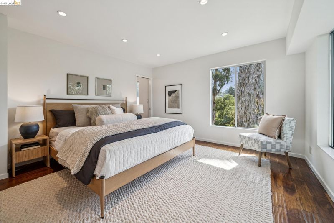
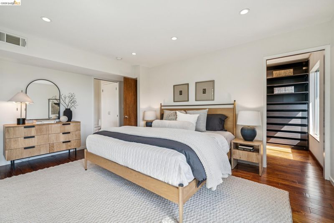
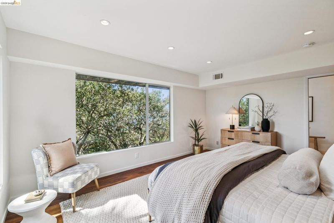
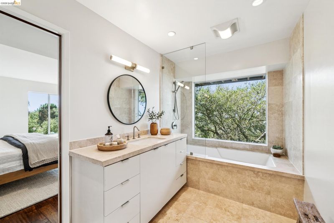
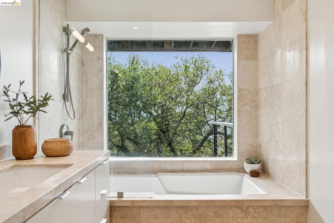
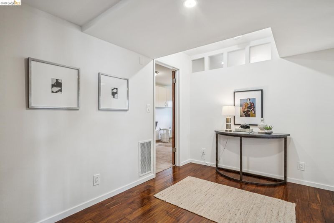
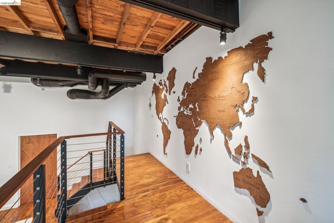
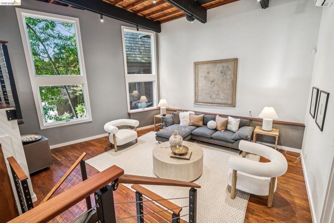
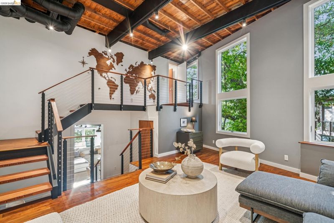
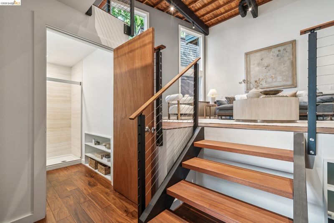
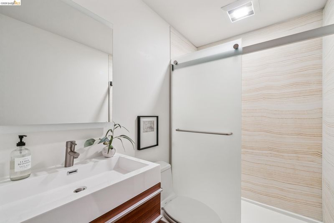
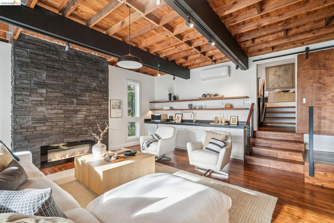
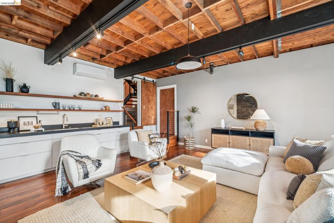
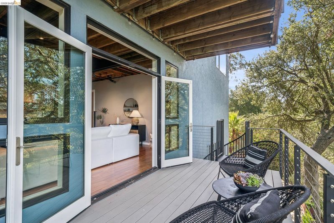
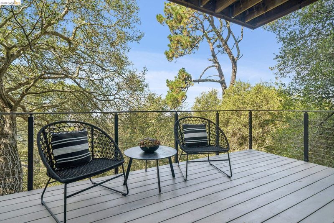
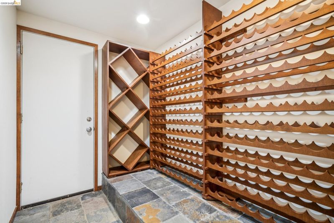
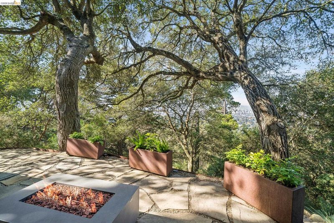
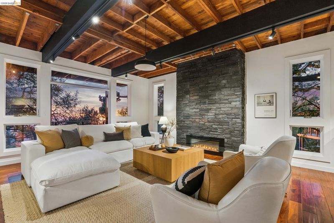
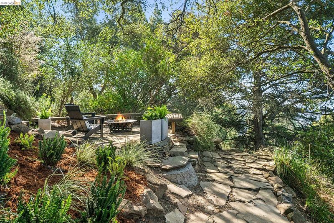
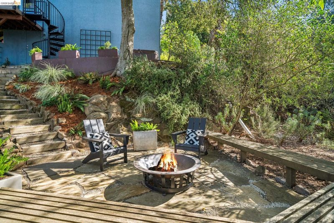
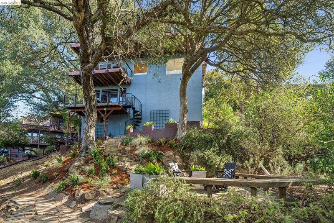
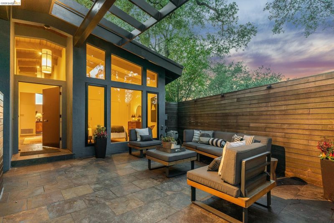
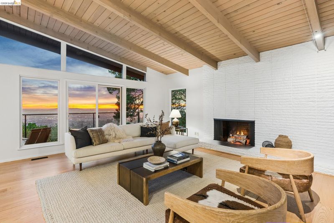
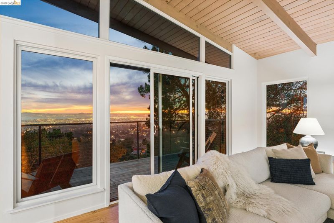
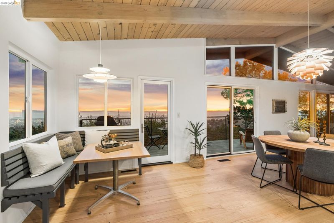
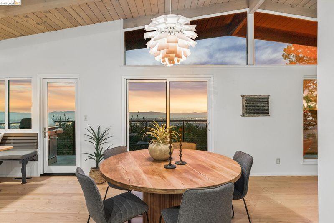
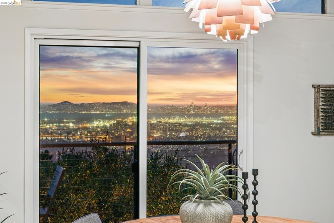
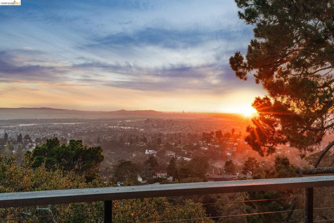
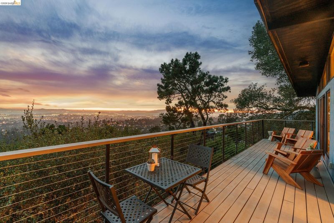
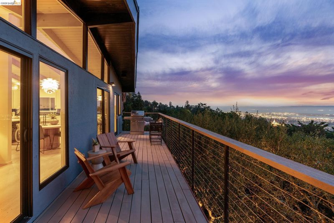
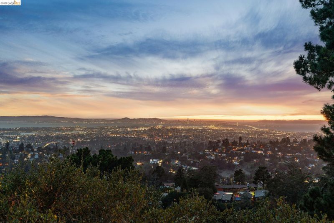
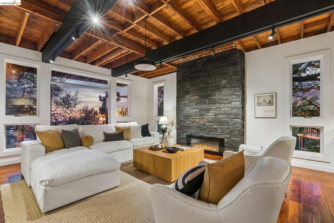
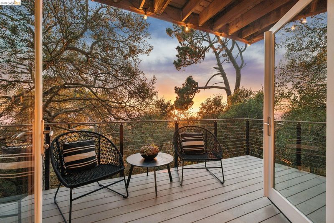
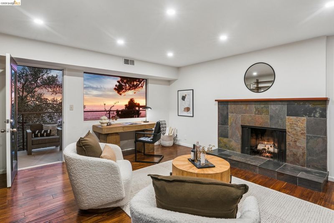
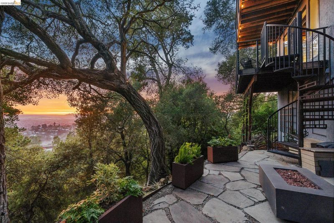
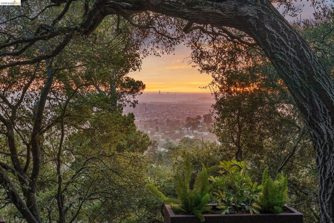
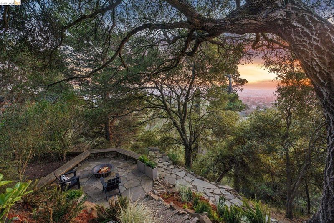
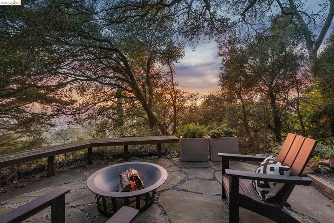
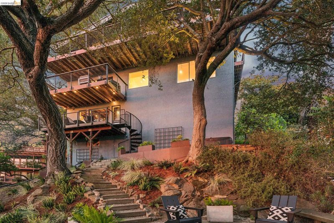
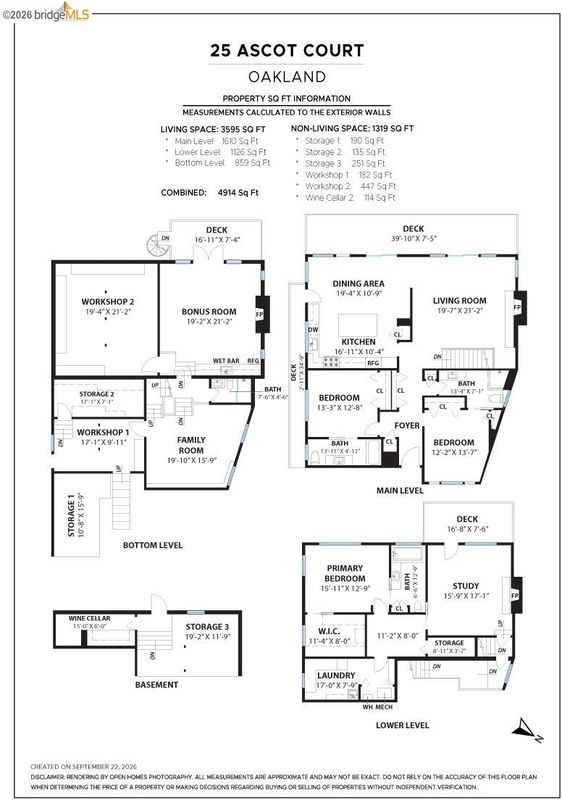
Glorious panoramic views take center stage at this expansive Mid-Century retreat, privately nestled on a quarter acre in Oakland’s sought-after Piedmont Pines neighborhood. Perched above the Bay, the home commands breathtaking five bridge views of San Francisco, the Golden Gate, and on a clear day, the Farallon Islands. Multiple west-facing decks capture the ever-changing panorama of spectacular sunsets. A true sense of living on top of the world. This sophisticated 3-bedroom, 4-bathroom residence—with every bedroom a full suite—offers approximately 3,595 square feet of exceptional indoor-outdoor living. Secluded gardens and mature landscaping create a private resort feel, while walls of glass fill the living spaces with extraordinary views and natural light. An inviting open-concept main level centers around a beautifully renovated chef’s kitchen with a spacious island, quartz countertops, custom cabinetry, abundant storage, and pantry. The kitchen flows naturally into the dining and living areas, where glass doors open to expansive west-facing decks. Two fireplaces add warmth, while soaring ceilings and a full bar define the lower-level family room, creating an ideal setting for entertaining. Thoughtfully enhanced with upgrades to the kitchen, bathrooms, and primary suite, the classic Mid-Century architecture retains its original character. A dedicated home office features a picturesque window, private deck, and custom bookshelves. The primary suite offers a modern travertine-tile bath, expansive walk-in closet, and lush views. A versatile lower level with separate entrance, full bathroom, and kitchen setup provides flexible space for an au pair, guests, extended family, apartment, media room, studio, or recreation. Outside, the private backyard becomes its own resort, with seamless indoor-outdoor flow, mature landscaping, a hot tub with bay views, and an outdoor gas fireplace. Additional upgrades include solar power, on-demand hot water, and a finished wine cellar. Ideally located near sought-after schools and Montclair Village, with easy access to dining, shopping, Chabot Space & Science Center, Joaquin Miller Park, and Redwood Regional Park. Surrounded by trees and nature, this Piedmont Pines residence offers a serene setting where great horned owls and baby deer are regular visitors. A rare combination of Mid-Century architecture, modern upgrades, flexible living spaces, and extraordinary Bay views, this home offers an elevated lifestyle.

- Current Status
- New
- Original Price
- $1,595,000
- List Price
- $1,595,000
- On Market Date
- Oct 1, 2026
- Property Type
- Detached
- D/N/S
- Montclair
- Zip Code
- 94611
- MLS ID
- 41149989
- APN
- 48D72541
- Year Built
- 1960
- Stories in Building
- 3
- Possession
- Close Of Escrow
- Data Source
- MAXEBRDI
- Origin MLS System
- Bridge AOR
Montera Middle School
Public 6-8 Middle
Students: 727 Distance: 0.3mi
Joaquin Miller Elementary School
Public K-5 Elementary, Coed
Students: 443 Distance: 0.4mi
Zion Lutheran School
Private K-8 Elementary, Religious, Core Knowledge
Students: 65 Distance: 0.8mi
Growing Light Montessori School
Private K-1 Montessori, Elementary, Coed
Students: 88 Distance: 0.9mi
Head-Royce School
Private K-12 Combined Elementary And Secondary, Nonprofit
Students: 875 Distance: 1.0mi
Conyes Academy
Private K-8 Special Education, Elementary, Coed
Students: 50 Distance: 1.0mi
- Bed
- 3
- Bath
- 4
- Parking
- 0
- Carport, Electric Vehicle Charging Station(s), No Garage
- SQ FT
- 3,595
- SQ FT Source
- Measured
- Lot SQ FT
- 11,305.0
- Lot Acres
- 0.26 Acres
- Kitchen
- Dishwasher, Gas Range, Plumbed For Ice Maker, Free-Standing Range, Refrigerator, Gas Water Heater, Tankless Water Heater, Stone Counters, Eat-in Kitchen, Gas Range/Cooktop, Ice Maker Hookup, Kitchen Island, Range/Oven Free Standing, Updated Kitchen
- Cooling
- Ceiling Fan(s), Wall/Window Unit(s), Multi Units
- Disclosures
- Nat Hazard Disclosure, Shopping Cntr Nearby, Restaurant Nearby, Lead Hazard Disclosure
- Entry Level
- Exterior Details
- Lighting, Garden, Back Yard, Garden/Play, Terraced Down, Landscape Back, Landscape Front, Low Maintenance, Private Entrance, Yard Space
- Flooring
- Hardwood, Tile, Engineered Wood
- Foundation
- Fire Place
- Brick, Den, Living Room, Raised Hearth, Stone, Wood Burning
- Heating
- Forced Air, Natural Gas, Solar, Fireplace(s)
- Laundry
- Gas Dryer Hookup, Hookups Only, Laundry Room, Cabinets, Sink, Space For Frzr/Refr
- Main Level
- 2 Bedrooms, 2 Baths, Other, Main Entry
- Views
- Bay, Bay Bridge, City Lights, Downtown, Golden Gate Bridge, Hills, Panoramic, San Francisco, Water, Trees/Woods, Bridge(s), City, Mt Tamalpais, Ocean, Twin Peaks
- Possession
- Close Of Escrow
- Basement
- Crawl Space
- Architectural Style
- Mid Century Modern
- Non-Master Bathroom Includes
- Shower Over Tub, Tile, Updated Baths, Window
- Construction Status
- Existing
- Additional Miscellaneous Features
- Lighting, Garden, Back Yard, Garden/Play, Terraced Down, Landscape Back, Landscape Front, Low Maintenance, Private Entrance, Yard Space
- Location
- Cul-De-Sac, Sloped Down, Secluded, Back Yard, Landscaped, Private
- Roof
- Bitumen
- Water and Sewer
- Public, Meter on Site, Irrigation Connected
- Fee
- Unavailable
MLS and other Information regarding properties for sale as shown in Theo have been obtained from various sources such as sellers, public records, agents and other third parties. This information may relate to the condition of the property, permitted or unpermitted uses, zoning, square footage, lot size/acreage or other matters affecting value or desirability. Unless otherwise indicated in writing, neither brokers, agents nor Theo have verified, or will verify, such information. If any such information is important to buyer in determining whether to buy, the price to pay or intended use of the property, buyer is urged to conduct their own investigation with qualified professionals, satisfy themselves with respect to that information, and to rely solely on the results of that investigation.
School data provided by GreatSchools. School service boundaries are intended to be used as reference only. To verify enrollment eligibility for a property, contact the school directly.