

$1,488,000
1,629
SQ FT
$913
SQ/FT
1037 Parkinson Court
@ Lincoln - 9 - Central San Jose, San Jose

- 3 Bed
- 3 Bath
- 2 Park
- 1,629 sqft
- SAN JOSE
-

-
Sat Oct 10, 1:30 pm - 4:30 pm
-
Sun Oct 11, 1:30 pm - 4:30 pm
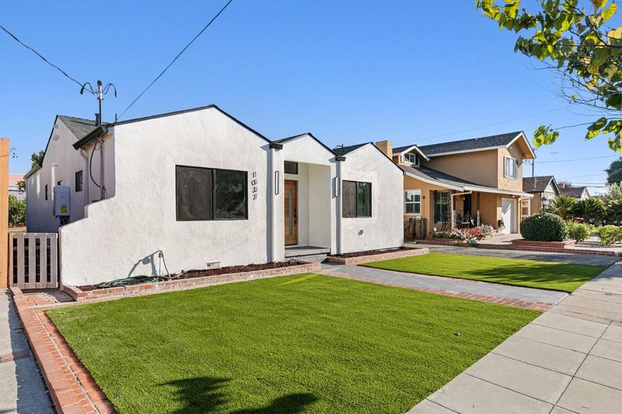
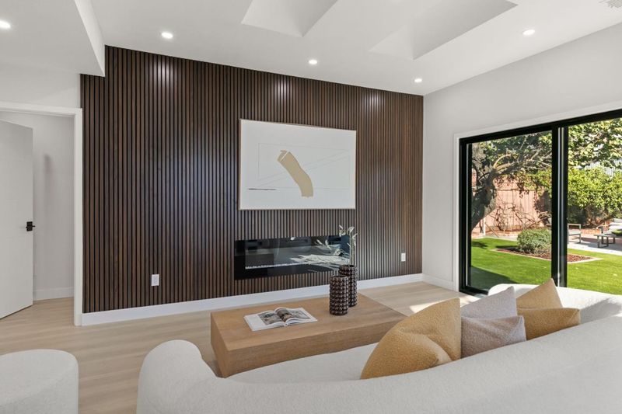
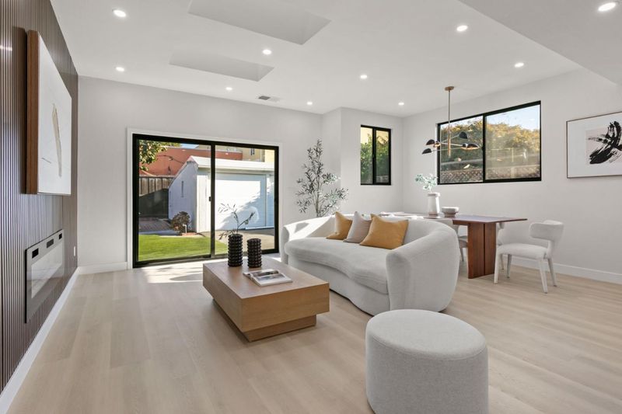
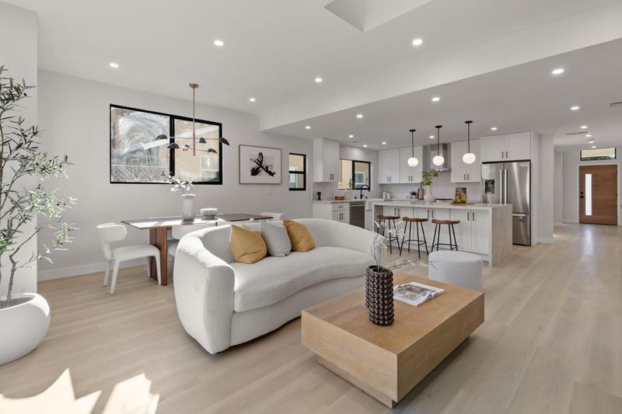
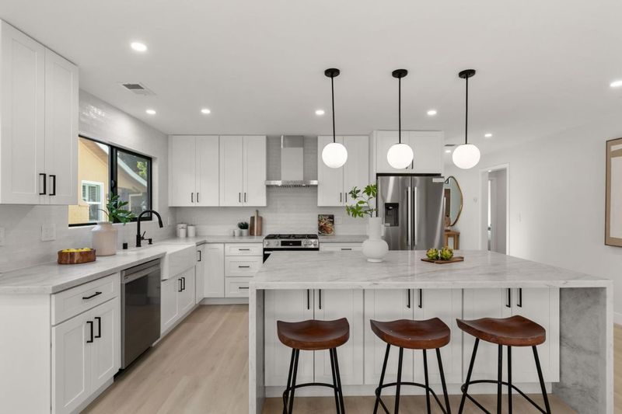
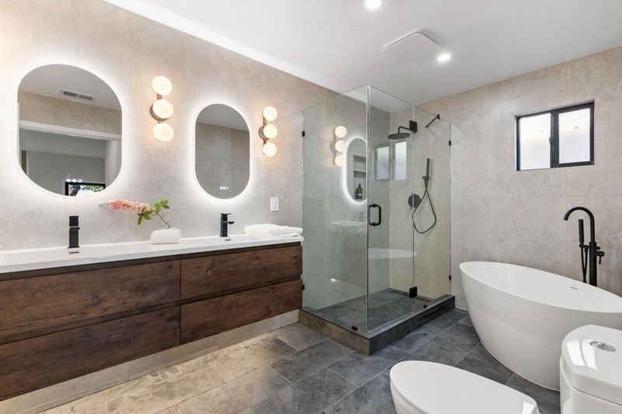
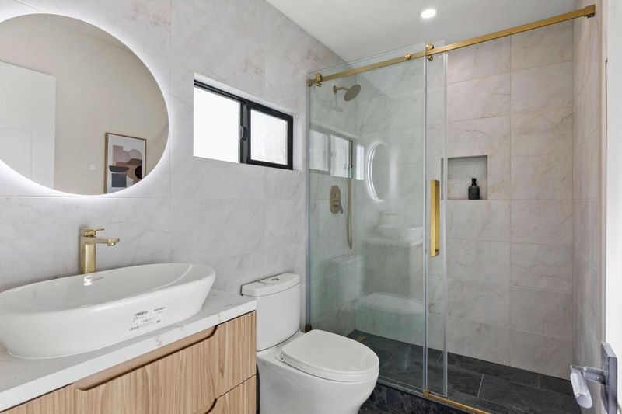
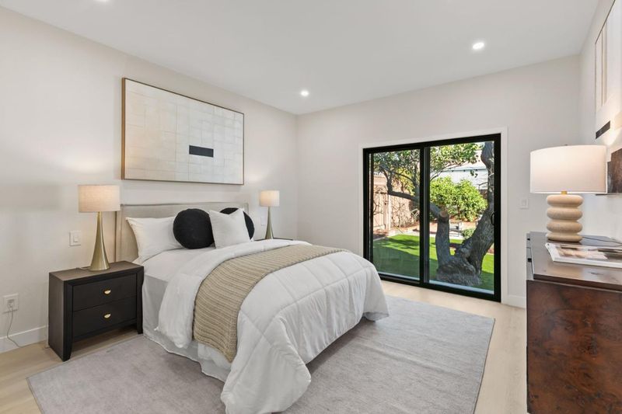
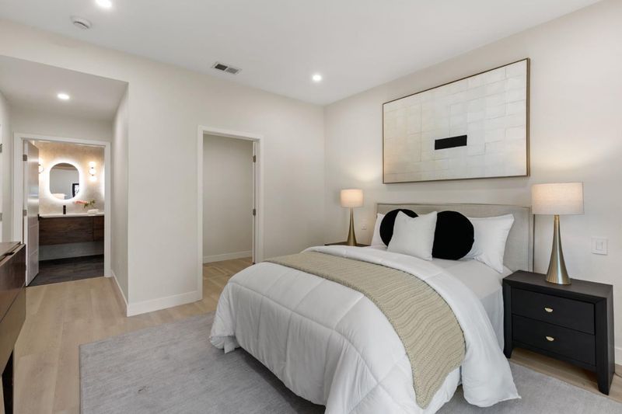
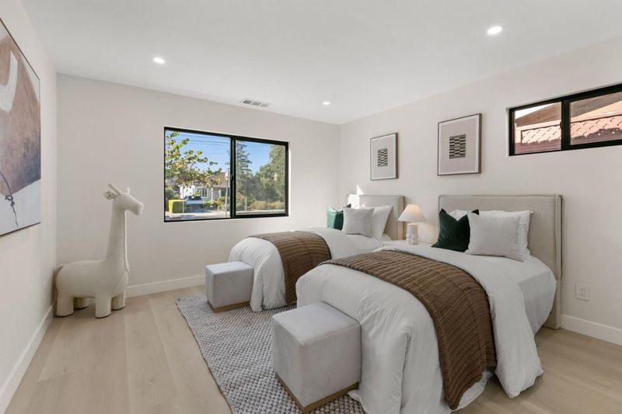
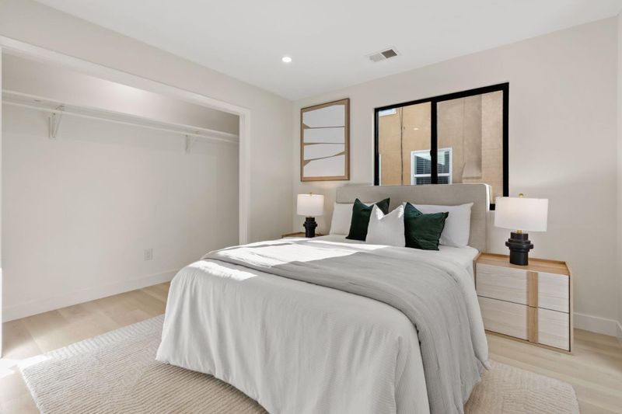
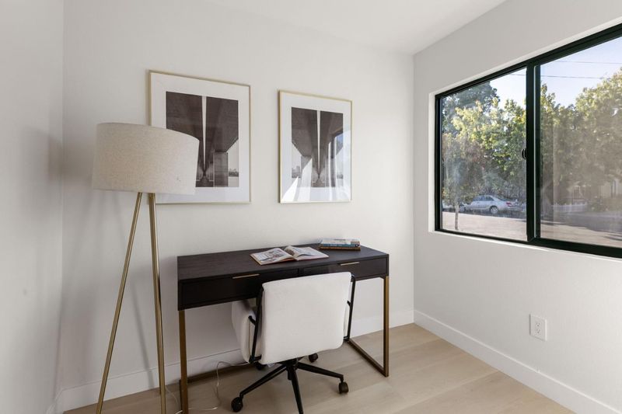
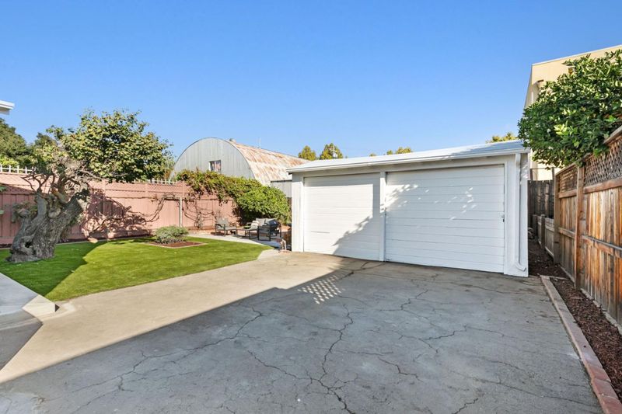
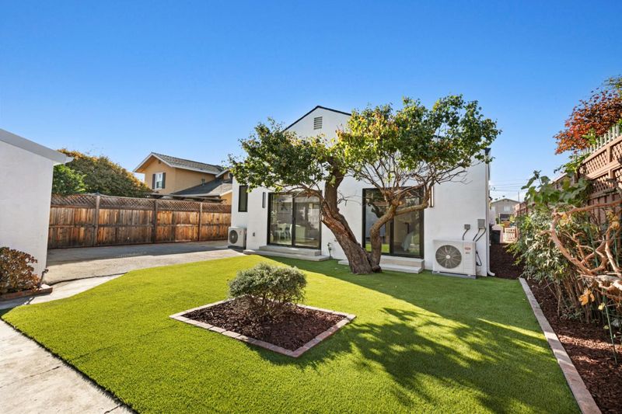
Within walking distance of San Josés Municipal Rose Garden, 1037 Parkinson Court offers three bedrooms, three bathrooms, and a dedicated office on a quiet residential court. Enjoy convenient access to The Alameda, Downtown San José, Diridon Station, shopping, dining, and major commute routes. A walk-in closet, spacious primary bathroom with a bathtub, and skylights add comfort and natural light. Extensively renovated with finaled City of San José permits, the home features an approximately 499-square-foot addition, foundation and structural upgrades, a replaced roof, new HVAC, a full electrical upgrade with a 200-amp panel, plumbing upgrades, and a tankless water heater. The remodeled kitchen includes new cabinetry, light-toned countertops, and Bosch appliances. New windows and doors, updated insulation, drywall, flooring, lighting, and refreshed landscaping complete the improvements. County Assessor records currently reflect the previous two-bedroom, one-bathroom configuration and are expected to reflect the completed improvements following the Countys separate review and update process. Approved plans and final inspection documentation are available for buyer review.

- Days on Market
- 8 days
- Current Status
- Active
- Original Price
- $1,488,000
- List Price
- $1,488,000
- On Market Date
- Sep 29, 2026
- Property Type
- Single Family Home
- Area
- 9 - Central San Jose
- Zip Code
- 95126
- MLS ID
- ML82063027
- APN
- 261-41-046
- Year Built
- 1940
- Stories in Building
- 1
- Possession
- Unavailable
- Data Source
- MLSL
- Origin MLS System
- MLSListings, Inc.
Njeri's Morning Glory School and Art Center
Private PK-5 Coed
Students: 20 Distance: 0.0mi
St. Leo the Great Catholic School
Private PK-8 Elementary, Religious, Coed
Students: 230 Distance: 0.2mi
Alternative Private Schooling
Private 1-12 Coed
Students: NA Distance: 0.4mi
Perseverance Preparatory
Charter 5-8
Students: NA Distance: 0.5mi
BASIS Independent Silicon Valley
Private 5-12 Coed
Students: 800 Distance: 0.6mi
Gardner Elementary School
Public K-5 Elementary
Students: 387 Distance: 0.8mi
- Bed
- 3
- Bath
- 3
- Shower and Tub, Tile
- Parking
- 2
- Detached Garage
- SQ FT
- 1,629
- SQ FT Source
- Unavailable
- Lot SQ FT
- 5,592.0
- Lot Acres
- 0.128375 Acres
- Cooling
- Central AC
- Dining Room
- Dining Area
- Disclosures
- NHDS Report
- Family Room
- Kitchen / Family Room Combo
- Foundation
- Concrete Perimeter
- Fire Place
- Other
- Heating
- Central Forced Air
- Fee
- Unavailable
MLS and other Information regarding properties for sale as shown in Theo have been obtained from various sources such as sellers, public records, agents and other third parties. This information may relate to the condition of the property, permitted or unpermitted uses, zoning, square footage, lot size/acreage or other matters affecting value or desirability. Unless otherwise indicated in writing, neither brokers, agents nor Theo have verified, or will verify, such information. If any such information is important to buyer in determining whether to buy, the price to pay or intended use of the property, buyer is urged to conduct their own investigation with qualified professionals, satisfy themselves with respect to that information, and to rely solely on the results of that investigation.
School data provided by GreatSchools. School service boundaries are intended to be used as reference only. To verify enrollment eligibility for a property, contact the school directly.