

$1,388,888
1,663
SQ FT
$835
SQ/FT
4644 Holycon Circle
@ Branham Ln - 12 - Blossom Valley, San Jose

- 3 Bed
- 2 Bath
- 2 Park
- 1,663 sqft
- SAN JOSE
-

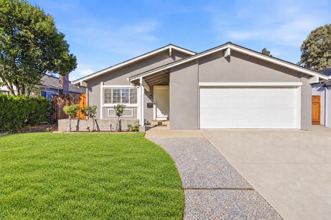
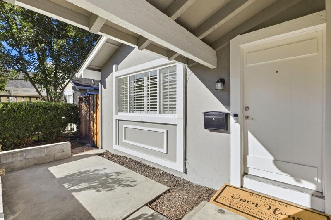
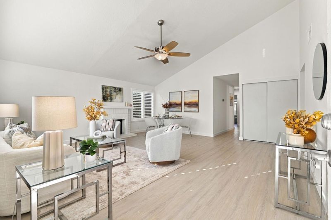
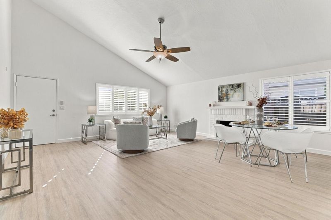
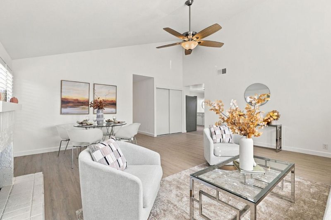
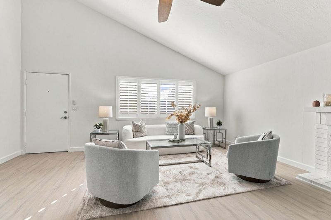
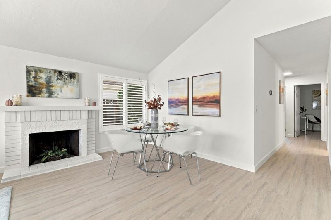
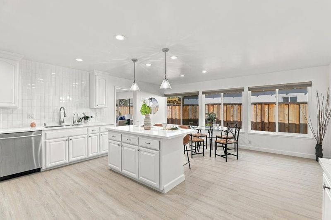
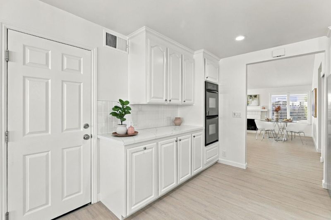
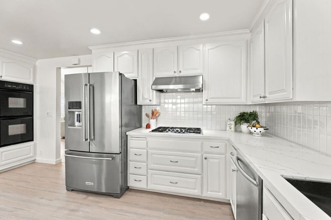
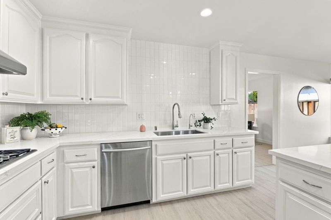
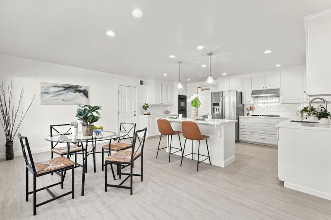
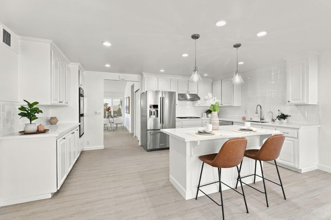
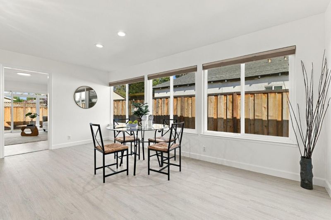
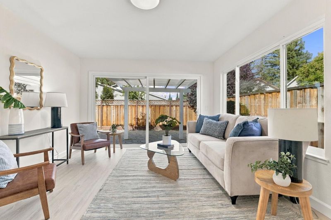
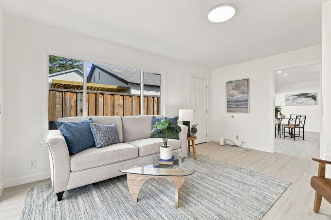
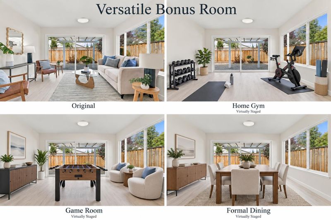
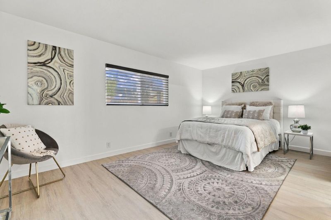
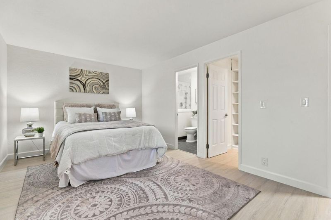
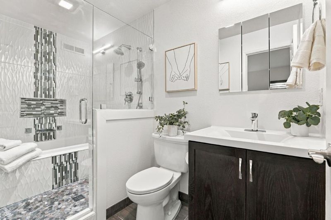
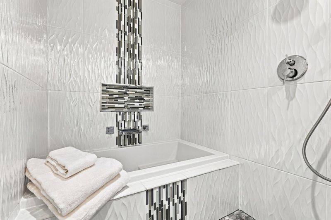
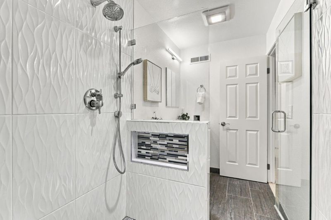
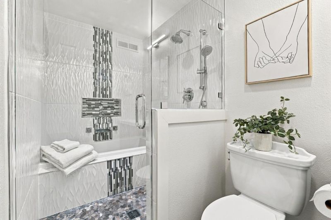
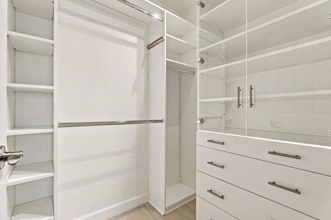
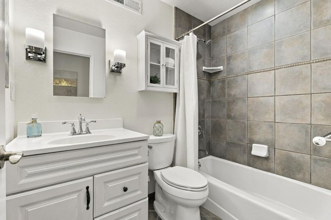
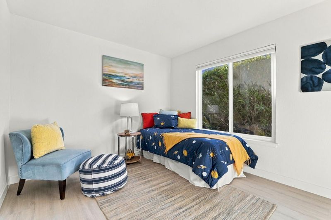
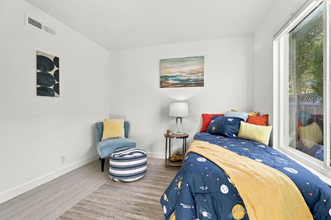
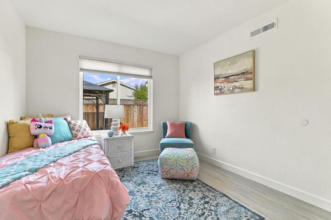
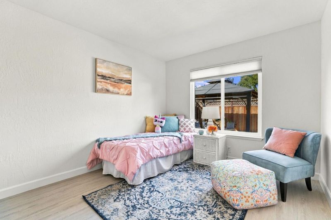
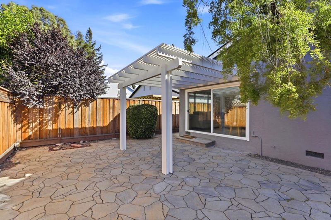
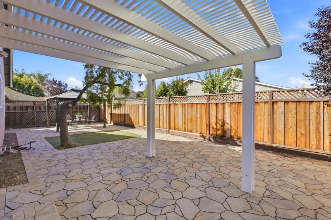
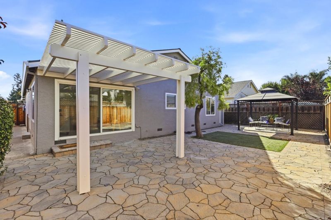
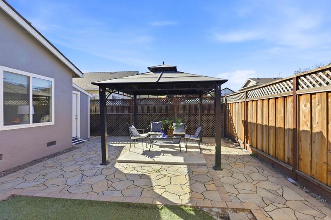
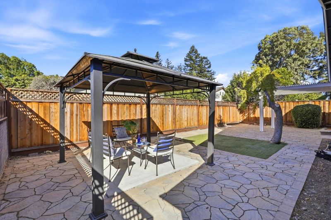
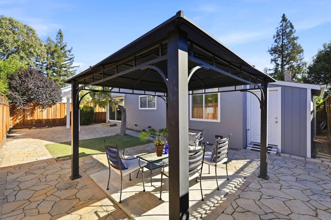
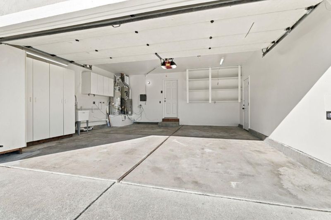
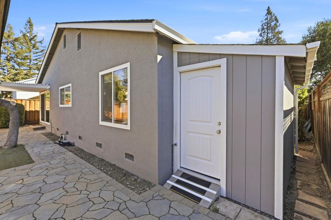
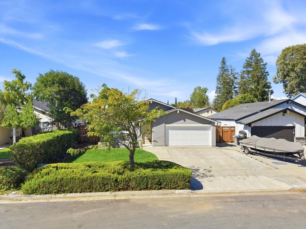
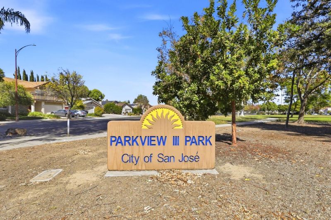
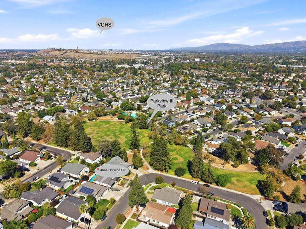
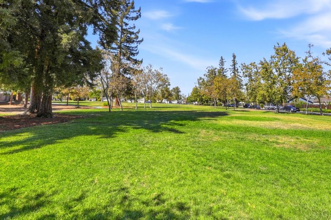
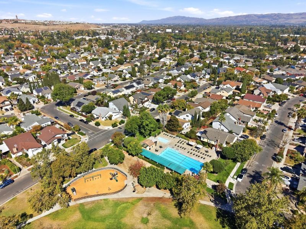
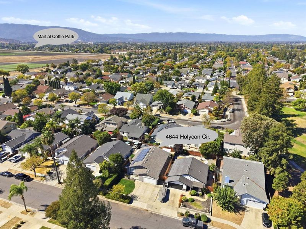
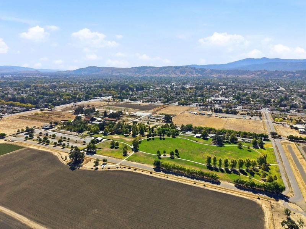
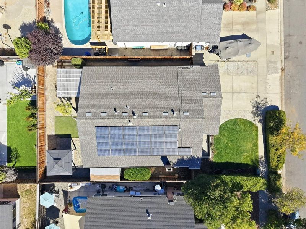
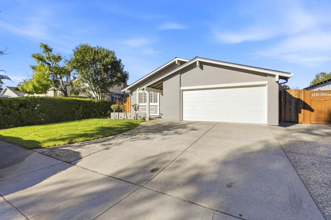
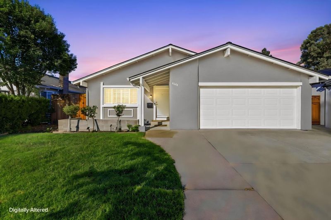
Welcome to 4644 Holycon Circle, a beautifully refreshed single-story home in desirable Blossom Valley neighborhood. With Vaulted ceilings and abundant natural light, it feels grand inside. This amazing floor plan includes 3 bedrooms, 2 baths, multiple living areas, and bonus room ideal for a home office, playroom, or quiet retreat. The spacious primary bedroom feels peaceful and private, with a spa inspired en suite featuring a jetted tub, modern tile surround, shower niche, and separate stall shower. The bright kitchen offers abundant white cabinetry, brushed nickel hardware, quartz countertops, tile backsplash, Thermador gas range, and a center island with pendant lighting. Other special features include new SPC flooring, fresh interior and exterior paint, copper plumbing, dual pane windows, plantation shutters, Tesla solar panels, an Ecobee thermostat, and an attached shed. The backyard features a trellis with covered flagstone patio for morning coffee, relaxed dinners, and gatherings with loved ones. Ideally located between Parkview III Park and Martial Cottle Park, near Snell/Branham Plaza shopping, dining, and everyday convenience. Easy access to HWYS 85/87 connects you to Downtown San Jose, Int. Airport, and major Silicon Valley employers.

- Days on Market
- 6 days
- Current Status
- Active
- Original Price
- $1,388,888
- List Price
- $1,388,888
- On Market Date
- Sep 30, 2026
- Property Type
- Single Family Home
- Area
- 12 - Blossom Valley
- Zip Code
- 95136
- MLS ID
- ML82062362
- APN
- 462-29-003
- Year Built
- 1973
- Stories in Building
- 1
- Possession
- Unavailable
- Data Source
- MLSL
- Origin MLS System
- MLSListings, Inc.
Parkview Elementary School
Public K-6 Elementary
Students: 591 Distance: 0.5mi
Hayes Elementary School
Public K-6 Elementary
Students: 592 Distance: 0.8mi
Valley Christian Junior High School
Private 6-8 Religious, Nonprofit
Students: 710 Distance: 0.8mi
Valley Christian High School
Private 9-12 Religious, Coed
Students: 1625 Distance: 0.8mi
Del Roble Elementary School
Public K-6 Elementary
Students: 556 Distance: 0.8mi
Rachel Carson Elementary School
Public K-5 Elementary
Students: 291 Distance: 1.0mi
- Bed
- 3
- Bath
- 2
- Primary - Stall Shower(s), Primary - Tub with Jets, Shower over Tub - 1, Updated Bath
- Parking
- 2
- Attached Garage
- SQ FT
- 1,663
- SQ FT Source
- Unavailable
- Lot SQ FT
- 5,500.0
- Lot Acres
- 0.126263 Acres
- Kitchen
- Cooktop - Gas, Countertop - Quartz, Dishwasher, Garbage Disposal, Island, Refrigerator
- Cooling
- Ceiling Fan, Central AC, Whole House / Attic Fan
- Dining Room
- Breakfast Nook
- Disclosures
- Natural Hazard Disclosure
- Family Room
- Kitchen / Family Room Combo
- Flooring
- Tile, Other
- Foundation
- Concrete Perimeter
- Fire Place
- Living Room, Wood Burning
- Heating
- Central Forced Air, Fireplace, Solar
- Laundry
- In Garage
- Views
- Neighborhood
- Fee
- Unavailable
MLS and other Information regarding properties for sale as shown in Theo have been obtained from various sources such as sellers, public records, agents and other third parties. This information may relate to the condition of the property, permitted or unpermitted uses, zoning, square footage, lot size/acreage or other matters affecting value or desirability. Unless otherwise indicated in writing, neither brokers, agents nor Theo have verified, or will verify, such information. If any such information is important to buyer in determining whether to buy, the price to pay or intended use of the property, buyer is urged to conduct their own investigation with qualified professionals, satisfy themselves with respect to that information, and to rely solely on the results of that investigation.
School data provided by GreatSchools. School service boundaries are intended to be used as reference only. To verify enrollment eligibility for a property, contact the school directly.