

$698,000
1,353
SQ FT
$516
SQ/FT
815 Rogge Road
@ San Juan Grade Rd - 64 - North Boronda, Salinas

- 3 Bed
- 3 (2/1) Bath
- 5 Park
- 1,353 sqft
- SALINAS
-

-
Sat Oct 3, 11:00 am - 2:00 pm
JUST LISTED
-
Sun Oct 4, 10:00 am - 1:00 pm
JUST LISTED
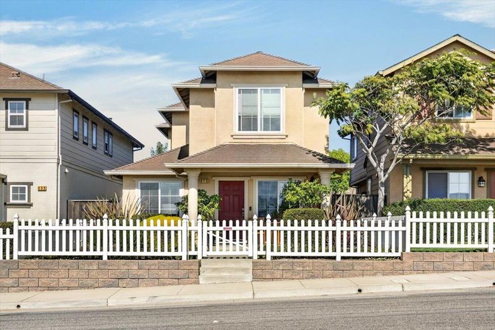
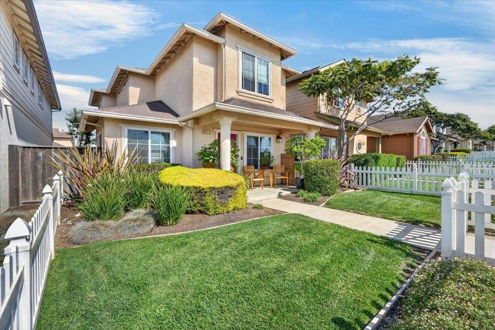
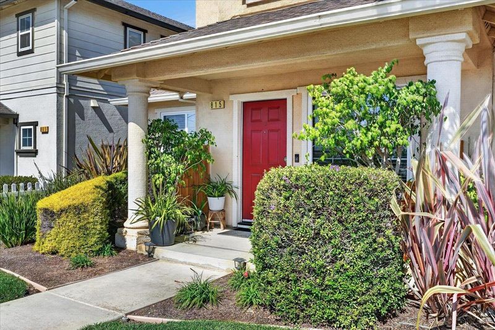
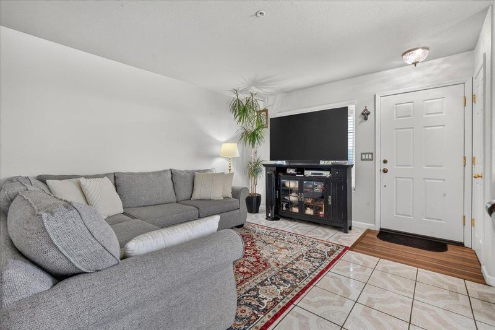
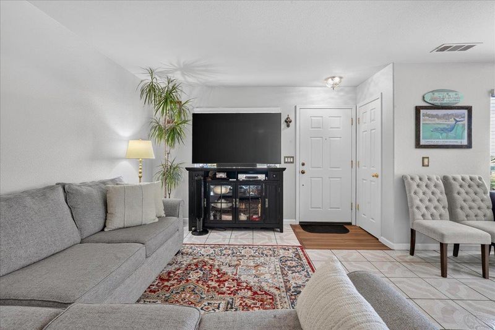
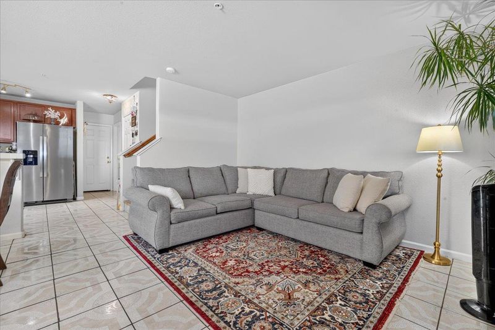
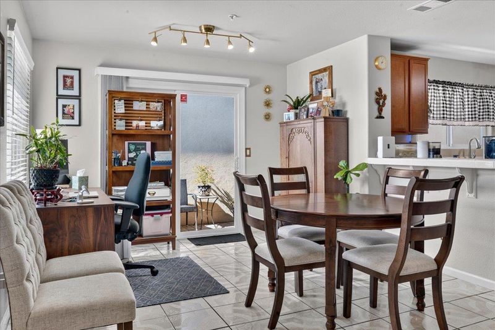
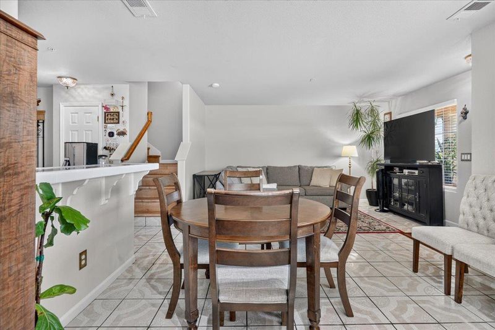
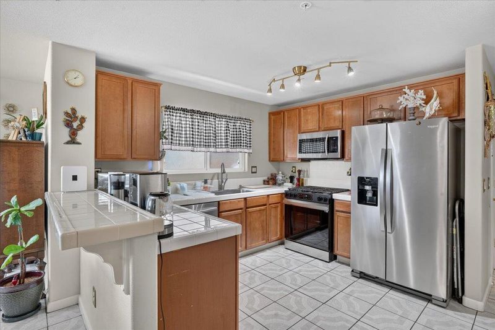
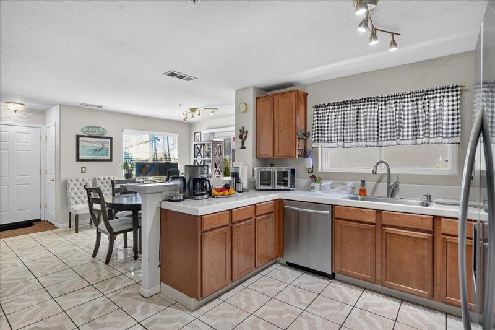
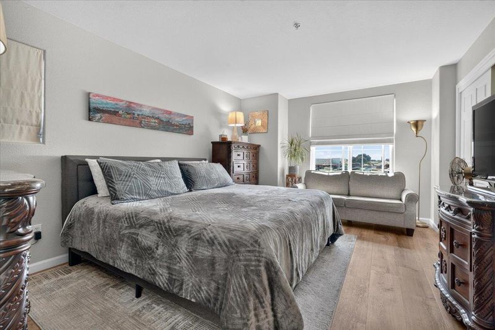
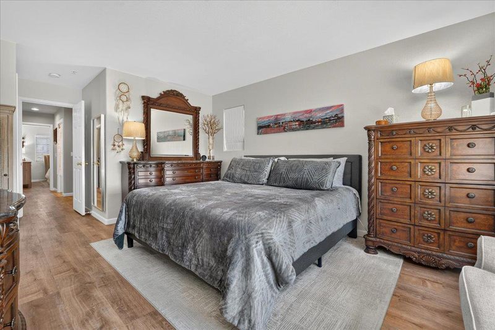
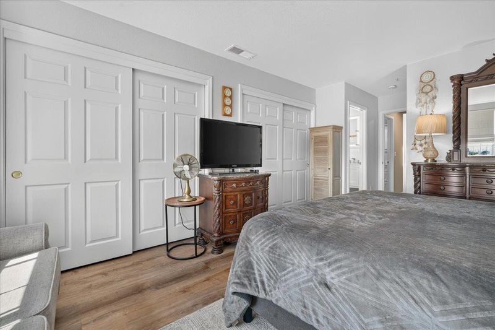
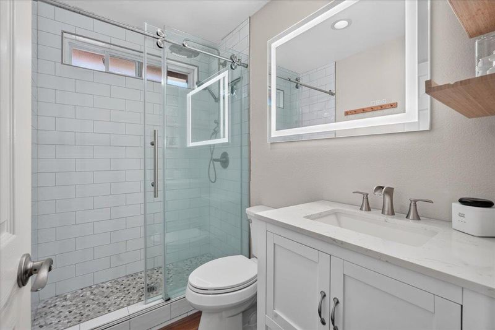
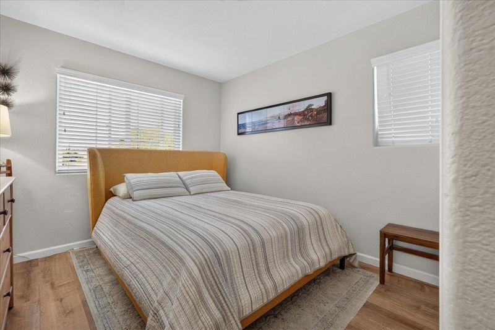
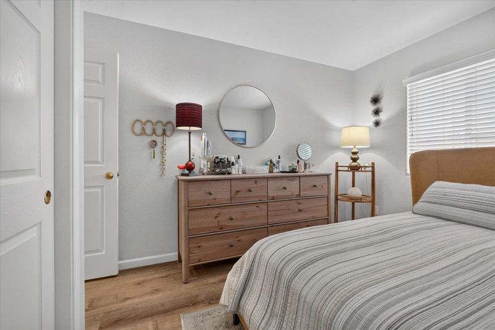
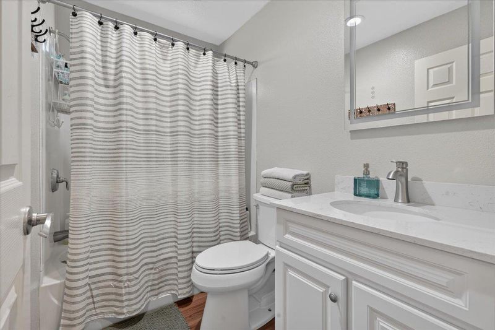
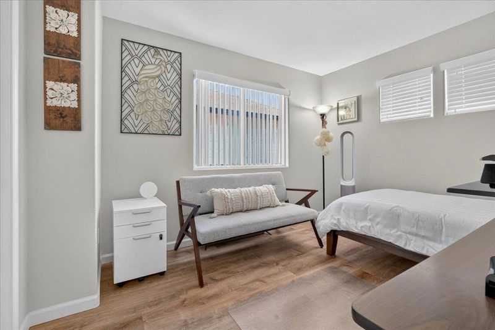
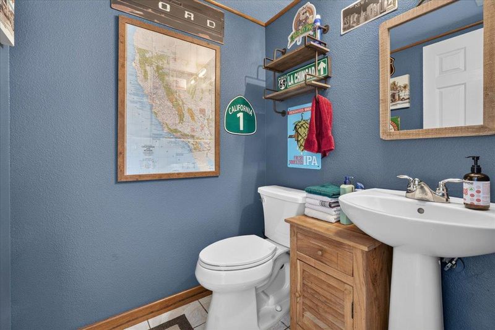
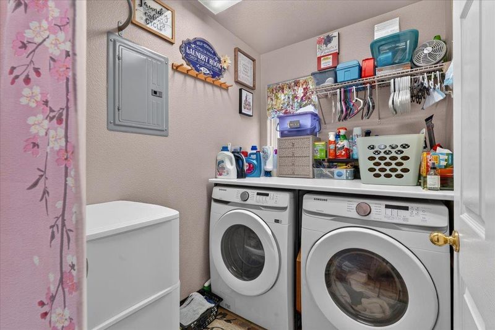
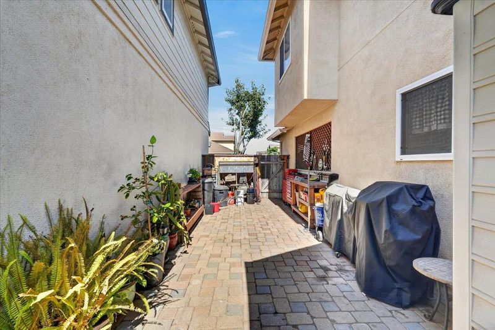
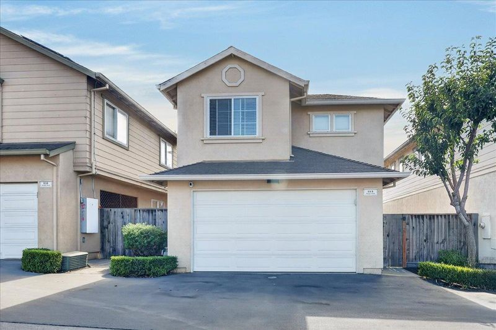
Located in Salinas, this 3-bedroom, 2-bathroom home offers 1,353 square feet of living space. The kitchen features a gas cooktop, ceramic countertops, dishwasher, exhaust fan, freezer, garbage disposal, ice maker, pantry, and refrigerator. The kitchen and family room are combined to create an open living area, complemented by a dining area. Laundry is conveniently located on the upper floor with hookups for electric (220V), gas, and space for a washer and dryer. The primary bathroom includes a stall shower, and there is an updated bath with a tub. The home is heated with central forced air and does not have cooling. A one-car garage is included. The property is part of the Santa Rita Union Elementary School District.

- Days on Market
- 1 day
- Current Status
- Active
- Original Price
- $698,000
- List Price
- $698,000
- On Market Date
- Oct 2, 2026
- Property Type
- Single Family Home
- Area
- 64 - North Boronda
- Zip Code
- 93906
- MLS ID
- ML82063461
- APN
- 211-014-016-000
- Year Built
- 2008
- Stories in Building
- Unavailable
- Possession
- COE
- Data Source
- MLSL
- Origin MLS System
- MLSListings, Inc.
La Joya Elementary School
Public K-5 Elementary
Students: 564 Distance: 0.1mi
Bolsa Knolls Middle School
Public 6-8
Students: 656 Distance: 0.3mi
Anthem Christian School
Private PK-8 Elementary, Religious, Coed
Students: 105 Distance: 0.3mi
Formerly Pacific Coast Christian Academy now Anthem Christian School
Private K-8 Religious, Nonprofit
Students: 60 Distance: 0.3mi
Macias Homeschool
Private K-12
Students: 8 Distance: 0.5mi
Rancho San Juan High
Public 9-12
Students: NA Distance: 0.6mi
- Bed
- 3
- Bath
- 3 (2/1)
- Primary - Stall Shower(s), Tub, Updated Bath
- Parking
- 5
- Guest / Visitor Parking
- SQ FT
- 1,353
- SQ FT Source
- Unavailable
- Lot SQ FT
- 2,322.0
- Lot Acres
- 0.053306 Acres
- Kitchen
- Cooktop - Gas, Countertop - Ceramic, Dishwasher, Exhaust Fan, Freezer, Garbage Disposal, Ice Maker, Pantry, Refrigerator
- Cooling
- None
- Dining Room
- Dining Area
- Disclosures
- NHDS Report
- Family Room
- Kitchen / Family Room Combo
- Foundation
- Crawl Space
- Heating
- Central Forced Air
- Laundry
- Electricity Hookup (220V), Gas Hookup, Upper Floor, Washer / Dryer
- Possession
- COE
- * Fee
- $250
- Name
- Rogge HOA
- *Fee includes
- Common Area Electricity, Insurance - Common Area, and Reserves
MLS and other Information regarding properties for sale as shown in Theo have been obtained from various sources such as sellers, public records, agents and other third parties. This information may relate to the condition of the property, permitted or unpermitted uses, zoning, square footage, lot size/acreage or other matters affecting value or desirability. Unless otherwise indicated in writing, neither brokers, agents nor Theo have verified, or will verify, such information. If any such information is important to buyer in determining whether to buy, the price to pay or intended use of the property, buyer is urged to conduct their own investigation with qualified professionals, satisfy themselves with respect to that information, and to rely solely on the results of that investigation.
School data provided by GreatSchools. School service boundaries are intended to be used as reference only. To verify enrollment eligibility for a property, contact the school directly.