

$5,495,000
4,131
SQ FT
$1,330
SQ/FT
694 Los Palos Dr
@ Glenside Drive - Trails Area, Lafayette

- 4 Bed
- 4 Bath
- 3 Park
- 4,131 sqft
- Lafayette
-

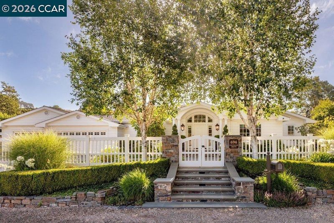
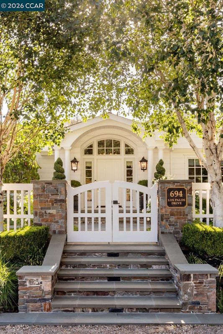
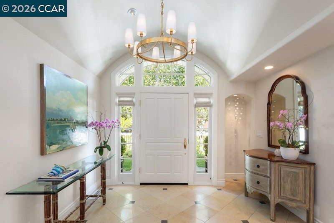
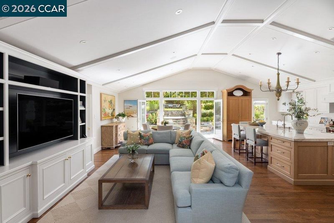
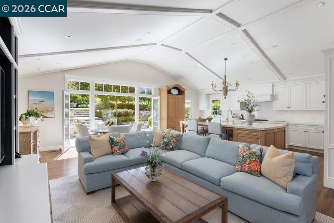
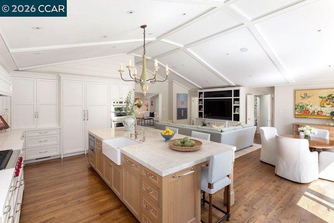
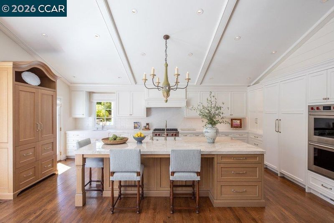
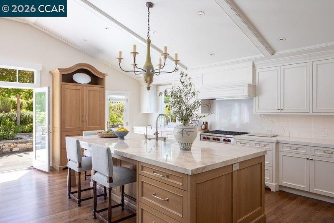
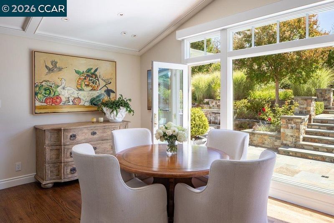
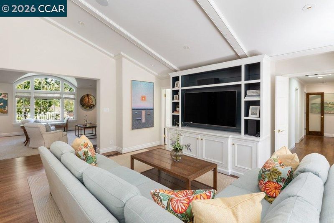
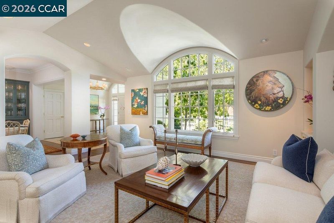
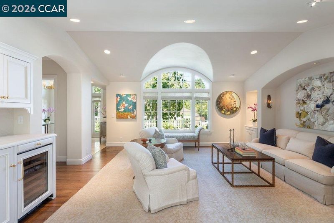
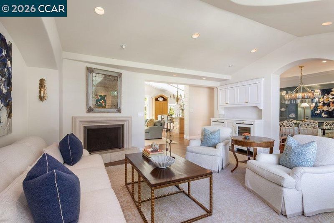
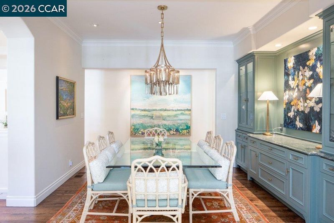
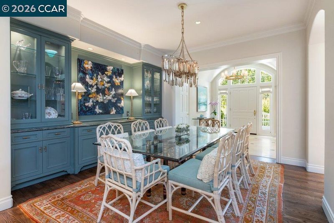
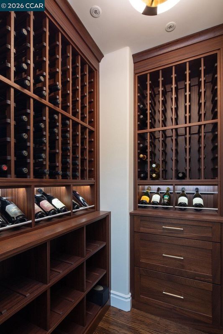
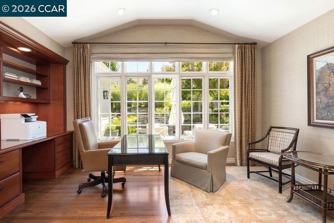
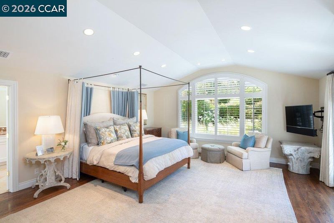
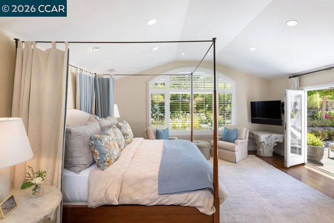
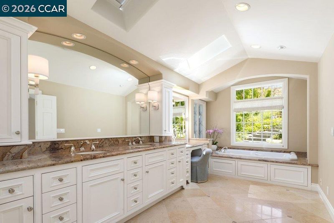
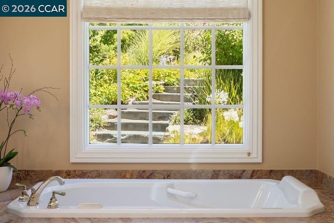
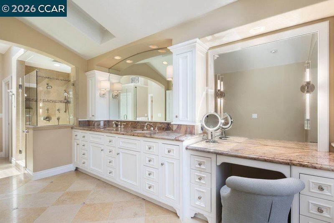
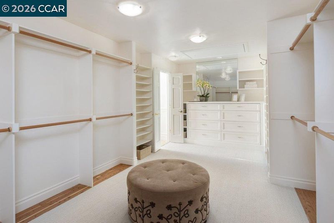
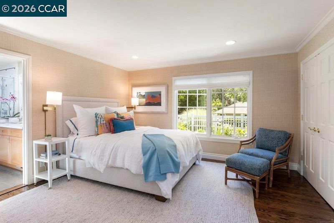
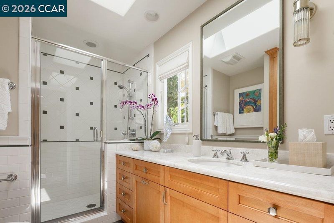
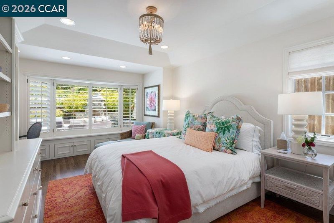
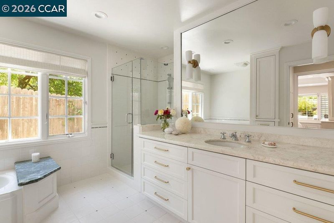
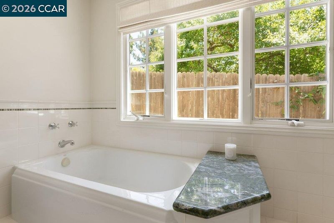
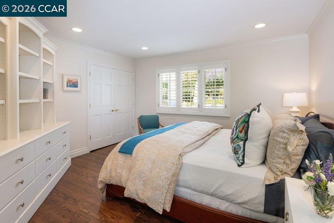
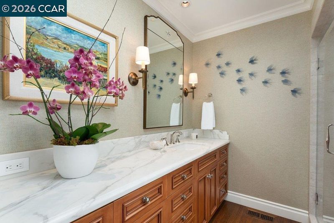
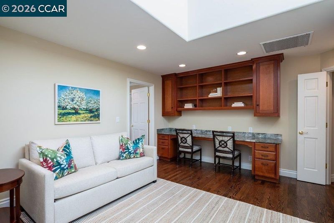
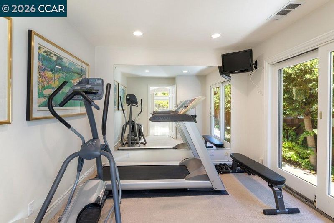
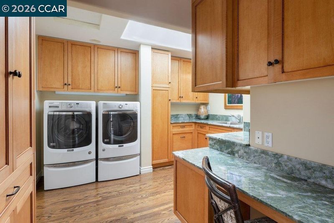
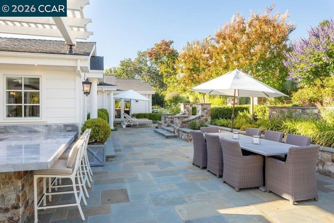
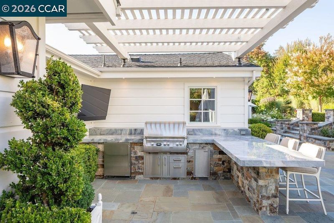
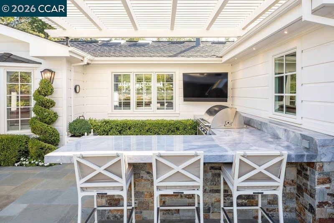
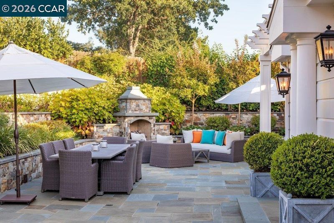
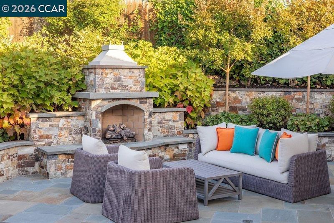
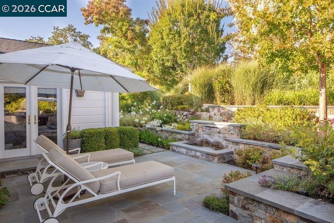
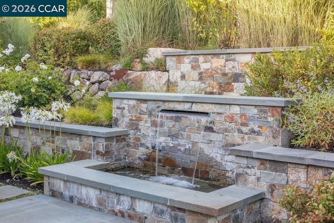
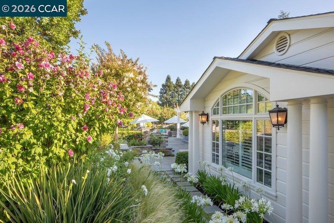
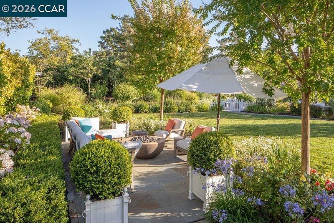
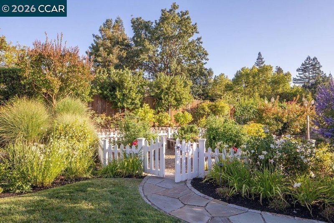
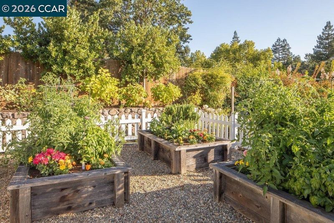
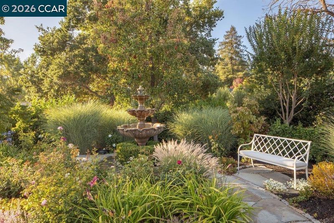
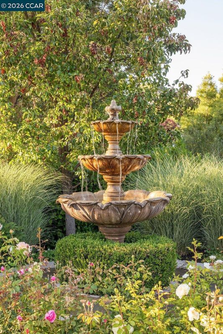
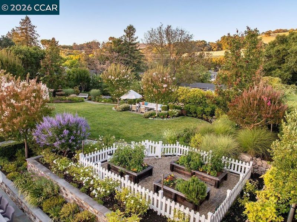
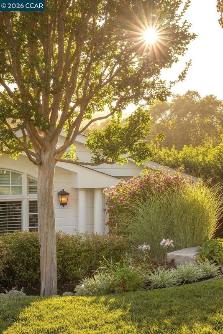
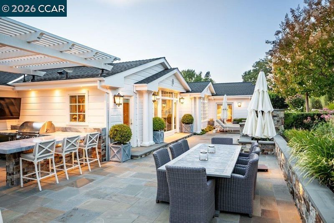
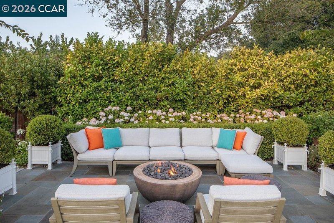
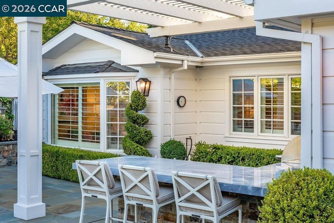
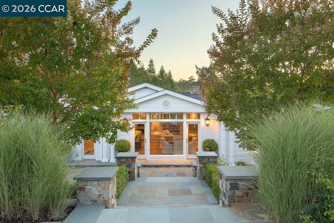
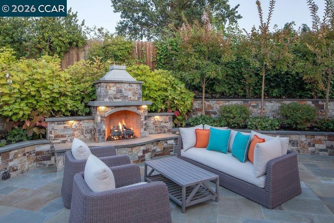
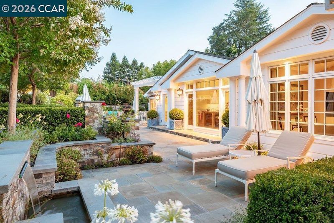
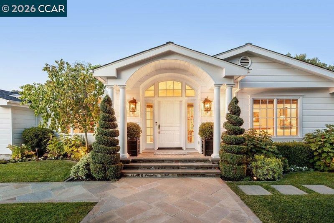
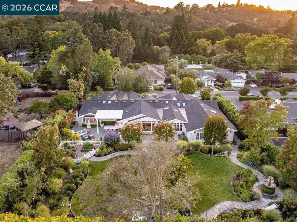
Set in Lafayette’s coveted Trails neighborhood, this stunning traditional home features eye-catching curb appeal in the front and breathtaking hillside views in the back. Vaulted and arched ceilings, large windows, French doors, skylights, built-in cabinetry and natural stone counters, all tied together with oak hardwood flooring, produce warm and inviting elegance. The living room has a built-in bar and wood-burning fireplace overlooking the front gardens. The great room and kitchen feature a vaulted coffered ceiling, quartzite island, Sub-Zero and Wolf appliances, Miele dishwashers, Franke farmhouse sink, and breakfast nook. Oak hardwoods, recessed lighting, ceiling speakers, and a Lutron lighting system set the mood. The back yard features a spacious outdoor entertainment area, all surrounded by mature gardens. The primary suite has vaulted ceilings, garden views, and French doors. The en-suite bath includes granite counters, a soaking Bain Ultra spa tub, dual sinks, skylights with electronic shades, and large walk-in closet. An adjoining room, now configured as a gym, opens to the side yard. The large office offers built-in cabinetry and a view of the gardens and waterfall, and a wine closet.

- Current Status
- New
- Original Price
- $5,495,000
- List Price
- $5,495,000
- On Market Date
- Aug 16, 2026
- Property Type
- Detached
- D/N/S
- Trails Area
- Zip Code
- 94549
- MLS ID
- 41145231
- APN
- 2360320036
- Year Built
- 1959
- Stories in Building
- 1
- Possession
- Close Of Escrow
- Data Source
- MAXEBRDI
- Origin MLS System
- CONTRA COSTA
Burton Valley Elementary School
Public K-5 Elementary
Students: 798 Distance: 0.8mi
St. Perpetua
Private K-8 Elementary, Religious, Coed
Students: 240 Distance: 1.0mi
Acalanes Center For Independent Study
Public 9-12 Alternative
Students: 27 Distance: 1.2mi
Meher Schools, The
Private K-5 Nonprofit
Students: 285 Distance: 1.2mi
Meher Schools
Private K-5 Elementary, Coed
Students: 196 Distance: 1.2mi
Springstone Community High School
Private 9-12
Students: NA Distance: 1.3mi
- Bed
- 4
- Bath
- 4
- Parking
- 3
- Attached, Off Street
- SQ FT
- 4,131
- SQ FT Source
- Public Records
- Lot SQ FT
- 19,800.0
- Lot Acres
- 0.46 Acres
- Pool Info
- Possible Pool Site, None
- Kitchen
- Dishwasher, Double Oven, Gas Range, Microwave, Oven, Range, Refrigerator, Dryer, Washer, Breakfast Bar, Breakfast Nook, Stone Counters, Eat-in Kitchen, Gas Range/Cooktop, Kitchen Island, Oven Built-in, Pantry, Range/Oven Built-in, Updated Kitchen
- Cooling
- Central Air
- Disclosures
- Disclosure Package Avail
- Entry Level
- Exterior Details
- Garden, Back Yard, Dog Run, Front Yard, Garden/Play, Entry Gate, Landscape Back, Landscape Front, Private Entrance, Yard Space
- Flooring
- Hardwood, Hardwood Flrs Throughout, Tile, Carpet
- Foundation
- Fire Place
- Living Room
- Heating
- Zoned
- Laundry
- Dryer, Laundry Room, Washer
- Main Level
- 4 Bedrooms, 4 Baths, Primary Bedrm Suite - 1, Laundry Facility, Main Entry
- Possession
- Close Of Escrow
- Architectural Style
- Custom, Traditional
- Construction Status
- Existing
- Additional Miscellaneous Features
- Garden, Back Yard, Dog Run, Front Yard, Garden/Play, Entry Gate, Landscape Back, Landscape Front, Private Entrance, Yard Space
- Location
- Premium Lot, Rectangular Lot, Back Yard, Front Yard, Landscaped, Pool Site, Private
- Roof
- Composition Shingles
- Water and Sewer
- Public
- Fee
- Unavailable
MLS and other Information regarding properties for sale as shown in Theo have been obtained from various sources such as sellers, public records, agents and other third parties. This information may relate to the condition of the property, permitted or unpermitted uses, zoning, square footage, lot size/acreage or other matters affecting value or desirability. Unless otherwise indicated in writing, neither brokers, agents nor Theo have verified, or will verify, such information. If any such information is important to buyer in determining whether to buy, the price to pay or intended use of the property, buyer is urged to conduct their own investigation with qualified professionals, satisfy themselves with respect to that information, and to rely solely on the results of that investigation.
School data provided by GreatSchools. School service boundaries are intended to be used as reference only. To verify enrollment eligibility for a property, contact the school directly.