

$998,888
3,064
SQ FT
$326
SQ/FT
2498 Turnberry Court
@ Roundhill - 6400 - Brentwood, Brentwood

- 5 Bed
- 4 Bath
- 3 Park
- 3,064 sqft
- Brentwood
-

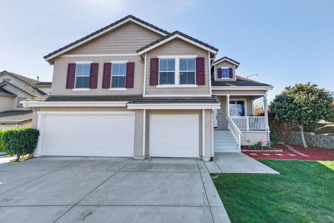
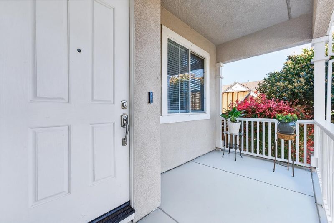
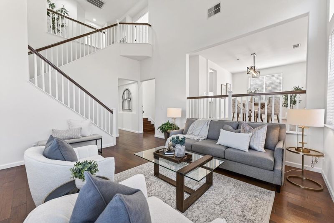
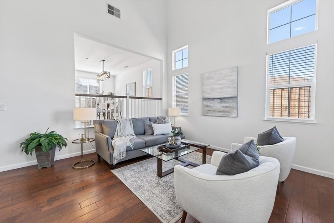
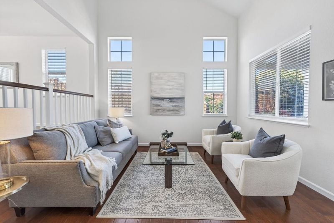
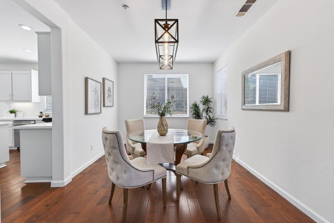
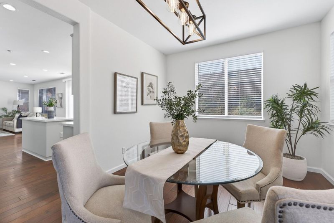
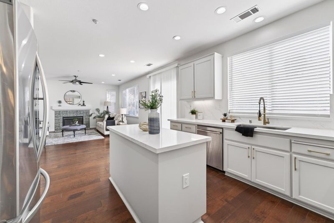
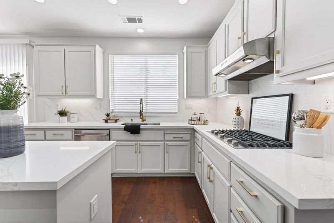
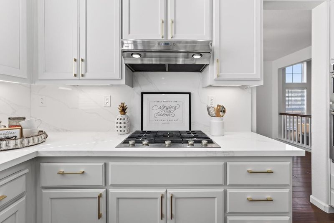
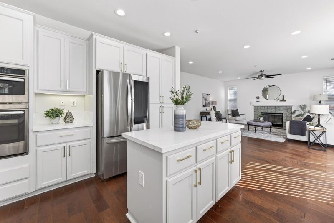
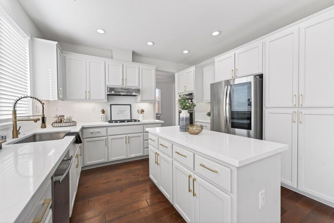
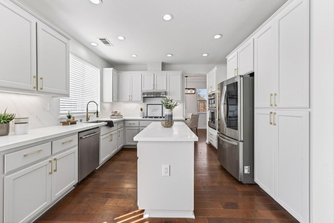
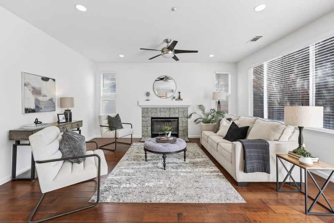
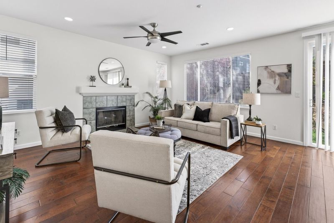
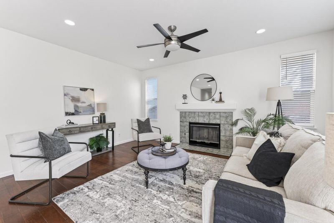
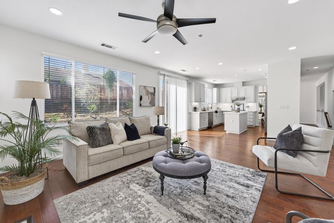
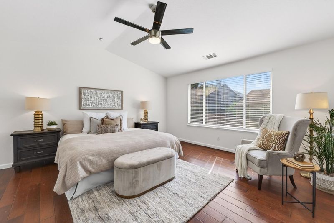
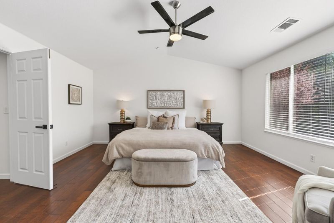
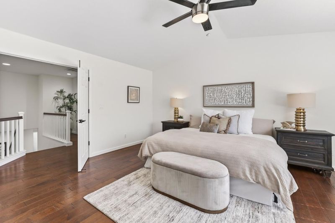
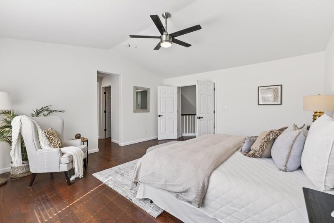
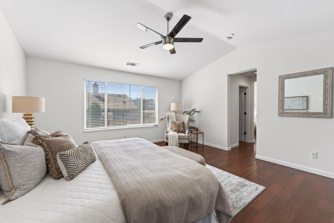
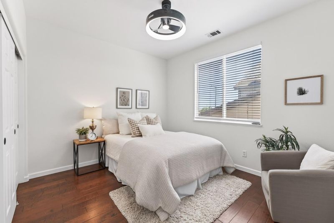
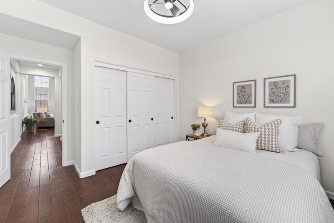
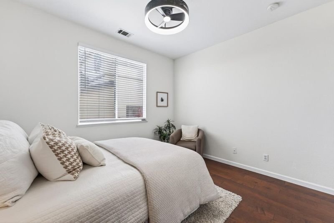
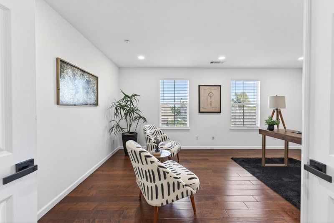
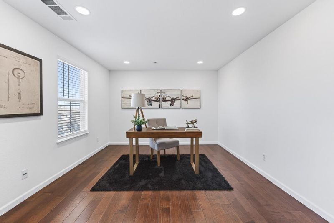
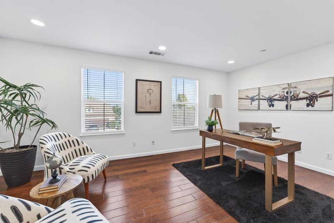
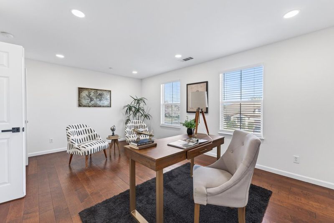
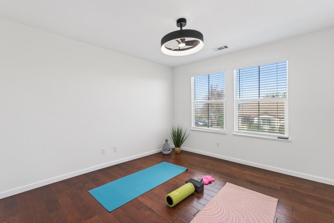
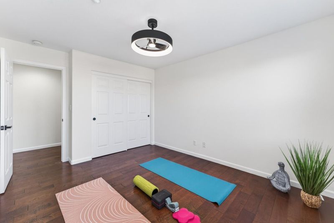
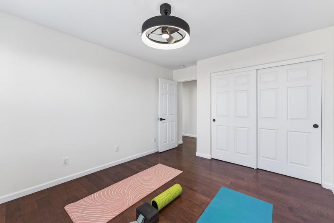
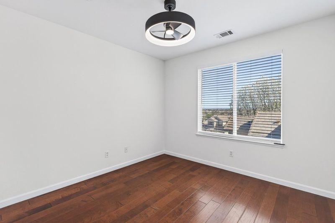
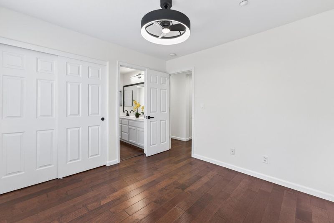
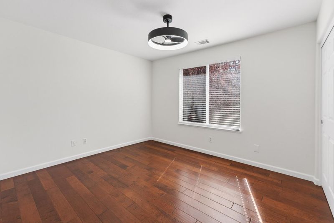
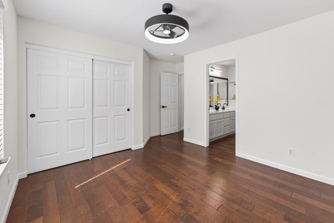
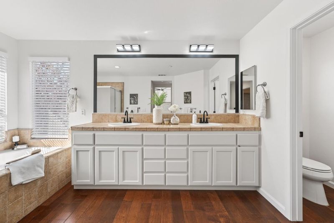
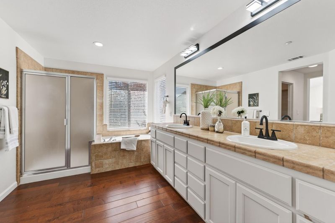
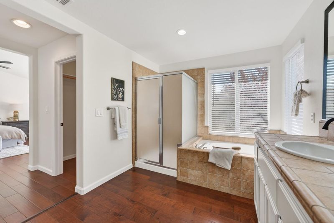
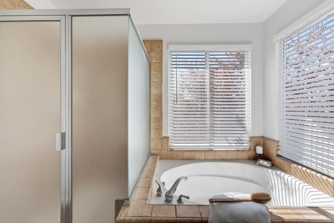
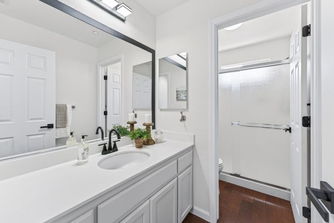
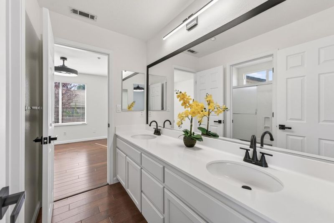
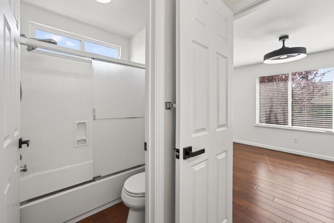
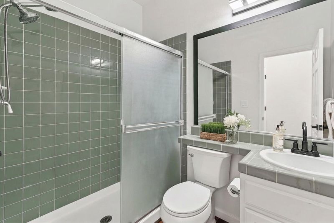
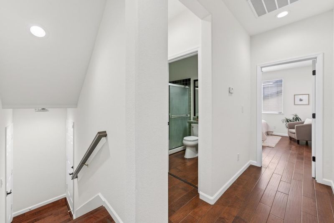
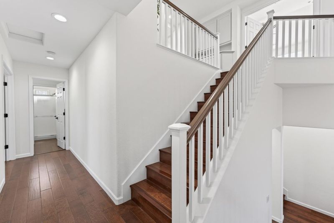
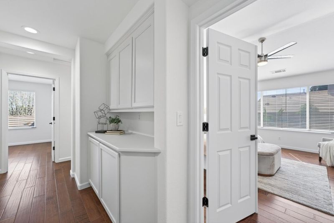
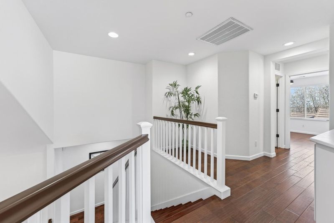
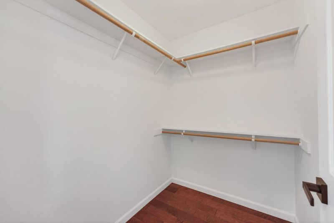
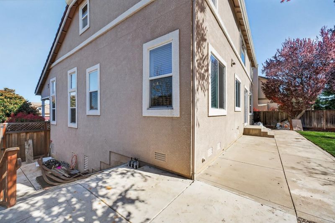
This Shadow Lakes corner lot home offers more than 3,000 sq ft of living space & features five bedrooms and four full baths plus a bonus office / entertainment! Featuring engineer hardwood floors throughout, formal living and dining rooms, a sunny and open family room/kitchen combo with dining nook, kitchen island, granite counters, updated appliances and more! Kitchen newly remodeled, stainless steel appliances. Solar owned, EV charger, and tankless water heater! This multi-level floor plan has room for guests and extended family members, features full baths on each level and a jack-and-jill upstairs, plus a huge master suite with his/hers walk-in closets and a five-fixture spa bath. Three car garage, private back patio, landscaped yards, fruit trees, and more! Located in one of Brentwood's most desirable neighborhoods, zoned for top rated schools 9/10, Krey Elem, Adams Middle, & Heritage High School! Close to fine dining restaurants, shopping, and easy access to the HWY4 bypass. Don't miss touring this gem while available!!

- Days on Market
- 2 days
- Current Status
- Active
- Original Price
- $998,888
- List Price
- $998,888
- On Market Date
- Aug 16, 2026
- Property Type
- Single Family Home
- Area
- 6400 - Brentwood
- Zip Code
- 94513
- MLS ID
- ML82057886
- APN
- 019-410-015-2
- Year Built
- 2003
- Stories in Building
- 2
- Possession
- COE
- Data Source
- MLSL
- Origin MLS System
- MLSListings, Inc.
Ron Nunn Elementary School
Public K-5 Elementary, Yr Round
Students: 650 Distance: 0.6mi
Loma Vista Elementary School
Public K-5 Elementary, Yr Round
Students: 613 Distance: 0.7mi
Heritage High School
Public 9-12 Secondary, Yr Round
Students: 2589 Distance: 0.8mi
Heritage Cccoe Special Education Programs School
Public K-12 Special Education, Combined Elementary And Secondary
Students: 70 Distance: 0.8mi
R. Paul Krey Elementary School
Public K-5 Elementary, Yr Round
Students: 859 Distance: 0.8mi
Bright Star Christian Child Care Center
Private PK-5
Students: 65 Distance: 1.0mi
- Bed
- 5
- Bath
- 4
- Shower over Tub - 1, Double Sinks, Shower and Tub, Tub in Primary Bedroom, Full on Ground Floor, Primary - Stall Shower(s)
- Parking
- 3
- Attached Garage, Off-Street Parking
- SQ FT
- 3,064
- SQ FT Source
- Unavailable
- Lot SQ FT
- 7,435.0
- Lot Acres
- 0.170684 Acres
- Kitchen
- Dishwasher, Cooktop - Gas, Island, Microwave, Countertop - Quartz, Oven Range, Refrigerator
- Cooling
- Central AC, Multi-Zone, Ceiling Fan
- Dining Room
- Formal Dining Room
- Disclosures
- Natural Hazard Disclosure, NHDS Report
- Family Room
- Separate Family Room
- Flooring
- Hardwood
- Foundation
- Crawl Space
- Fire Place
- Family Room
- Heating
- Central Forced Air
- Laundry
- Washer / Dryer
- Views
- Neighborhood
- Possession
- COE
- Architectural Style
- Contemporary
- * Fee
- $55
- Name
- Shadow Lakes Comm Asso
- *Fee includes
- Security Service and Maintenance - Common Area
MLS and other Information regarding properties for sale as shown in Theo have been obtained from various sources such as sellers, public records, agents and other third parties. This information may relate to the condition of the property, permitted or unpermitted uses, zoning, square footage, lot size/acreage or other matters affecting value or desirability. Unless otherwise indicated in writing, neither brokers, agents nor Theo have verified, or will verify, such information. If any such information is important to buyer in determining whether to buy, the price to pay or intended use of the property, buyer is urged to conduct their own investigation with qualified professionals, satisfy themselves with respect to that information, and to rely solely on the results of that investigation.
School data provided by GreatSchools. School service boundaries are intended to be used as reference only. To verify enrollment eligibility for a property, contact the school directly.