

$1,550,000
2,775
SQ FT
$559
SQ/FT
7168 Carneros Ln
@ Windsor Way - Wallisranch, Dublin

- 4 Bed
- 3.5 (3/1) Bath
- 2 Park
- 2,775 sqft
- Dublin
-

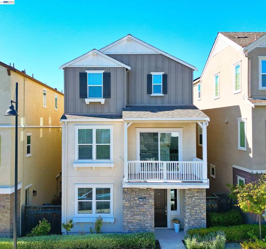
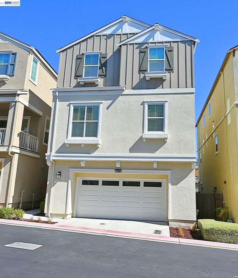
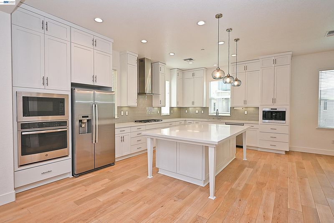
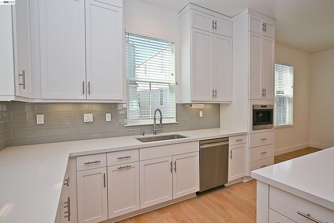
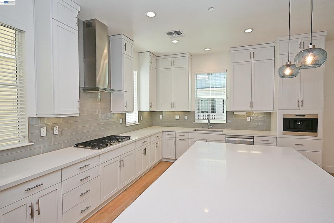
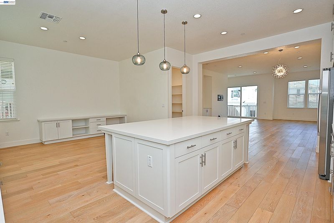
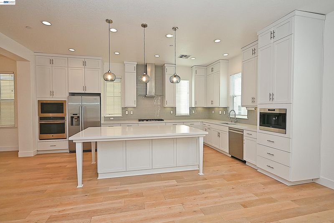
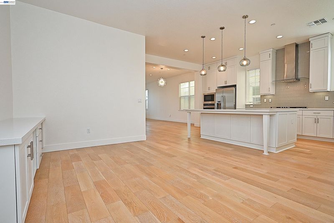
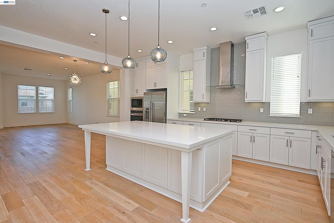
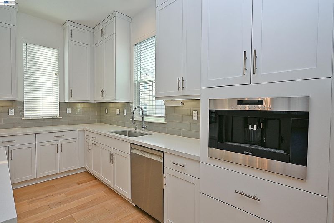
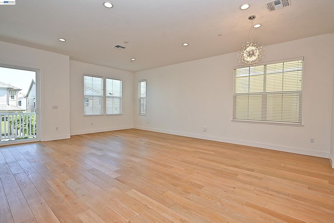
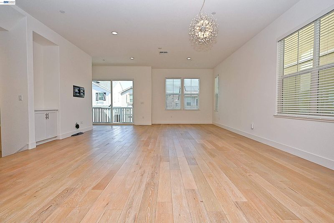
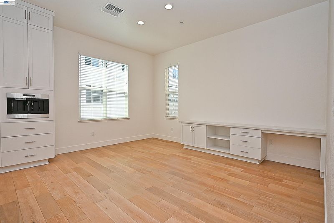
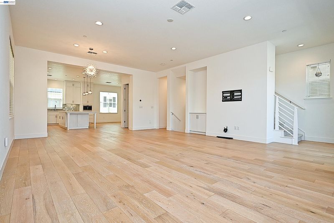
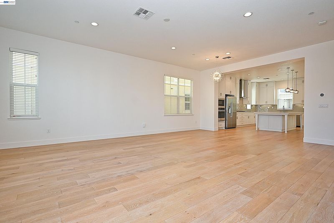
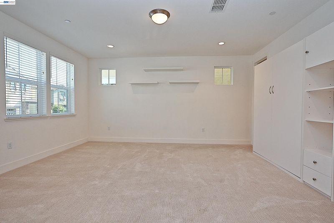
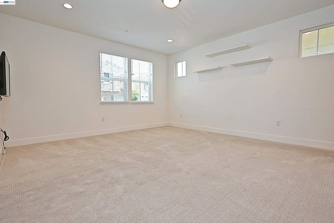
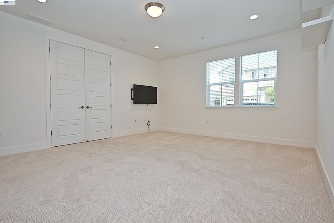
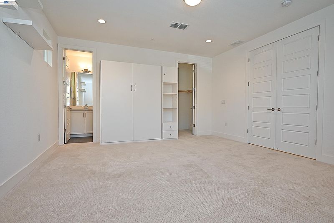
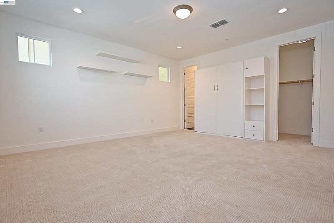
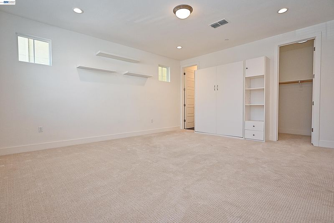
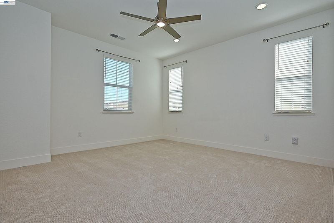
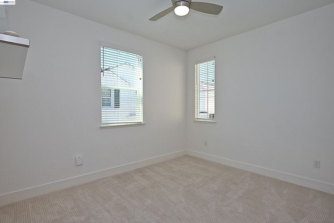
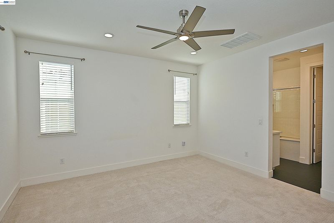
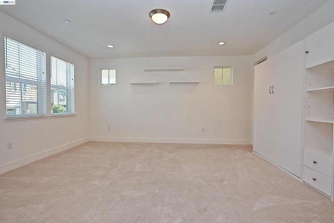
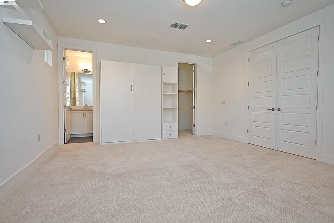
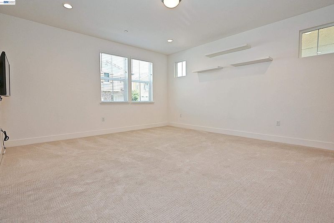
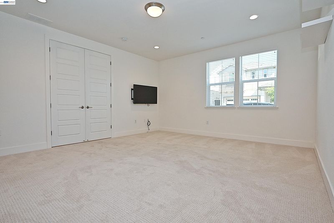
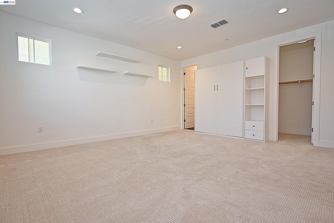
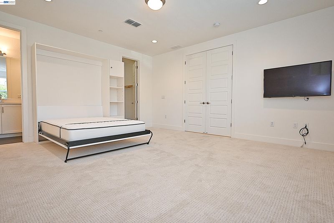
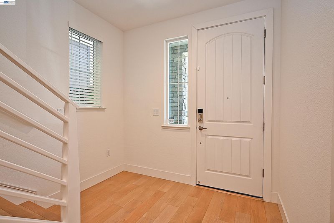
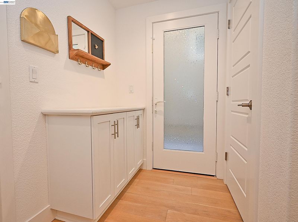
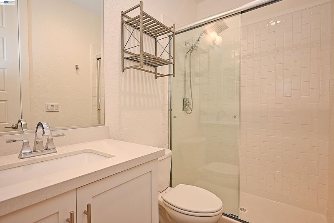
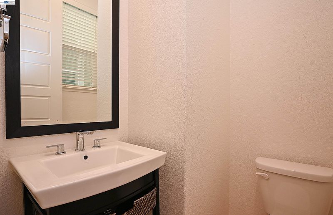
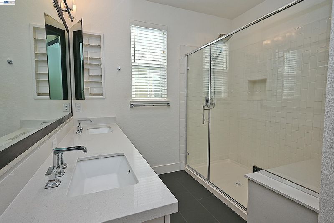
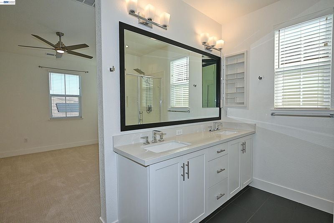
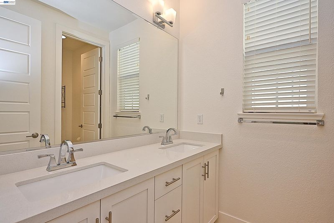
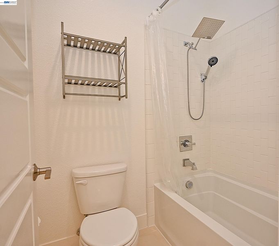
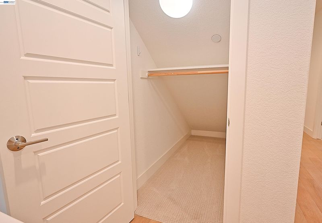
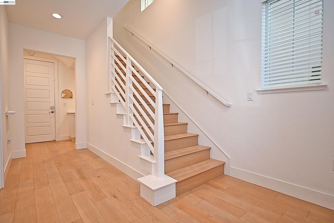
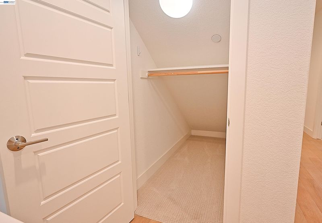
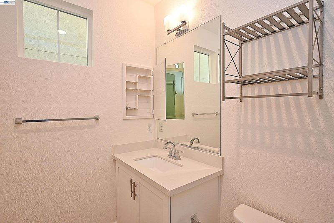
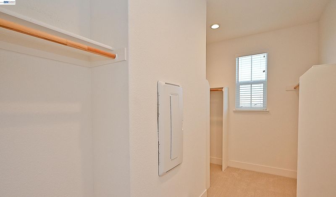
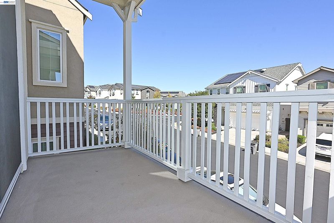
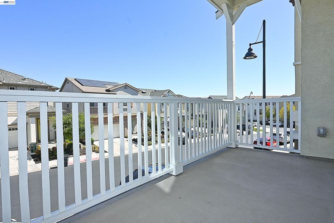
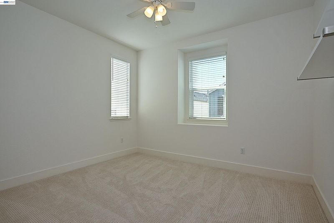
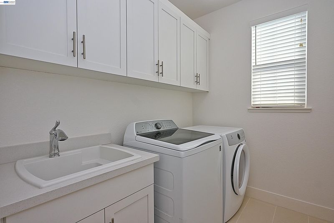
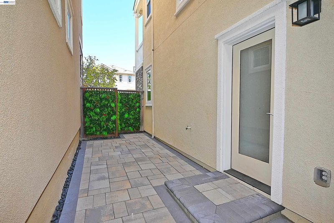
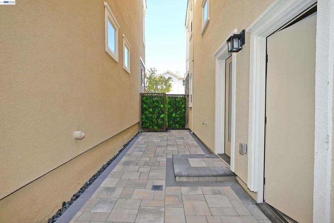
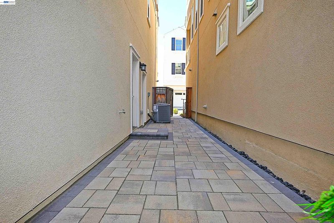
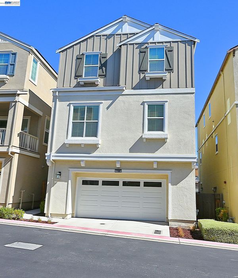
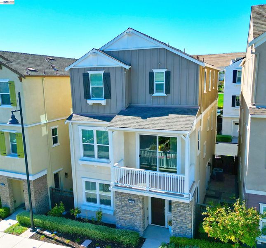
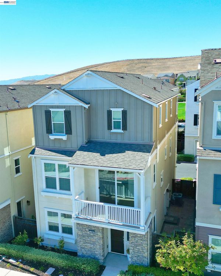
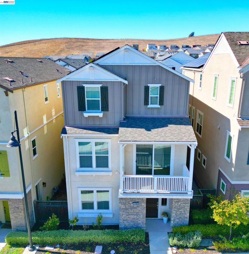
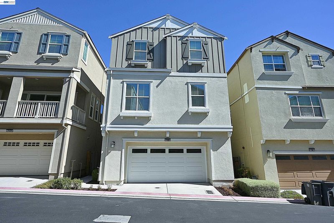
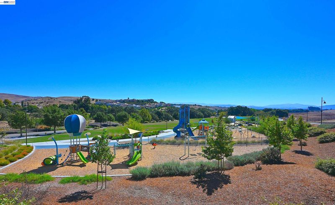
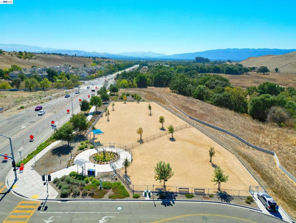
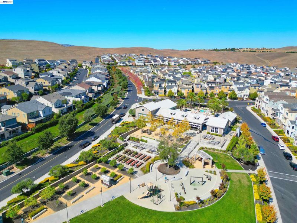
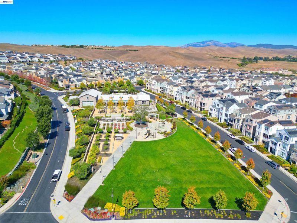
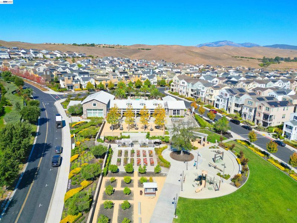
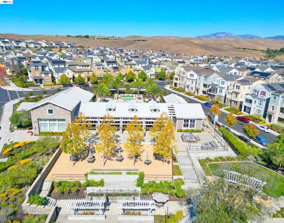
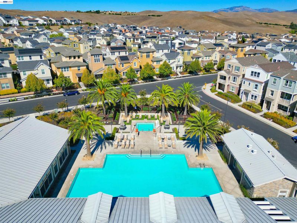
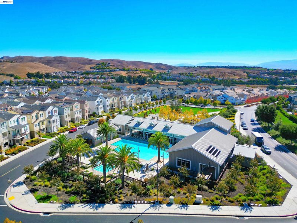
Welcome to Northeast facing 7168 Carneros Lane, a beautifully appointed home showcasing over $100,000 in upgrades and thoughtful enhancements throughout. The desirable floor plan features elegant finishes, bright, open living spaces, and the comfort and efficiency of modern California living. Recent improvements include fresh interior paint, new carpet, a new dishwasher, and a fully owned solar system installed in 2024 and expanded in 2025 with battery backup. Enjoy exceptional energy efficiency, remarkably low electricity bills, and backup power during outages—with no lease or transfer obligations. Premium features include engineered wood flooring, a whole-house water softener and filtration system, built-in Wolf coffee maker, and a first-floor Murphy bed. Two inviting outdoor spaces include a beautifully finished paver side yard and a private second-floor patio. The chef’s kitchen flows seamlessly into the living and dining areas, creating an ideal setting for everyday living and entertaining. The spacious primary suite offers a peaceful retreat, while flexible living spaces provide options for family, guests, a home office, or multigenerational living. Enjoy beautifully landscaped surroundings and Wallis Ranch’s resort-style amenities, including a clubhouse, pool, fitness center, parks, and scenic trails. Ideally located near top-rated schools, shopping, dining, and BART, with easy access to 580 and 680 freeways, this exceptional home combines style, comfort, efficiency, and convenience. Welcome Home!

- Current Status
- New
- Original Price
- $1,550,000
- List Price
- $1,550,000
- On Market Date
- Oct 2, 2026
- Property Type
- Detached
- D/N/S
- Wallisranch
- Zip Code
- 94568
- MLS ID
- 41150188
- APN
- 9864960
- Year Built
- 2018
- Stories in Building
- 3
- Possession
- Close Of Escrow
- Data Source
- MAXEBRDI
- Origin MLS System
- BAY EAST
The Quarry Lane School
Private K-12 Combined Elementary And Secondary, Coed
Students: 673 Distance: 0.6mi
John Green Elementary School
Public K-5 Elementary, Core Knowledge
Students: 859 Distance: 1.4mi
Eleanor Murray Fallon School
Public 6-8 Elementary
Students: 1557 Distance: 1.5mi
Live Oak Elementary School
Public K-5 Elementary
Students: 819 Distance: 1.7mi
Harold William Kolb
Public K-5
Students: 735 Distance: 1.8mi
James Dougherty Elementary School
Public K-5 Elementary
Students: 890 Distance: 1.9mi
- Bed
- 4
- Bath
- 3.5 (3/1)
- Parking
- 2
- Attached, Garage Door Opener
- SQ FT
- 2,775
- SQ FT Source
- Public Records
- Lot SQ FT
- 1,968.0
- Lot Acres
- 0.05 Acres
- Pool Info
- None, Community
- Kitchen
- Dishwasher, Gas Range, Plumbed For Ice Maker, Microwave, Oven, Breakfast Bar, Stone Counters, Gas Range/Cooktop, Ice Maker Hookup, Kitchen Island, Oven Built-in, Updated Kitchen
- Cooling
- Central Air
- Disclosures
- Nat Hazard Disclosure, Disclosure Package Avail
- Entry Level
- Exterior Details
- Sprinklers Front
- Flooring
- Carpet
- Foundation
- Fire Place
- None
- Heating
- Forced Air
- Laundry
- Laundry Room
- Main Level
- 1 Bedroom, 1 Bath, Main Entry
- Possession
- Close Of Escrow
- Architectural Style
- Contemporary
- Construction Status
- Existing
- Additional Miscellaneous Features
- Sprinklers Front
- Location
- Level
- Roof
- Unknown
- Water and Sewer
- Public
- Fee
- $235
MLS and other Information regarding properties for sale as shown in Theo have been obtained from various sources such as sellers, public records, agents and other third parties. This information may relate to the condition of the property, permitted or unpermitted uses, zoning, square footage, lot size/acreage or other matters affecting value or desirability. Unless otherwise indicated in writing, neither brokers, agents nor Theo have verified, or will verify, such information. If any such information is important to buyer in determining whether to buy, the price to pay or intended use of the property, buyer is urged to conduct their own investigation with qualified professionals, satisfy themselves with respect to that information, and to rely solely on the results of that investigation.
School data provided by GreatSchools. School service boundaries are intended to be used as reference only. To verify enrollment eligibility for a property, contact the school directly.