

$705,000
1,674
SQ FT
$421
SQ/FT
7260 Occidental Road
@ High School Rd - Sebastopol

- 2 Bed
- 1 Bath
- 10 Park
- 1,674 sqft
- Sebastopol
-

-
Wed Aug 19, 9:30 am - 11:30 am
-
Sun Aug 23, 1:00 pm - 3:00 pm
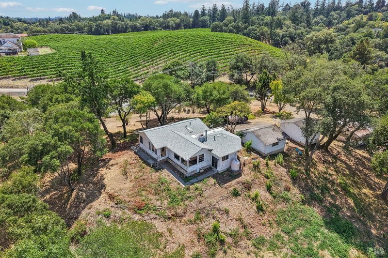
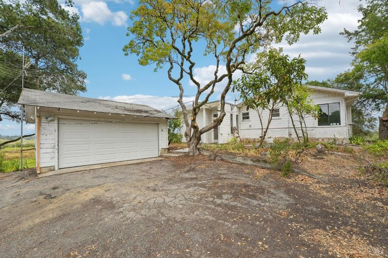
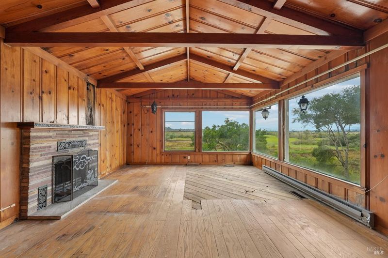
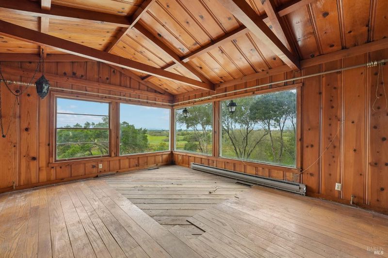
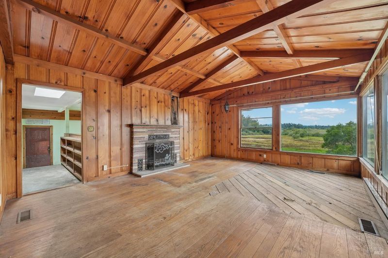
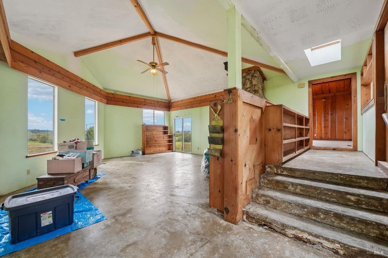
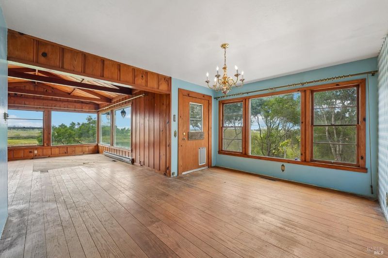
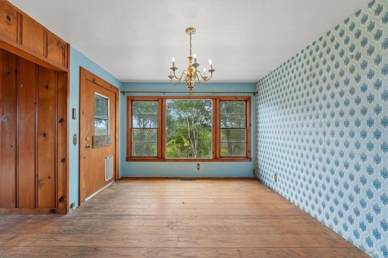
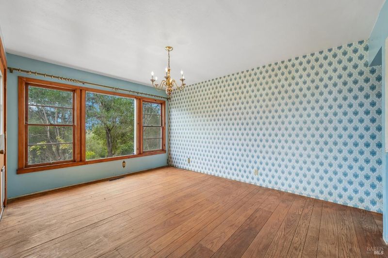
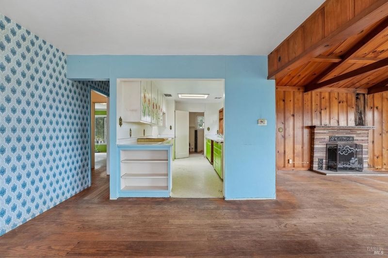
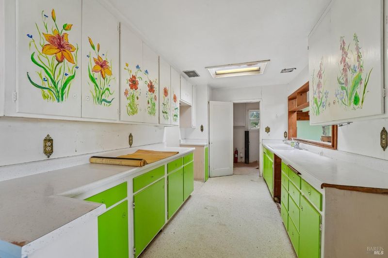
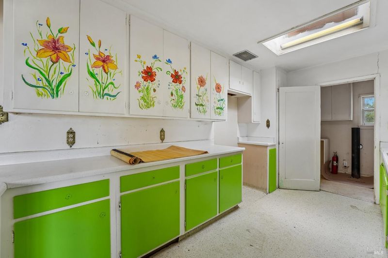
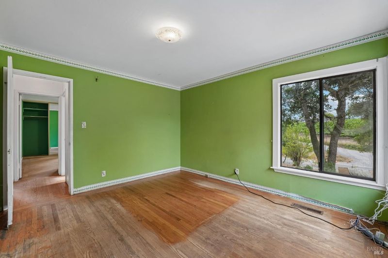
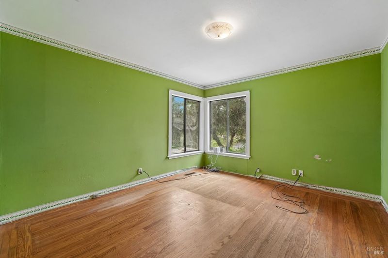
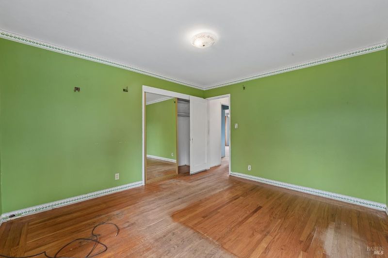
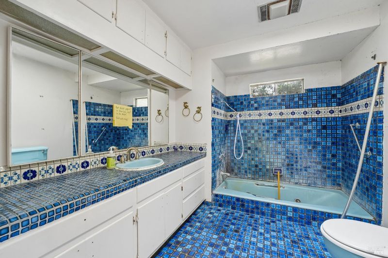
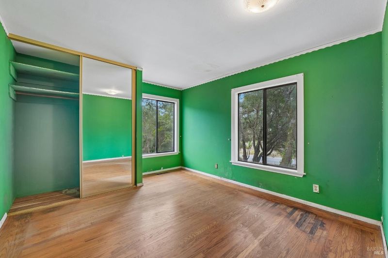
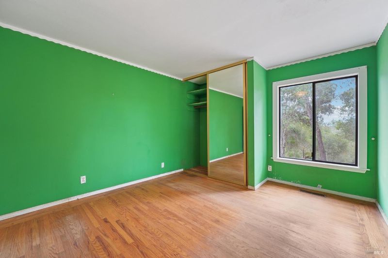
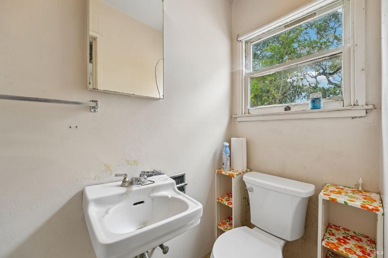
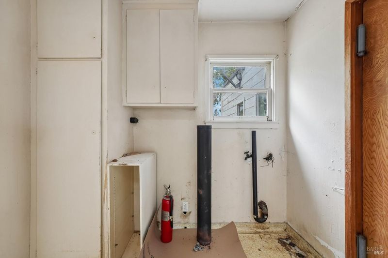
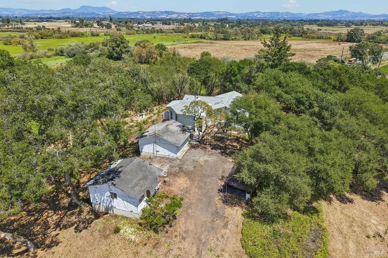
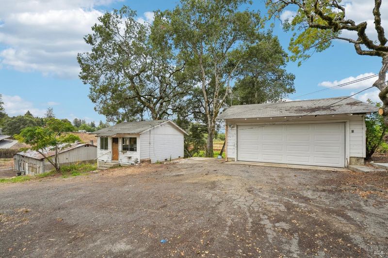
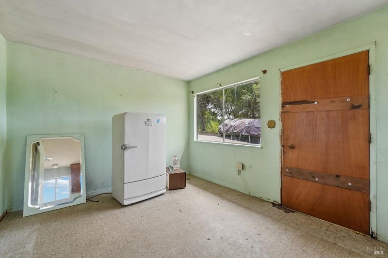
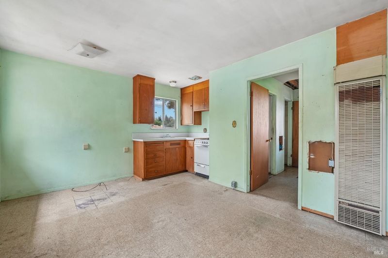
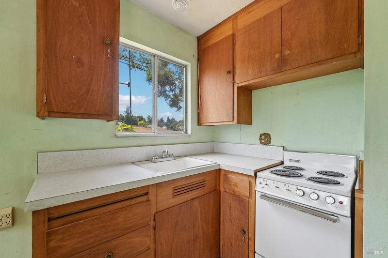
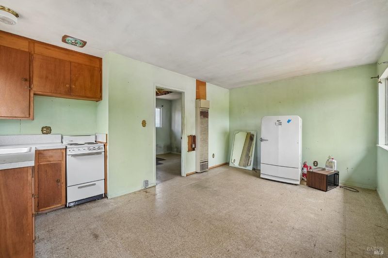
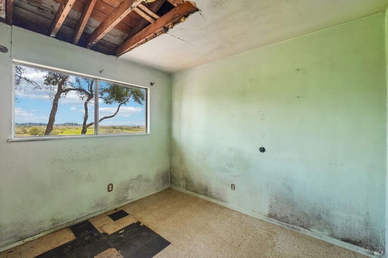
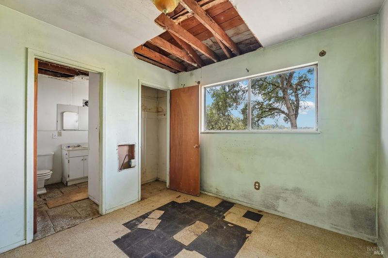
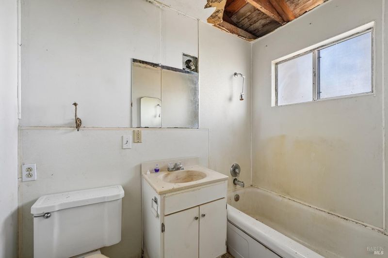
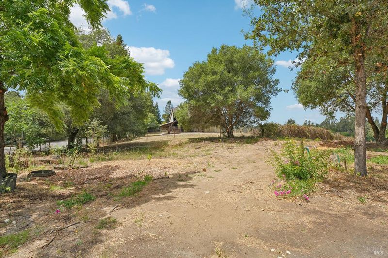
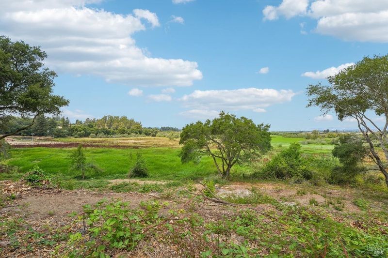
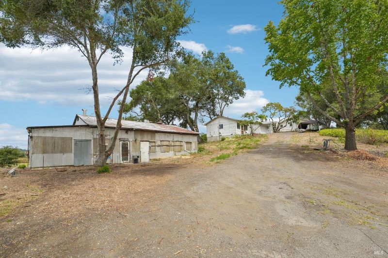
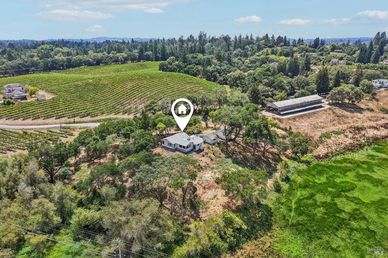
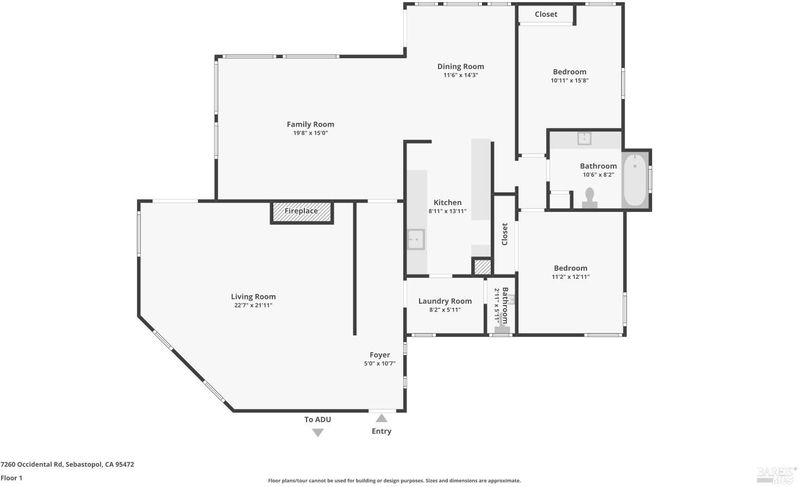
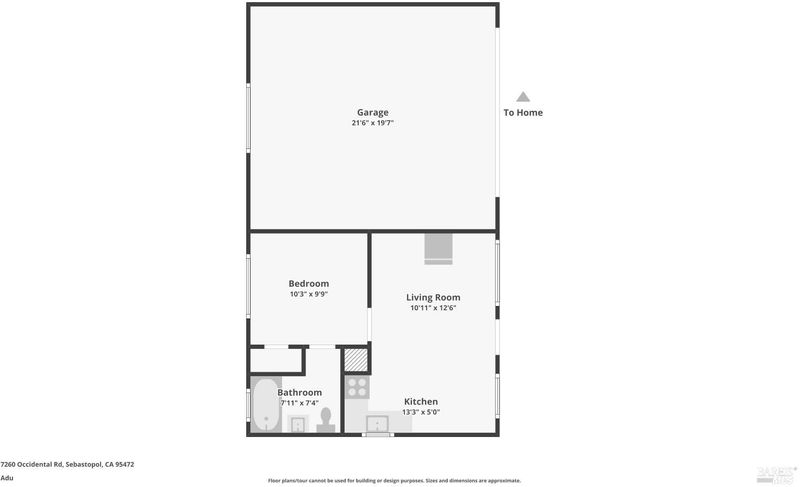
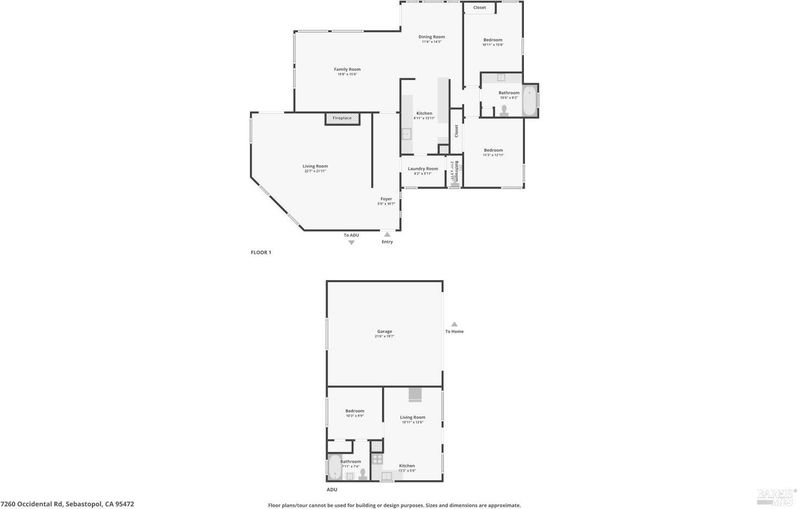
Set on approximately 2.57 acres with sweeping views across the Laguna and toward Mt. St. Helena, 7260 Occidental Road offers a rare opportunity to reimagine a Sebastopol property with an exceptional sense of setting. The approximately 1,674 sq. ft. main residence features two bedrooms and one bath, including generous living spaces positioned to take in the surrounding landscape. A separate one-bedroom, one-bath cottage adds flexibility, while the detached two-car garage and foundry/workshop provide valuable space for projects, equipment, storage or creative pursuits. Mature trees, open land and expansive outlooks give the property a strong foundation for someone ready to take on a substantial renovation. The home and additional structures require extensive work, making this especially well suited to a contractor, experienced renovator or hands-on buyer interested in creating a property to their own vision. Property condition may limit conventional financing; buyers should anticipate a cash purchase or investigate private, hard-money or other appropriate financing options.

- Days on Market
- 1 day
- Current Status
- Active
- Original Price
- $705,000
- List Price
- $705,000
- On Market Date
- Aug 17, 2026
- Property Type
- Single Family Residence
- Area
- Sebastopol
- Zip Code
- 95472
- MLS ID
- 326070215
- APN
- 060-330-032-000
- Year Built
- 1946
- Stories in Building
- Unavailable
- Number of Units
- 2
- Possession
- Close Of Escrow
- Data Source
- BAREIS
- Origin MLS System
Greenacre Homes, Inc. School
Private 2-12 Special Education Program, All Male, Boarding And Day, Nonprofit
Students: 44 Distance: 0.4mi
Journey High School
Private 7-12 Special Education Program, Secondary, Boarding And Day, Nonprofit
Students: 37 Distance: 0.7mi
Analy High School
Public 9-12 Secondary
Students: 1125 Distance: 1.5mi
Redwood Christian School
Private K-8 Elementary, Religious, Coed
Students: 25 Distance: 1.5mi
His Kingdom Academy
Private K-8 Religious, Coed
Students: 6 Distance: 1.5mi
Laguna High School
Public 9-12 Continuation
Students: 89 Distance: 1.6mi
- Bed
- 2
- Bath
- 1
- Jetted Tub, Sunken Tub, Tile, Tub w/Shower Over, Window
- Parking
- 10
- Detached, Garage Facing Front, Side-by-Side, Uncovered Parking Spaces 2+
- SQ FT
- 1,674
- SQ FT Source
- Assessor Agent-Fill
- Lot SQ FT
- 111,949.0
- Lot Acres
- 2.57 Acres
- Kitchen
- Laminate Counter, Skylight(s)
- Cooling
- Ceiling Fan(s)
- Dining Room
- Formal Area
- Family Room
- Cathedral/Vaulted, Deck Attached, Open Beam Ceiling, View
- Living Room
- Cathedral/Vaulted, Open Beam Ceiling, View
- Flooring
- Concrete, Linoleum, Wood
- Foundation
- Concrete, Concrete Perimeter, Raised
- Fire Place
- Brick, Living Room, Wood Burning
- Heating
- Central, Fireplace(s), Wall Furnace
- Laundry
- Cabinets, Hookups Only, Inside Area
- Main Level
- Bedroom(s), Dining Room, Family Room, Full Bath(s), Garage, Kitchen, Living Room, Street Entrance
- Views
- Hills, Mountains, Pasture, Vineyard
- Possession
- Close Of Escrow
- Basement
- None
- Architectural Style
- Ranch
- Fee
- $0
MLS and other Information regarding properties for sale as shown in Theo have been obtained from various sources such as sellers, public records, agents and other third parties. This information may relate to the condition of the property, permitted or unpermitted uses, zoning, square footage, lot size/acreage or other matters affecting value or desirability. Unless otherwise indicated in writing, neither brokers, agents nor Theo have verified, or will verify, such information. If any such information is important to buyer in determining whether to buy, the price to pay or intended use of the property, buyer is urged to conduct their own investigation with qualified professionals, satisfy themselves with respect to that information, and to rely solely on the results of that investigation.
School data provided by GreatSchools. School service boundaries are intended to be used as reference only. To verify enrollment eligibility for a property, contact the school directly.