

$1,175,000
1,264
SQ FT
$930
SQ/FT
2398 Lincoln Village Drive
@ Roy Avenue - 10 - Willow Glen, San Jose

- 2 Bed
- 2 Bath
- 2 Park
- 1,264 sqft
- SAN JOSE
-

-
Sat Nov 21, 2:00 pm - 4:00 pm
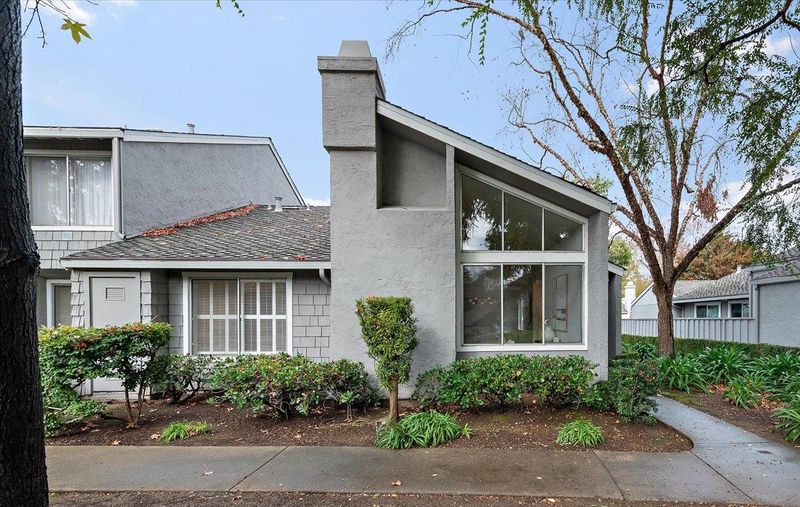
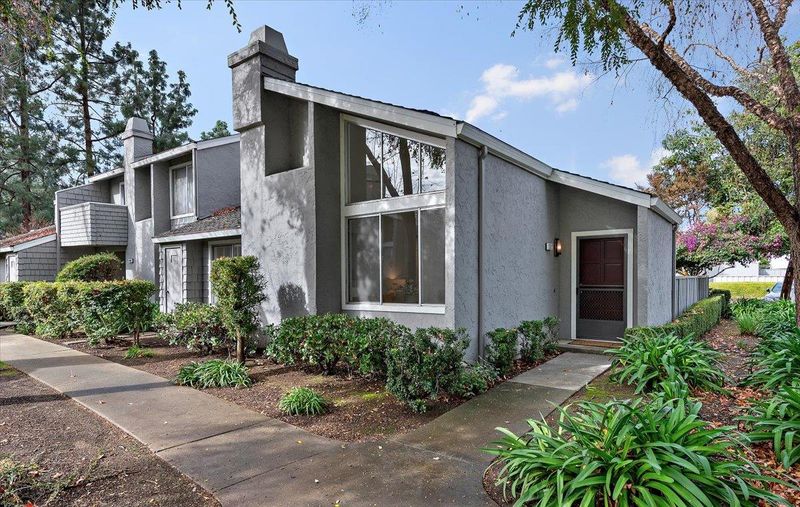
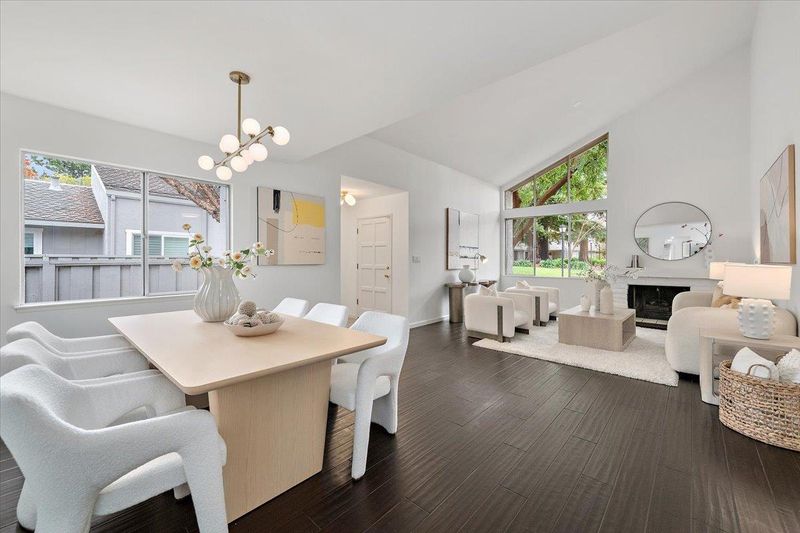
1st open house for this single-level end unit 2-bed/2-bath TH at Lincoln Village, a community with many amenities: tennis court, bocce ball, pool, indoor spa, saunas, exercise room, clubhouse & outdoor BBQ area. PUD makes financing easier than condo.
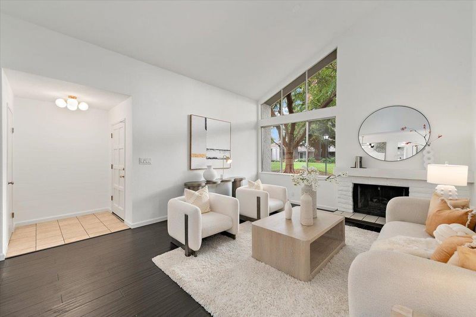
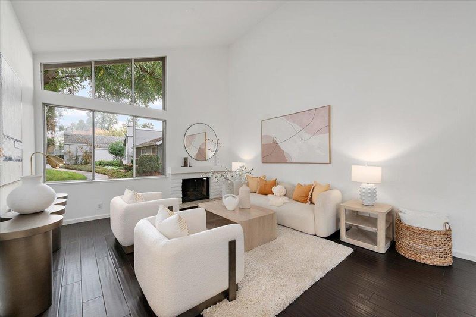
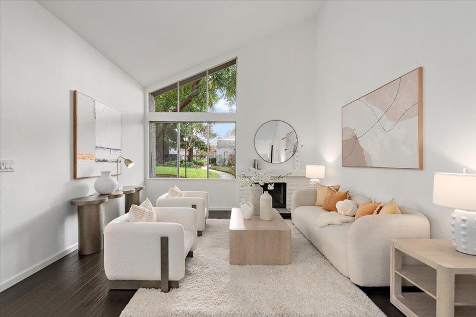
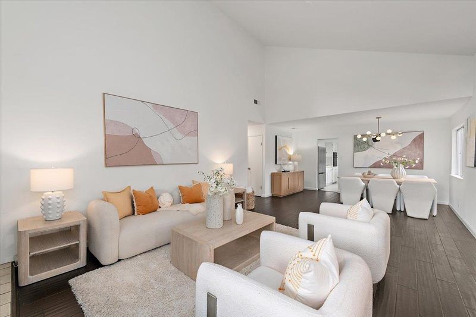
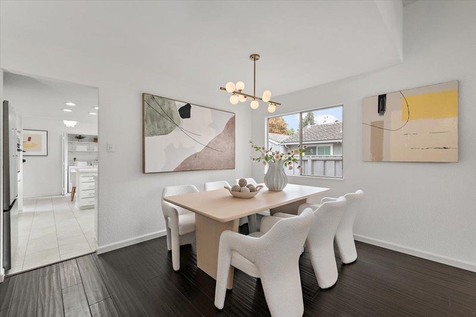
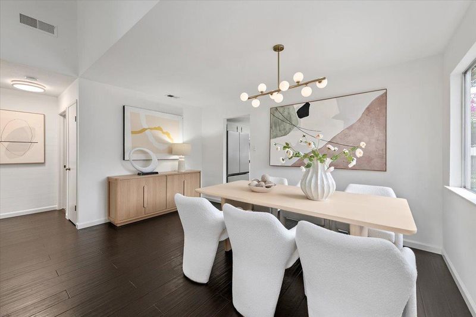
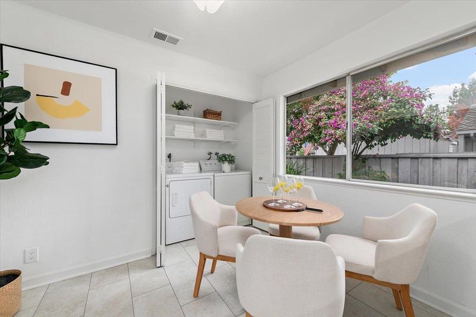
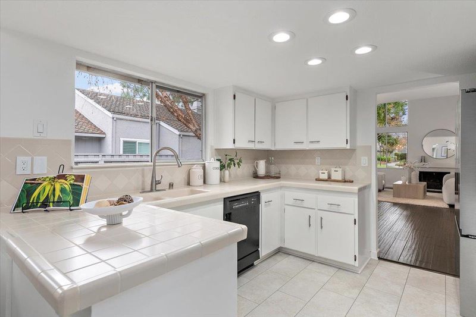
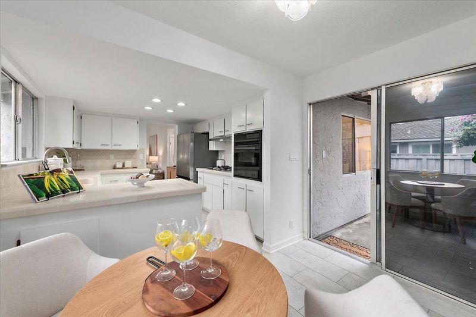
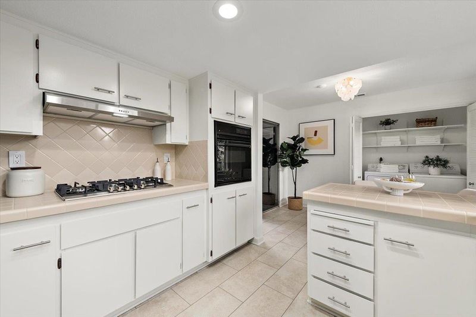
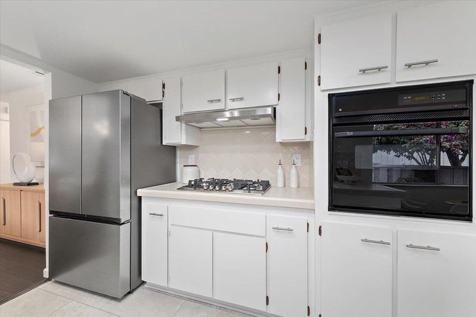
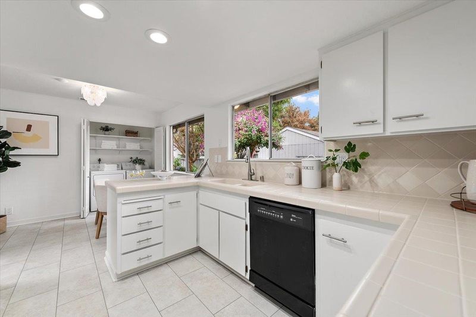
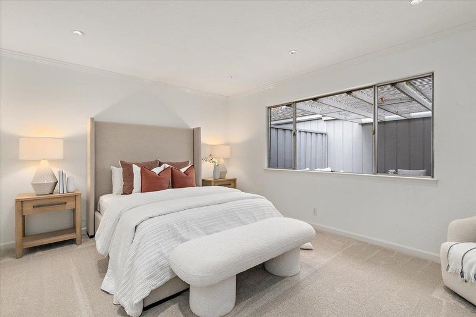
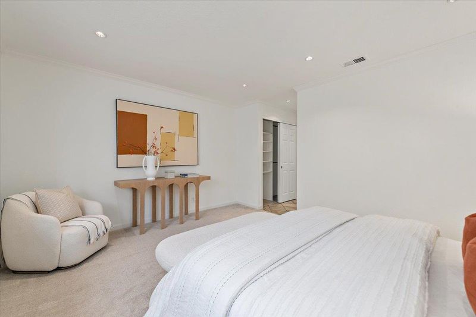
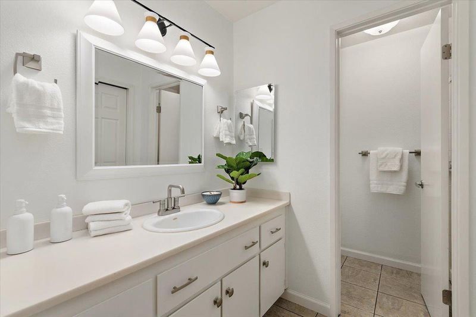
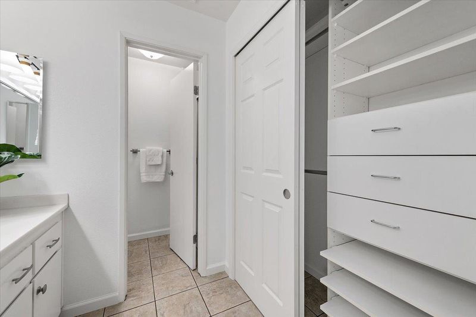
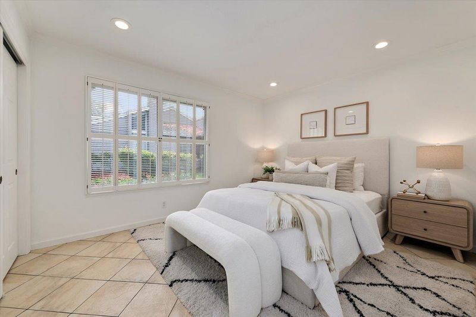
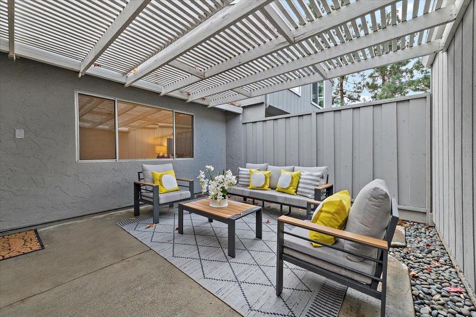
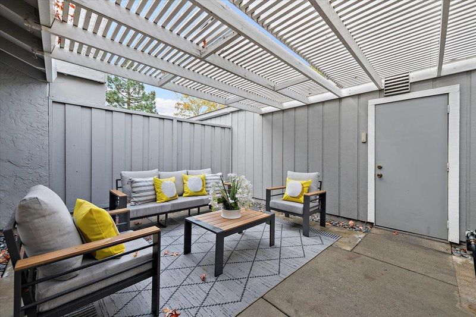
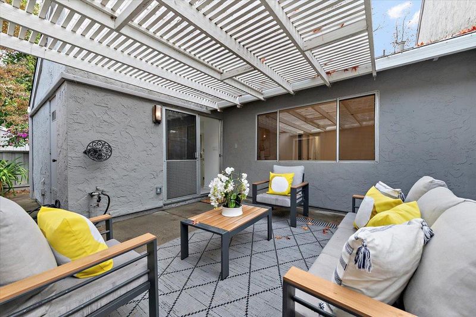
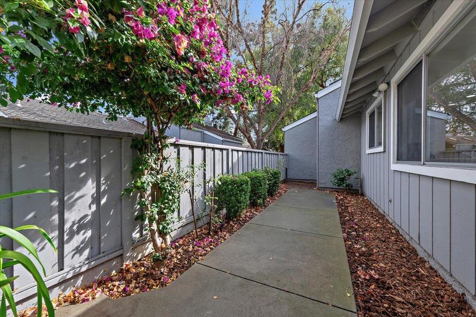
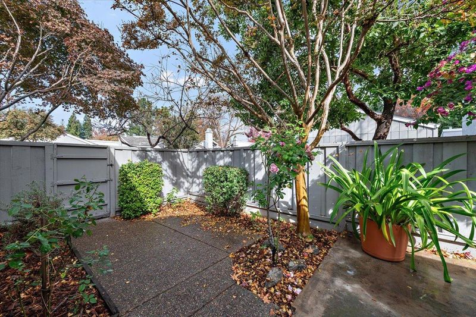
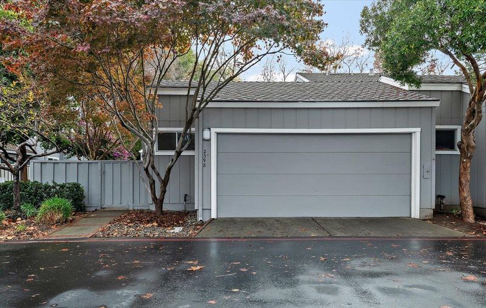
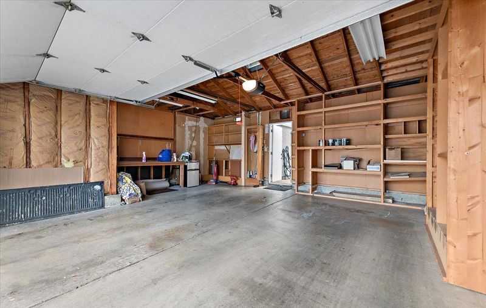
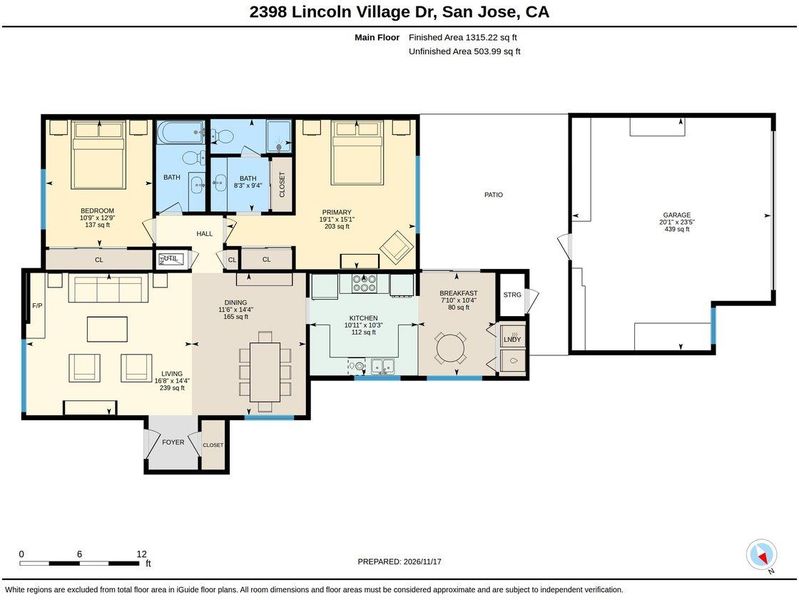
Much desired single-level 2-bed/2-bath end unit at Lincoln Village. PUD, not a condominium, facilitating easier financing. Situated to capture the green views of the grounds through soaring living room windows. Vaulted ceiling & clean line design make this unit timeless. Sensible, spacious floor plan with inside laundry, eat-in kitchen, adjacent dining & living room, warmed by a fireplace with gas starter. Suite & secondary bedroom have closets with custom built-ins. Fenced in patio & side yard offer gardening opportunities. Large garage has additional space for hobbies or storage. Freshly painted, new carpet, kitchen flooring & mostly new fixtures. Community offers many amenties: tennis court, pool, indoor spa, saunas, exercise equipment, bocce ball court, built-in BBQ & clubhouse with ample tables & seating. Tucked into an established neighborhood & less than 2 miles from downtown Willow Glen.

- Days on Market
- 1 day
- Current Status
- Active
- Original Price
- $1,175,000
- List Price
- $1,175,000
- On Market Date
- Nov 17, 2026
- Property Type
- Townhouse
- Area
- 10 - Willow Glen
- Zip Code
- 95125
- MLS ID
- ML82067534
- APN
- 439-62-033
- Year Built
- 1977
- Stories in Building
- 1
- Possession
- COE
- Data Source
- MLSL
- Origin MLS System
- MLSListings, Inc.
Schallenberger Elementary School
Public K-5 Elementary
Students: 570 Distance: 0.4mi
Canoas Elementary School
Public K-5 Elementary
Students: 261 Distance: 0.5mi
Kindercare Learning Center
Private K Coed
Students: 12 Distance: 0.6mi
Achiever Christian School
Private PK-8 Elementary, Religious, Nonprofit
Students: 236 Distance: 0.7mi
One World Montessori School
Private K-8
Students: 22 Distance: 0.7mi
My School at Cathedral of Faith
Private PK-1 Preschool Early Childhood Center, Elementary, Religious, Nonprofit
Students: NA Distance: 0.7mi
- Bed
- 2
- Bath
- 2
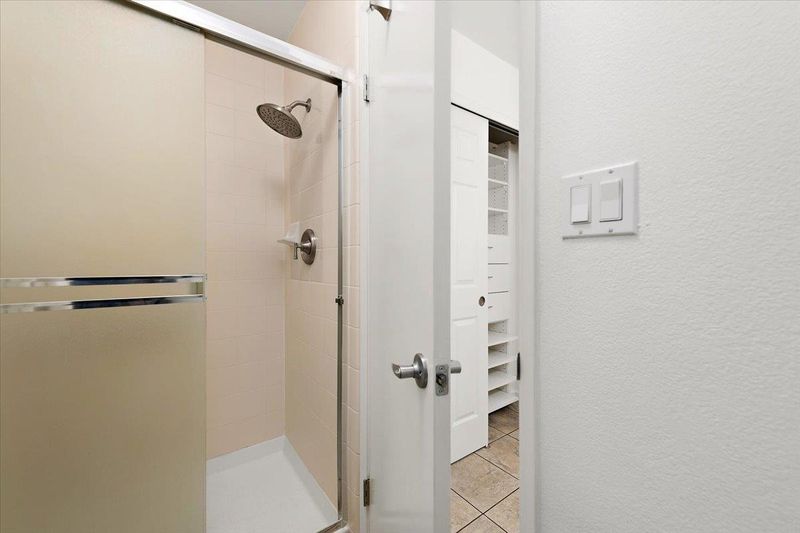
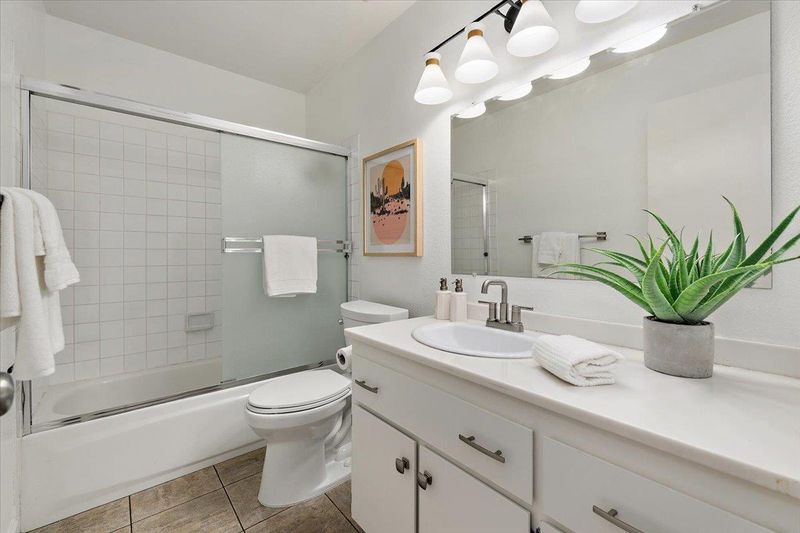
- Full on Ground Floor, Primary - Stall Shower(s), Shower over Tub - 1, Tile
- Parking
- 2
- Detached Garage, Gate / Door Opener, Guest / Visitor Parking, Parking Restrictions
- SQ FT
- 1,264
- SQ FT Source
- Unavailable
- Pool Info
- Community Facility, Pool - Fenced, Pool - Gunite, Pool - In Ground, Spa - In Ground, Spa - Indoor, Spa - Jetted, Steam Room or Sauna
- Kitchen
- Cooktop - Gas, Countertop - Tile, Dishwasher, Garbage Disposal, Oven - Electric, Oven - Self Cleaning, Refrigerator
- Cooling
- Central AC
- Dining Room
- Dining Area in Living Room, Eat in Kitchen
- Disclosures
- NHDS Report
- Family Room
- No Family Room
- Flooring
- Carpet, Tile, Vinyl / Linoleum, Other
- Foundation
- Concrete Slab
- Fire Place
- Gas Burning, Living Room
- Heating
- Central Forced Air - Gas, Fireplace
- Laundry
- Electricity Hookup (220V), Inside, Washer / Dryer
- Views
- Garden / Greenbelt, Neighborhood
- Possession
- COE
- * Fee
- $635
- Name
- Lincoln Village HOA/Common Interest Mgm
- Phone
- (925) 743-3080
- *Fee includes
- Common Area Electricity, Common Area Gas, Exterior Painting, Insurance - Common Area, Landscaping / Gardening, Maintenance - Common Area, Maintenance - Road, Management Fee, Pool, Spa, or Tennis, and Reserves
MLS and other Information regarding properties for sale as shown in Theo have been obtained from various sources such as sellers, public records, agents and other third parties. This information may relate to the condition of the property, permitted or unpermitted uses, zoning, square footage, lot size/acreage or other matters affecting value or desirability. Unless otherwise indicated in writing, neither brokers, agents nor Theo have verified, or will verify, such information. If any such information is important to buyer in determining whether to buy, the price to pay or intended use of the property, buyer is urged to conduct their own investigation with qualified professionals, satisfy themselves with respect to that information, and to rely solely on the results of that investigation.
School data provided by GreatSchools. School service boundaries are intended to be used as reference only. To verify enrollment eligibility for a property, contact the school directly.