


$998,000
1,802
SQ FT
$554
SQ/FT
42 Cowper Ave
@ Highland - Upper Kensington, Kensington

- 3 Bed
- 2 Bath
- 2 Park
- 1,802 sqft
- Kensington
-

-
Sun Oct 11, 2:00 pm - 4:00 pm
Join us!
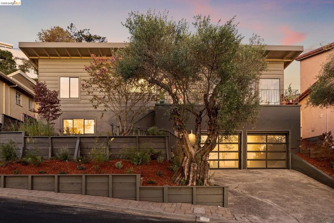
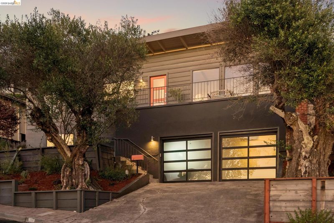
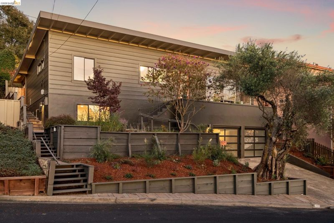
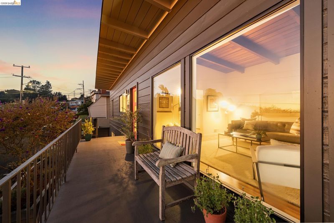
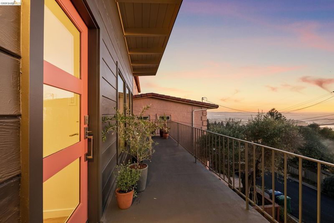
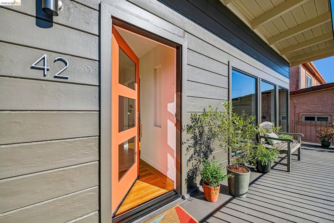
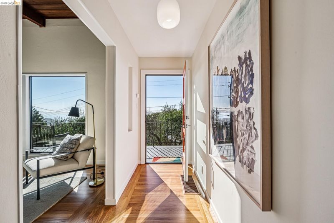
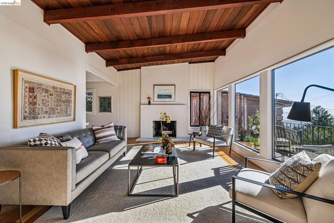
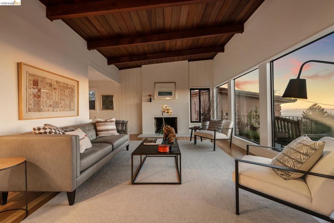
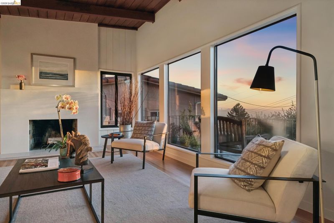
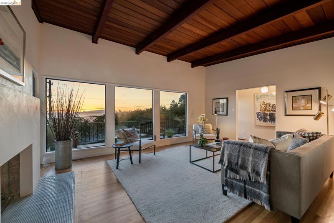
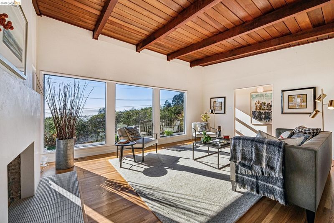
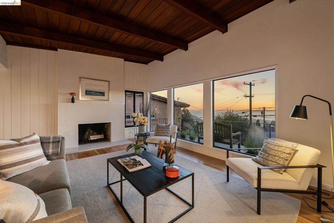
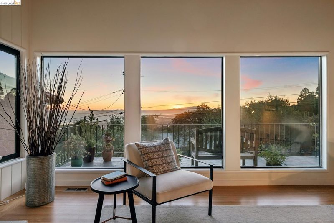
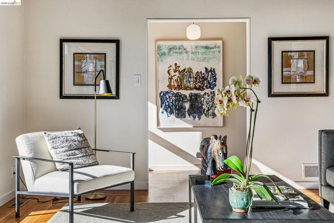
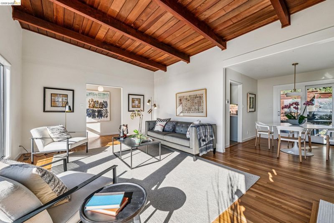
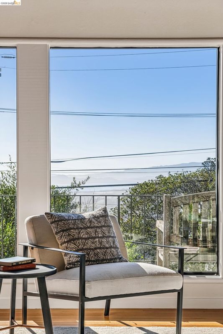
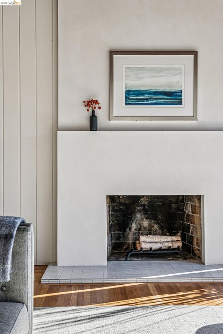
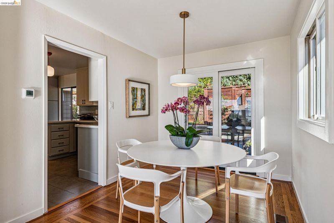
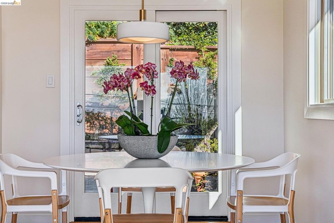
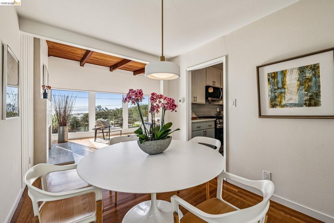
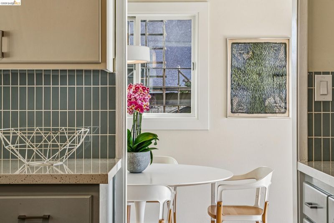
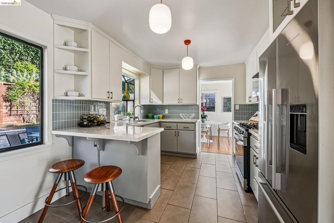
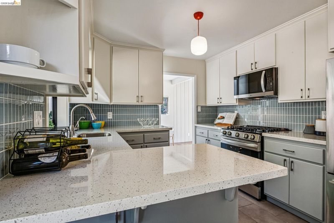
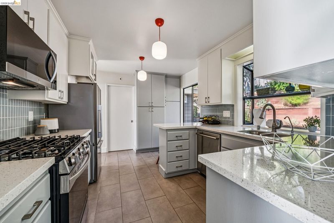
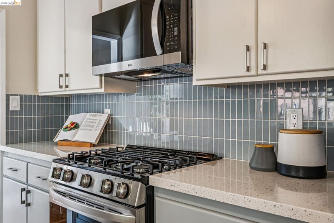
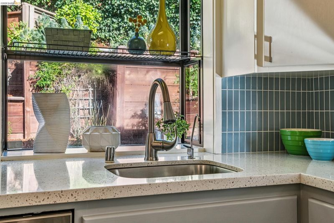
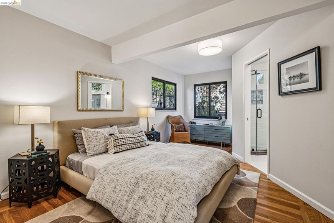
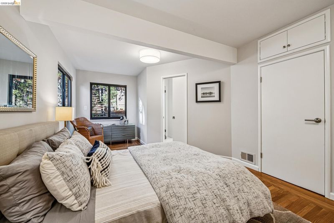
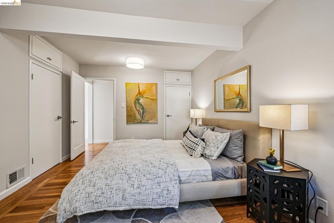
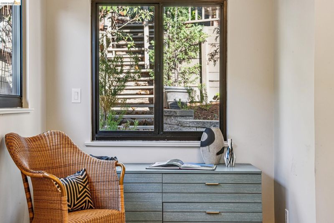
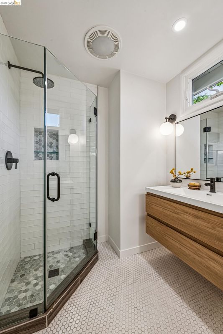
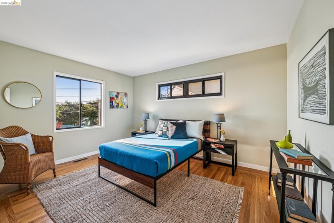
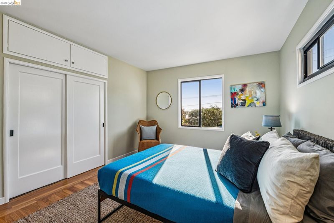
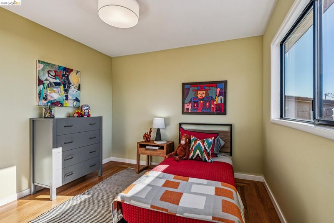
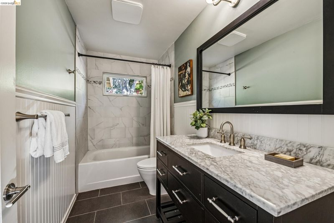
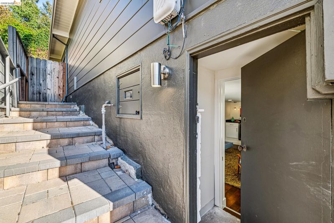
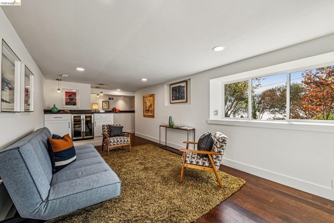
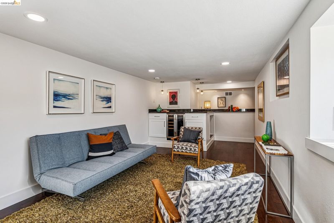
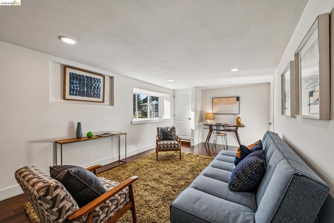
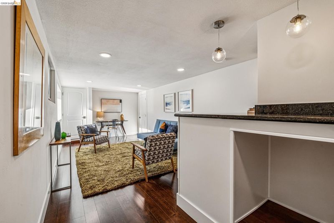
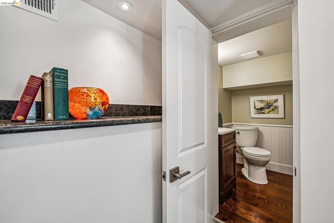
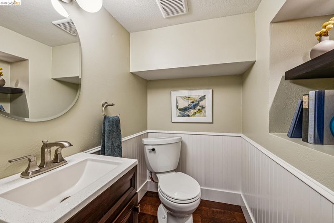
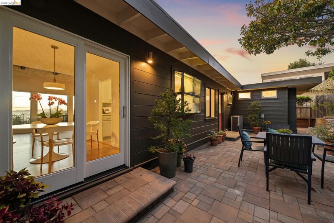
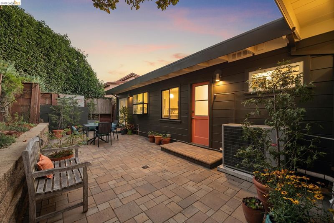
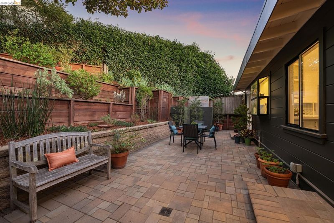
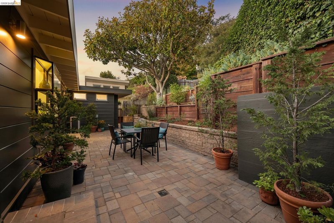
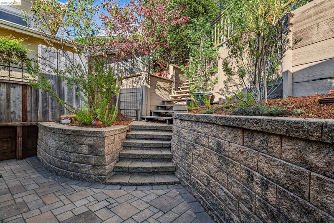
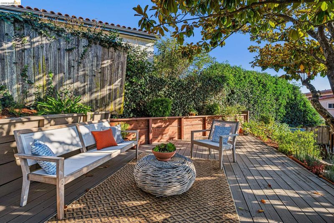
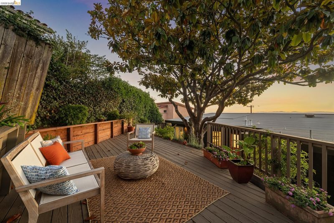
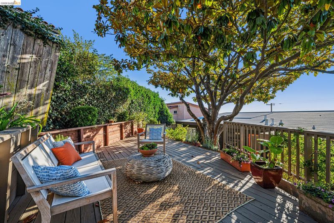
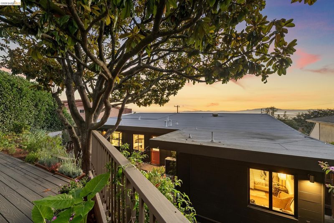
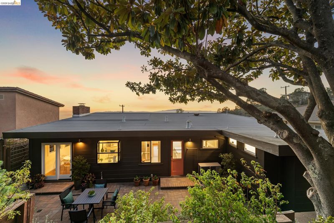
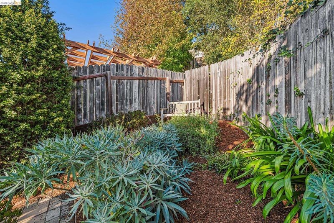
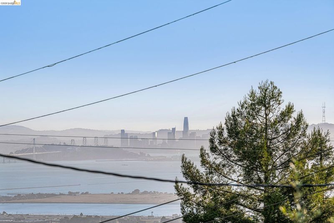
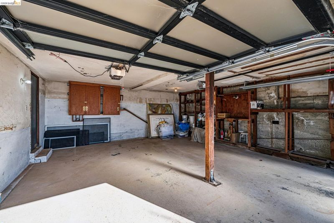
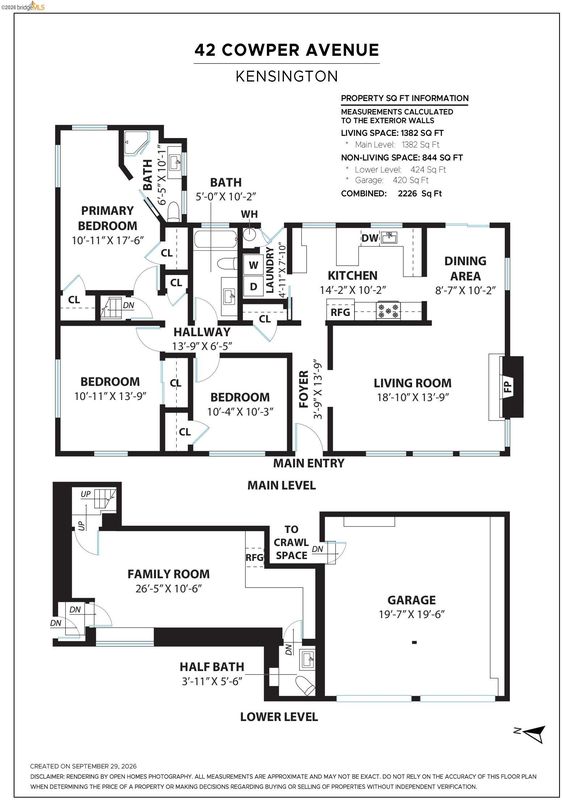
Presenting an elegant and updated Kensington mid-century - a fall 2026 favorite! Floor-to-ceiling glass frames views of the Bay in a living room centered on a beautiful plaster + tile fireplace, under a wood-beam vaulted ceiling. A charming dining room leads directly to the level-in backyard patio, and a fresh kitchen with new stainless steel appliances lends itself to an ideal interior flow. The private wing includes two spacious bedrooms with views of the bay, and a primary bedroom with attached en-suite bathroom that enjoys garden views and ample closet space. Downstairs, a peaceful studio with built-in bar and half bathroom is the perfect place for a houseguest, office, or a home theatre! The gardens are lush and welcoming - gentle terracing for multiple decks and patios invite the outdoors in. The perfect balance of nature and easy living for entertaining friends for a BBQ and enjoying sunsets with your loved ones. Last but not least, this home features a large two-car garage and multiple updates such as a new primary bathroom, furnace + AC installed in 2020. Impeccably maintained and move-in ready, this home offers exceptionally easy access to the beloved Kensington Hilltop Elementary school! Open Thursday 10/1 9:30 AM -12 PM, Saturday 10/3 + Sunday 10/4 2-4 PM.

- Current Status
- New
- Original Price
- $998,000
- List Price
- $998,000
- On Market Date
- Sep 30, 2026
- Property Type
- Detached
- D/N/S
- Upper Kensington
- Zip Code
- 94707
- MLS ID
- 41149836
- APN
- 5720280055
- Year Built
- 1950
- Stories in Building
- 2
- Possession
- Close Of Escrow
- Data Source
- MAXEBRDI
- Origin MLS System
- Bridge AOR
Growing Light Montessori School Of Kensington
Private K-1
Students: 18 Distance: 0.2mi
Kensington Elementary School
Public K-6 Elementary
Students: 475 Distance: 0.2mi
Prospect Sierra School
Private K-8 Elementary, Coed
Students: 470 Distance: 1.0mi
St. Jerome Catholic Elementary School
Private K-8 Elementary, Religious, Coed
Students: 137 Distance: 1.0mi
Fred T. Korematsu Middle School
Public 7-8 Middle
Students: 696 Distance: 1.0mi
El Cerrito Senior High School
Public 9-12 Secondary
Students: 1506 Distance: 1.0mi
- Bed
- 3
- Bath
- 2
- Parking
- 2
- Attached
- SQ FT
- 1,802
- SQ FT Source
- Measured
- Lot SQ FT
- 4,930.0
- Lot Acres
- 0.11 Acres
- Pool Info
- None
- Kitchen
- Dishwasher, Gas Range, Microwave, Free-Standing Range, Refrigerator, Dryer, Washer, ENERGY STAR Qualified Appliances, Disposal, Gas Range/Cooktop, Pantry, Range/Oven Free Standing, Updated Kitchen
- Cooling
- Central Air, ENERGY STAR Qualified Equipment
- Disclosures
- Nat Hazard Disclosure
- Entry Level
- Exterior Details
- Garden, Back Yard, Front Yard, Garden/Play, Terraced Back, Terraced Up
- Flooring
- Hardwood Flrs Throughout, Tile
- Foundation
- Fire Place
- Living Room
- Heating
- Forced Air
- Laundry
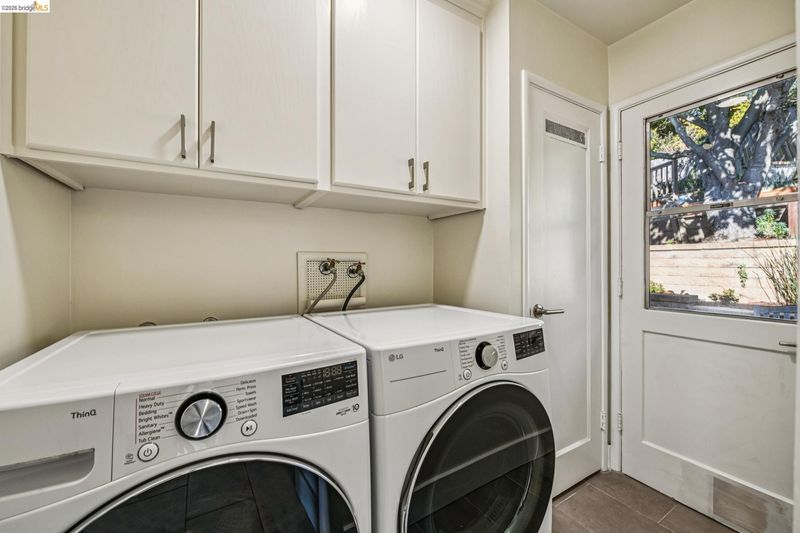
- Dryer, Laundry Room, Washer
- Upper Level
- 3 Bedrooms, 2 Baths, Primary Bedrm Suite - 1, Main Entry
- Main Level
- 0.5 Bath, Other
- Views
- Bay, Bay Bridge, Mt Tamalpais
- Possession
- Close Of Escrow
- Architectural Style
- Mid Century Modern
- Non-Master Bathroom Includes
- Shower Over Tub, Updated Baths, Window
- Construction Status
- Existing
- Additional Miscellaneous Features
- Garden, Back Yard, Front Yard, Garden/Play, Terraced Back, Terraced Up
- Location
- Sloped Up, Back Yard, Front Yard, Landscaped
- Roof
- Bitumen
- Water and Sewer
- Public
- Fee
- Unavailable
MLS and other Information regarding properties for sale as shown in Theo have been obtained from various sources such as sellers, public records, agents and other third parties. This information may relate to the condition of the property, permitted or unpermitted uses, zoning, square footage, lot size/acreage or other matters affecting value or desirability. Unless otherwise indicated in writing, neither brokers, agents nor Theo have verified, or will verify, such information. If any such information is important to buyer in determining whether to buy, the price to pay or intended use of the property, buyer is urged to conduct their own investigation with qualified professionals, satisfy themselves with respect to that information, and to rely solely on the results of that investigation.
School data provided by GreatSchools. School service boundaries are intended to be used as reference only. To verify enrollment eligibility for a property, contact the school directly.