





$950,000
1,025
SQ FT
$927
SQ/FT
177 Edinburgh Street
@ Avalon Avenue - 25214 - 10 - Excelsior, San Francisco

- 2 Bed
- 1 Bath
- 2 Park
- 1,025 sqft
- SAN FRANCISCO
-

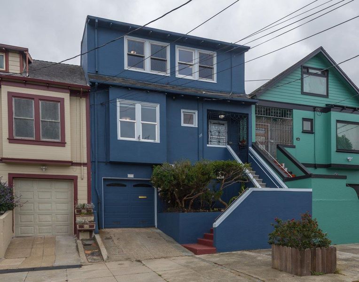
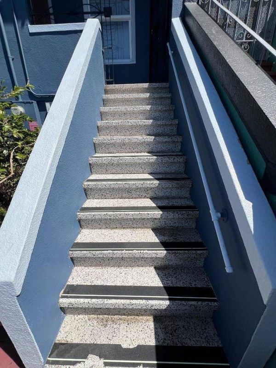
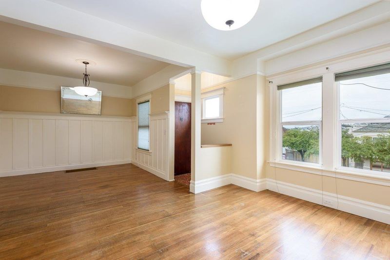
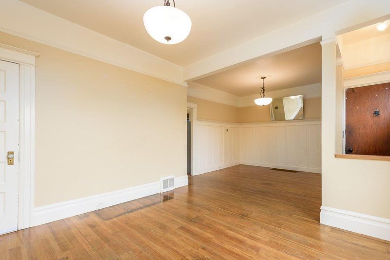
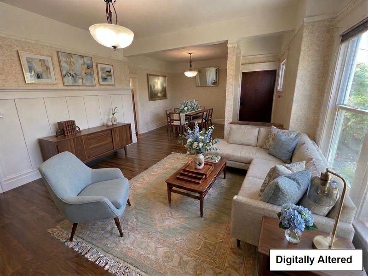
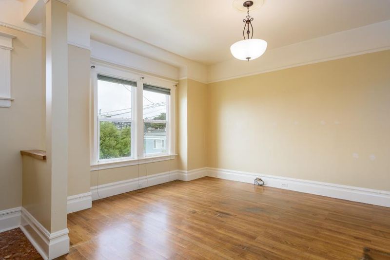
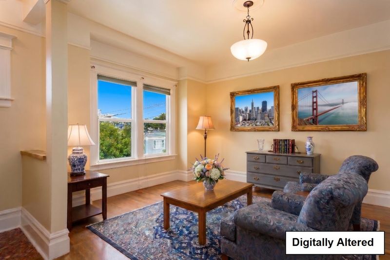
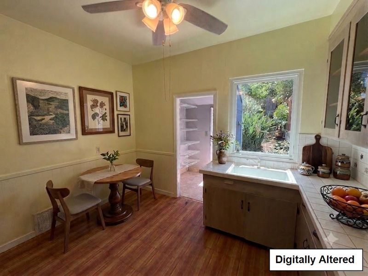
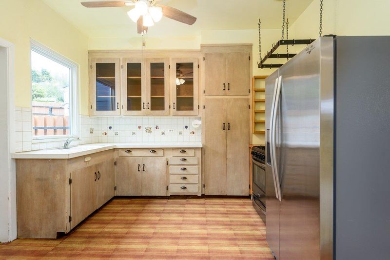
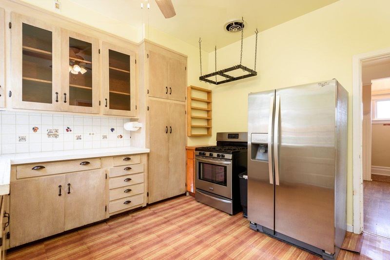
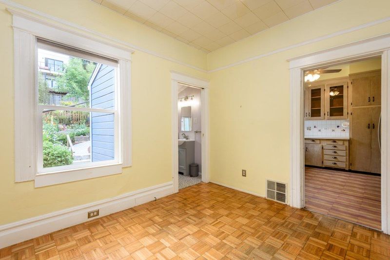
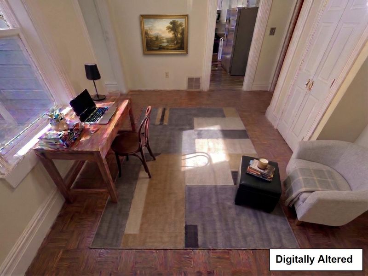
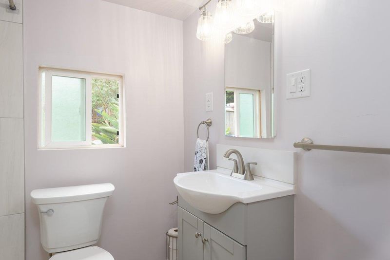
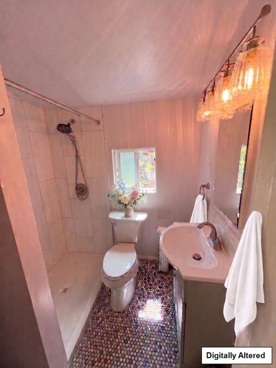
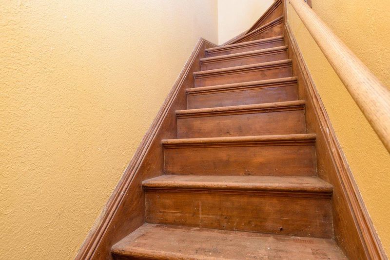
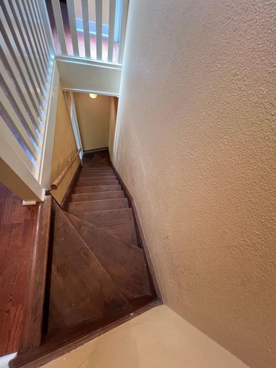
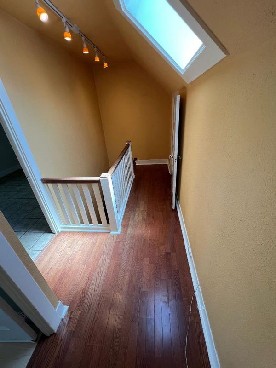
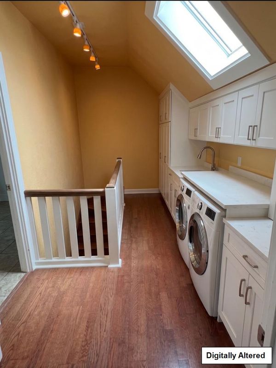
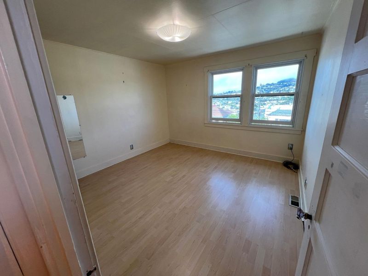
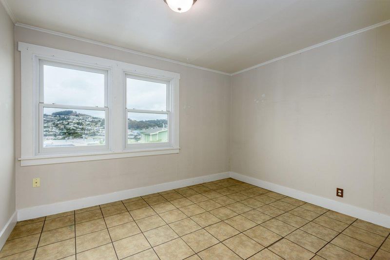
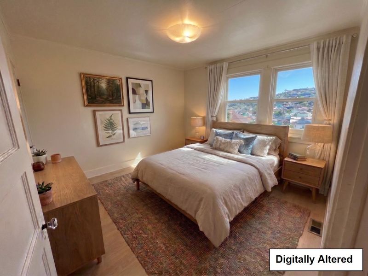
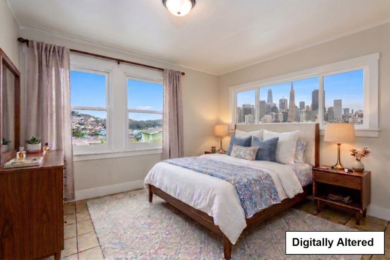
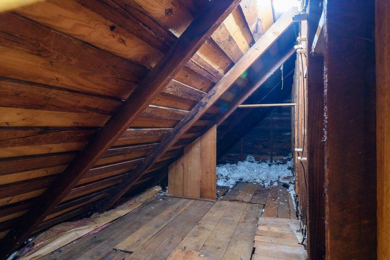
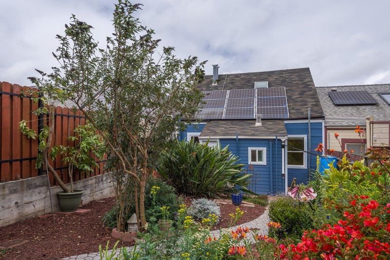
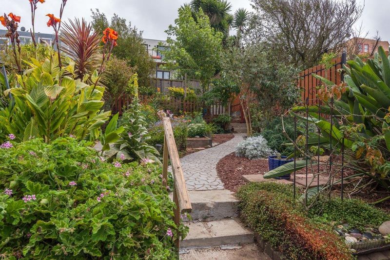
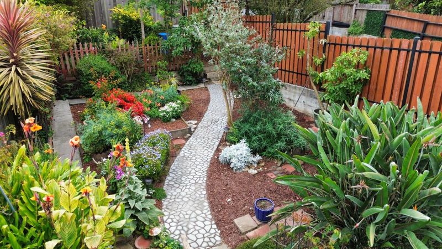
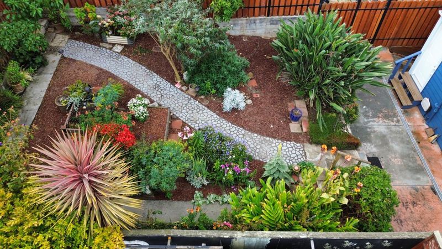
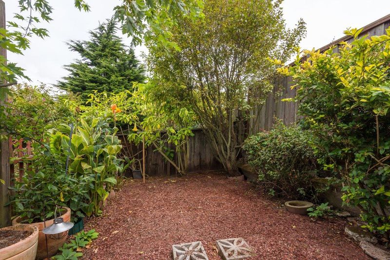
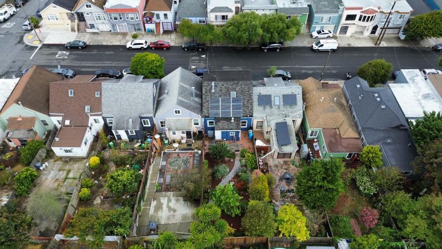
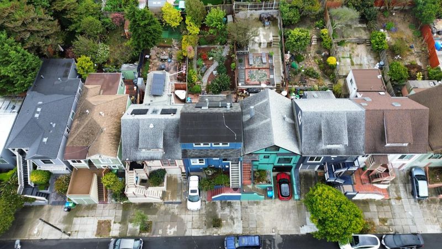
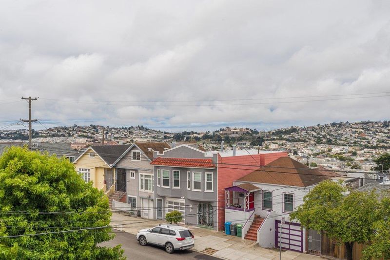
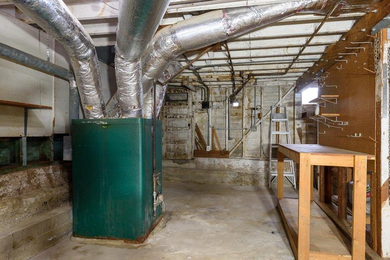
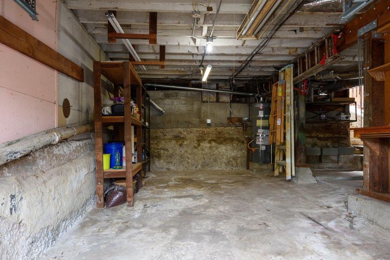
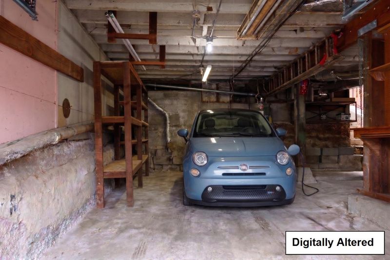
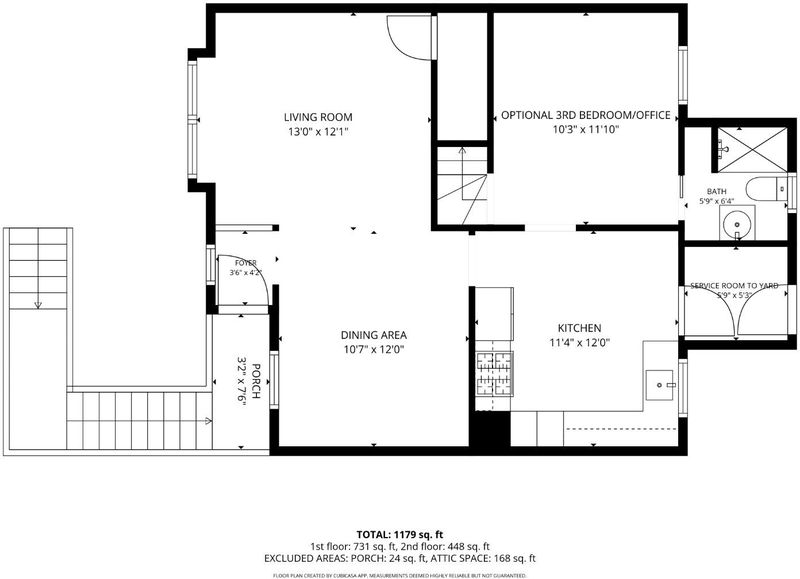
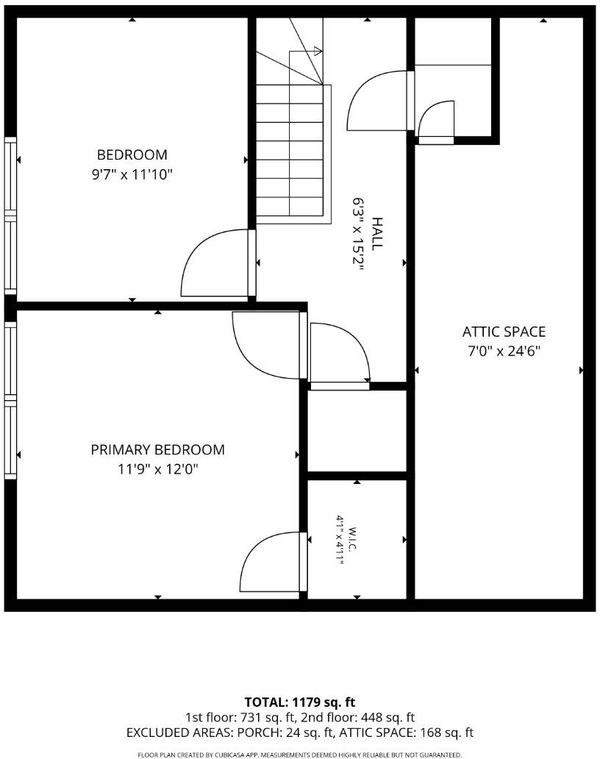
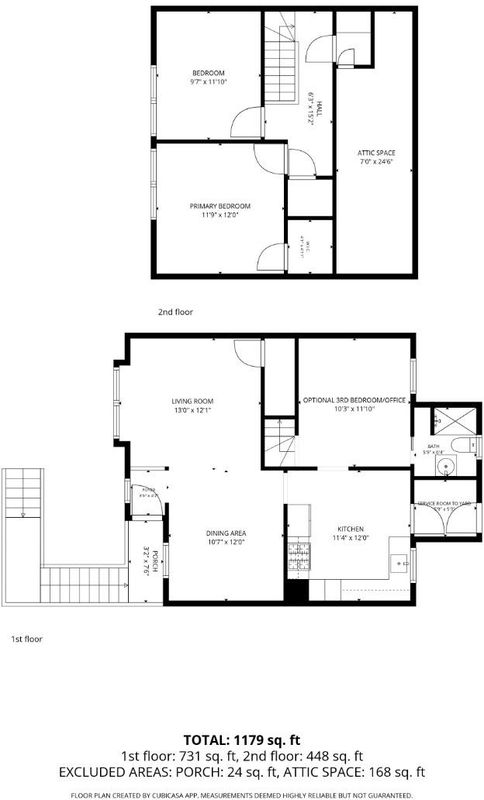
Welcome to this Charming 1906 Edwardian Row House, perfectly blending historic San Francisco Character with Contemporary Urban Living. Nestled in the Highly Desirable Excelsior District, this Multi-Level Home greets you with a petite front Entry Garden,Terrazzo Stairs and a modern, deep-blue exterior.Step up to the Elevated Main Level, where Abundant Natural Light fills the Combo LR/DR and offers Views to the West. This Level flows to the kitchen, Remodeled Full Bath, & Addl Room that can serve as a potential 3rd Bedroom,Office or TV Room. The Service Room provides access to the Large Garden Retreat and Patio for BBQ! The Upper-Level Dormer offers 2 Bedrooms with Attic Potential for additional living space, bathroom, laundry area, storage, or creative use to meet your wants and needs. Both Bedrooms Offer Views to the West. Downstairs, the convenience of a Ground-Level Garage offers Secure Parking, Laundry Capability, and Generous Bonus Storage Space with more Potential for Expansion. Lovingly cared for over the past 40 years, this SF Classic with good bones and potential presents the opportunity to build equity. Just minutes from the bustling shops and diverse dining on Mission Street, beautiful McLaren Park, public transit, and seamless highway access for an effortless commute.

- Days on Market
- 4 days
- Current Status
- Active
- Original Price
- $950,000
- List Price
- $950,000
- On Market Date
- Aug 15, 2026
- Property Type
- Single Family Home
- Area
- 25214 - 10 - Excelsior
- Zip Code
- 94112
- MLS ID
- ML82057850
- APN
- 5957-028
- Year Built
- 1906
- Stories in Building
- 2
- Possession
- COE
- Data Source
- MLSL
- Origin MLS System
- MLSListings, Inc.
Monroe Elementary School
Public K-5 Elementary
Students: 528 Distance: 0.1mi
San Francisco Community Alternative School
Public K-8 Elementary
Students: 280 Distance: 0.3mi
Cleveland Elementary School
Public K-5 Elementary
Students: 346 Distance: 0.4mi
Corpus Christi School
Private K-8 Elementary, Religious, Coed
Students: NA Distance: 0.4mi
City Arts And Tech High School
Charter 9-12 High
Students: 260 Distance: 0.4mi
Jordan (June) School For Equity
Public 9-12 Alternative
Students: 233 Distance: 0.5mi
- Bed
- 2
- Bath
- 1
- Stall Shower, Tile
- Parking
- 2
- Attached Garage, Enclosed, Guest / Visitor Parking
- SQ FT
- 1,025
- SQ FT Source
- Unavailable
- Lot SQ FT
- 2,500.0
- Lot Acres
- 0.057392 Acres
- Kitchen
- Countertop - Tile, Exhaust Fan, Oven Range - Gas, Refrigerator
- Cooling
- None
- Dining Room
- No Formal Dining Room
- Disclosures
- Natural Hazard Disclosure
- Family Room
- No Family Room
- Foundation
- Concrete Perimeter
- Heating
- Gas
- Views
- Hills
- Possession
- COE
- Architectural Style
- Edwardian
- Fee
- Unavailable
MLS and other Information regarding properties for sale as shown in Theo have been obtained from various sources such as sellers, public records, agents and other third parties. This information may relate to the condition of the property, permitted or unpermitted uses, zoning, square footage, lot size/acreage or other matters affecting value or desirability. Unless otherwise indicated in writing, neither brokers, agents nor Theo have verified, or will verify, such information. If any such information is important to buyer in determining whether to buy, the price to pay or intended use of the property, buyer is urged to conduct their own investigation with qualified professionals, satisfy themselves with respect to that information, and to rely solely on the results of that investigation.
School data provided by GreatSchools. School service boundaries are intended to be used as reference only. To verify enrollment eligibility for a property, contact the school directly.