

$1,499,999
2,249
SQ FT
$667
SQ/FT
4946 Trescott Ct
@ Brodie - Dublin Ranch, Dublin

- 4 Bed
- 2.5 (2/1) Bath
- 2 Park
- 2,249 sqft
- Dublin
-

-
Sat Nov 21, 1:00 pm - 4:00 pm
Must see!
-
Sun Nov 22, 1:00 pm - 4:00 pm
Must see!
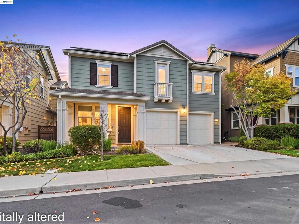
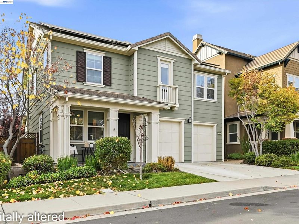
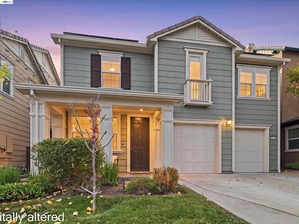
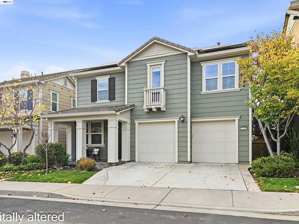
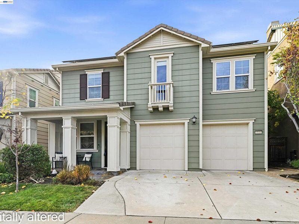
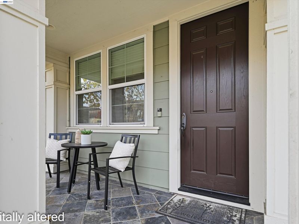
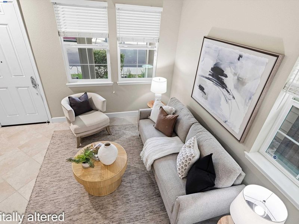
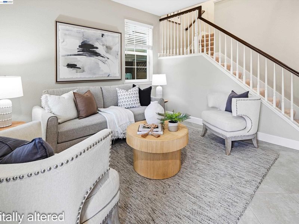
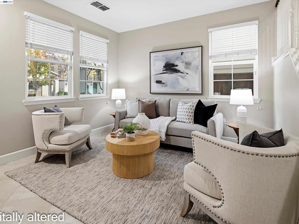
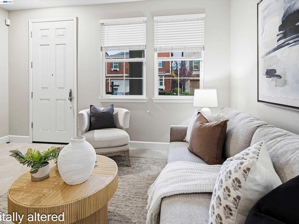
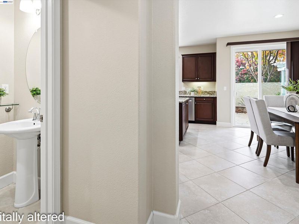
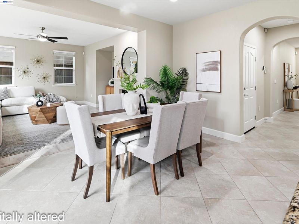
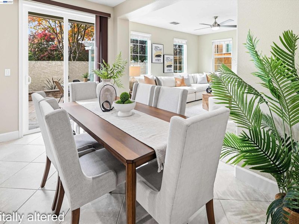
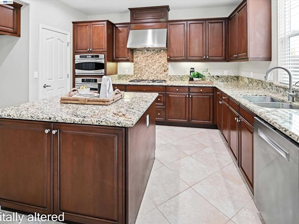
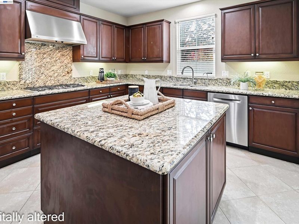
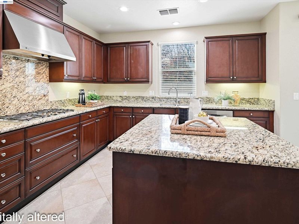
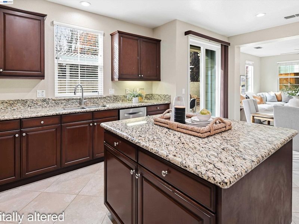
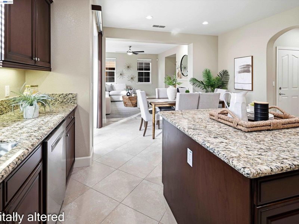
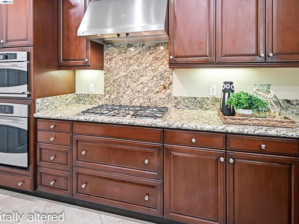
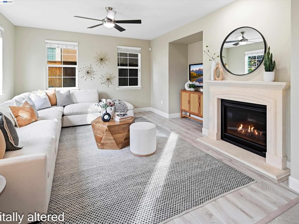
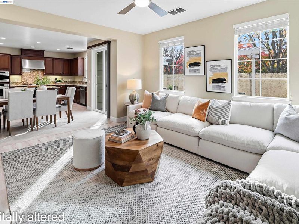
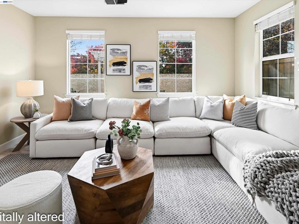
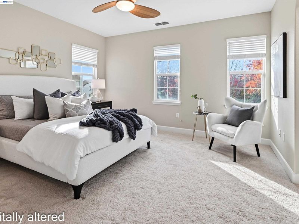
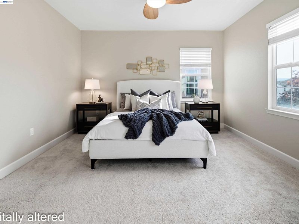
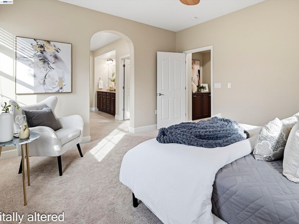
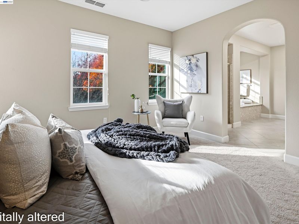
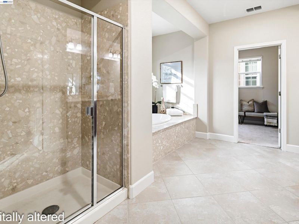
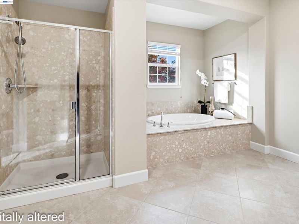
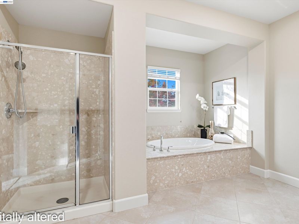
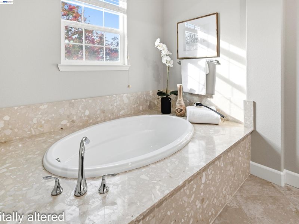
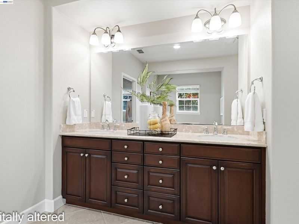
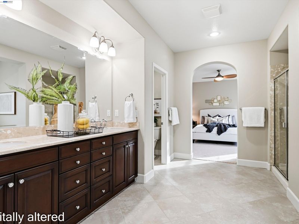
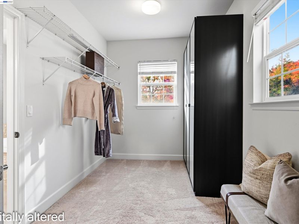
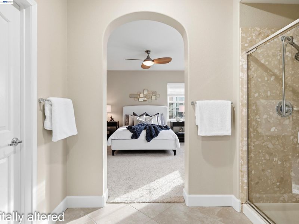
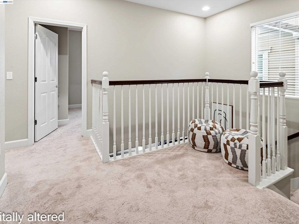
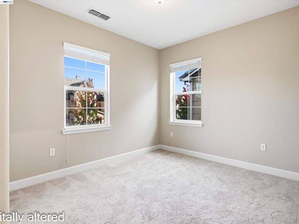
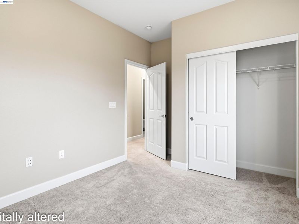
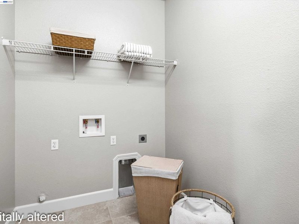
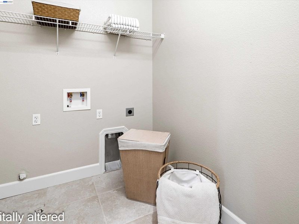
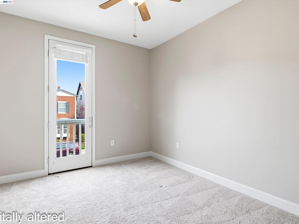
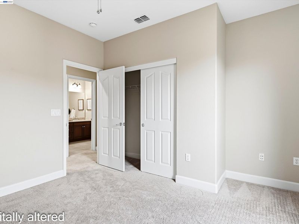
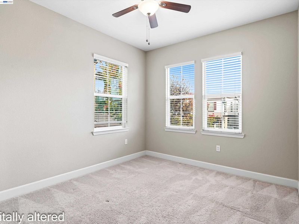
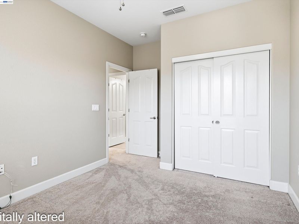
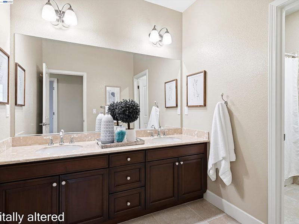
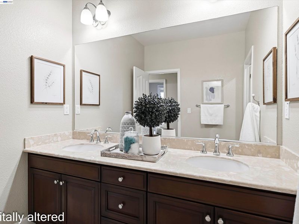
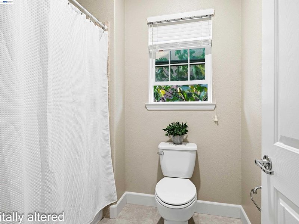
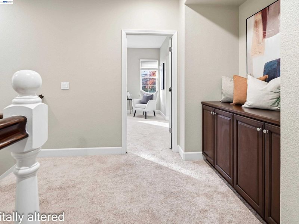
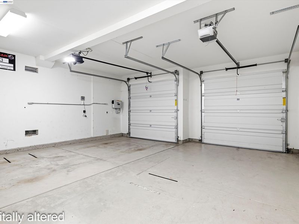
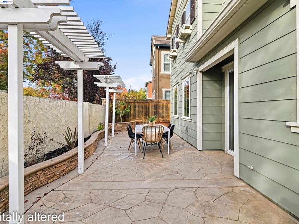
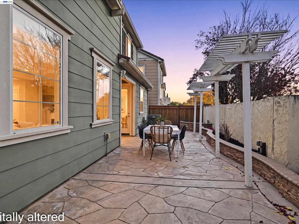
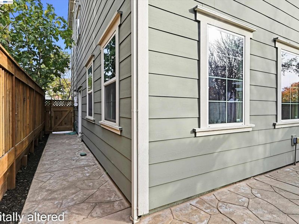
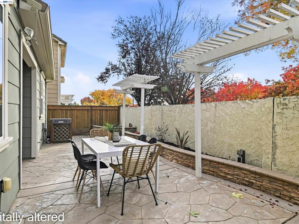
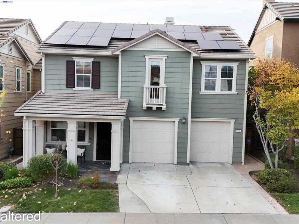
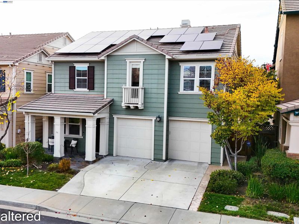
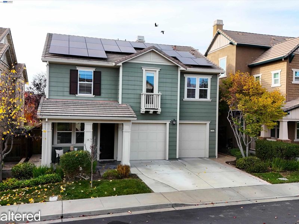
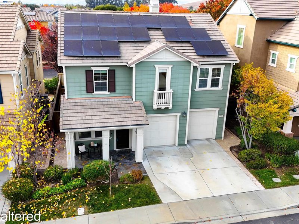
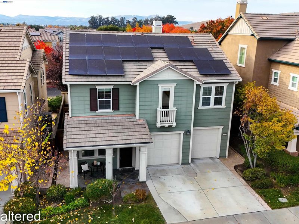
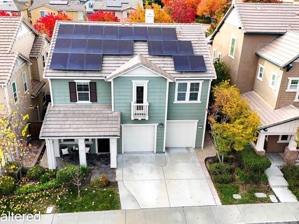
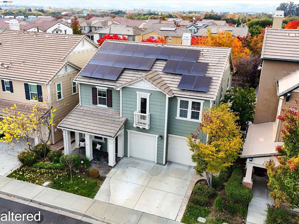
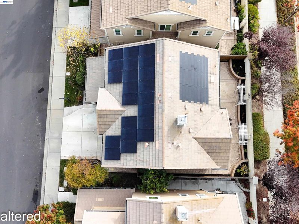
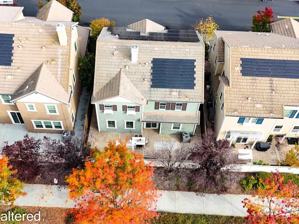
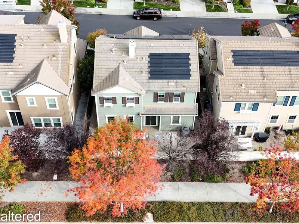
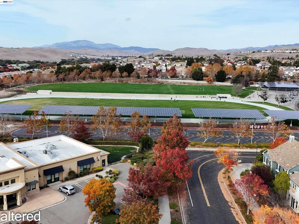
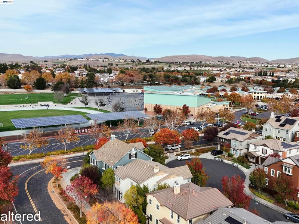
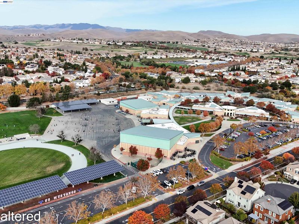
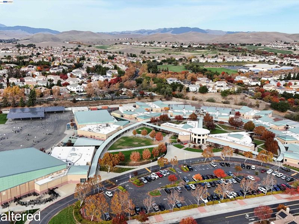
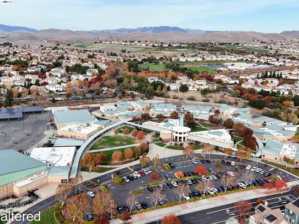
Open House Sat. & Sun. 1-4pm, Former Lennar model East Facing home on a quiet Dublin Ranch court with NO rear neighbors. Builders pick their model for a reason, and this was the home Lennar chose to show off this floor plan. The big-ticket items are done: a brand-new heat pump for year-round heating and cooling, an 10,00+Kwh solar system, and an EV charger in the garage. Inside, 2,249 sq ft of bright living starts with a formal living room and large-format tile, then opens to a family room with wood-look plank floors and a gas fireplace. The kitchen is built for real cooking, with rich espresso cabinetry, granite counters, a stone backsplash, a large center island, a gas cooktop under a stainless hood, and double wall ovens. Upstairs, a loft with built-in cabinetry leads to the primary suite, where you'll find a soaking tub, a separate glass shower, dual vanities and a walk-in closet with its own window. Three more bedrooms, a hall bath with dual sinks and an upstairs laundry room complete the level. Out back, a stamped-concrete patio with a pergola and stacked-stone planters backs to mature trees, not neighbors. 1 min walk to Fallon Middle, Minutes to John Green Elementary and Emerald High, plus Emerald Glen Park, The Wave, shopping, BART and I-580. Open House Sat. & Sun. 1-4pm

- Current Status
- New
- Original Price
- $1,499,999
- List Price
- $1,499,999
- On Market Date
- Nov 13, 2026
- Property Type
- Detached
- D/N/S
- Dublin Ranch
- Zip Code
- 94568
- MLS ID
- 41153750
- APN
- 985006200800
- Year Built
- 2012
- Stories in Building
- 2
- Possession
- Close Of Escrow
- Data Source
- MAXEBRDI
- Origin MLS System
- BAY EAST
Eleanor Murray Fallon School
Public 6-8 Elementary
Students: 1557 Distance: 0.2mi
John Green Elementary School
Public K-5 Elementary, Core Knowledge
Students: 859 Distance: 0.5mi
Harold William Kolb
Public K-5
Students: 735 Distance: 0.5mi
The Quarry Lane School
Private K-12 Combined Elementary And Secondary, Coed
Students: 673 Distance: 0.9mi
James Dougherty Elementary School
Public K-5 Elementary
Students: 890 Distance: 1.0mi
Cottonwood Creek
Public K-8
Students: 813 Distance: 1.2mi
- Bed
- 4
- Bath
- 2.5 (2/1)
- Parking
- 2
- Attached
- SQ FT
- 2,249
- SQ FT Source
- Public Records
- Lot SQ FT
- 3,312.0
- Lot Acres
- 0.076 Acres
- Pool Info
- None
- Kitchen
- Dishwasher, Double Oven, Gas Range, Plumbed For Ice Maker, Gas Water Heater, Breakfast Bar, Counter - Solid Surface, Eat-in Kitchen, Disposal, Gas Range/Cooktop, Ice Maker Hookup, Kitchen Island, Pantry
- Cooling
- Ceiling Fan(s), Central Air, Heat Pump
- Disclosures
- Nat Hazard Disclosure
- Entry Level
- Exterior Details
- Back Yard, Dog Run, Front Yard
- Flooring
- Concrete, Tile, Carpet
- Foundation
- Fire Place
- Family Room
- Heating
- Heat Pump
- Laundry
- 220 Volt Outlet, Hookups Only
- Upper Level
- 4 Bedrooms, 2 Baths
- Main Level
- 0.5 Bath, No Steps to Entry, Main Entry
- Possession
- Close Of Escrow
- Architectural Style
- Mediterranean
- Non-Master Bathroom Includes
- Shower Over Tub
- Construction Status
- Existing
- Additional Miscellaneous Features
- Back Yard, Dog Run, Front Yard
- Location
- Court, Premium Lot
- Roof
- Tile
- Water and Sewer
- Public
- Fee
- $120
MLS and other Information regarding properties for sale as shown in Theo have been obtained from various sources such as sellers, public records, agents and other third parties. This information may relate to the condition of the property, permitted or unpermitted uses, zoning, square footage, lot size/acreage or other matters affecting value or desirability. Unless otherwise indicated in writing, neither brokers, agents nor Theo have verified, or will verify, such information. If any such information is important to buyer in determining whether to buy, the price to pay or intended use of the property, buyer is urged to conduct their own investigation with qualified professionals, satisfy themselves with respect to that information, and to rely solely on the results of that investigation.
School data provided by GreatSchools. School service boundaries are intended to be used as reference only. To verify enrollment eligibility for a property, contact the school directly.