

$975,000
2,539
SQ FT
$384
SQ/FT
6485 Timber Springs Drive
@ White Oak Drive - Oakmont, Santa Rosa

- 3 Bed
- 3 Bath
- 4 Park
- 2,539 sqft
- Santa Rosa
-

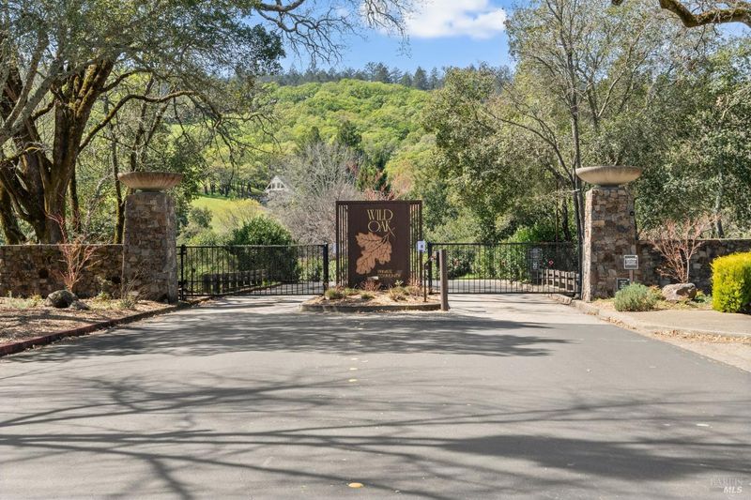
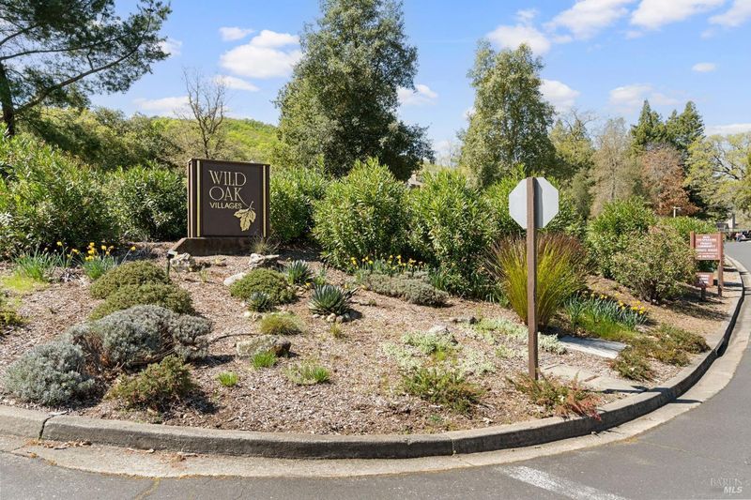
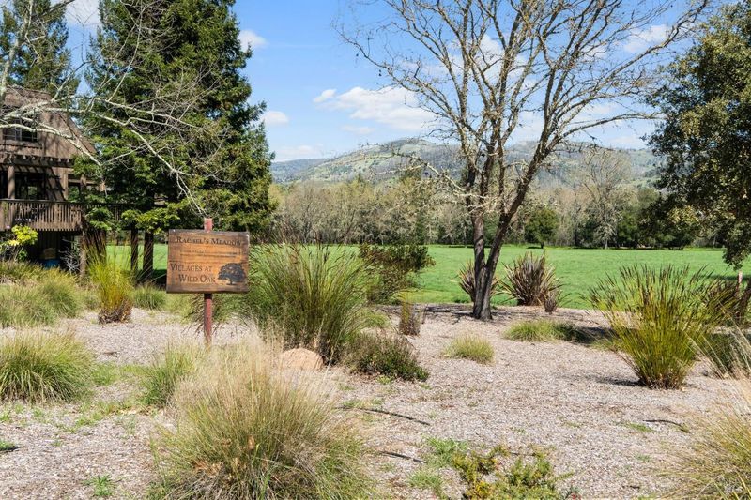
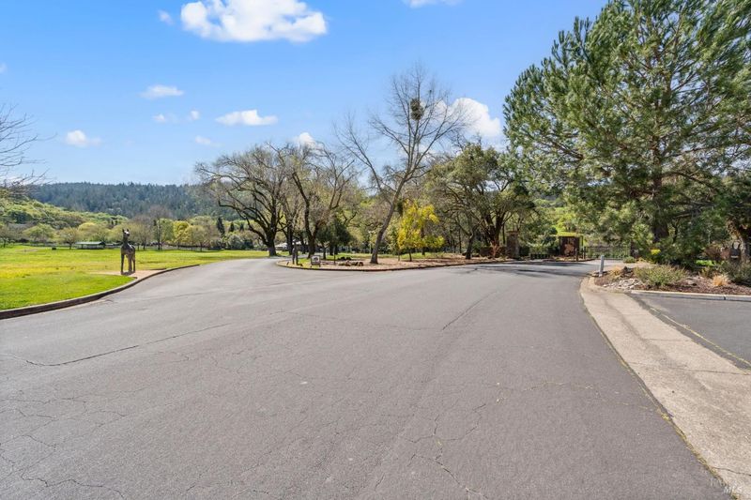
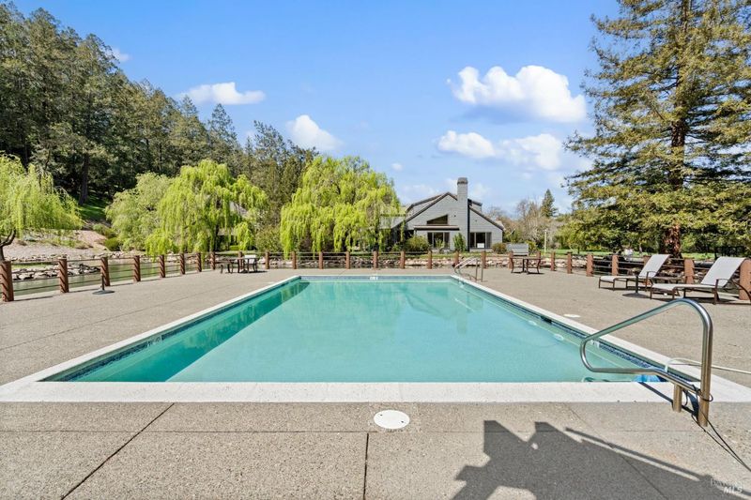
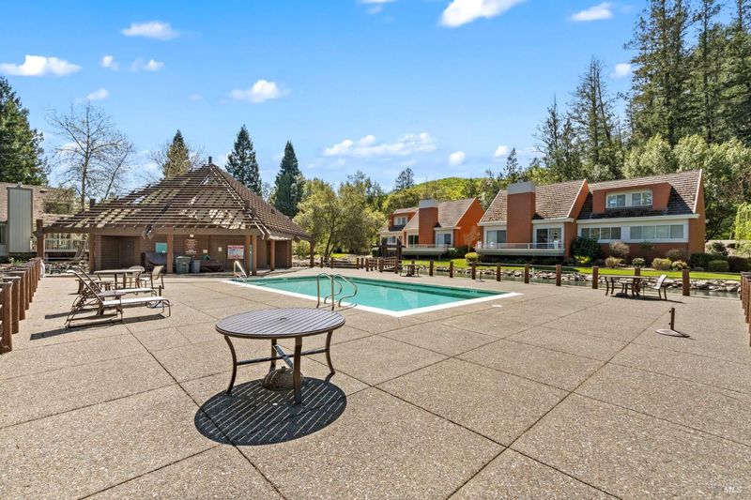
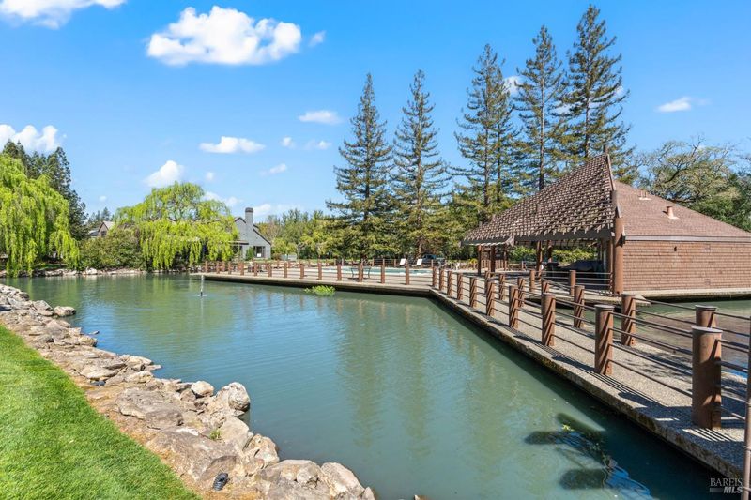
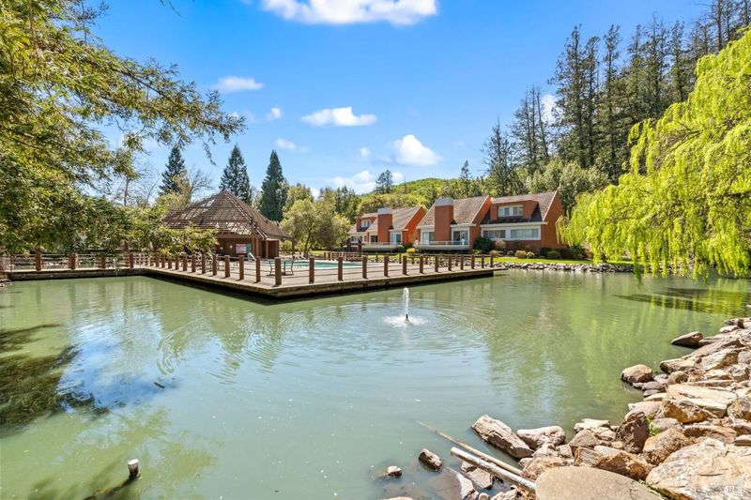
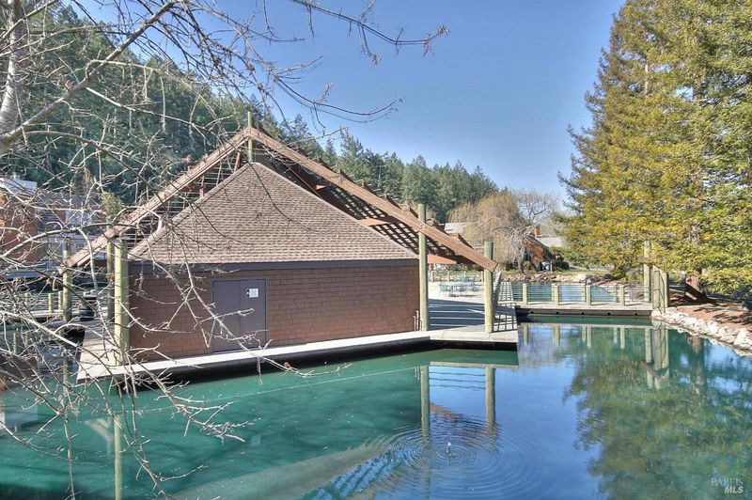
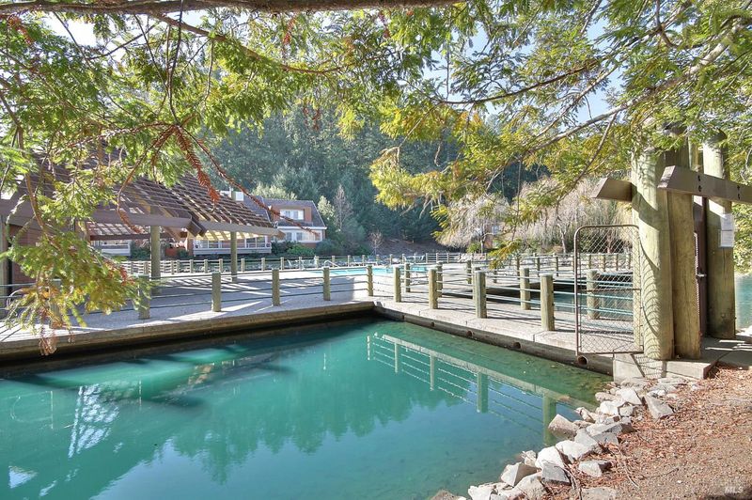
This lovely home located in the all-age Villages at Wild Oak offers open floor-plan with lots of windows and sliding glass doors. Enjoy the comfortable living room with fireplace, great for entertaining or relaxing and attached formal dining area. There are three spacious bedrooms, three updated bathrooms and super open kitchen. The main floor primary bedroom has a slider to one of the several deck areas, fabulous large bathroom with big windows, double sinks and separate walk-in closet. The second bedroom, also on the ground floor, has a slider to private patio and attached bathroom. Step into the updated kitchen which has huge island with cooktop, large coffee / cocktail bar, fireplace and access to expansive decking with views of meadow and surrounding mountains. Upstairs you will find open family room, third bedroom, updated bathroom and lots of storage space. The private, gated community offers a big swimming pool with comfy lounge chairs and tables, surrounded by a beautiful, flowing pond, Pickleball, tennis and bocce courts, easy access to Annadel State Park and occasional fun social events. Professional home photos to follow...

- Days on Market
- 0 days
- Current Status
- Active
- Original Price
- $975,000
- List Price
- $975,000
- On Market Date
- Aug 10, 2026
- Property Type
- Single Family Residence
- Area
- Oakmont
- Zip Code
- 95409
- MLS ID
- 326063092
- APN
- 031-390-014-000
- Year Built
- 1982
- Stories in Building
- Unavailable
- Possession
- Close Of Escrow
- Data Source
- BAREIS
- Origin MLS System
Heidi Hall's New Song Isp
Private K-12
Students: NA Distance: 2.0mi
Austin Creek Elementary School
Public K-6 Elementary
Students: 387 Distance: 2.1mi
Strawberry Elementary School
Public 4-6 Elementary
Students: 397 Distance: 2.8mi
Rincon Valley Charter School
Charter K-8 Middle
Students: 361 Distance: 3.0mi
Sequoia Elementary School
Public K-6 Elementary
Students: 400 Distance: 3.0mi
Rincon School
Private 10-12 Special Education, Secondary, All Male, Coed
Students: 5 Distance: 3.1mi
- Bed
- 3
- Bath
- 3
- Shower Stall(s), Soaking Tub, Tile, Window
- Parking
- 4
- Garage Door Opener, Guest Parking Available, Side-by-Side, Unassigned
- SQ FT
- 2,539
- SQ FT Source
- Assessor Auto-Fill
- Lot SQ FT
- 5,175.0
- Lot Acres
- 0.1188 Acres
- Pool Info
- Built-In, Common Facility, Fenced, Gunite Construction
- Kitchen
- Breakfast Area, Concrete Counter, Island, Kitchen/Family Combo, Other Counter
- Cooling
- Central
- Dining Room
- Dining/Living Combo, Formal Area
- Exterior Details
- Uncovered Courtyard
- Family Room
- Deck Attached
- Living Room
- Cathedral/Vaulted, Deck Attached
- Flooring
- Carpet, Tile, Wood
- Fire Place
- Living Room
- Heating
- Central
- Laundry
- Dryer Included, Laundry Closet, Washer Included
- Upper Level
- Bedroom(s), Family Room, Full Bath(s), Retreat
- Main Level
- Bedroom(s), Dining Room, Family Room, Full Bath(s), Kitchen, Living Room, Primary Bedroom, Street Entrance
- Views
- Hills
- Possession
- Close Of Escrow
- Basement
- None
- * Fee
- $493
- Name
- The Villages at Wild Oak
- Phone
- (707) 584-5123
- *Fee includes
- Common Areas, Maintenance Grounds, Management, Pool, Road, and Other
MLS and other Information regarding properties for sale as shown in Theo have been obtained from various sources such as sellers, public records, agents and other third parties. This information may relate to the condition of the property, permitted or unpermitted uses, zoning, square footage, lot size/acreage or other matters affecting value or desirability. Unless otherwise indicated in writing, neither brokers, agents nor Theo have verified, or will verify, such information. If any such information is important to buyer in determining whether to buy, the price to pay or intended use of the property, buyer is urged to conduct their own investigation with qualified professionals, satisfy themselves with respect to that information, and to rely solely on the results of that investigation.
School data provided by GreatSchools. School service boundaries are intended to be used as reference only. To verify enrollment eligibility for a property, contact the school directly.