

$1,050,000
1,048
SQ FT
$1,002
SQ/FT
458 Flagg Avenue
@ Scott Street Near Bascom - 9 - Central San Jose, San Jose

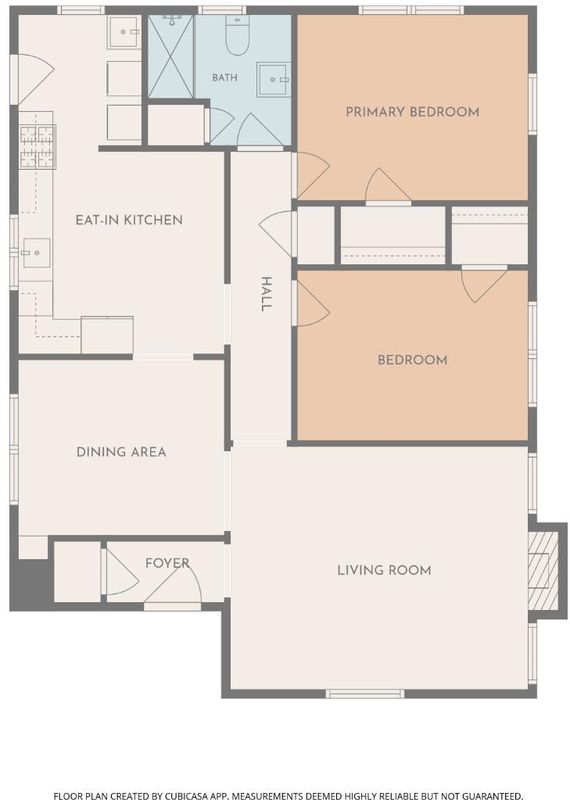
- 2 Bed
- 1 Bath
- 2 Park
- 1,048 sqft
- SAN JOSE
-

-
Sun Oct 4, 1:00 pm - 4:00 pm
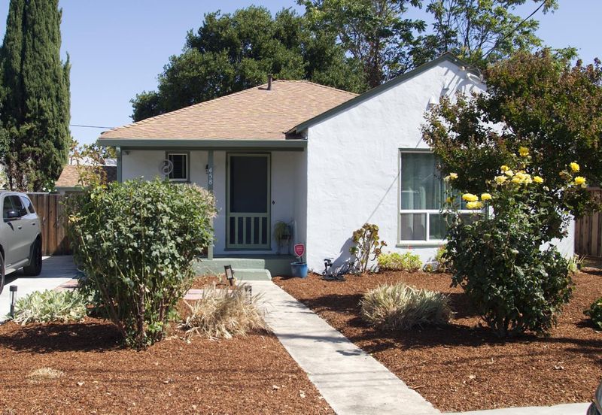
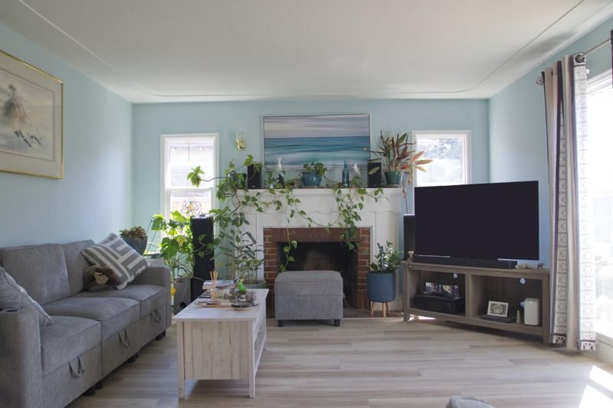
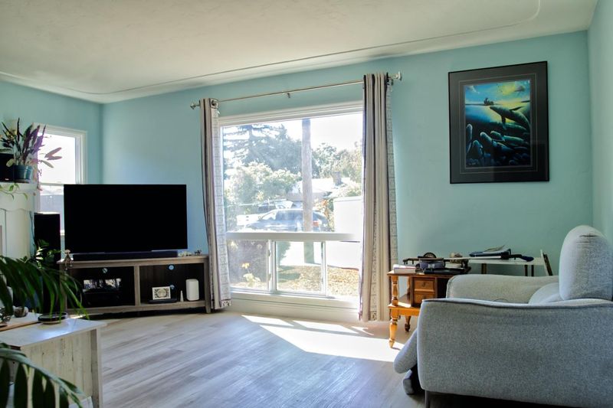
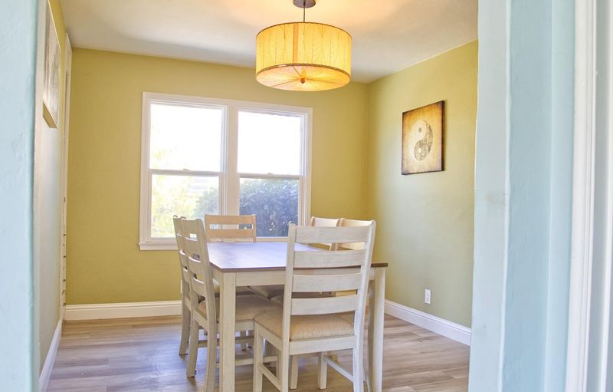
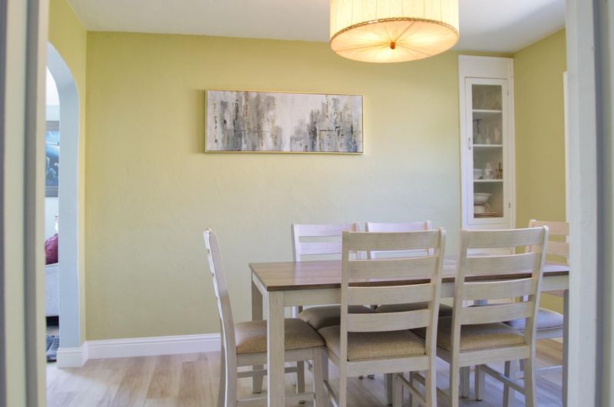
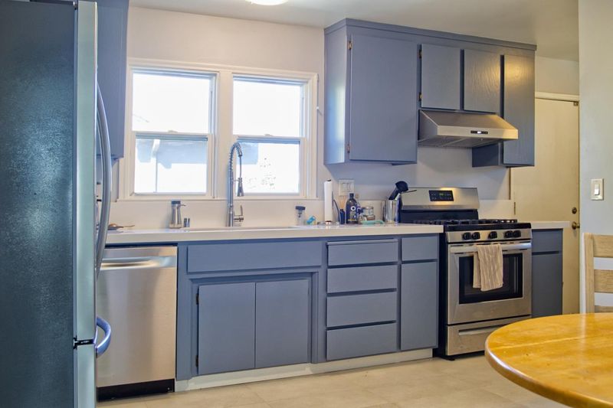
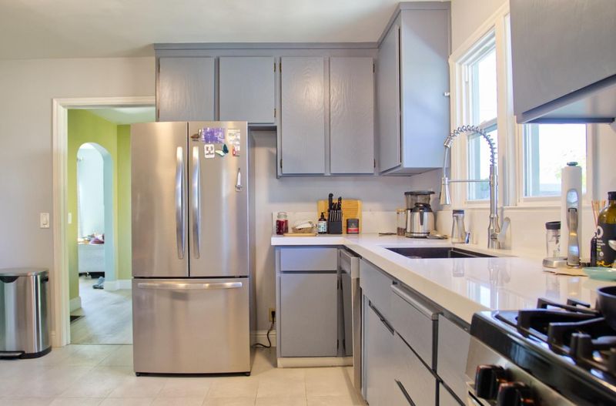
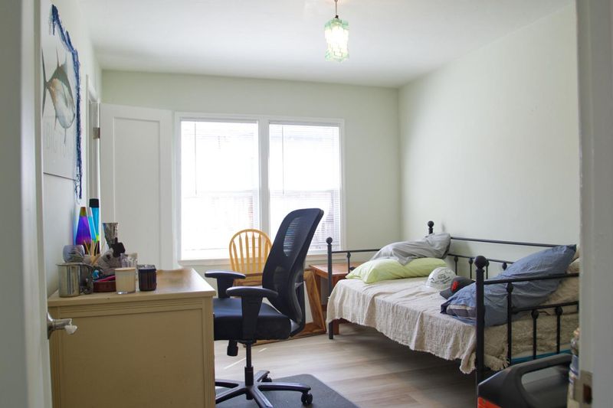
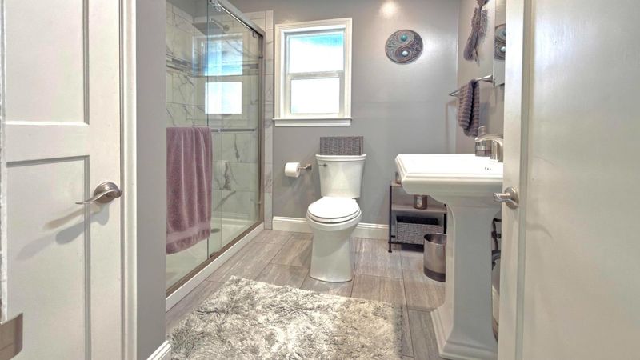
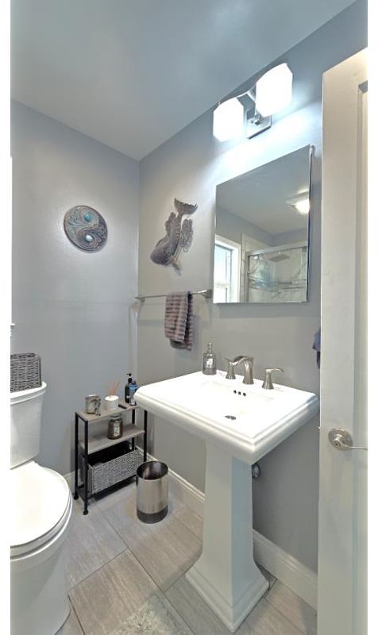
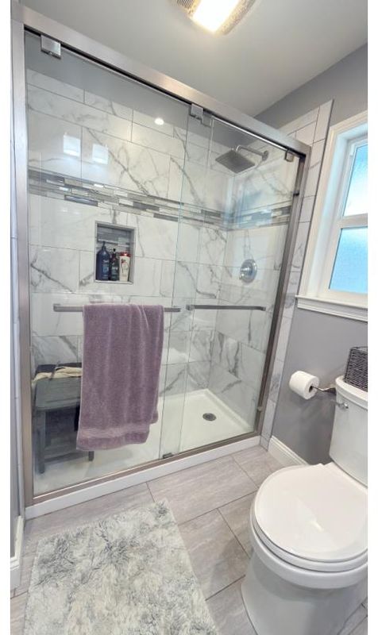
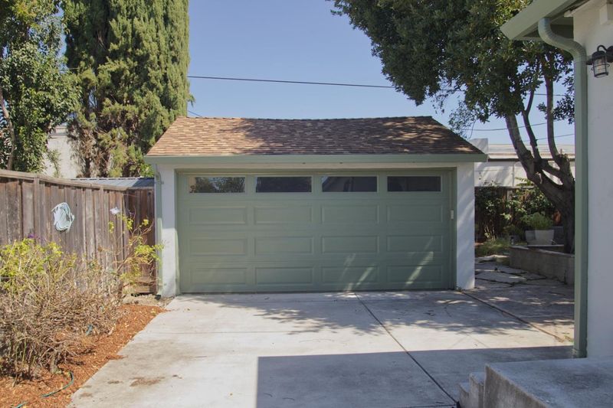
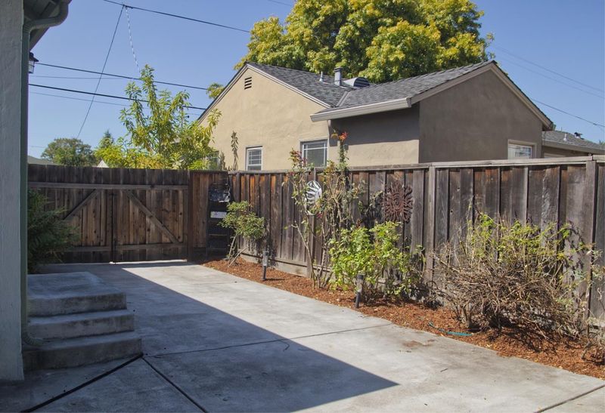
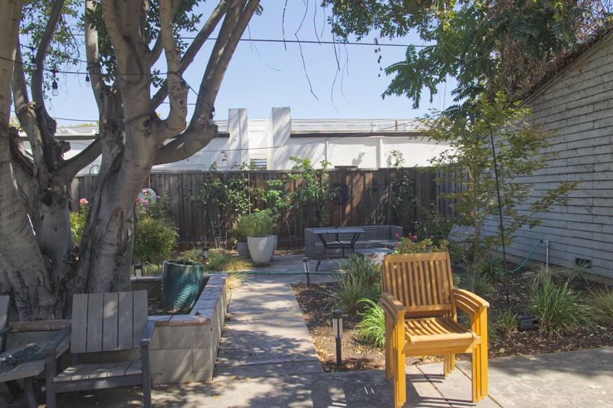
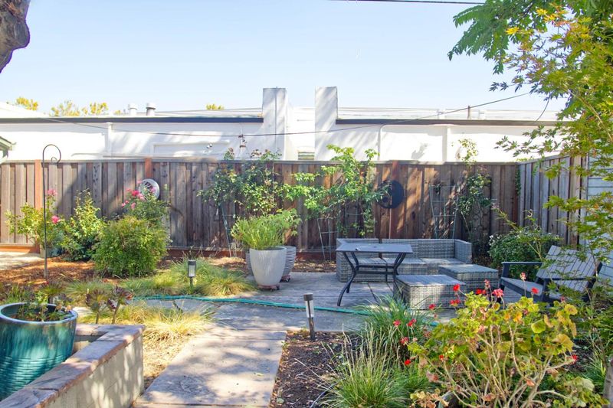
Welcome to 458 Flagg Avenue, an inviting 2-bedroom, 1-bath home combining classic character, thoughtful updates, and a convenient central San Jose location. Fresh interior paint and new wood flooring over a refreshed feel throughout the living areas. The updated kitchen features new tile flooring, a new countertop, and refurbished cabinetry, while the remodeled bathroom provides a fresh, modern touch. A newer roof adds another important improvement to the home. Step outside to a refreshed backyard designed for both relaxing and entertaining. A beautiful mature tree provides shade and character, while established landscaping, garden areas, outdoor seating spaces, and string lighting create a welcoming setting for morning coffee, weekend gatherings, gardening, or simply unwinding at the end of the day. Situated on an approximately 5,250 sq. ft. lot, the property offers the space and privacy of a single-family home while remaining close to many of the area's most popular destinations. Enjoy convenient access to Santana Row, Westfield Valley Fair, Downtown Campbell, Downtown San Jose, shopping, dining, and major commute routes including Highways 17, 280, and 880. Additional pictures to come soon.

- Days on Market
- 3 days
- Current Status
- Active
- Original Price
- $1,050,000
- List Price
- $1,050,000
- On Market Date
- Oct 1, 2026
- Property Type
- Single Family Home
- Area
- 9 - Central San Jose
- Zip Code
- 95128
- MLS ID
- ML82061126
- APN
- 277-04-051
- Year Built
- 1946
- Stories in Building
- 1
- Possession
- Negotiable
- Data Source
- MLSL
- Origin MLS System
- MLSListings, Inc.
Middle College High School
Public 11-12 Secondary
Students: 43 Distance: 0.3mi
Luther Burbank Elementary School
Public K-8 Elementary, Yr Round
Students: 516 Distance: 0.4mi
St. Martin Of Tours School
Private PK-8 Elementary, Religious, Coed
Students: 346 Distance: 0.5mi
Rose Garden Academy
Private 3-12 Coed
Students: NA Distance: 0.7mi
Abraham Lincoln High School
Public 9-12 Secondary
Students: 1805 Distance: 0.8mi
Merritt Trace Elementary School
Public K-5 Elementary
Students: 926 Distance: 0.8mi
- Bed
- 2
- Bath
- 1
- Primary - Stall Shower(s), Tile
- Parking
- 2
- Detached Garage, On Street
- SQ FT
- 1,048
- SQ FT Source
- Unavailable
- Lot SQ FT
- 5,250.0
- Lot Acres
- 0.120523 Acres
- Kitchen
- Countertop - Quartz, Dishwasher, Garbage Disposal, Oven Range - Gas, Refrigerator
- Cooling
- None
- Dining Room
- Formal Dining Room
- Disclosures
- Lead Base Disclosure, Natural Hazard Disclosure
- Family Room
- No Family Room
- Flooring
- Tile, Wood
- Foundation
- Concrete Perimeter, Pillars / Posts / Piers
- Fire Place
- Living Room, Wood Burning
- Heating
- Floor Furnace
- Laundry
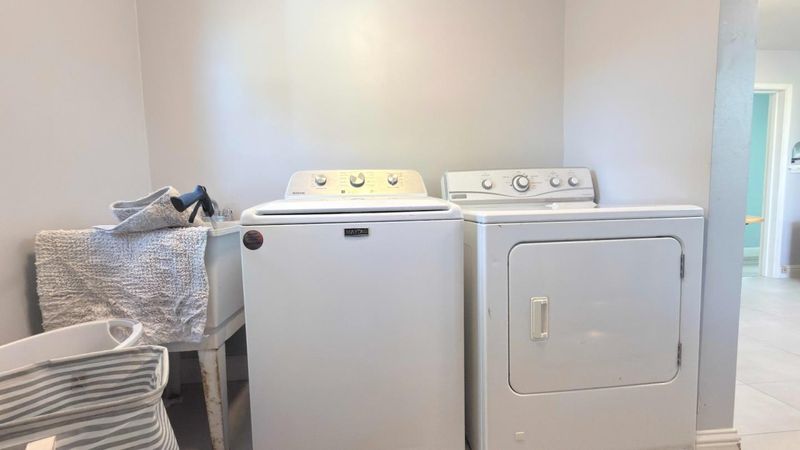
- Inside, Washer / Dryer
- Views
- Neighborhood
- Possession
- Negotiable
- Fee
- Unavailable
MLS and other Information regarding properties for sale as shown in Theo have been obtained from various sources such as sellers, public records, agents and other third parties. This information may relate to the condition of the property, permitted or unpermitted uses, zoning, square footage, lot size/acreage or other matters affecting value or desirability. Unless otherwise indicated in writing, neither brokers, agents nor Theo have verified, or will verify, such information. If any such information is important to buyer in determining whether to buy, the price to pay or intended use of the property, buyer is urged to conduct their own investigation with qualified professionals, satisfy themselves with respect to that information, and to rely solely on the results of that investigation.
School data provided by GreatSchools. School service boundaries are intended to be used as reference only. To verify enrollment eligibility for a property, contact the school directly.