

$667,000
2,046
SQ FT
$326
SQ/FT
1120 Candlewood Drive
@ Larkspur Dr - 20601 - Tracy, Tracy

- 4 Bed
- 3 Bath
- 3 Park
- 2,046 sqft
- TRACY
-

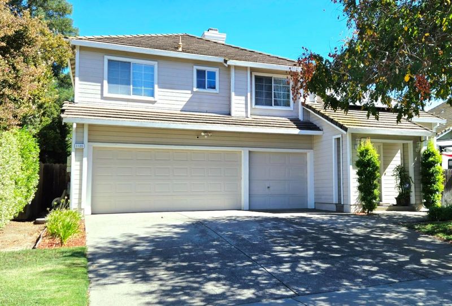
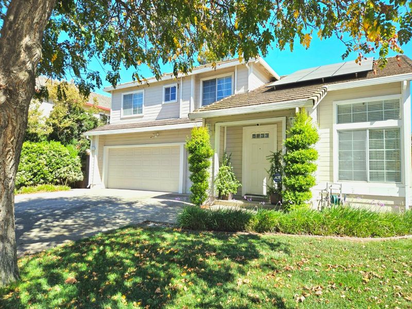
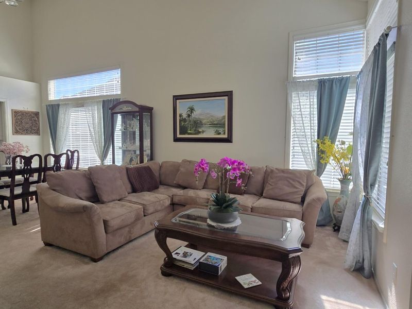
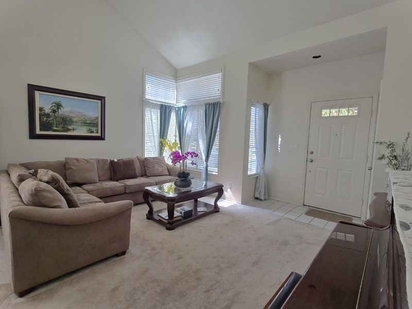
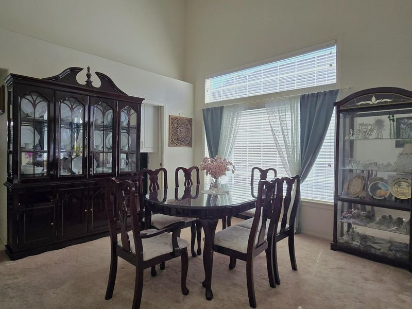
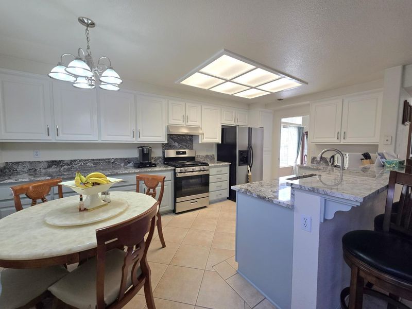
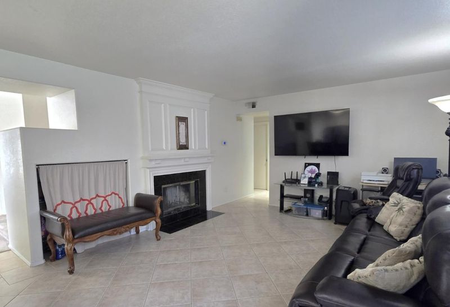
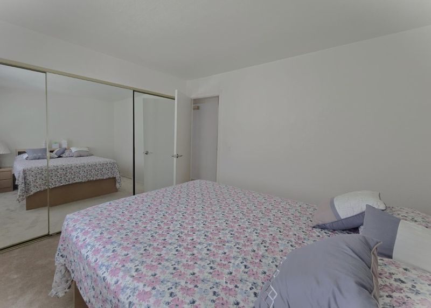
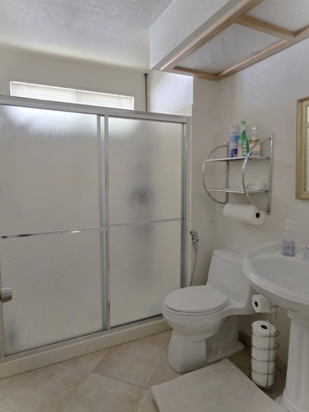
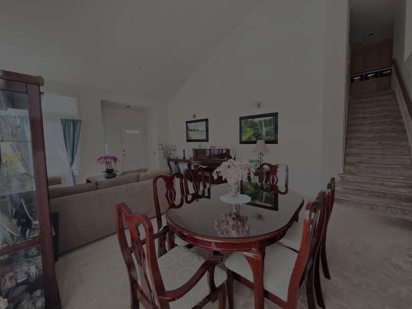
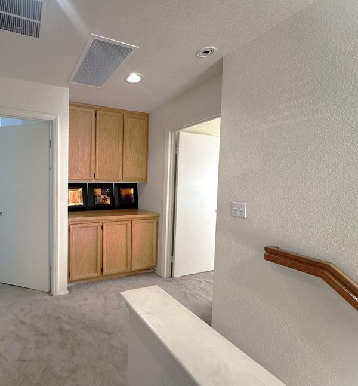
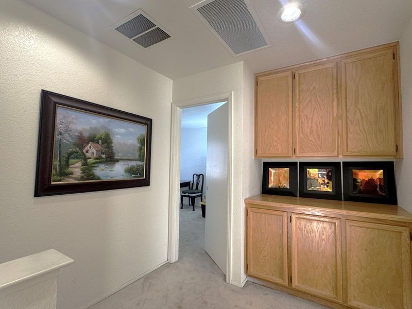
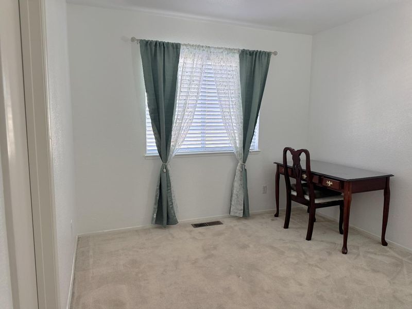
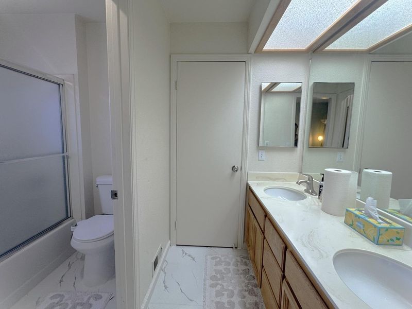
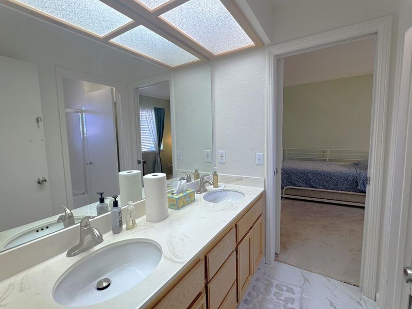
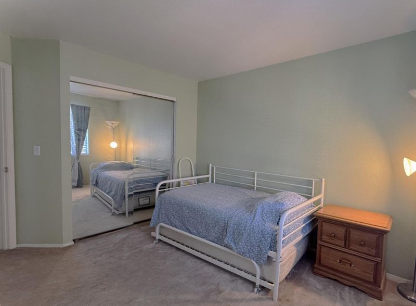
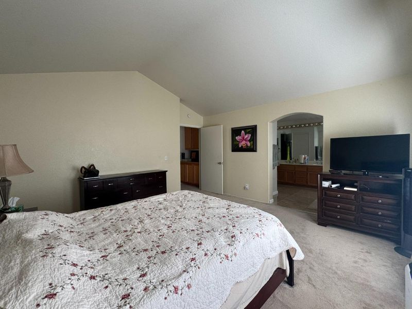
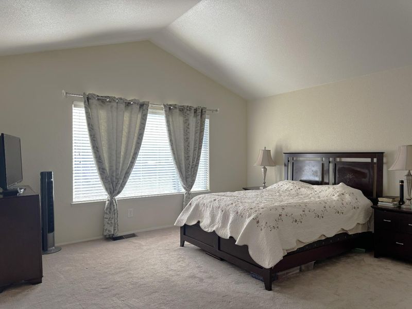
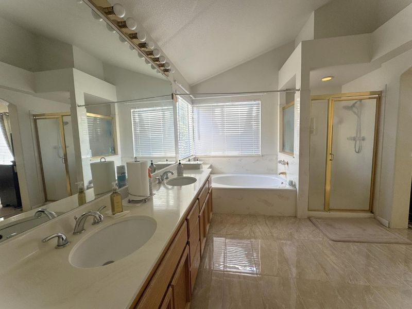
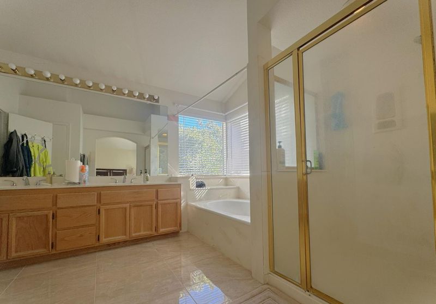
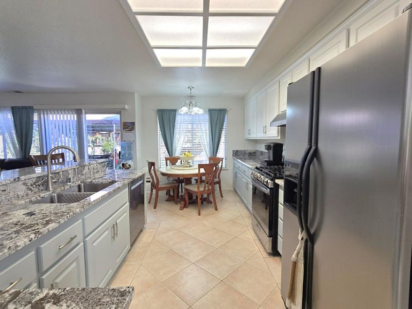
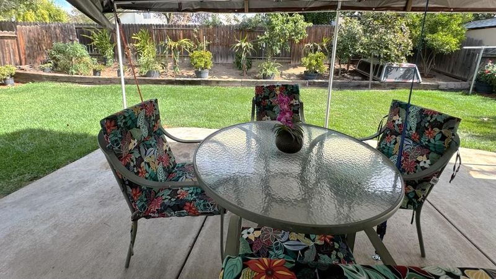
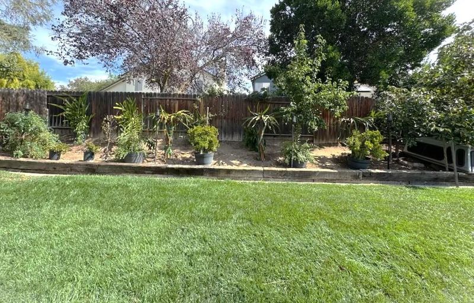
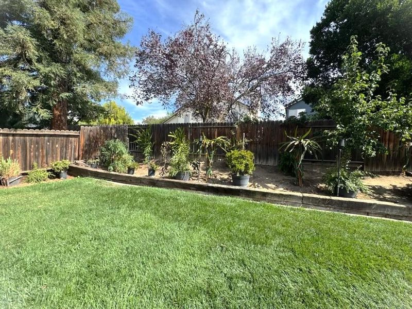
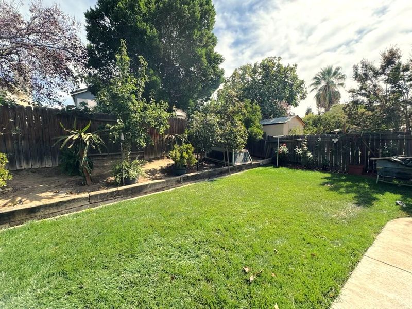
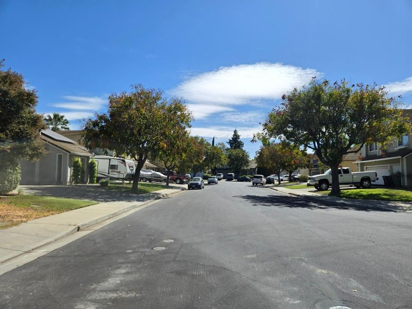
Discover this warm and inviting two-story home offering four bedrooms and three full baths. A convenient downstairs bedroom and full bath provide flexible living options, while the private upstairs Primary Suite is thoughtfully separated from the additional bedrooms by a landing, and the additional bedrooms feature a passthrough full bath. The newly updated kitchen stands out with elegant granite countertops, appliances, soft-close cabinets, a breakfast bar and a nook for an eating area-- a modern, stylish centerpiece for everyday living. Bright, open living spaces offer comfort for relaxation and effortless flow for entertaining, and the private backyard is perfect for outdoor enjoyment. Nestled in a lovely, established neighborhood close to parks, schools, and shopping, this well-loved home is one you won't want to miss.

- Days on Market
- 2 days
- Current Status
- Active
- Original Price
- $667,000
- List Price
- $667,000
- On Market Date
- Oct 2, 2026
- Property Type
- Single Family Home
- Area
- 20601 - Tracy
- Zip Code
- 95376
- MLS ID
- ML82063447
- APN
- 242-060-32
- Year Built
- 1989
- Stories in Building
- 2
- Possession
- Unavailable
- Data Source
- MLSL
- Origin MLS System
- MLSListings, Inc.
South/West Park Elementary School
Public PK-5 Elementary
Students: 892 Distance: 0.5mi
Wanda Hirsch Elementary School
Public PK-5 Elementary, Yr Round
Students: 510 Distance: 0.5mi
Montessori School Of Tracy
Private PK-6 Montessori, Elementary, Coed
Students: 223 Distance: 0.5mi
Gladys Poet-Christian Elementary School
Public K-8 Elementary
Students: 521 Distance: 0.6mi
Earle E. Williams Middle School
Public 6-8 Middle
Students: 1039 Distance: 0.7mi
New Horizon Academy
Private 1-12 Religious, Coed
Students: NA Distance: 0.9mi
- Bed
- 4
- Bath
- 3
- Double Sinks, Full on Ground Floor, Pass Through, Primary - Oversized Tub, Primary - Stall Shower(s), Shower over Tub - 1, Stall Shower, Tile, Other
- Parking
- 3
- Attached Garage
- SQ FT
- 2,046
- SQ FT Source
- Unavailable
- Lot SQ FT
- 5,753.0
- Lot Acres
- 0.132071 Acres
- Kitchen
- Countertop - Granite, Dishwasher, Garbage Disposal, Hood Over Range, Oven Range - Gas, Refrigerator
- Cooling
- Central AC, Other
- Dining Room
- Breakfast Bar, Breakfast Nook, Dining Area in Living Room
- Disclosures
- Natural Hazard Disclosure
- Family Room
- Kitchen / Family Room Combo
- Flooring
- Carpet, Tile
- Foundation
- Concrete Slab
- Fire Place
- Family Room
- Heating
- Central Forced Air - Gas
- Laundry
- In Garage, Washer / Dryer
- Fee
- Unavailable
MLS and other Information regarding properties for sale as shown in Theo have been obtained from various sources such as sellers, public records, agents and other third parties. This information may relate to the condition of the property, permitted or unpermitted uses, zoning, square footage, lot size/acreage or other matters affecting value or desirability. Unless otherwise indicated in writing, neither brokers, agents nor Theo have verified, or will verify, such information. If any such information is important to buyer in determining whether to buy, the price to pay or intended use of the property, buyer is urged to conduct their own investigation with qualified professionals, satisfy themselves with respect to that information, and to rely solely on the results of that investigation.
School data provided by GreatSchools. School service boundaries are intended to be used as reference only. To verify enrollment eligibility for a property, contact the school directly.