

$1,395,000
1,531
SQ FT
$911
SQ/FT
151 Randolph Street
@ Elm Street - Napa

- 4 Bed
- 2 Bath
- 2 Park
- 1,531 sqft
- Napa
-

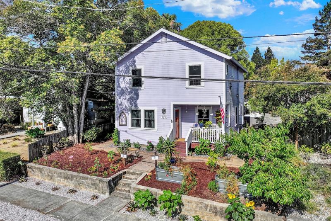
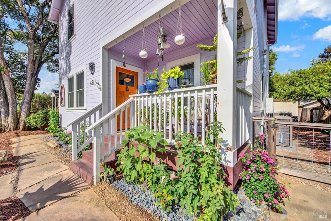
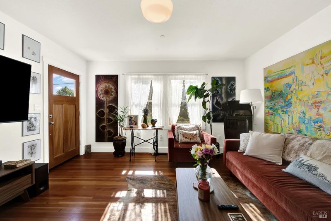
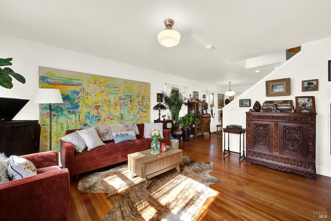
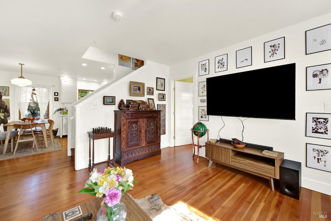
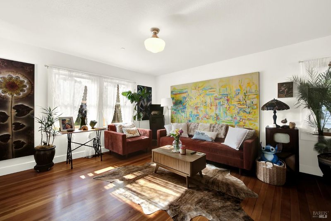
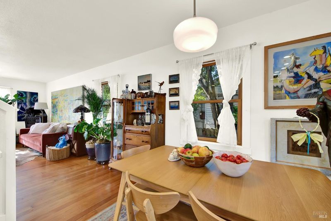
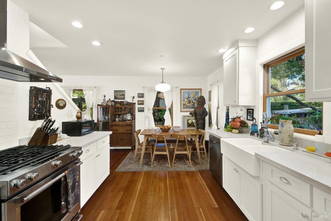
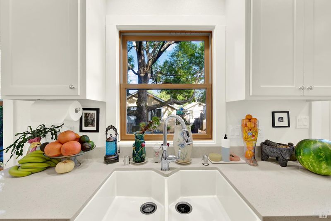
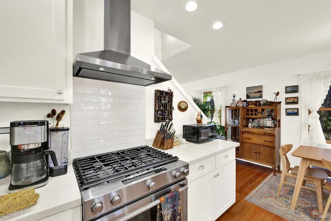

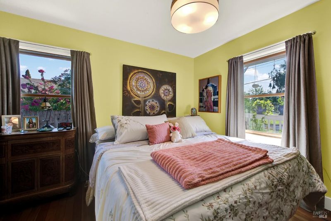
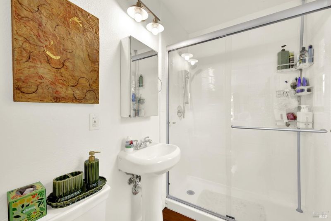
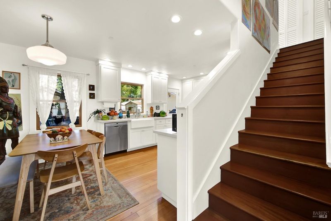
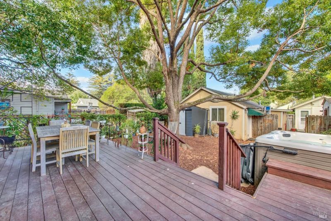
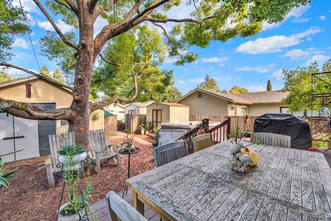
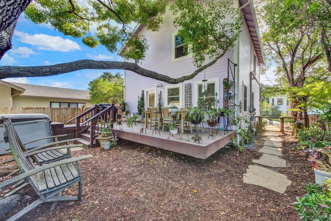
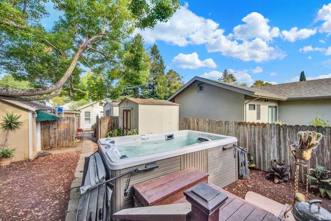
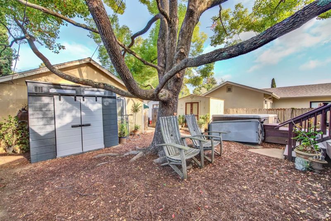
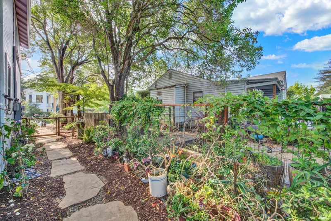
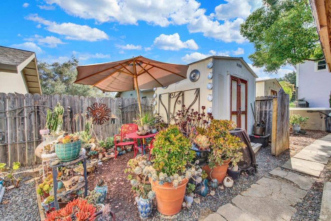
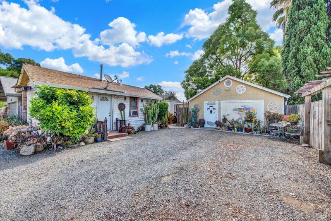
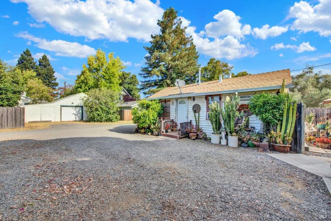
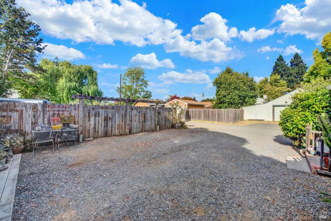
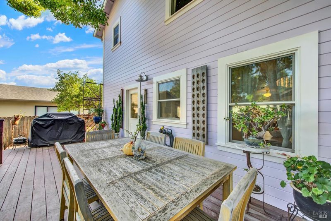
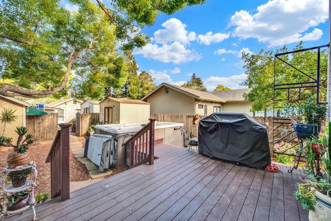
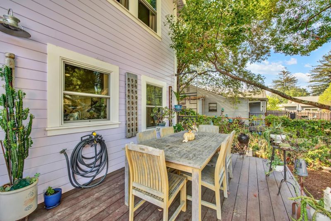
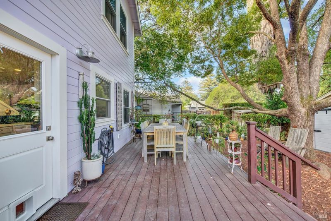
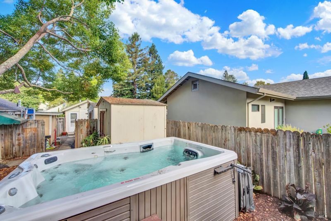
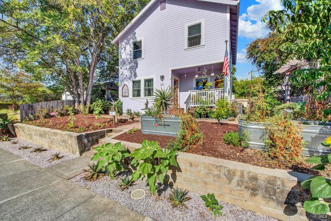
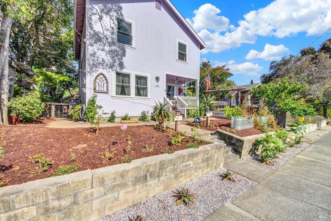
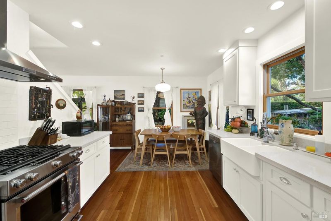
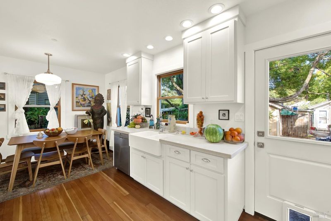
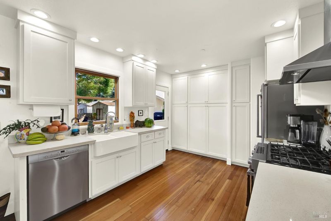
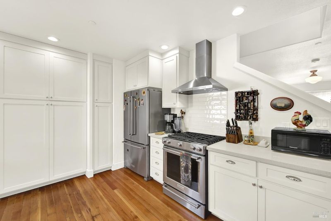
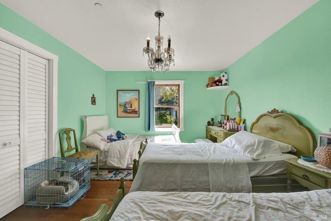
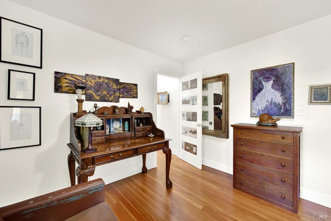
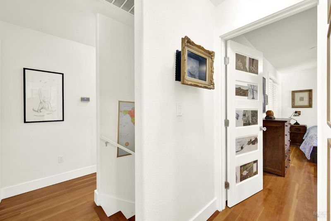
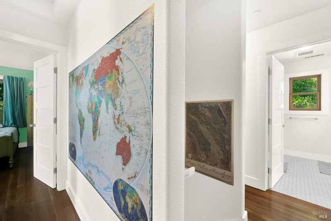
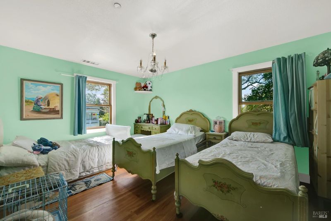
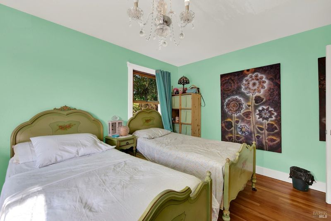
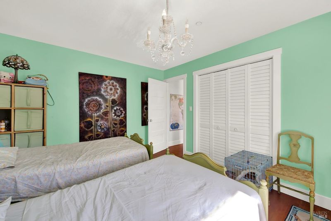
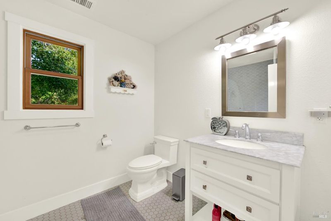
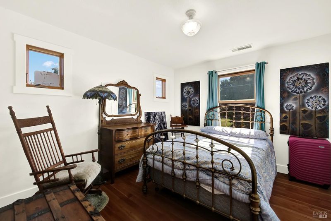
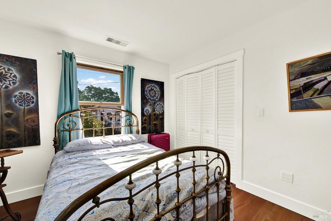
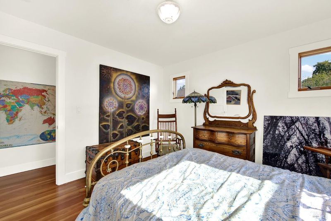
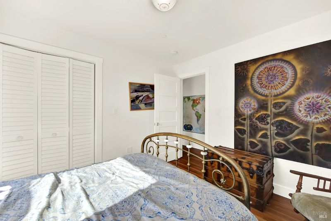
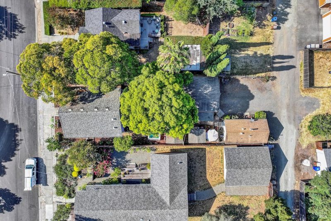
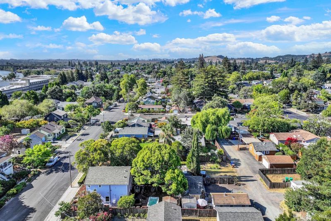
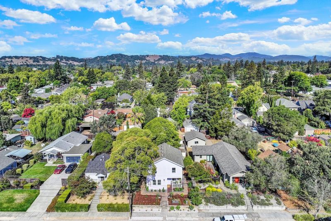
Located in Downtown Napa's coveted Napa Abajo District, 151 Randolph Street seamlessly blends timeless character with thoughtfully updated modern living. Beautifully remodeled and expanded, this inviting 4-bedroom, 2-bath home features warm fir wood floors throughout, a main-level en suite bedroom, and a nicely renovated kitchen with shaker cabinetry, quartz countertops, an apron-front sink, and abundant storage. Upstairs, three additional bedrooms, a full bath, and conveniently located laundry provide plenty of space and functionality. Recent improvements, including dual-pane windows and central heating and air conditioning, offer year-round comfort and efficiency. The outdoor spaces are equally impressive, with landscaped gardens, a spacious deck nestled beneath mature trees, and a swim spa perfect for relaxing or entertaining. A detached garage provides valuable flexibility as a workshop, studio, or additional storage. Adding to the property's versatility, a detached 1-bedroom, 1-bath cottage offers an ideal space for guests, a private office, or potential rental income. With alley access, ample off-street and street parking, and exceptional curb appeal, this Downtown Napa treasure offers a rare combination of charm, flexibility, and convenience.

- Days on Market
- 1 day
- Current Status
- Active
- Original Price
- $1,395,000
- List Price
- $1,395,000
- On Market Date
- Aug 17, 2026
- Property Type
- Single Family Residence
- Area
- Napa
- Zip Code
- 94559
- MLS ID
- 326070324
- APN
- 005-081-006-000
- Year Built
- 1930
- Stories in Building
- Unavailable
- Possession
- Seller Rent Back, See Remarks
- Data Source
- BAREIS
- Origin MLS System
Shearer Charter School
Public K-5 Elementary
Students: 480 Distance: 0.1mi
Napa Christian Campus of Education School
Private K-12 Combined Elementary And Secondary, Religious, Coed
Students: 126 Distance: 0.6mi
Blue Oak School
Private K-8 Nonprofit
Students: 145 Distance: 0.7mi
River Charter School
Charter 6-8 Middle
Students: 390 Distance: 0.8mi
Harvest Middle School
Public 6-8 Middle
Students: 799 Distance: 0.8mi
The Oxbow School
Private 11-12 Coed
Students: 78 Distance: 0.9mi
- Bed
- 4
- Bath
- 2
- Marble, Shower Stall(s), Tile, Walk-In Closet
- Parking
- 2
- Alley Access, Detached, Garage Facing Rear, Guest Parking Available
- SQ FT
- 1,531
- SQ FT Source
- Not Verified
- Lot SQ FT
- 6,299.0
- Lot Acres
- 0.1446 Acres
- Kitchen
- Breakfast Area, Quartz Counter
- Cooling
- Central
- Dining Room
- Dining/Family Combo, Space in Kitchen
- Living Room
- Other
- Flooring
- Tile, Wood, See Remarks
- Foundation
- Concrete Perimeter
- Heating
- Central
- Laundry
- Cabinets, Laundry Closet, Upper Floor, Washer/Dryer Stacked Included
- Upper Level
- Bedroom(s), Full Bath(s)
- Main Level
- Bedroom(s), Kitchen, Living Room, Primary Bedroom, Street Entrance
- Possession
- Seller Rent Back, See Remarks
- Basement
- None
- Architectural Style
- Victorian, Vintage
- Fee
- $0
MLS and other Information regarding properties for sale as shown in Theo have been obtained from various sources such as sellers, public records, agents and other third parties. This information may relate to the condition of the property, permitted or unpermitted uses, zoning, square footage, lot size/acreage or other matters affecting value or desirability. Unless otherwise indicated in writing, neither brokers, agents nor Theo have verified, or will verify, such information. If any such information is important to buyer in determining whether to buy, the price to pay or intended use of the property, buyer is urged to conduct their own investigation with qualified professionals, satisfy themselves with respect to that information, and to rely solely on the results of that investigation.
School data provided by GreatSchools. School service boundaries are intended to be used as reference only. To verify enrollment eligibility for a property, contact the school directly.